
3612 18 Av NW Edmonton, Alberta T6L 3C2

$450,000
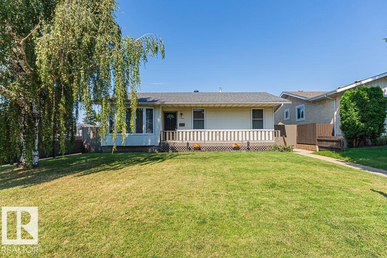
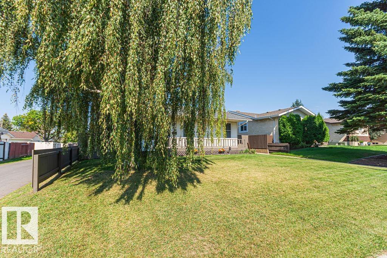
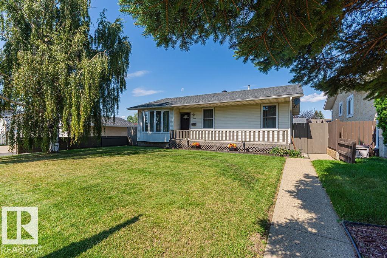
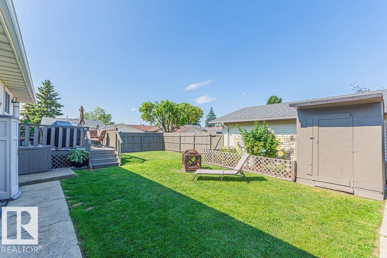
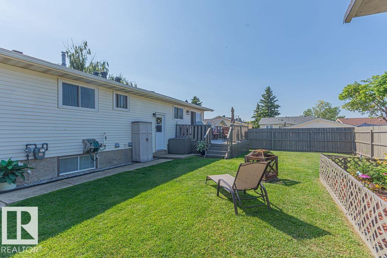
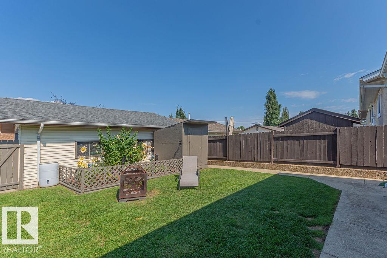
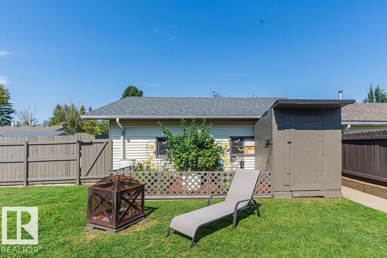
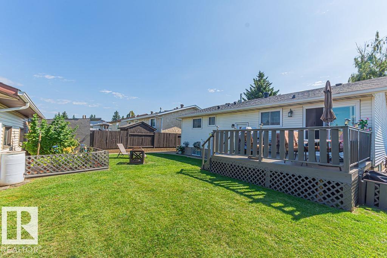
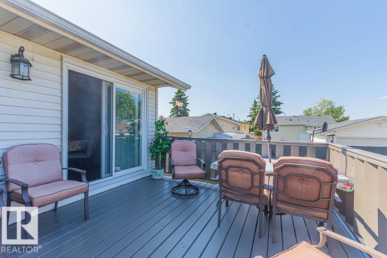
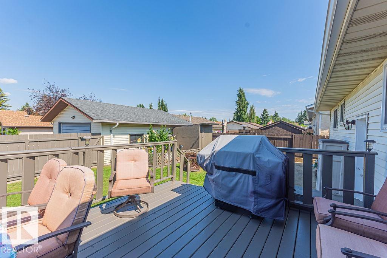
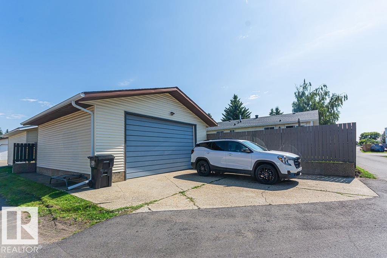
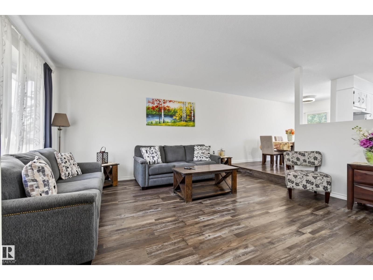
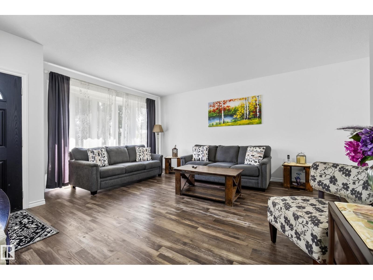
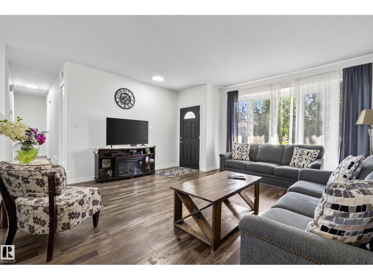
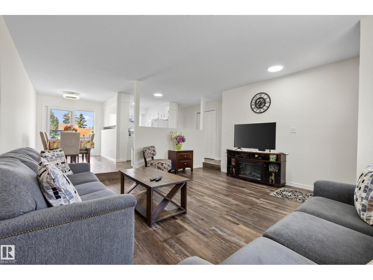
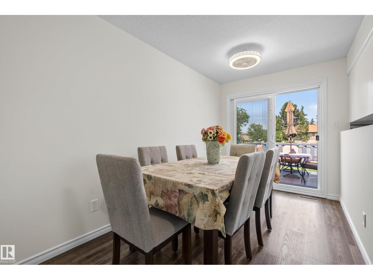
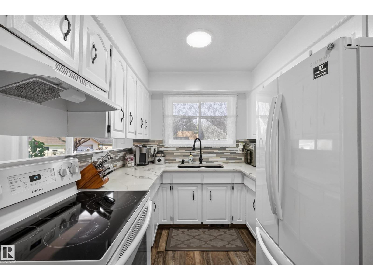
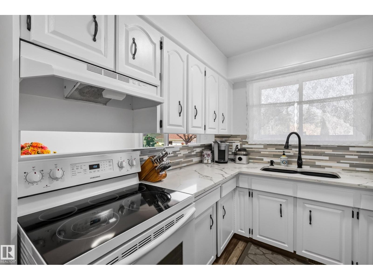
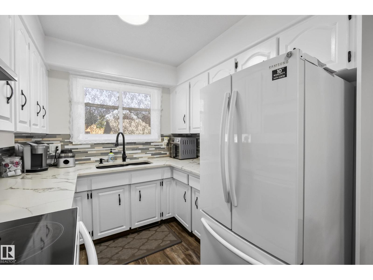
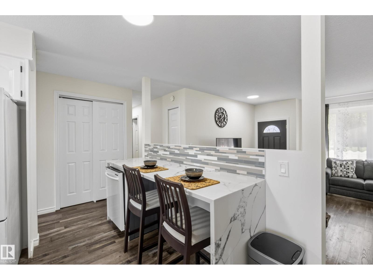
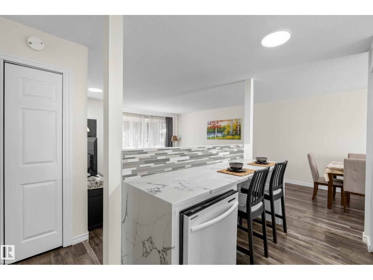
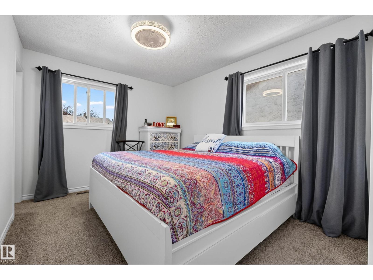
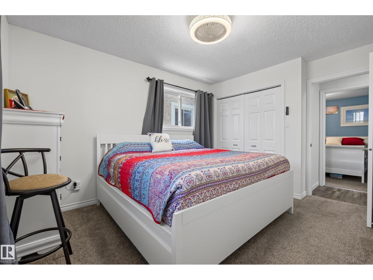
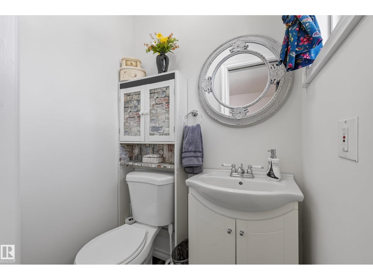
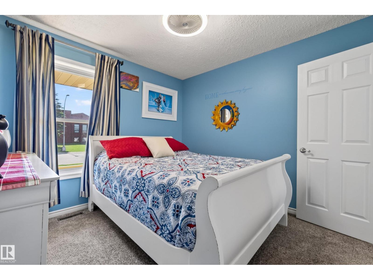
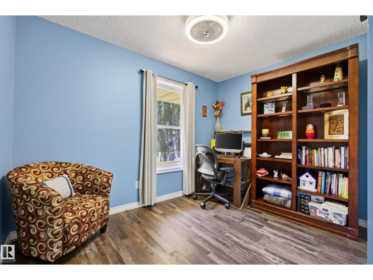

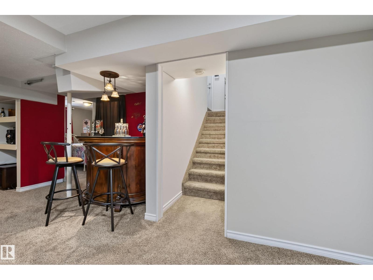
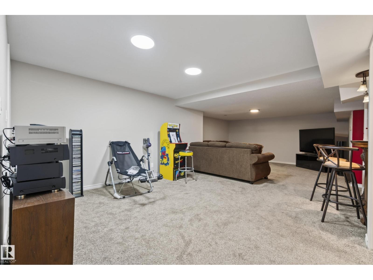
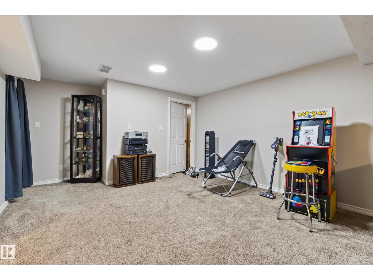
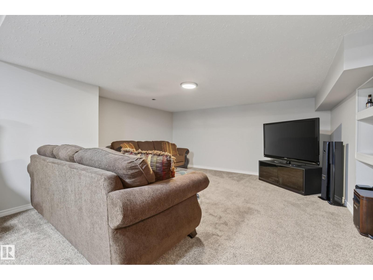
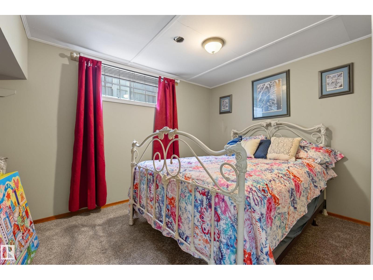
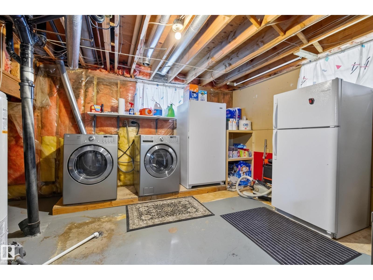
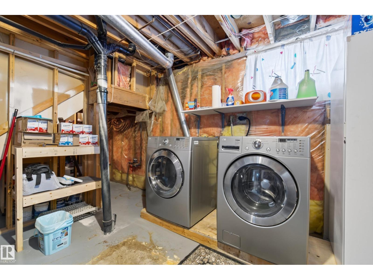
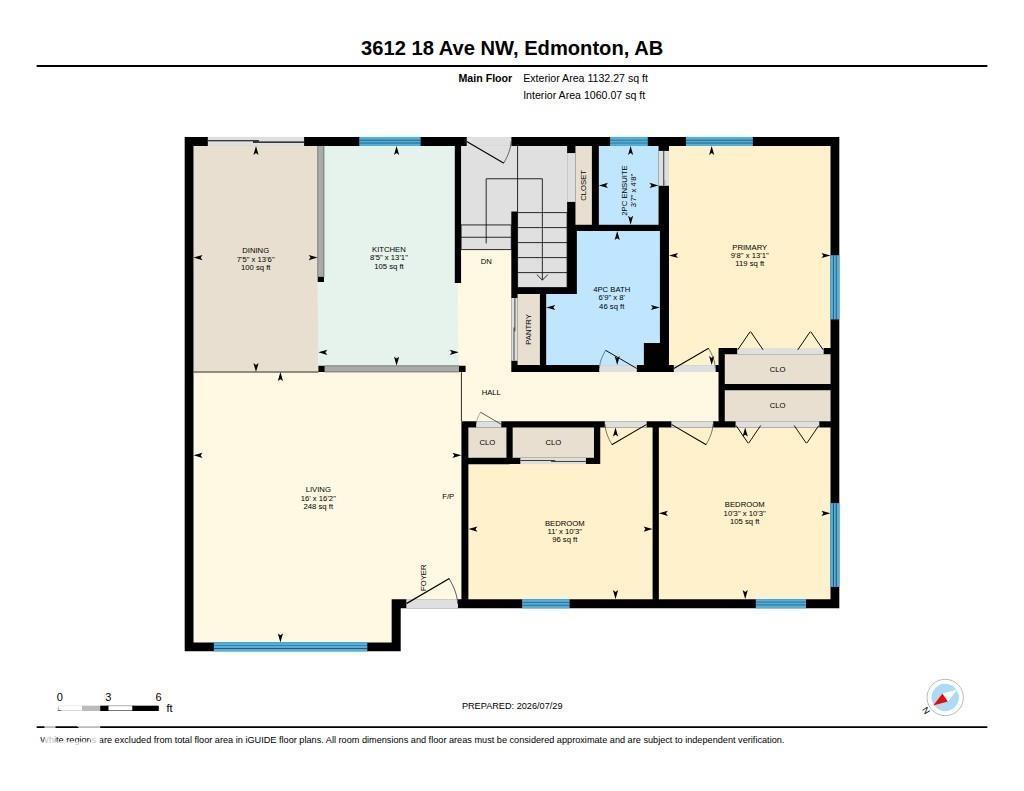
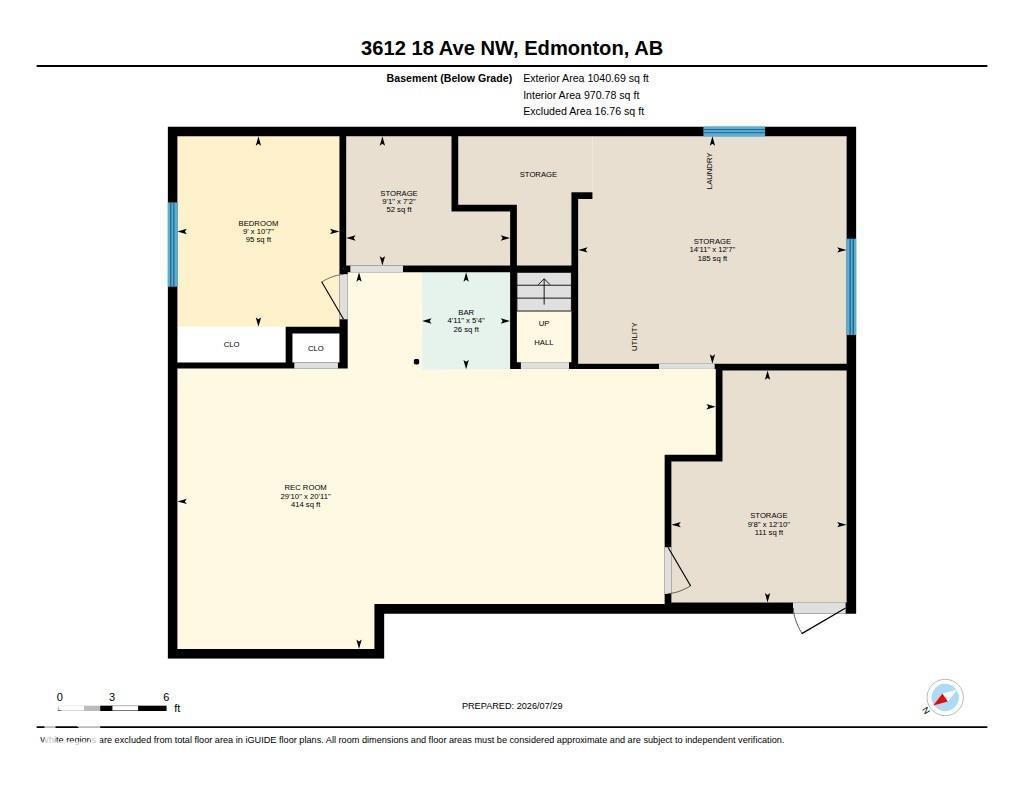
Welcome to Daly Grove! This well-maintained 3+1-bedroom, 1.5-bathroom home is move-in ready. With 1,132 square feet, the main floor features a spacious living room, a bright dining area, and a fresh white kitchen with quartz countertops—all freshly painted. The primary bedroom includes its own 2-piece ensuite for added comfort. Downstairs, you'll find a large rec room and bar area that's perfect for relaxing or entertaining. Outside, enjoy a beautifully landscaped yard, a deck for summer evenings, and a fully fenced yard—ideal for kids and pets—plus a double detached garage. Recent upgrades like newer windows and a new roof mean less to worry about. Schools, parks, and playgrounds are just a short walk away, making this home an excellent choice for families. (id:63476)
Property Details
| MLS® Number | E4501612 |
| Property Type | Single Family |
| Neigbourhood | Daly Grove |
| Amenities Near By | Playground, Public Transit, Schools, Shopping |
| Features | No Smoking Home |
| Parking Space Total | 4 |
| Structure | Porch |
Building
| Bathroom Total | 2 |
| Bedrooms Total | 4 |
| Appliances | Dishwasher, Dryer, Freezer, Hood Fan, Stove, Washer, Window Coverings, Two Refrigerators |
| Architectural Style | Bungalow |
| Basement Development | Finished |
| Basement Type | Full (finished) |
| Constructed Date | 1979 |
| Construction Style Attachment | Detached |
| Fire Protection | Smoke Detectors |
| Half Bath Total | 1 |
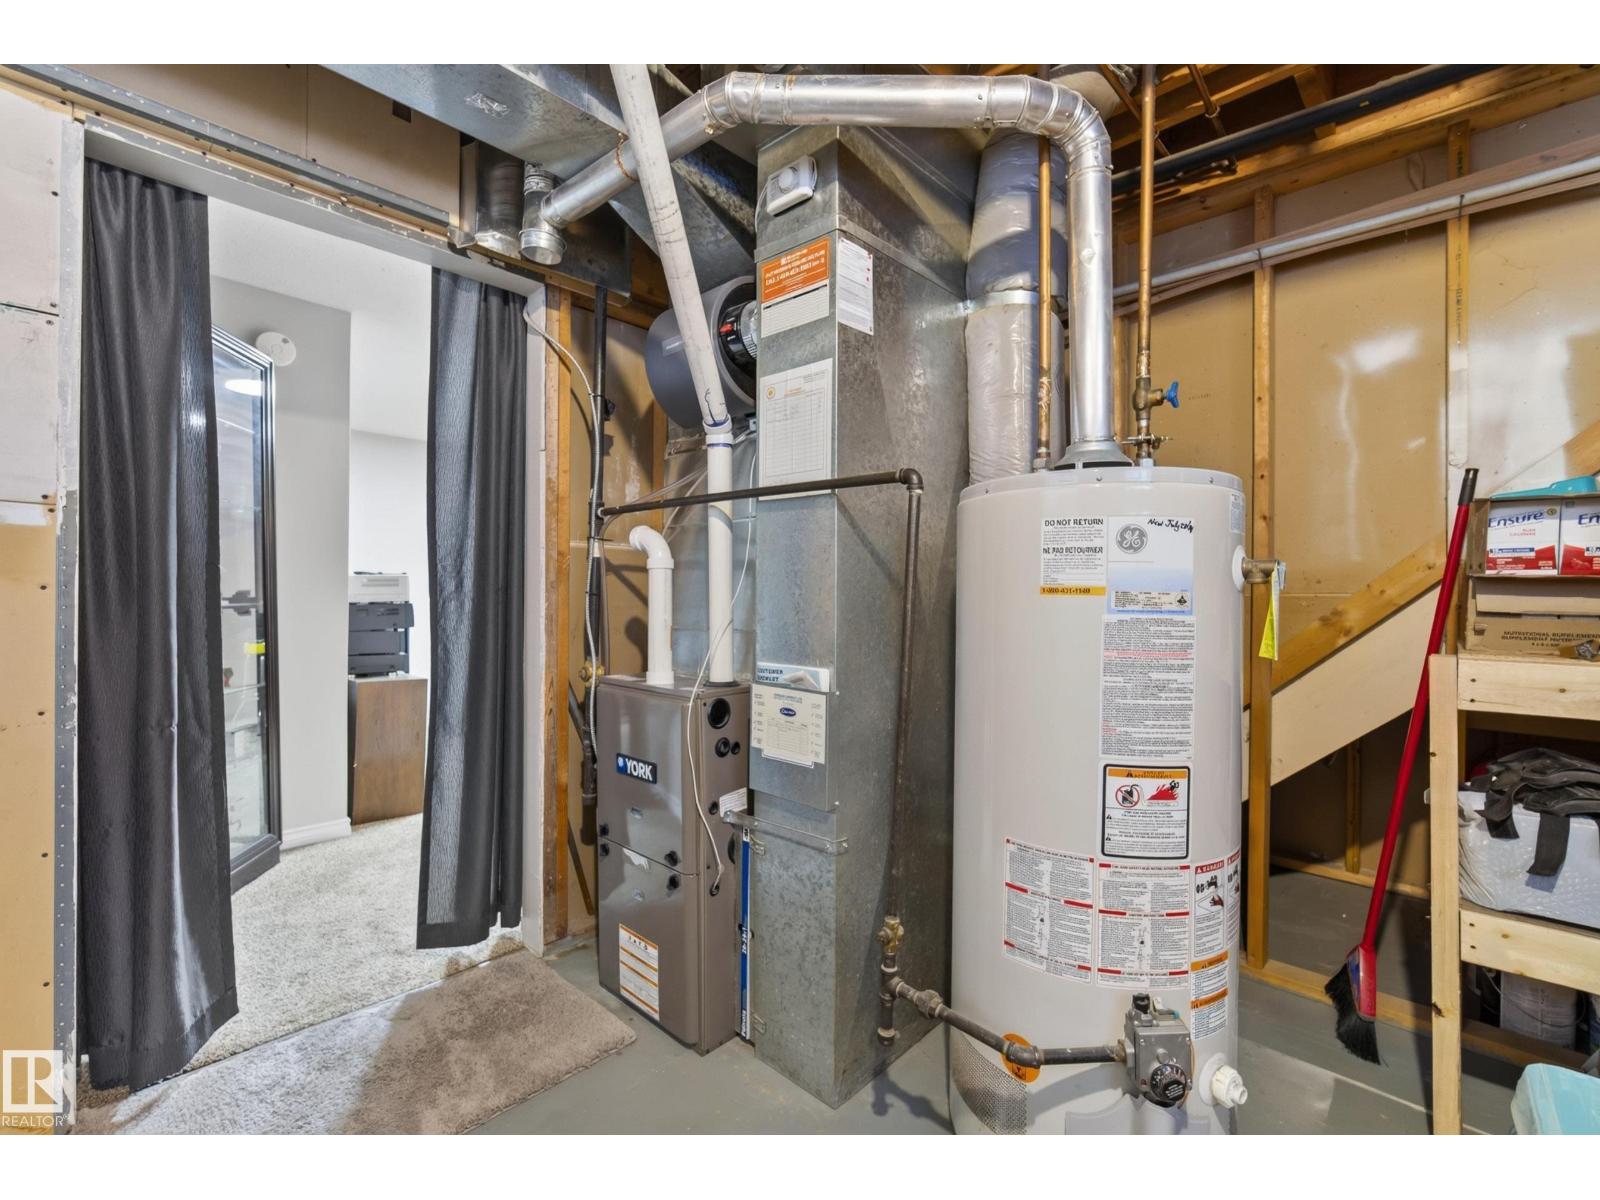
| Heating Type | Forced Air |
| Stories Total | 1 |
| Size Interior | 1,132 Sqft |
| Type | House |
Parking
| Detached Garage |
Land
| Acreage | No |
| Fence Type | Fence |
| Land Amenities | Playground, Public Transit, Schools, Shopping |
| Size Irregular | 532.59 |
| Size Total | 532.59 M2 |
| Size Total Text | 532.59 M2 |
Rooms
| Level | Type | Length | Width | Dimensions |
|---|---|---|---|---|
| Basement | Family Room | Measurements not available | ||
| Basement | Den | Measurements not available | ||
| Basement | Bedroom 4 | Measurements not available | ||
| Main Level | Living Room | Measurements not available | ||
| Main Level | Dining Room | Measurements not available | ||
| Main Level | Kitchen | Measurements not available | ||
| Main Level | Primary Bedroom | Measurements not available | ||
| Main Level | Bedroom 2 | Measurements not available | ||
| Main Level | Bedroom 3 | Measurements not available |
Contact Us
Contact us for more information

The trademarks REALTOR®, REALTORS®, and the REALTOR® logo are controlled by The Canadian Real Estate Association (CREA) and identify real estate professionals who are members of CREA. The trademarks MLS®, Multiple Listing Service® and the associated logos are owned by The Canadian Real Estate Association (CREA) and identify the quality of services provided by real estate professionals who are members of CREA. The trademark DDF® is owned by The Canadian Real Estate Association (CREA) and identifies CREA's Data Distribution Facility (DDF®)
August 25 2026 07:31:40
REALTORS® Association of Edmonton
Maxwell Devonshire Realty