
14 Blands Lane Bonavista, Newfoundland & Labrador A0C 1B0

$449,900
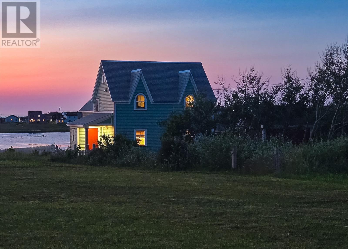
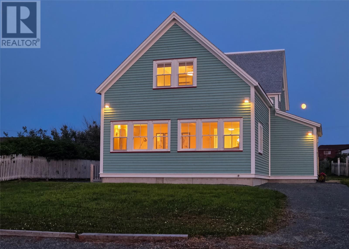
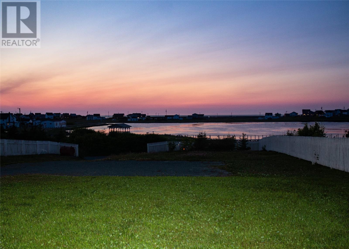
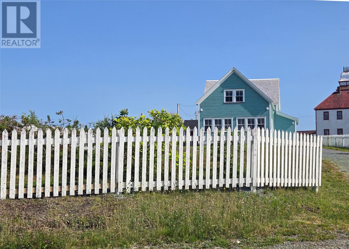
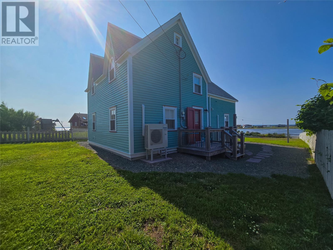
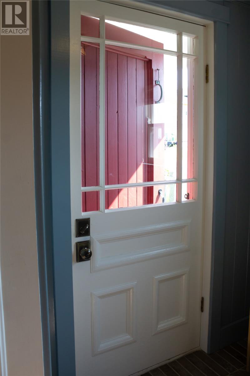
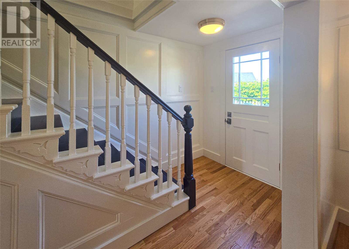
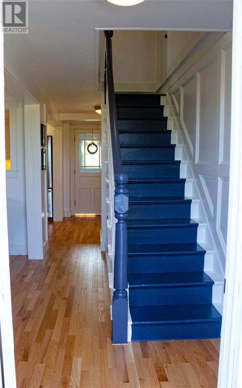
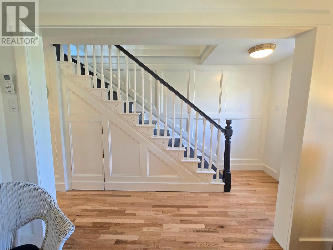
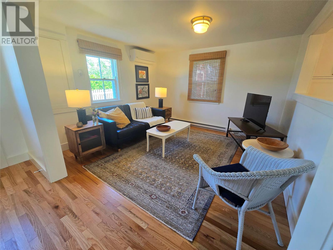
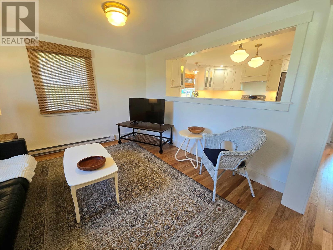
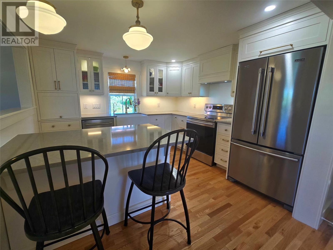
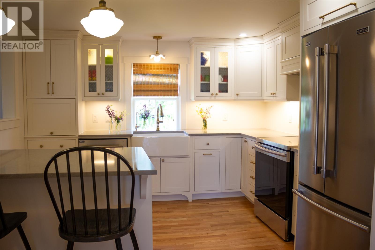
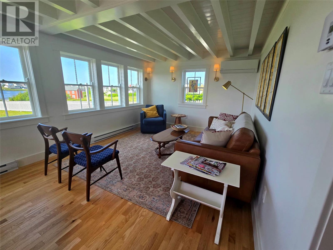
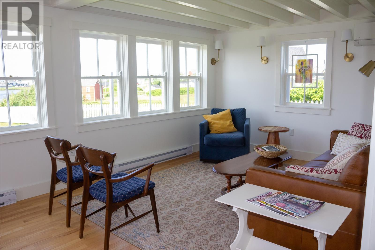
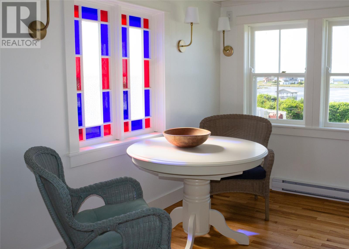
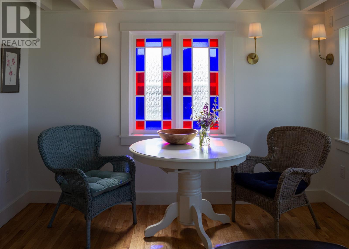
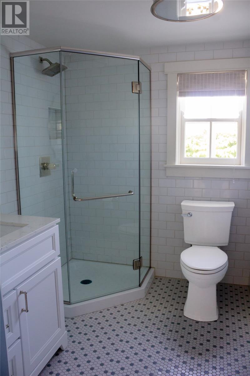
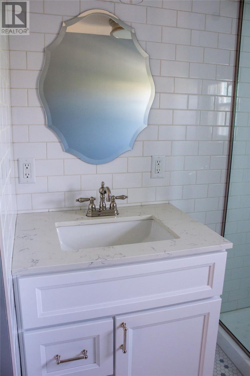
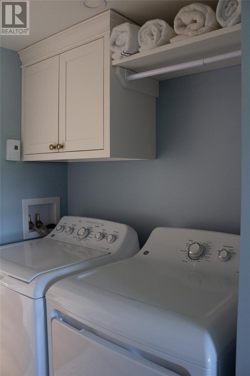
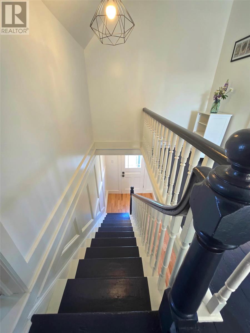
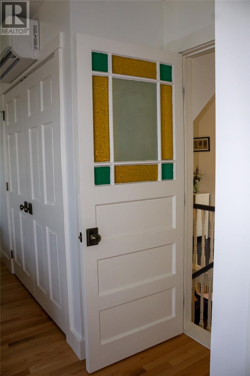
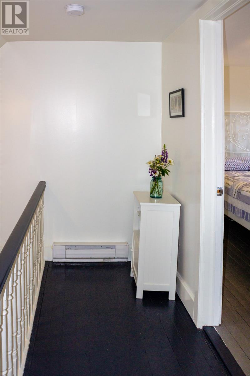
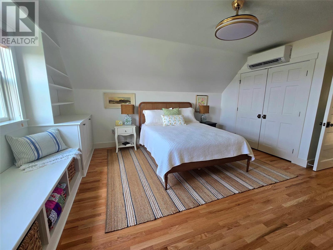
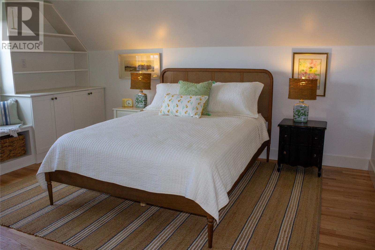
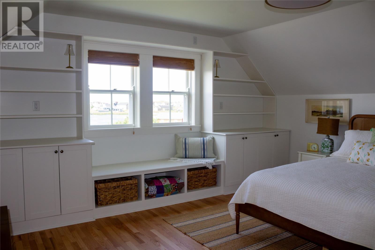
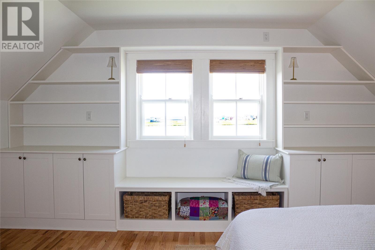
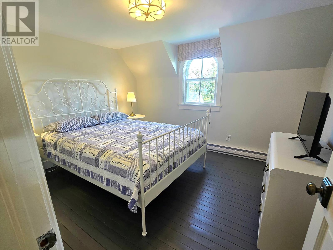
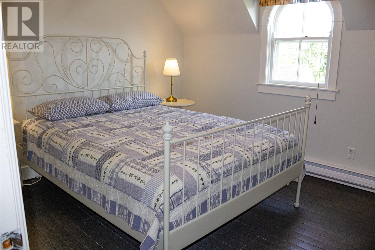
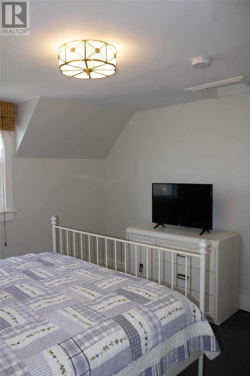
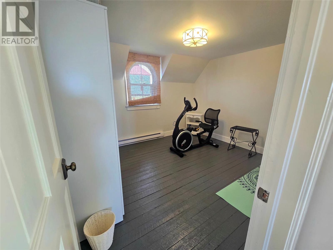
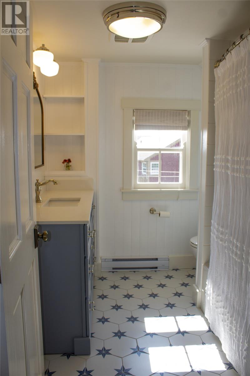
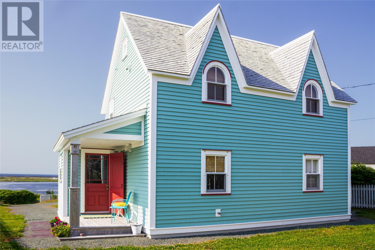
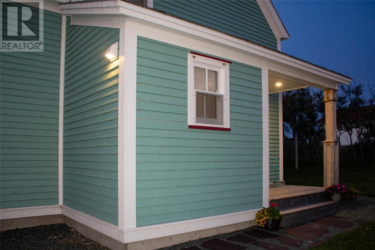
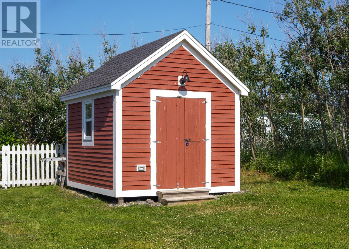
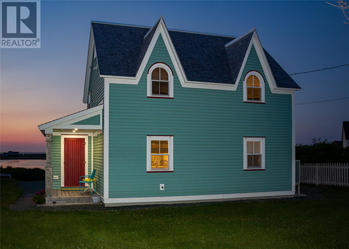
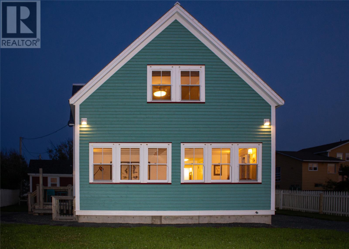
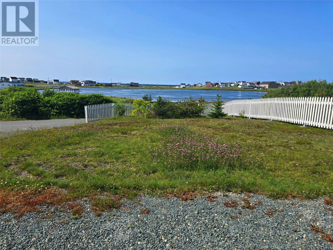
Simply spectacular! Enjoy breathtaking sunsets & panoramic views of Old Day's Pond, the boardwalk & the Atlantic Ocean from this architecturally expanded heritage home in the heart of Bonavista. Originally built in the 1920s, this remarkable property underwent an extensive restoration & addition in 2023/2024, blending timeless character with exceptional craftsmanship & modern comfort. Situated on an oversized, private, fully fenced lot, the thoughtfully designed main floor features a stunning custom kitchen by Bonavista Creative Workshop with inset cabinetry, quartz countertops, farmhouse sink, premium appliances & a large peninsula with breakfast bar, all open to the inviting living room. A spectacular sunroom with a wall of windows overlooking the pond & boardwalk, exposed boxed ceiling beams & a beautiful stained-glass feature creates the perfect place to relax. The main level also offers a spacious laundry room with full bath & a convenient mudroom. Upstairs you'll find 3 bedrooms & the main bathroom, including a stunning primary suite with custom built-ins, window bench & incredible water views. Extensive improvements include a two-storey addition on a poured concrete foundation with over 300 sq. ft. of dry storage, 200-amp electrical service, updated wiring, spray foam insulation, cedar shake roofing, hardwood & ceramic flooring, a 3-head mini-split heat pump system, updated foundation on the original home & a wired storage shed. Registered as a municipal heritage property, this truly one-of-a-kind home offers the perfect blend of historic charm, quality craftsmanship & modern efficiency in one of Newfoundland's most picturesque communities. (id:63476)
Property Details
| MLS® Number | 1301088 |
| Property Type | Single Family |
| Amenities Near By | Recreation, Shopping |
| Storage Type | Storage Shed |
| View Type | Ocean View, View |
Building
| Bathroom Total | 2 |
| Bedrooms Above Ground | 3 |
| Bedrooms Total | 3 |
| Architectural Style | 2 Level |
| Constructed Date | 1920 |
| Construction Style Attachment | Detached |
| Exterior Finish | Other |
| Flooring Type | Mixed Flooring |
| Foundation Type | Concrete |
| Heating Fuel | Electric |
| Heating Type | Baseboard Heaters, Mini-split |
| Roof Material | Shakes |
| Roof Style | Unknown |
| Stories Total | 2 |
| Size Interior | 1,704 Sqft |
| Type | House |
| Utility Water | Municipal Water |
Land
| Access Type | Year-round Access |
| Acreage | No |
| Land Amenities | Recreation, Shopping |
| Landscape Features | Landscaped |
| Sewer | Municipal Sewage System |
| Size Irregular | Under 0.5 Acres |
| Size Total Text | Under 0.5 Acres|under 1/2 Acre |
| Zoning Description | Res. |
Rooms
| Level | Type | Length | Width | Dimensions |
|---|---|---|---|---|
| Second Level | Bath (# Pieces 1-6) | 4pc | ||
| Second Level | Bedroom | 10.2x11.5 | ||
| Second Level | Bedroom | 10.2x11.7 | ||
| Second Level | Primary Bedroom | 16.0x17.6 | ||
| Main Level | Laundry Room | 6.0x12.0 3pc | ||
| Main Level | Mud Room | 5.6x7.0 | ||
| Main Level | Not Known | 11.0x20.0 | ||
| Main Level | Living Room | 11.6x11.6 | ||
| Main Level | Kitchen | 11.6x11.6 |
Contact Us
Contact us for more information

The trademarks REALTOR®, REALTORS®, and the REALTOR® logo are controlled by The Canadian Real Estate Association (CREA) and identify real estate professionals who are members of CREA. The trademarks MLS®, Multiple Listing Service® and the associated logos are owned by The Canadian Real Estate Association (CREA) and identify the quality of services provided by real estate professionals who are members of CREA. The trademark DDF® is owned by The Canadian Real Estate Association (CREA) and identifies CREA's Data Distribution Facility (DDF®)
July 31 2026 06:52:13
Newfoundland & Labrador Association of REALTORS®
RE/MAX Infinity Realty Inc. - Sheraton Hotel