
5616 45th Street Innisfail, Alberta T4G 1S7

$349,900
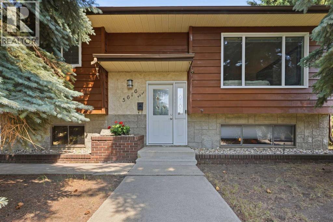
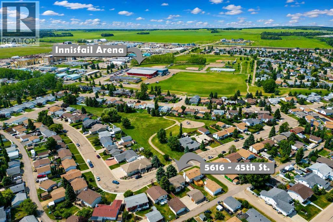
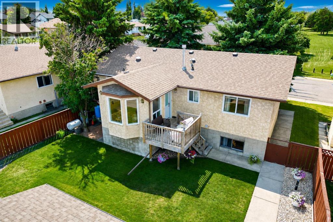
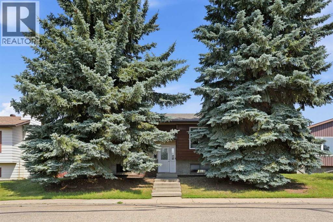
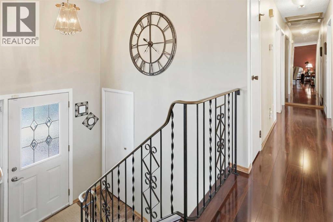
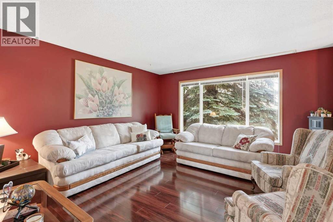
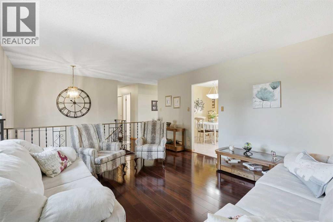
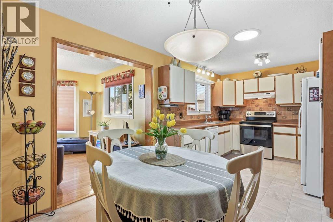
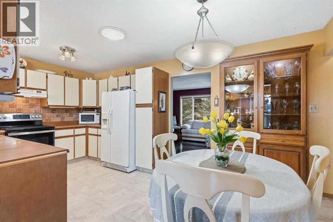
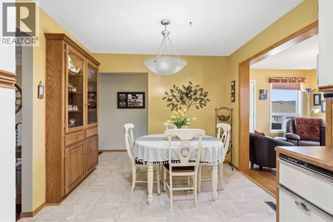
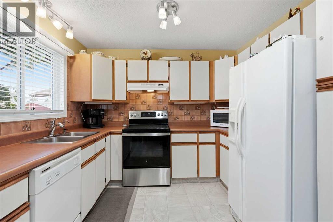
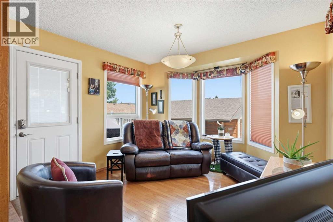
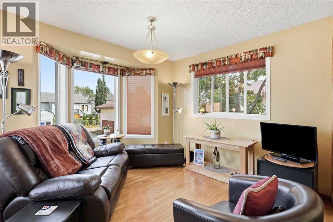
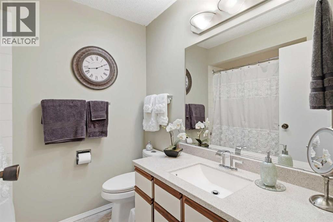
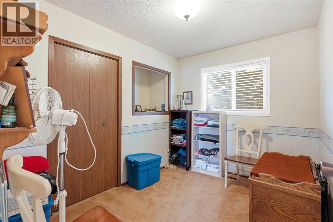
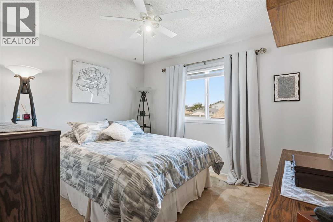
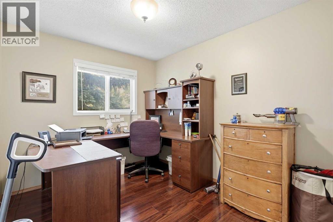
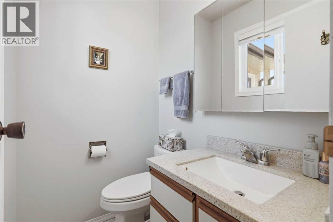
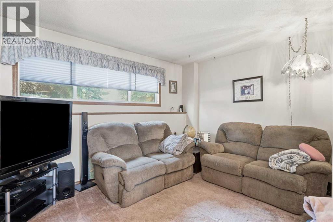
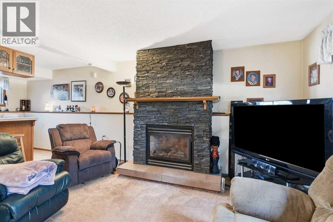
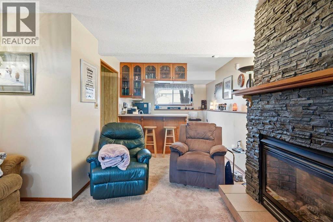
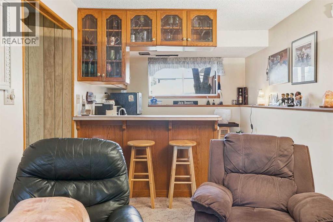
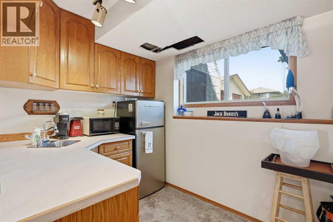
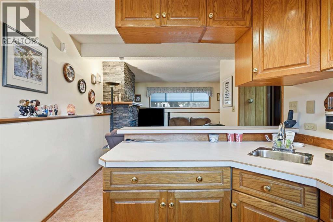
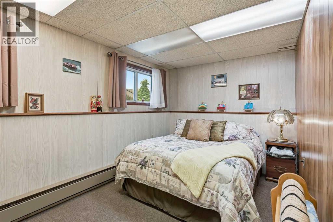
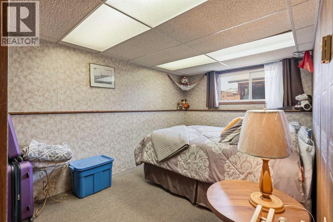
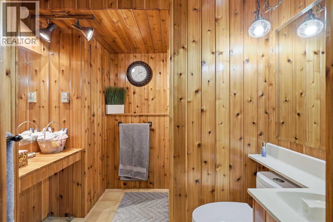
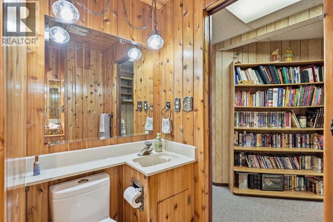
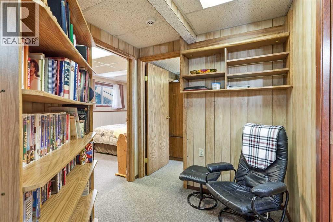
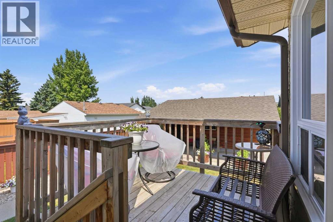
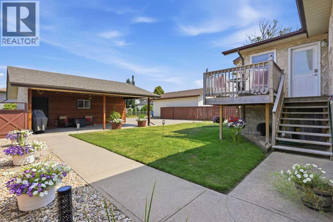
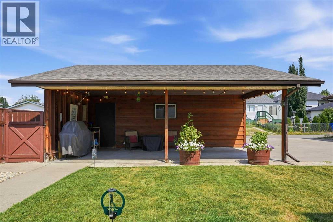
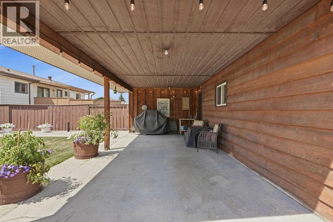
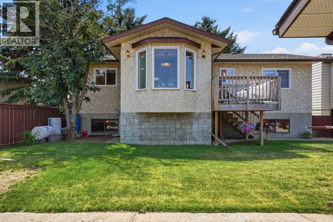
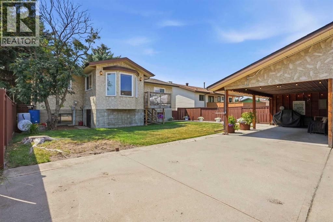
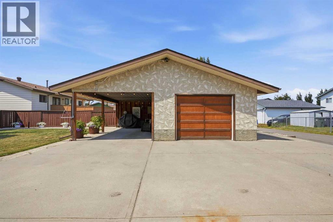
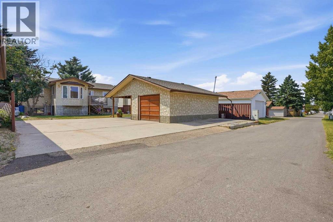
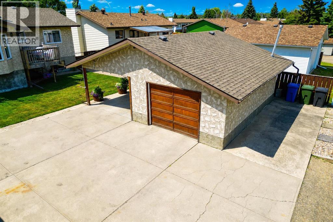
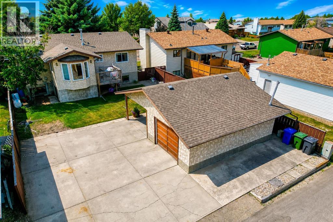
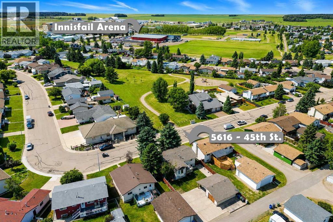
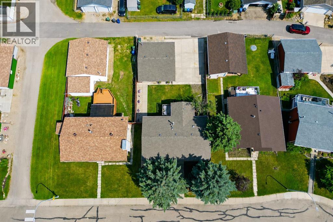
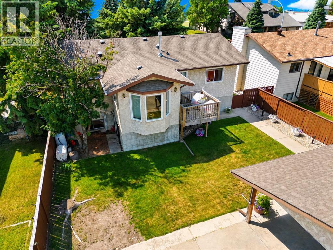
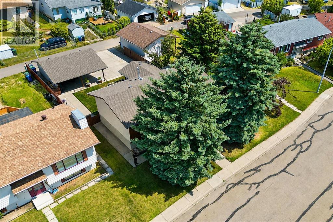
Pride of ownership is evident throughout this immaculate and lovingly cared-for fully developed bi-level, ideally located across from a large green space and just a short walk from Innisfail’s Twin Arenas. The bright main floor features rich laminate flooring, three bedrooms, and updated bathrooms, including a convenient two-piece ensuite in the primary bedroom. The kitchen opens to a beautiful sitting room with loads of windows, creating a warm and inviting space to relax while overlooking the mature, landscaped yard. All main-floor windows have been replaced, and recent fiberglass shingles have been installed. The fully developed basement offers two additional large bedrooms, a full bathroom, and a spacious family room complete with a fireplace and wet bar, making it ideal for entertaining or family gatherings. Outside, enjoy the rear deck, oversized single garage with an attached covered carport, concrete RV parking, additional rear parking, and beautifully maintained landscaping. Exceptionally clean, thoughtfully updated, and move-in ready, this home is a wonderful opportunity for buyers looking for space, comfort, and a property that has been truly well maintained. (id:63476)
Property Details
| MLS® Number | A2333842 |
| Property Type | Single Family |
| Community Name | Westpark Innisfail |
| Amenities Near By | Golf Course, Park, Playground, Recreation Nearby, Schools, Shopping, Water Nearby |
| Community Features | Golf Course Development, Lake Privileges |
| Features | Back Lane, Pvc Window, Closet Organizers, Level, Gas Bbq Hookup |
| Parking Space Total | 4 |
| Plan | 7921848 |
| Structure | Deck |
Building
| Bathroom Total | 3 |
| Bedrooms Above Ground | 3 |
| Bedrooms Below Ground | 2 |
| Bedrooms Total | 5 |
| Appliances | Refrigerator, Dishwasher, Stove, Microwave, Compactor, Window Coverings, Garage Door Opener, Washer & Dryer |
| Architectural Style | Bi-level |
| Basement Development | Finished |
| Basement Type | Full (finished) |
| Constructed Date | 1982 |
| Construction Material | Poured Concrete, Wood Frame |
| Construction Style Attachment | Detached |
| Cooling Type | None |
| Exterior Finish | Concrete, Stucco, Wood Siding |
| Fireplace Present | Yes |
| Fireplace Total | 1 |
| Flooring Type | Carpeted, Ceramic Tile, Laminate, Linoleum |
| Foundation Type | Poured Concrete |
| Half Bath Total | 1 |
| Heating Fuel | Electric, Natural Gas |
| Heating Type | Baseboard Heaters, Other, Forced Air |
| Size Interior | 1,236 Sqft |
| Total Finished Area | 1236 Sqft |
| Type | House |
Parking
| Carport | |
| Concrete | |
| Garage | |
| Heated Garage | |
| Other | |
| Parking Pad | |
| Detached Garage | 1 |
Land
| Acreage | No |
| Fence Type | Partially Fenced |
| Land Amenities | Golf Course, Park, Playground, Recreation Nearby, Schools, Shopping, Water Nearby |
| Landscape Features | Lawn |
| Size Depth | 35.96 M |
| Size Frontage | 16.46 M |
| Size Irregular | 6372.00 |
| Size Total | 6372 Sqft|4,051 - 7,250 Sqft |
| Size Total Text | 6372 Sqft|4,051 - 7,250 Sqft |
| Zoning Description | R-1c |
Rooms
| Level | Type | Length | Width | Dimensions |
|---|---|---|---|---|
| Lower Level | Recreational, Games Room | 22.83 Ft x 14.17 Ft | ||
| Lower Level | 3pc Bathroom | .00 Ft x .00 Ft | ||
| Lower Level | Bedroom | 8.33 Ft x 15.08 Ft | ||
| Lower Level | Bedroom | 14.08 Ft x 8.67 Ft | ||
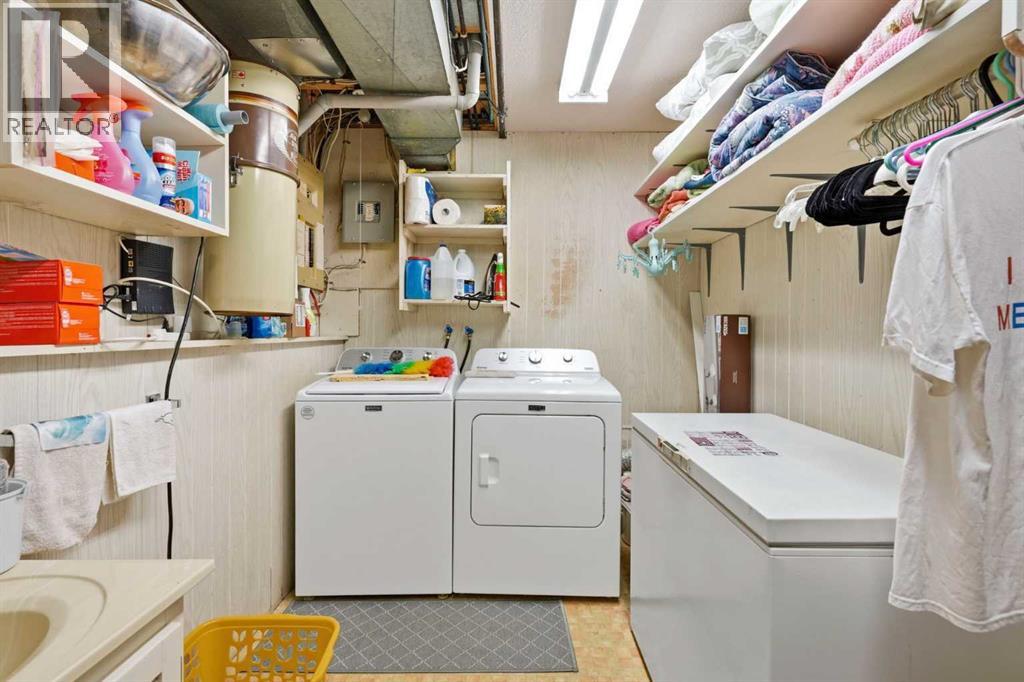
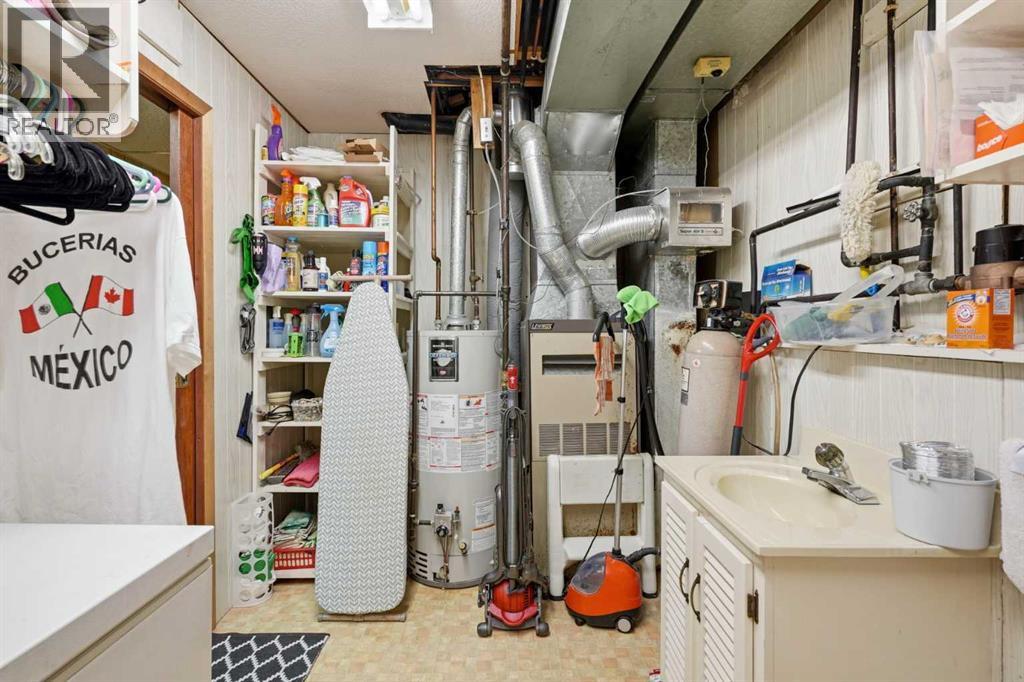
| Lower Level | Laundry Room | 6.92 Ft x 13.75 Ft | ||
| Lower Level | Storage | 8.17 Ft x 5.67 Ft | ||
| Main Level | Kitchen | 10.08 Ft x 8.92 Ft | ||
| Main Level | Dining Room | 10.08 Ft x 8.58 Ft | ||
| Main Level | Family Room | 11.75 Ft x 11.08 Ft | ||
| Main Level | Living Room | 14.67 Ft x 14.17 Ft | ||
| Main Level | Primary Bedroom | 11.08 Ft x 11.75 Ft | ||
| Main Level | 2pc Bathroom | .00 Ft x .00 Ft | ||
| Main Level | Bedroom | 10.42 Ft x 8.00 Ft | ||
| Main Level | Bedroom | 10.33 Ft x 9.00 Ft | ||
| Main Level | 4pc Bathroom | .00 Ft x .00 Ft |
Contact Us
Contact us for more information

The trademarks REALTOR®, REALTORS®, and the REALTOR® logo are controlled by The Canadian Real Estate Association (CREA) and identify real estate professionals who are members of CREA. The trademarks MLS®, Multiple Listing Service® and the associated logos are owned by The Canadian Real Estate Association (CREA) and identify the quality of services provided by real estate professionals who are members of CREA. The trademark DDF® is owned by The Canadian Real Estate Association (CREA) and identifies CREA's Data Distribution Facility (DDF®)
July 31 2026 06:56:11
Central Alberta REALTORS® Association
RE/MAX Real Estate Central Alberta