
13 The Green Road Upper Island Cove, Newfoundland & Labrador A0A 4E0

$599,900
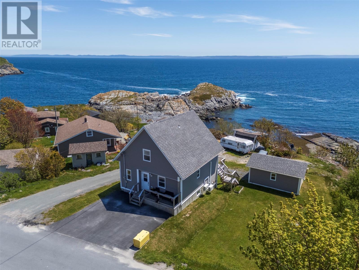
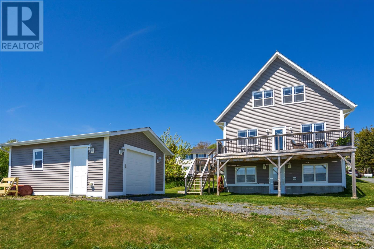
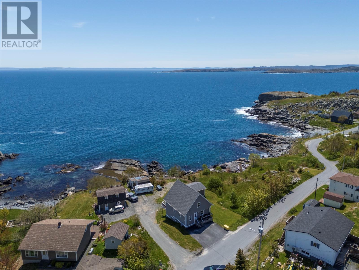
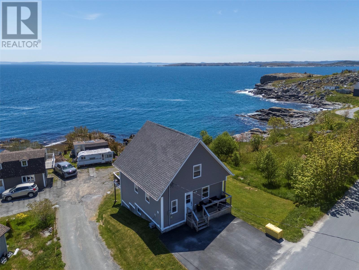
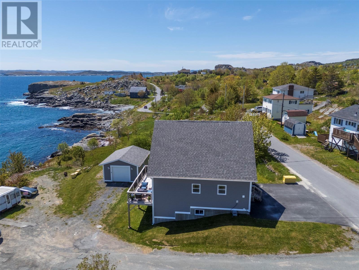
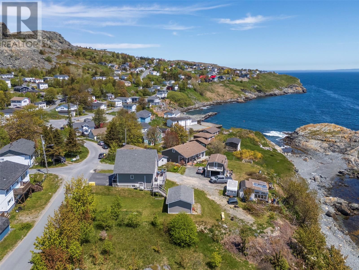
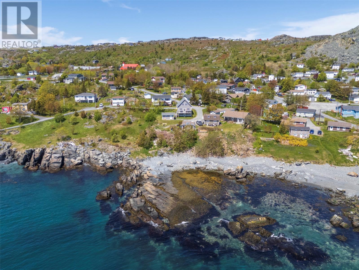
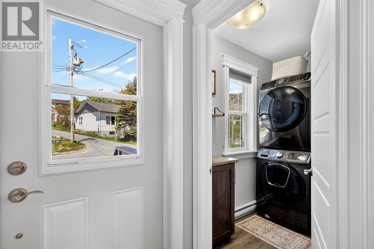
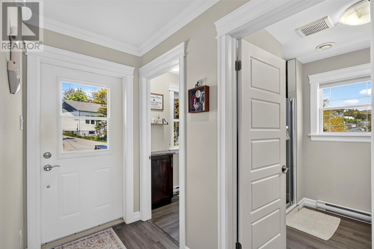
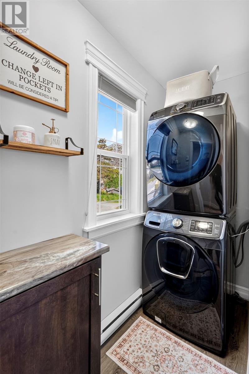
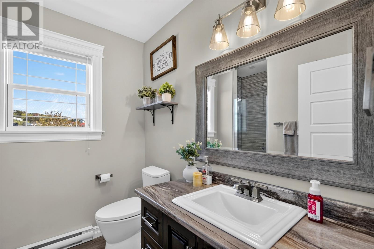
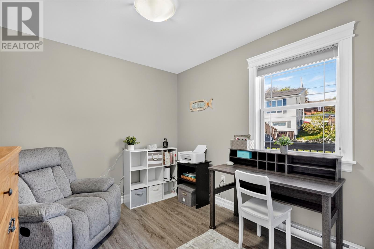
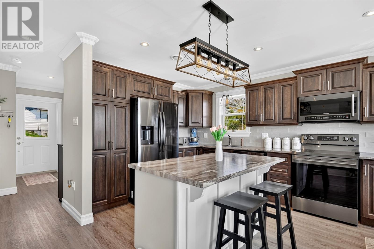
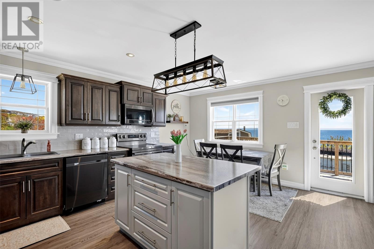
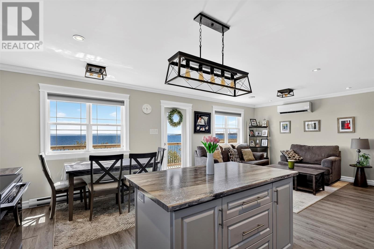
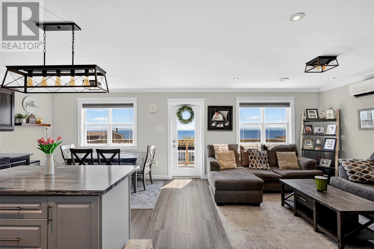
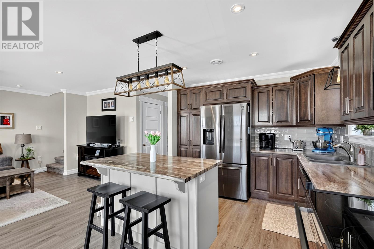
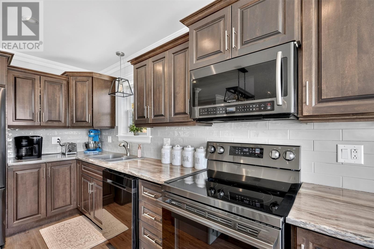
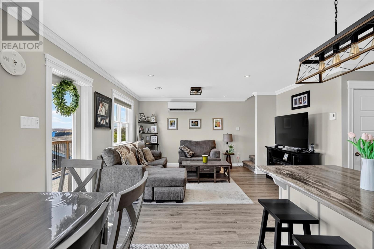
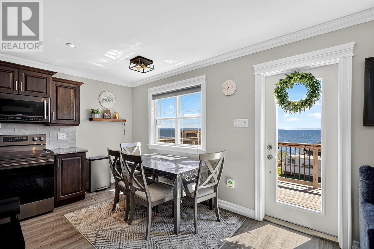
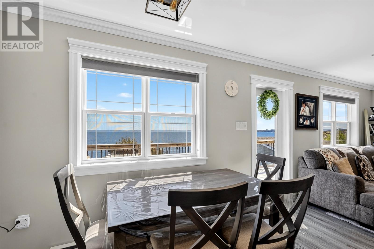
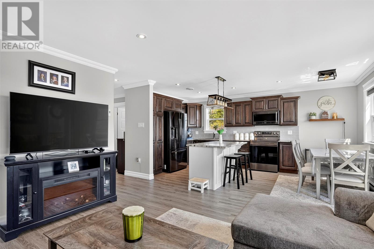
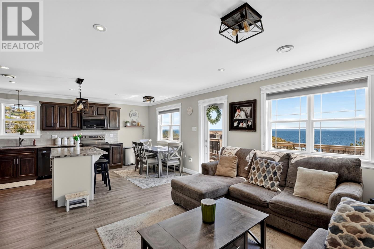
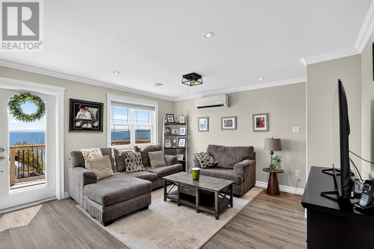
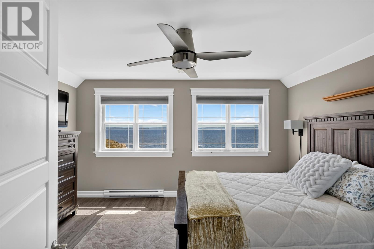
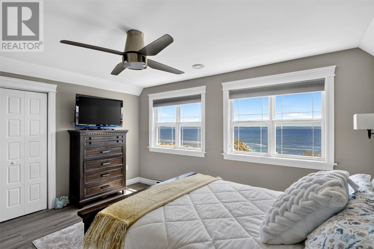
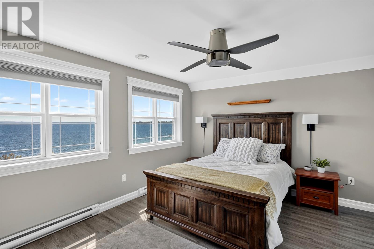
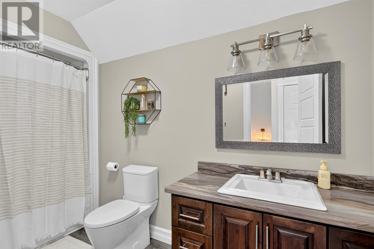
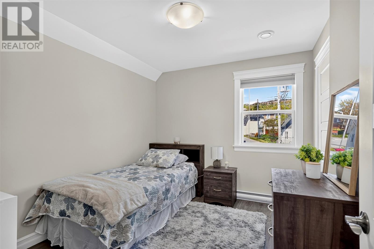
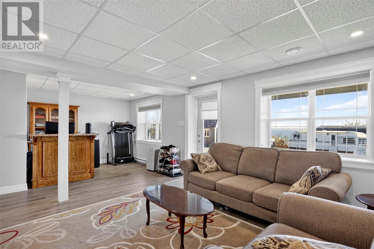
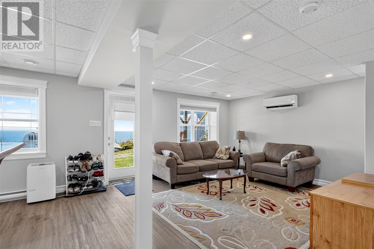
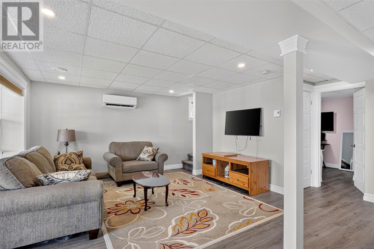
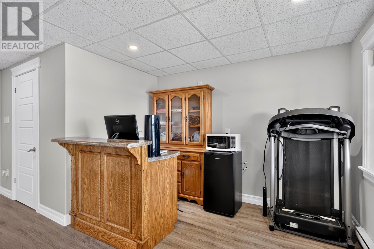
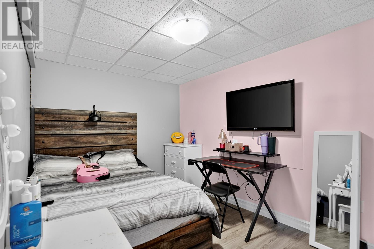
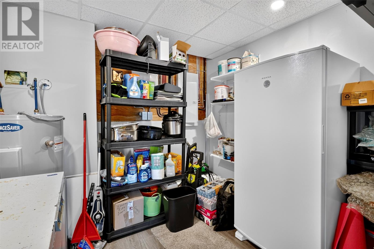
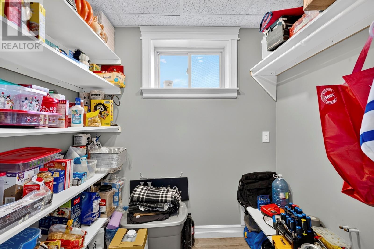
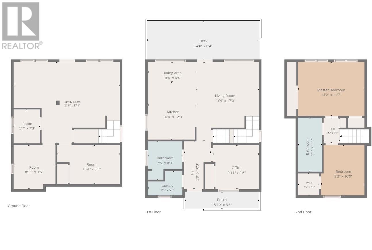
Welcome to 13 The Green Road, Upper Island Cove, where breathtaking ocean views and modern comfort come together. Built in 2021, this beautiful A-frame home sits on the edge of the Atlantic Ocean, offering an incredible waterfront setting with unobstructed views. The bright open-concept main floor is filled with natural light from the large windows overlooking the water. The kitchen and living room provide the perfect space for everyday living and entertaining, while a mini-split ensures year-round comfort. This level also includes a bedroom, full bathroom, and convenient laundry area. Upstairs, you'll find a spacious primary bedroom with stunning ocean views, a third bedroom featuring a large walk-in closet, and a beautifully finished full bathroom. The fully developed basement adds even more living space with a massive recreation room complete with a custom dry bar, another mini-split for added comfort, a dedicated office, and plenty of storage. A generator panel provides extra peace of mind, and rough-in plumbing for a future kitchen, bathroom, and laundry area offers excellent potential for an in-law suite or rental accommodation. Outside, the property includes a 16 x 20 wired garage with a poured concrete floor, along with plenty of space to enjoy the surrounding coastline. Whether you're watching whales and seabirds from your living room, launching your boat at the nearby public boat launch, or exploring the Long Shore Walking Trail and historic fossil sites, this property offers an incredible Newfoundland lifestyle. Located just 15–20 minutes from Bay Roberts and Carbonear and approximately one hour from St. John's, this exceptional waterfront property is a rare opportunity to own a modern home in one of Newfoundland's most scenic coastal communities. (id:63476)
Property Details
| MLS® Number | 1301223 |
| Property Type | Single Family |
| Structure | Patio(s) |
| View Type | Ocean View |
| Water Front Type | Waterfront |
Building
| Bathroom Total | 2 |
| Bedrooms Above Ground | 3 |
| Bedrooms Total | 3 |
| Appliances | Dishwasher, Refrigerator, Stove, Washer, Dryer |
| Constructed Date | 2021 |
| Construction Style Attachment | Detached |
| Cooling Type | Air Exchanger |
| Exterior Finish | Shingles, Vinyl Siding |
| Fixture | Drapes/window Coverings |
| Flooring Type | Carpeted, Other |
| Foundation Type | Concrete |
| Heating Fuel | Electric |
| Heating Type | Baseboard Heaters, Mini-split |
| Roof Material | Asphalt Shingle |
| Roof Style | Unknown |
| Stories Total | 1 |
| Size Interior | 1,879 Sqft |
| Type | House |
| Utility Water | Municipal Water |
Parking
| Detached Garage |
Land
| Access Type | Water Access |
| Acreage | No |
| Sewer | Municipal Sewage System |
| Size Irregular | 606.8 Sq Meters |
| Size Total Text | 606.8 Sq Meters|4,051 - 7,250 Sqft |
| Zoning Description | Residential |
Rooms
| Level | Type | Length | Width | Dimensions |
|---|---|---|---|---|
| Second Level | Bath (# Pieces 1-6) | 3 Piece | ||
| Second Level | Bedroom | 9.3 x 10.9 | ||
| Second Level | Primary Bedroom | 14.2 x 11.7 | ||
| Lower Level | Storage | 5.7 x 7.3 | ||
| Lower Level | Storage | 8.11 x 9.6 | ||
| Lower Level | Office | 13.4 x 8.5 | ||
| Lower Level | Recreation Room | 22.8 x 17.5 | ||
| Main Level | Laundry Room | 7.5 x 5.3 | ||
| Main Level | Bath (# Pieces 1-6) | 3 Piece | ||
| Main Level | Bedroom | 9.11 x 9.6 | ||
| Main Level | Living Room | 13.4 x 17 | ||
| Main Level | Eat In Kitchen | 20.8 x 16.7 |
Contact Us
Contact us for more information

The trademarks REALTOR®, REALTORS®, and the REALTOR® logo are controlled by The Canadian Real Estate Association (CREA) and identify real estate professionals who are members of CREA. The trademarks MLS®, Multiple Listing Service® and the associated logos are owned by The Canadian Real Estate Association (CREA) and identify the quality of services provided by real estate professionals who are members of CREA. The trademark DDF® is owned by The Canadian Real Estate Association (CREA) and identifies CREA's Data Distribution Facility (DDF®)
July 31 2026 03:32:19
Newfoundland & Labrador Association of REALTORS®
Royal LePage Atlantic Homestead