
262 Main Road Burnt Cove, Newfoundland & Labrador A0A 4A0

$264,900
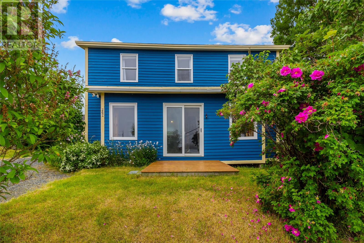
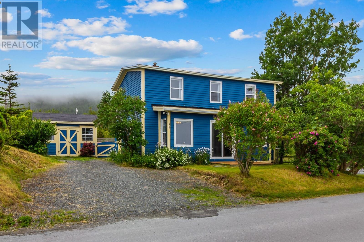
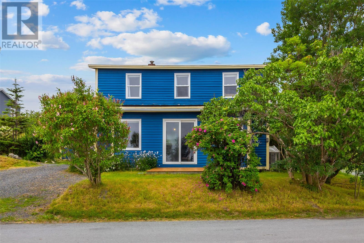
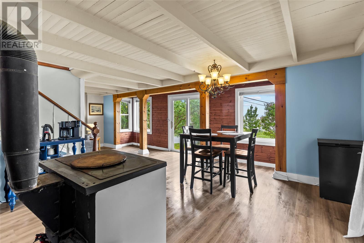
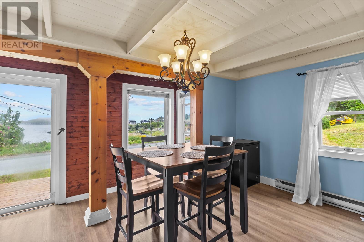
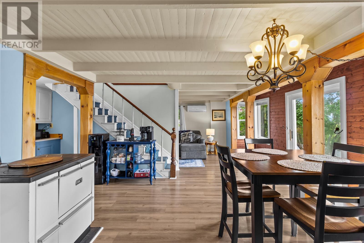
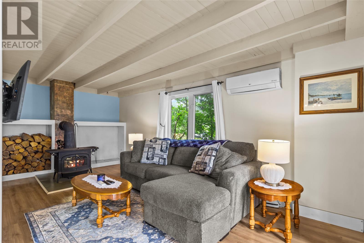
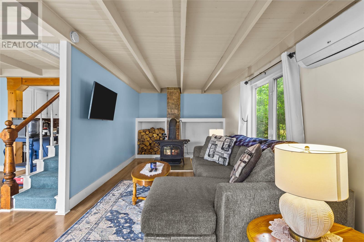
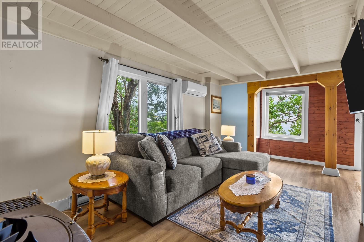
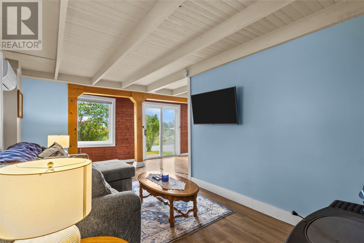
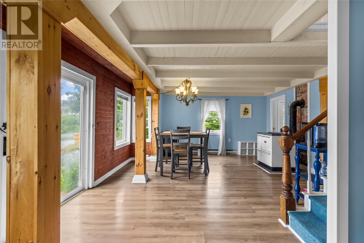
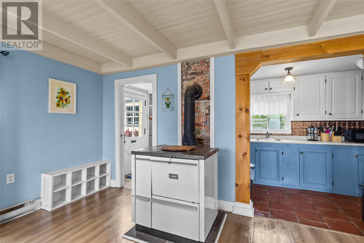
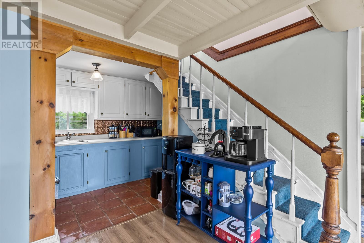
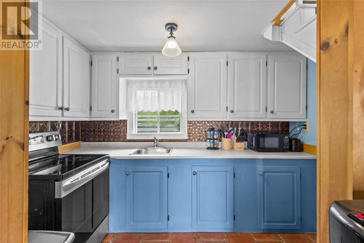
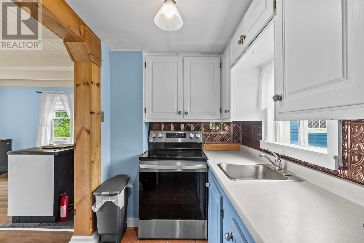
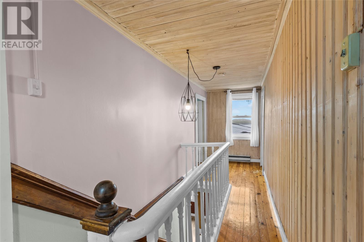
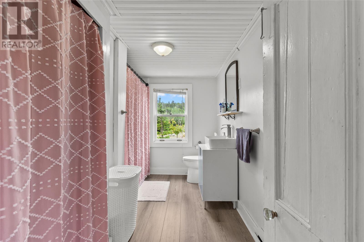
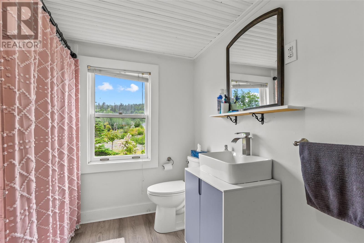
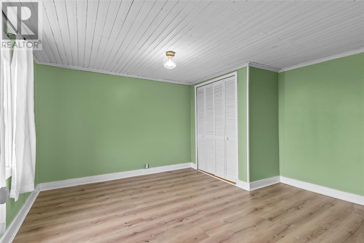
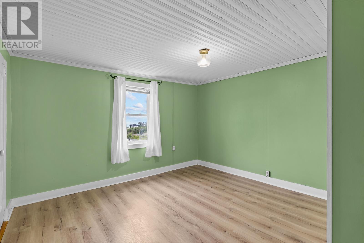
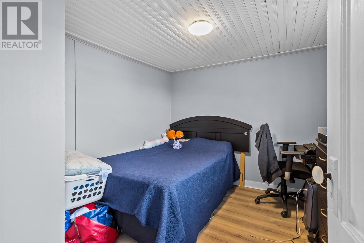
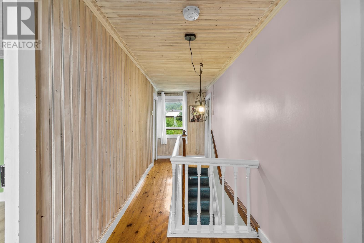
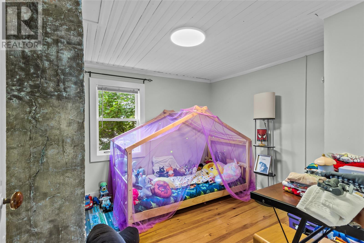
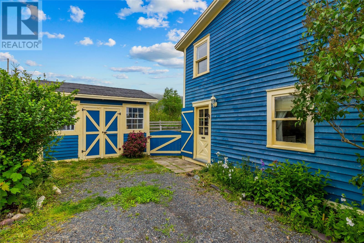
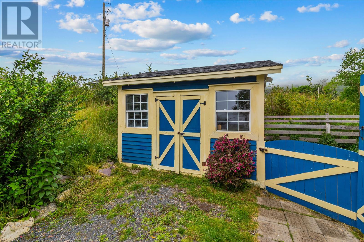
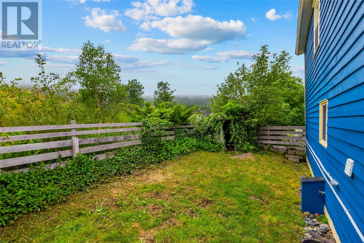
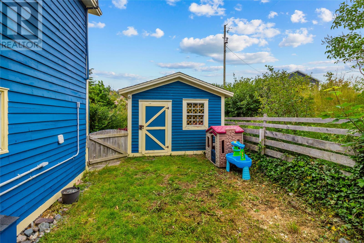
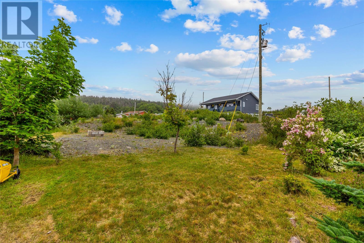
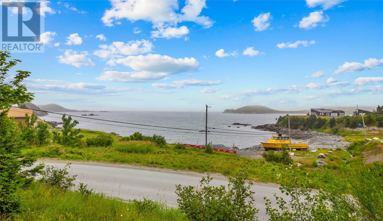
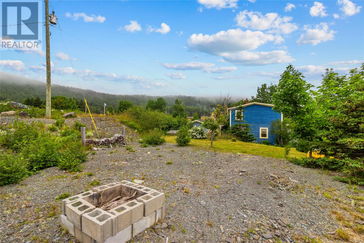
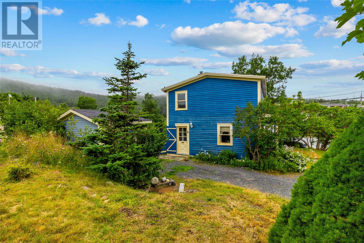
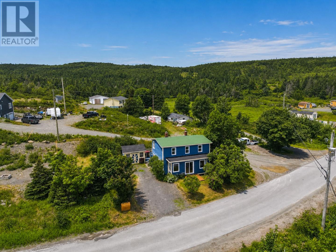
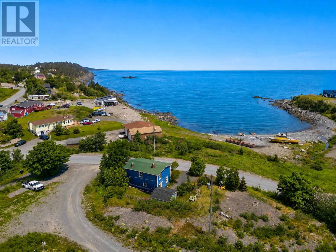
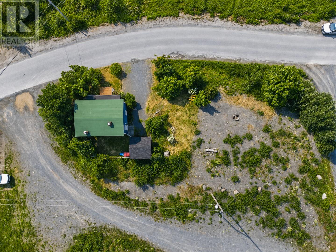
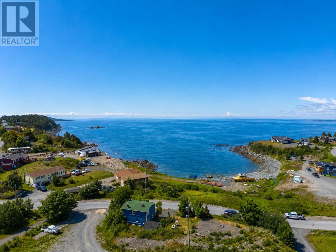
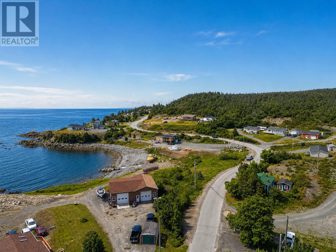
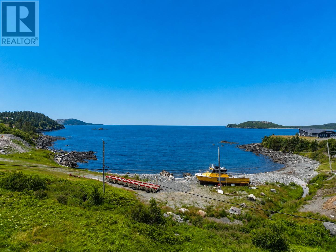
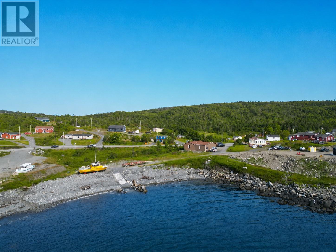
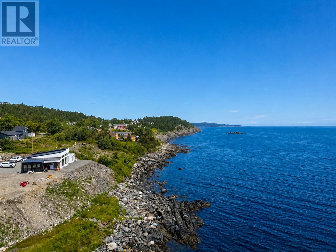
Looking for a beautiful oceanside property in Burnt Cove? Well you've found all that and more! Located just a 45 minute drive from St. John's and situated right next to the ocean with breathtaking views of Ship Island out in the cove. Inside, the home has been freshly painted throughout contributing to the new, bright and open feel. The main level features a spacious dining/kitchen area with modern appliances, a cozy living room, laundry room, and plenty of natural light with large windows overlooking the landscape and the ocean. Upstairs you have three total bedrooms with a very comfortable, spacious primary room and a fully modernized bathroom with toilet, vanity, tub and shower. Enjoy the convenience of a a Mini Split on the main level for energy efficient heating and cooling year round! And a wood stove to keep a crackling fire in the winter. Outside you have a double wide gravel driveway for convenient parking and a fully fenced in backyard with a 12x12 shed spacious enough to be your extra storage or workshop. Don't forget the large side-yard on the property, a great area to host guests and enjoy a fire at your oceanside retreat. Whether you are looking for a move-in ready home, a summer retreat, or a fantastic Air BNB potential; this property with its beautiful vistas, beaches and peaceful lifestyle sitting right in the heart of Burnt Cove, has it all. Come view for yourself today! (id:63476)
Property Details
| MLS® Number | 1301067 |
| Property Type | Single Family |
| View Type | Ocean View |
Building
| Bathroom Total | 1 |
| Bedrooms Above Ground | 3 |
| Bedrooms Total | 3 |
| Appliances | Refrigerator, Stove, Washer, Dryer |
| Architectural Style | 2 Level |
| Constructed Date | 1950 |
| Construction Style Attachment | Detached |
| Exterior Finish | Wood |
| Fireplace Fuel | Wood |
| Fireplace Present | Yes |
| Fireplace Type | Woodstove |
| Flooring Type | Hardwood, Laminate, Mixed Flooring |
| Foundation Type | Stone |
| Heating Fuel | Electric, Wood |
| Heating Type | Baseboard Heaters, Mini-split |
| Roof Material | Torch On Roof |
| Roof Style | Unknown |
| Stories Total | 2 |
| Size Interior | 1,168 Sqft |
| Type | House |
| Utility Water | Dug Well |
Land
| Acreage | No |
| Landscape Features | Partially Landscaped |
| Size Irregular | 7x51x48x41x79x80x35x22x21x29x36 |
| Size Total Text | 7x51x48x41x79x80x35x22x21x29x36|under 1/2 Acre |
| Zoning Description | Res |
Rooms
| Level | Type | Length | Width | Dimensions |
|---|---|---|---|---|
| Second Level | Bedroom | 9'6'' x 9'3'' | ||
| Second Level | Bedroom | 9'6'' x 9'8'' | ||
| Second Level | Primary Bedroom | 11'6'' x 12'7'' | ||
| Second Level | Bath (# Pieces 1-6) | 11'5'' x 7'3'' | ||
| Main Level | Other | 3' x 19' | ||
| Main Level | Living Room | 19'2'' x 9'6'' | ||
| Main Level | Laundry Room | 6'2'' x 5'9'' | ||
| Main Level | Kitchen | 5'11'' x 10'5'' | ||
| Main Level | Dining Room | 16'6'' x 12'8'' |
Contact Us
Contact us for more information

The trademarks REALTOR®, REALTORS®, and the REALTOR® logo are controlled by The Canadian Real Estate Association (CREA) and identify real estate professionals who are members of CREA. The trademarks MLS®, Multiple Listing Service® and the associated logos are owned by The Canadian Real Estate Association (CREA) and identify the quality of services provided by real estate professionals who are members of CREA. The trademark DDF® is owned by The Canadian Real Estate Association (CREA) and identifies CREA's Data Distribution Facility (DDF®)
July 31 2026 07:21:53
Newfoundland & Labrador Association of REALTORS®
Century 21 Seller's Choice Inc.