
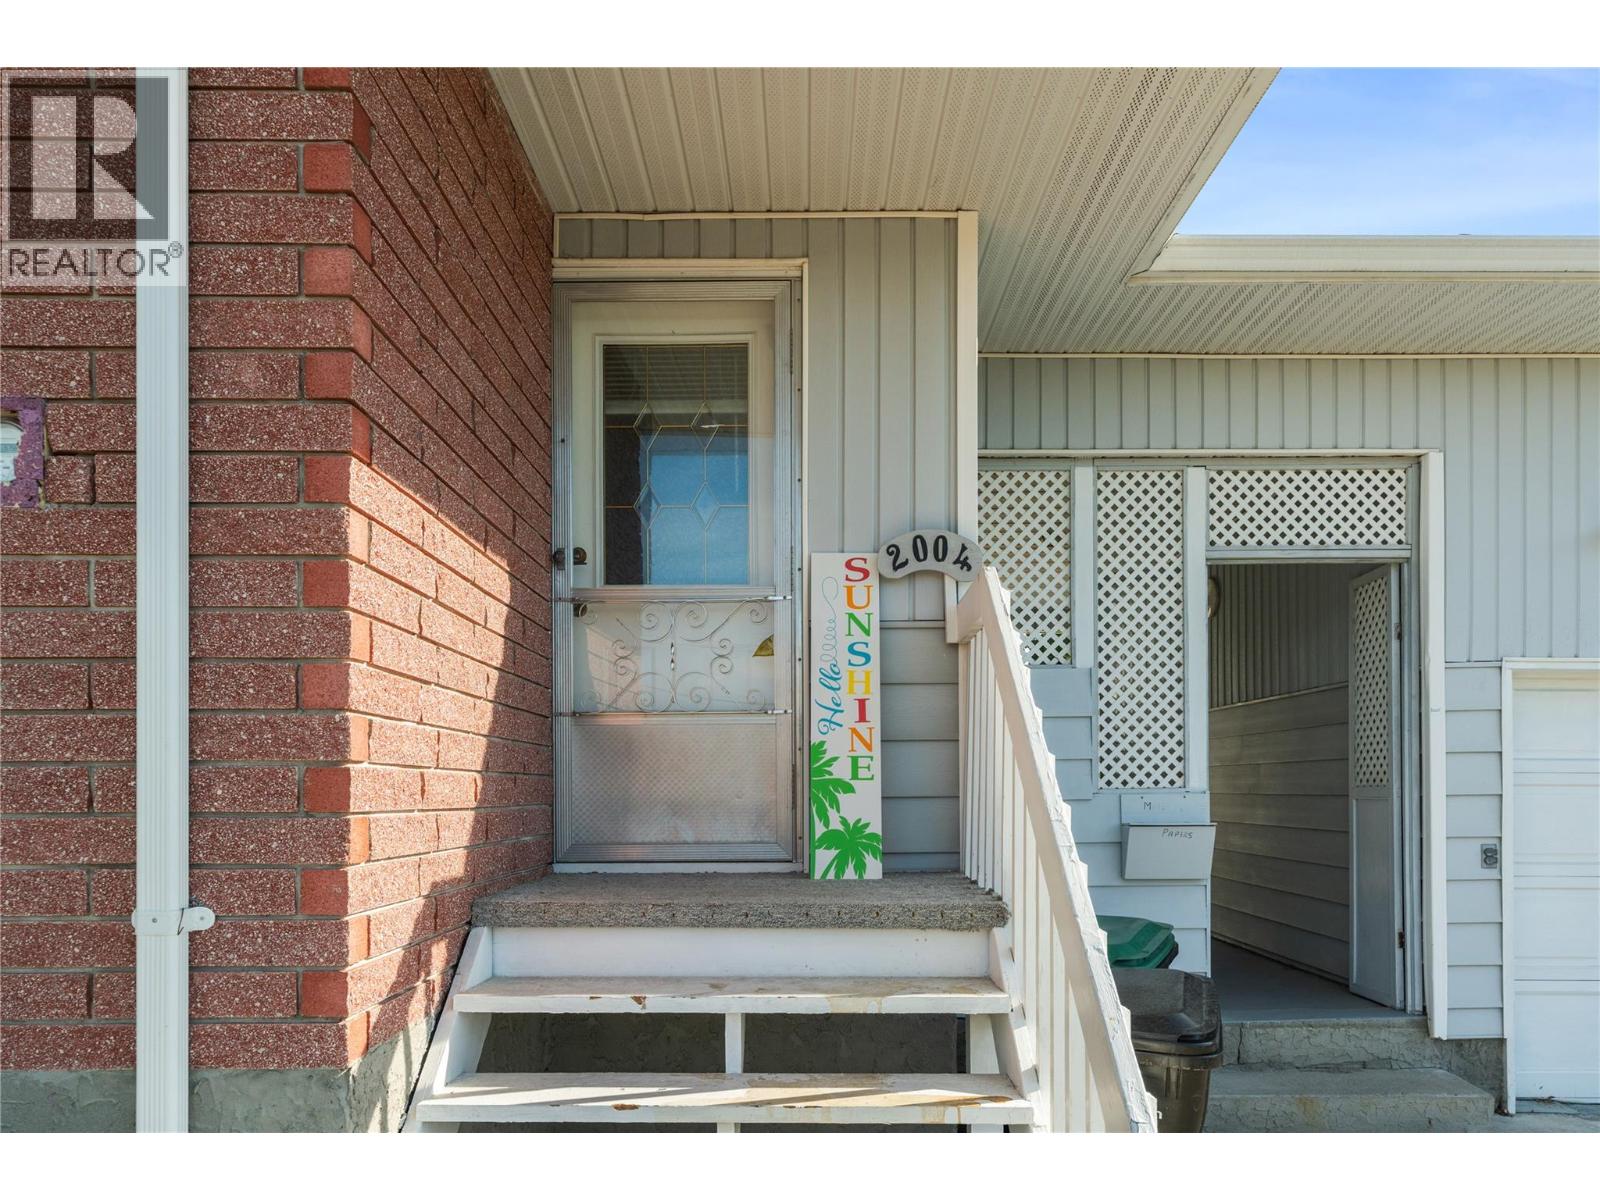
2004 29th Crescent Crescent Vernon, British Columbia V1T 1Y5

$749,000
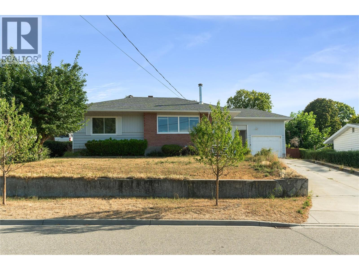
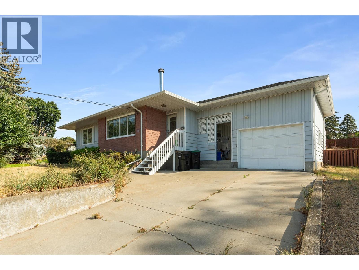
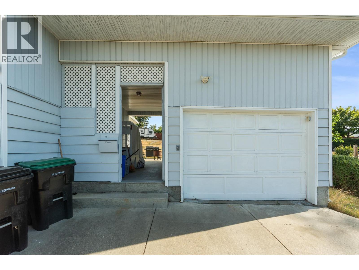
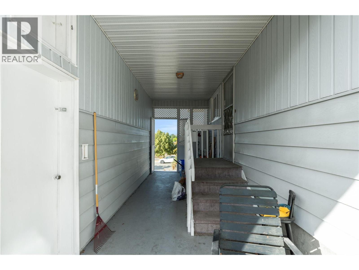
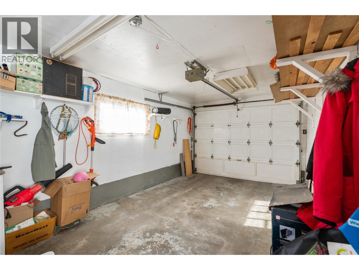
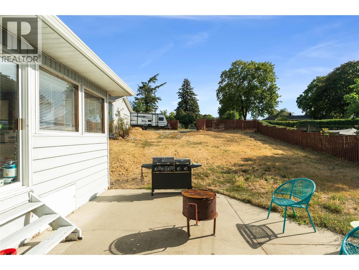
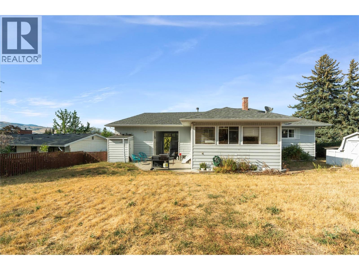
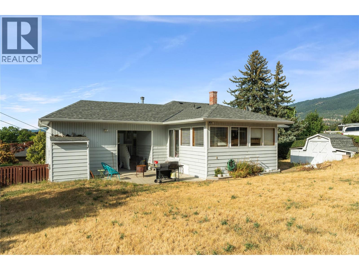
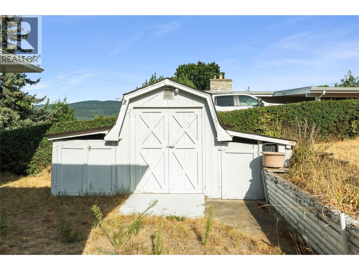
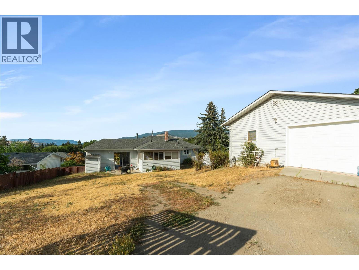
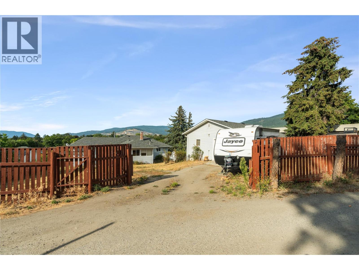
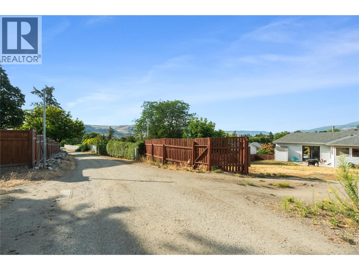
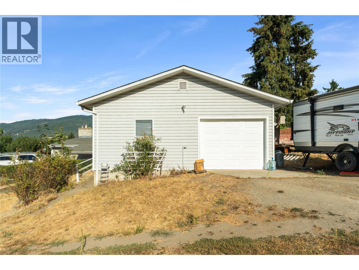
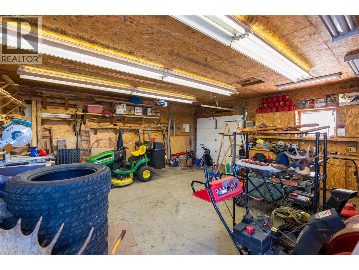
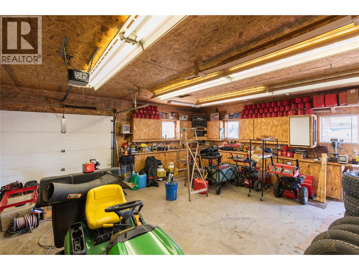
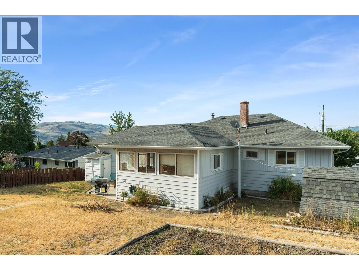
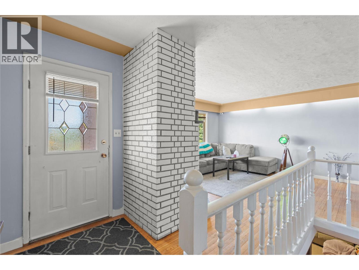
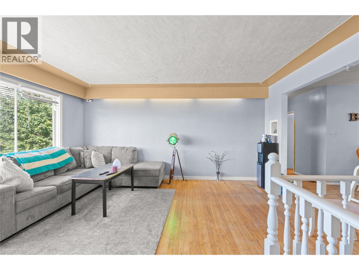
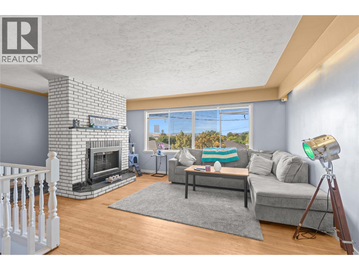
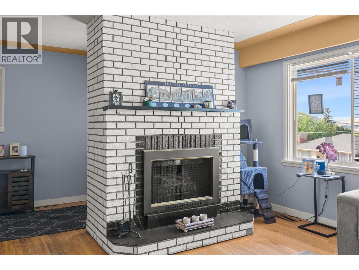
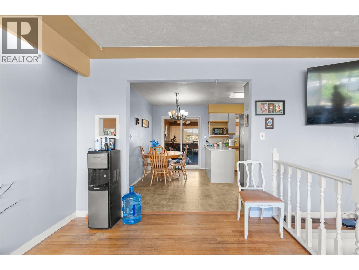
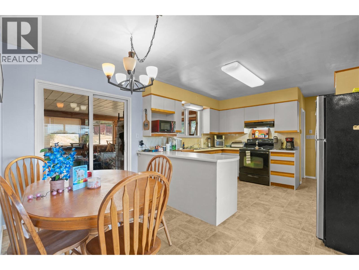
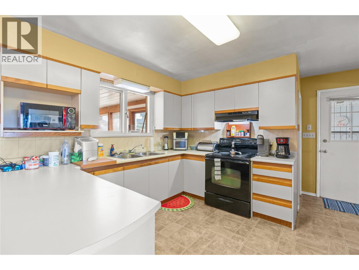
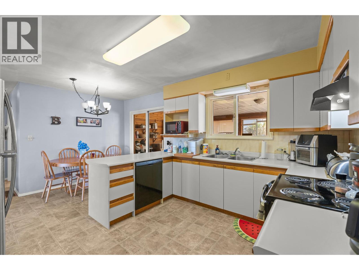
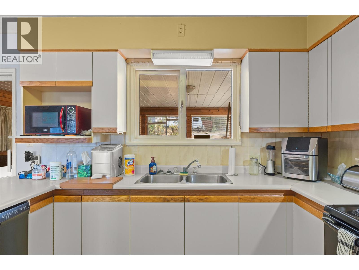
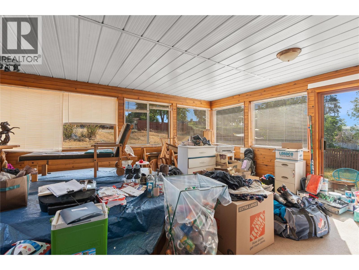
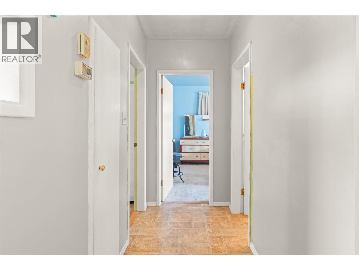
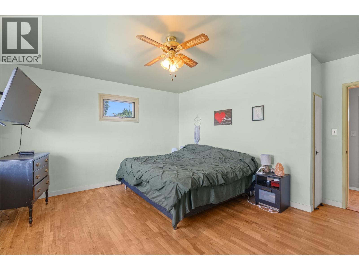
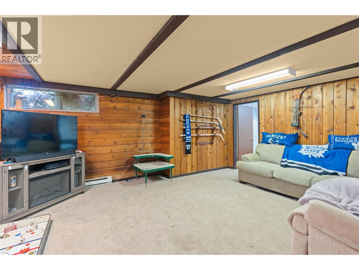
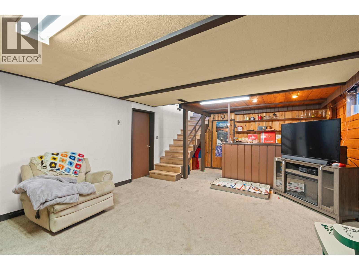
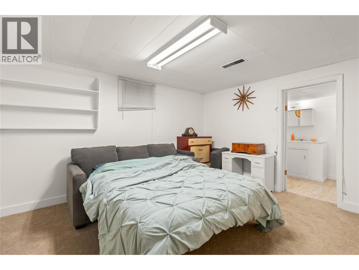
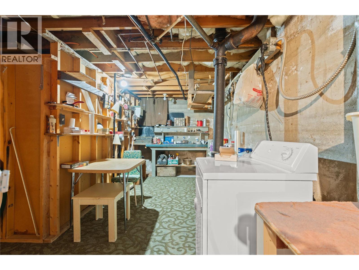
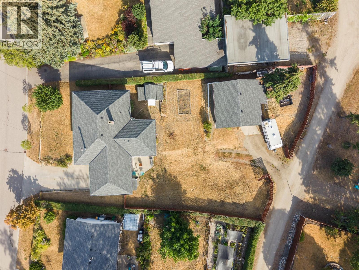
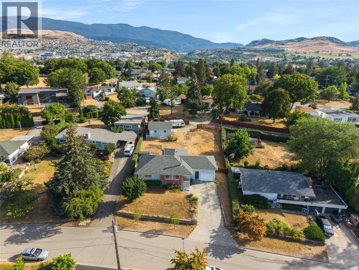
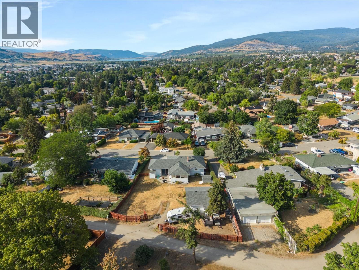
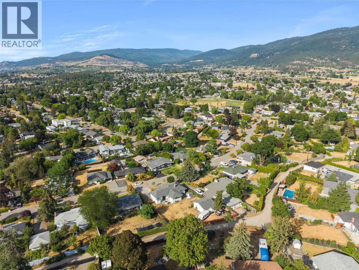
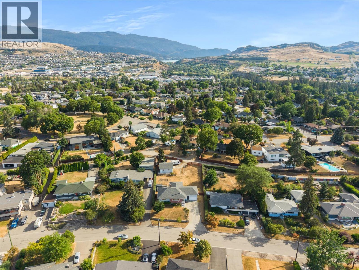
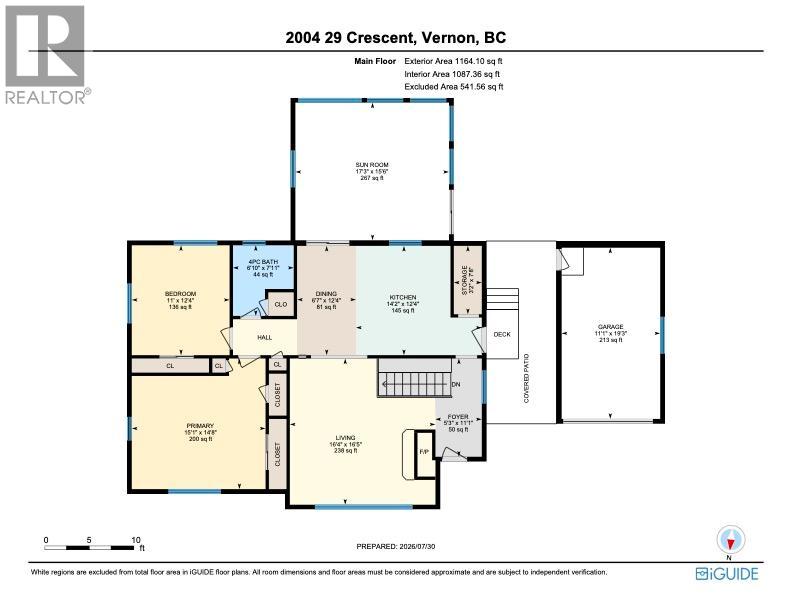
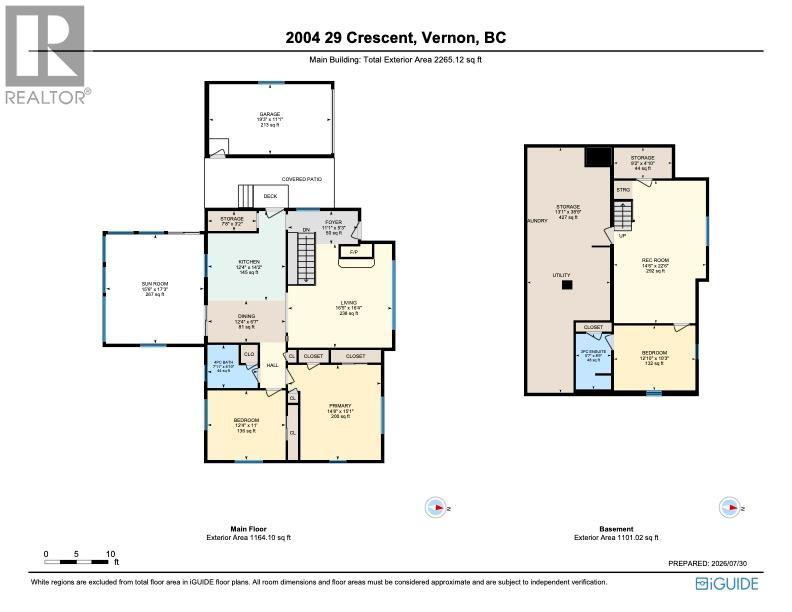
Welcome to one of Vernon's most sought-after neighborhoods. Tucked into the Crescents of East Hill, this charming 2,200+ sq. ft. home blends timeless character with exceptional space, featuring original hardwood flooring, an abundance of natural light, and a spacious lower level. This home has 2 bedrooms plus a den, perfect for entertaining, guests, or growing families. Situated on an impressive 0.35-acre lot—one of the largest in East Hill—you'll have plenty of room for kids, pets, gardens, or storing all your recreational toys. The 24' x 24' detached shop is a handyman's dream, complete with 60-amp service. Enjoy an unbeatable location just a short stroll to East Hill's new Peanut Pool and splash park, with SilverStar Elementary, Hillview Elementary, VSS, parks, churches, and downtown Vernon within easy reach. A rare opportunity to own a property offering space, character, and an incredible lifestyle. (id:63476)
Property Details
| MLS® Number | 10396005 |
| Property Type | Single Family |
| Neigbourhood | East Hill |
Building
| Bathroom Total | 2 |
| Bedrooms Total | 2 |
| Architectural Style | Bungalow |
| Constructed Date | 1956 |
| Construction Style Attachment | Detached |
| Cooling Type | Central Air Conditioning |
| Heating Type | Forced Air |
| Stories Total | 1 |
| Size Interior | 2,234 Sqft |
| Type | House |
| Utility Water | Municipal Water |
Parking
| Additional Parking | |
| Rear | |
| R V | |
| Stall |
Land
| Acreage | No |
| Sewer | Municipal Sewage System |
| Size Irregular | 0.35 |
| Size Total | 0.35 Ac|under 1 Acre |
| Size Total Text | 0.35 Ac|under 1 Acre |
Rooms
| Level | Type | Length | Width | Dimensions |
|---|---|---|---|---|
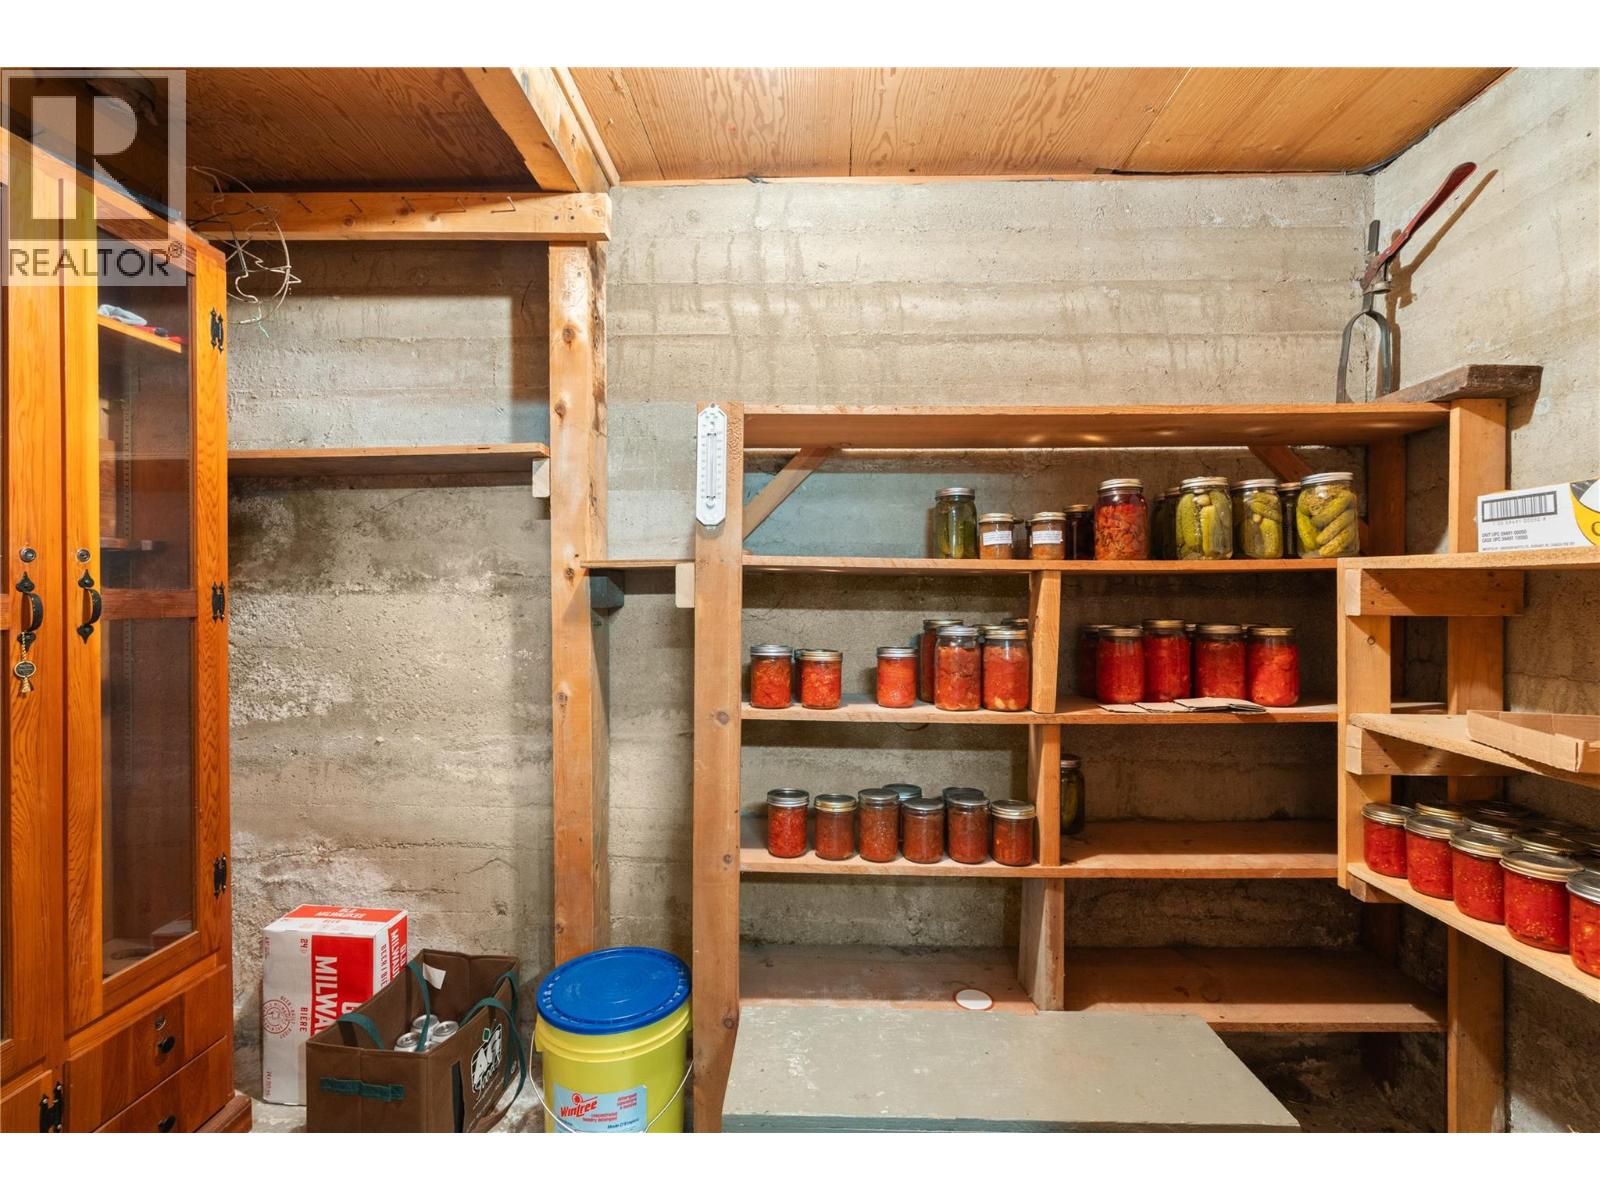
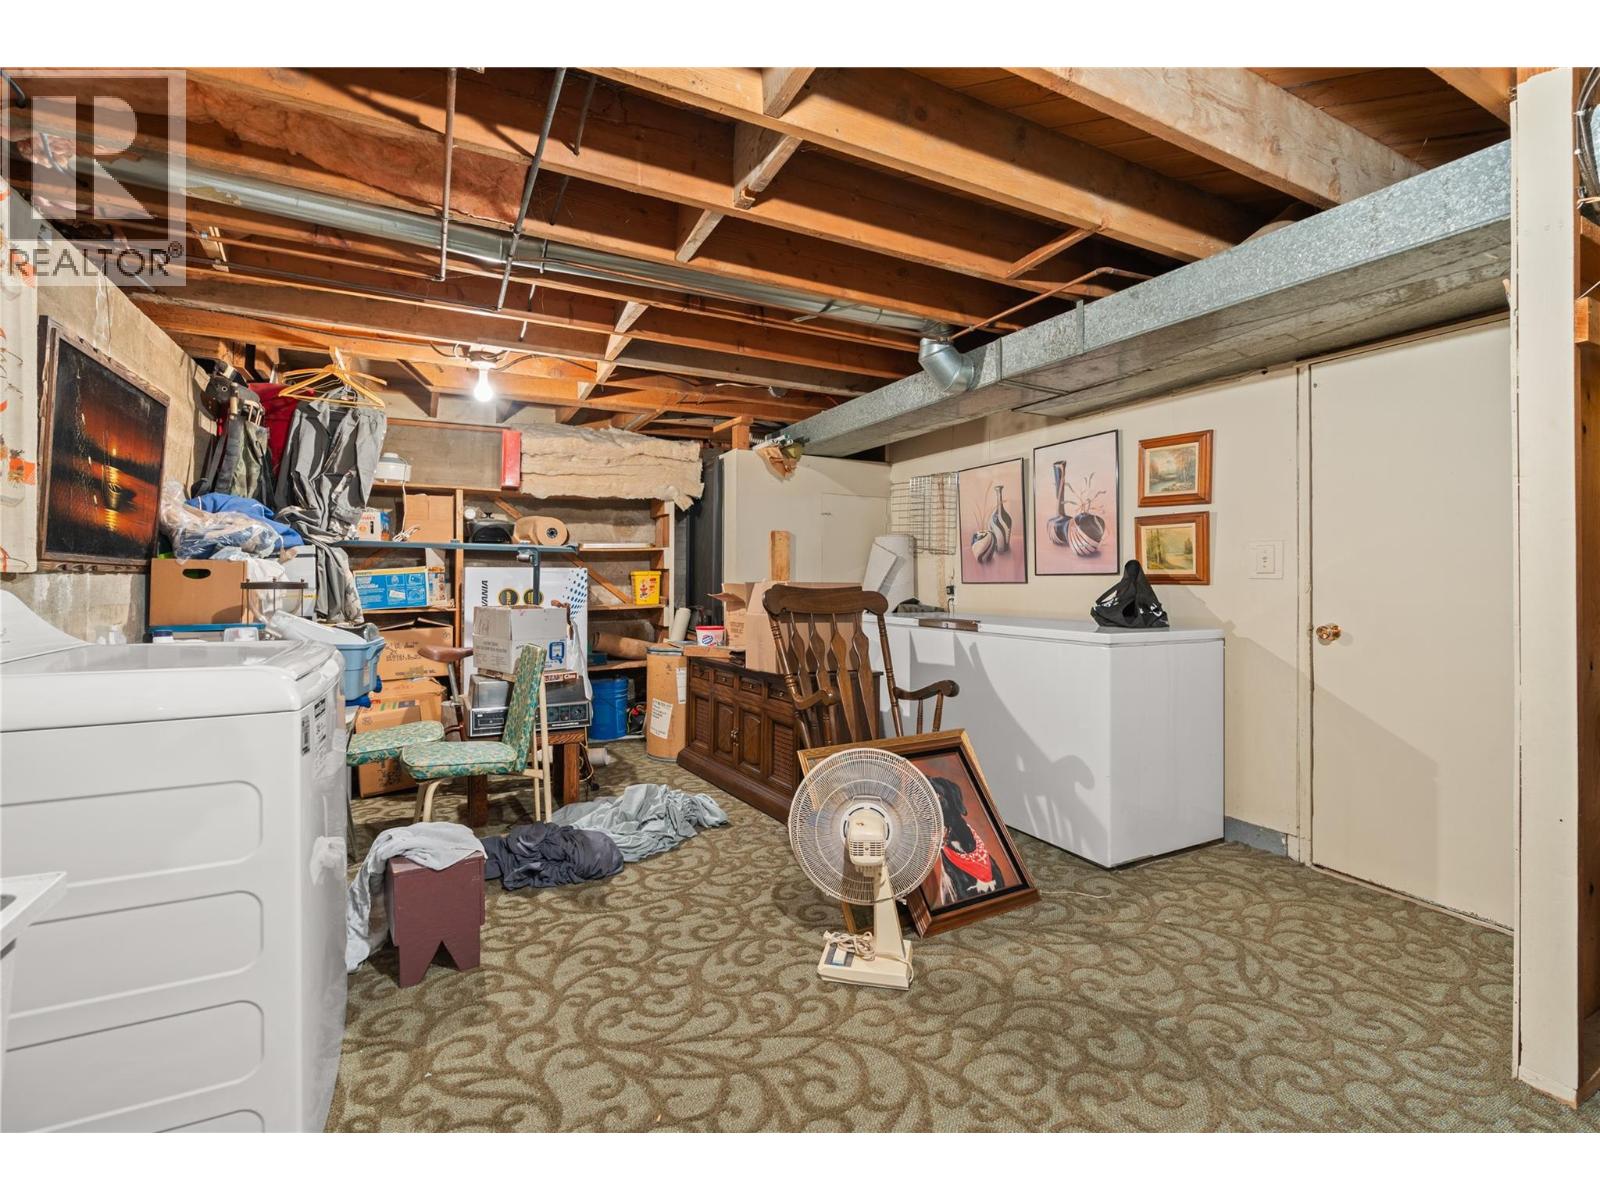
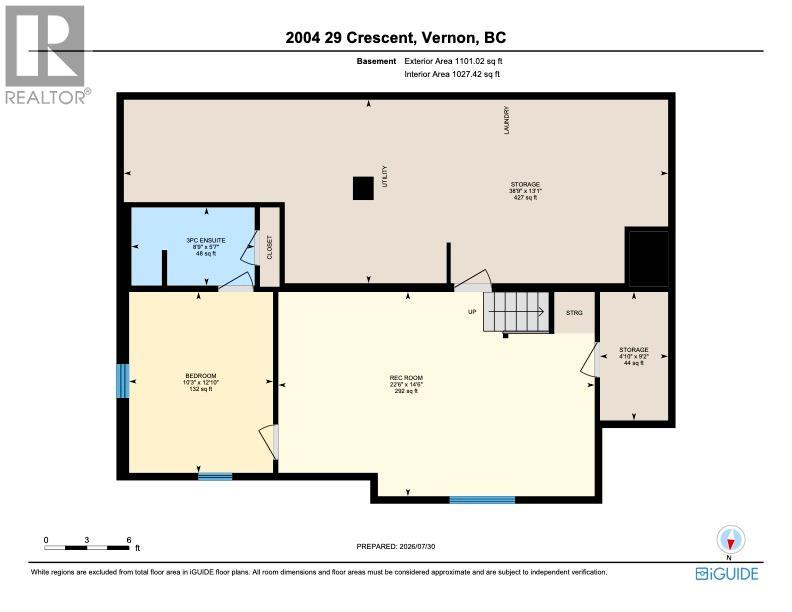
| Basement | Storage | 4'10'' x 9'2'' | ||
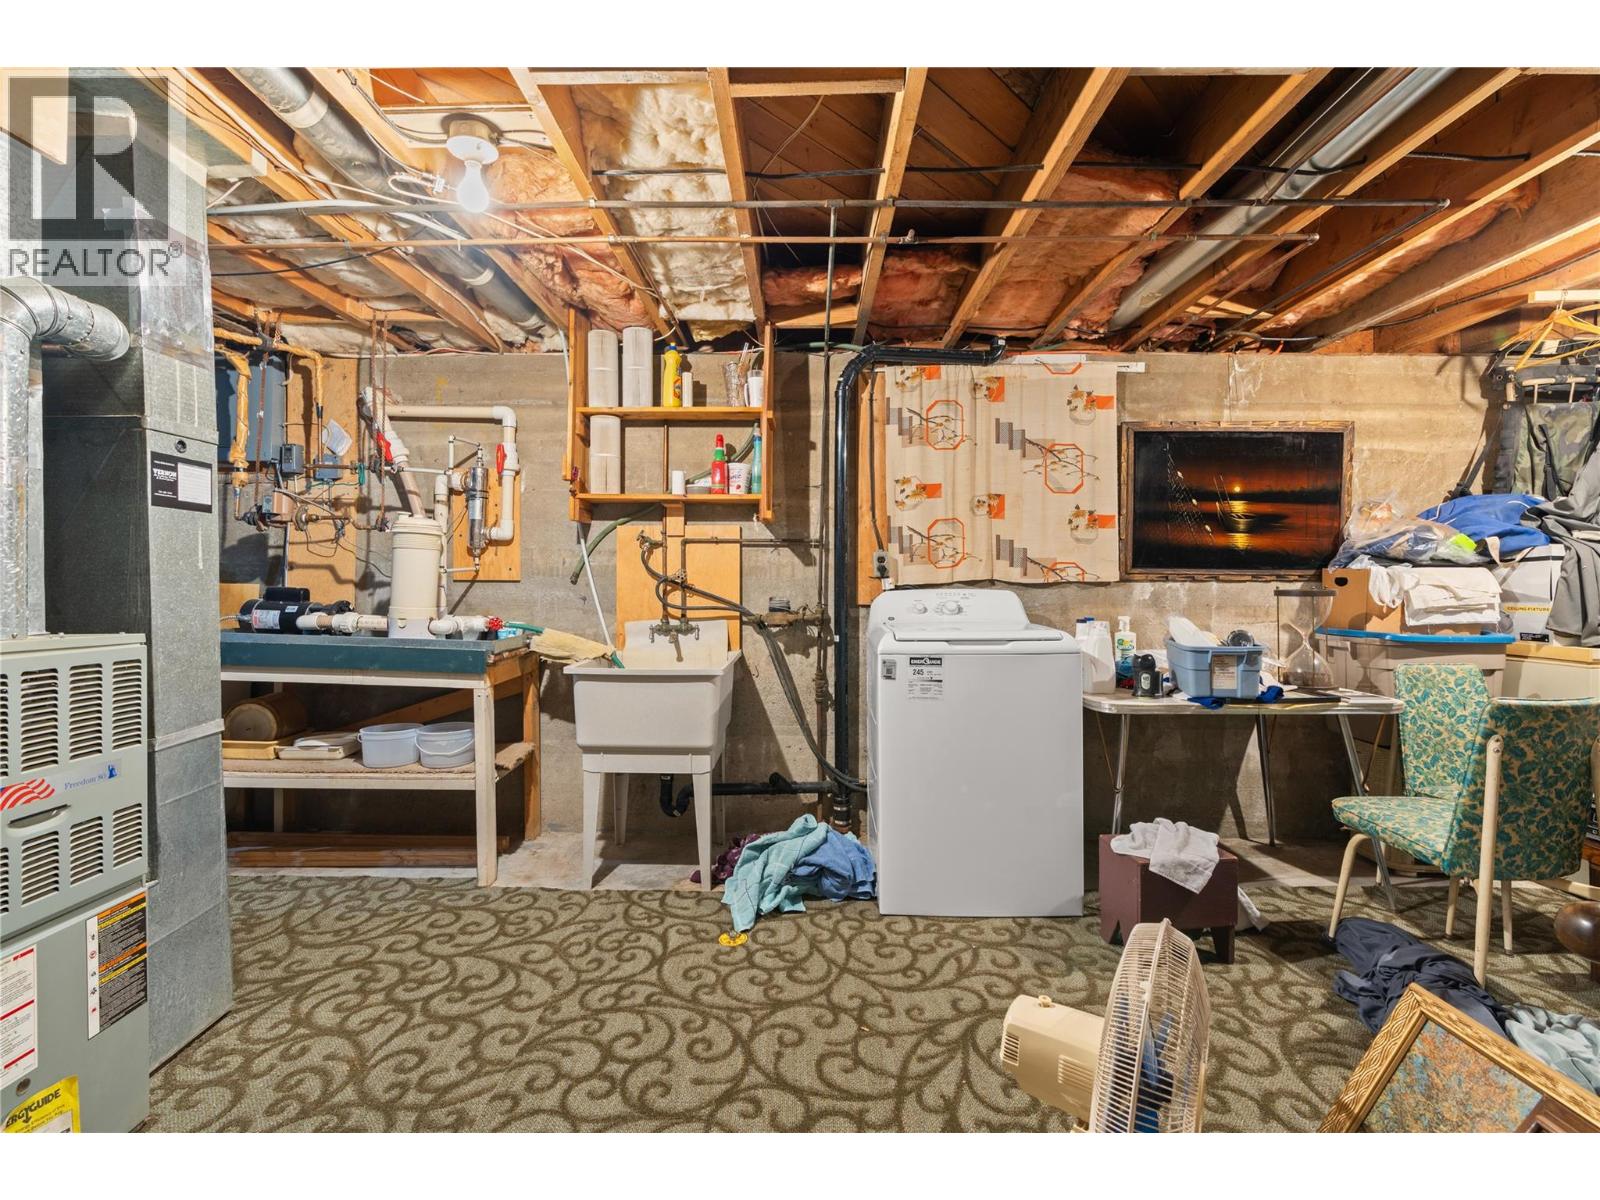
| Basement | Utility Room | 38'9'' x 13'1'' | ||
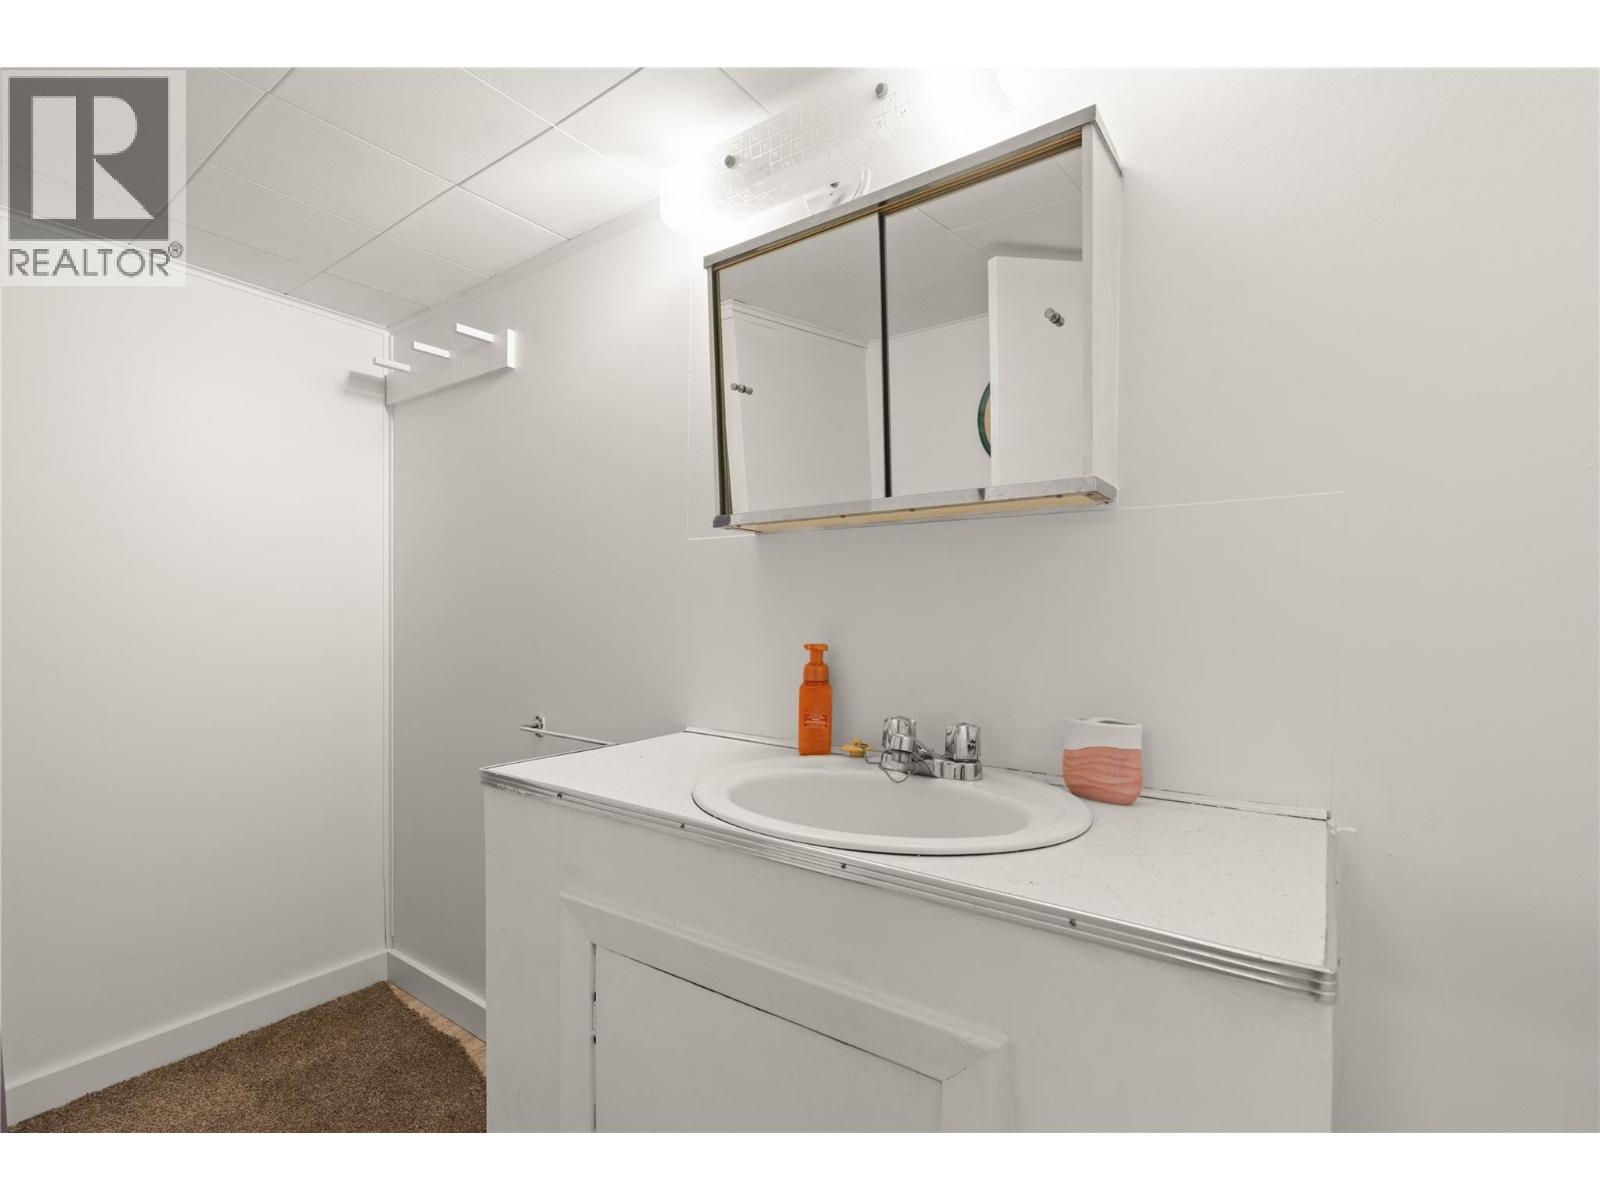
| Basement | Full Ensuite Bathroom | 8'9'' x 5'7'' | ||
| Basement | Den | 10'3'' x 12'10'' | ||
| Basement | Recreation Room | 22'6'' x 14'6'' | ||
| Main Level | Sunroom | 17'3'' x 15'6'' | ||
| Main Level | Storage | 3'2'' x 7'8'' | ||
| Main Level | Foyer | 5'3'' x 11'1'' | ||
| Main Level | Kitchen | 14'2'' x 12'4'' | ||
| Main Level | Dining Room | 6'7'' x 12'4'' | ||
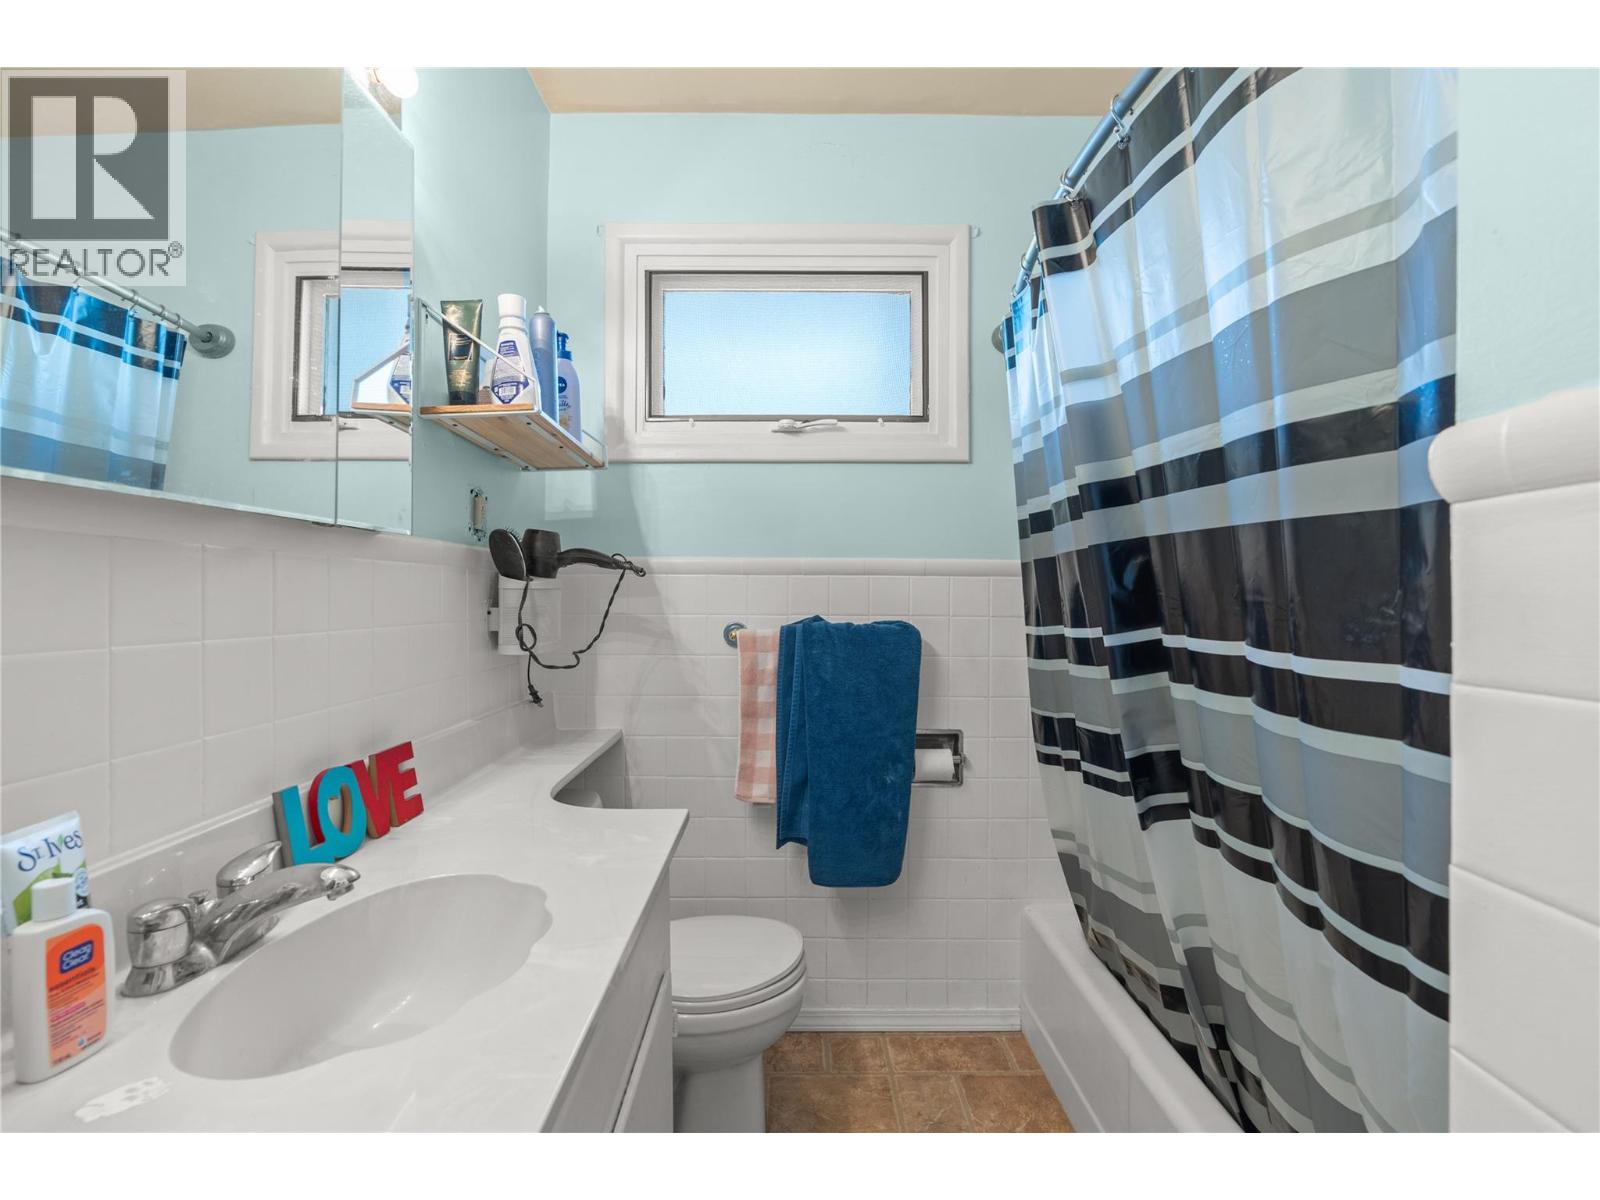
| Main Level | Full Bathroom | 6'10'' x 7'11'' | ||
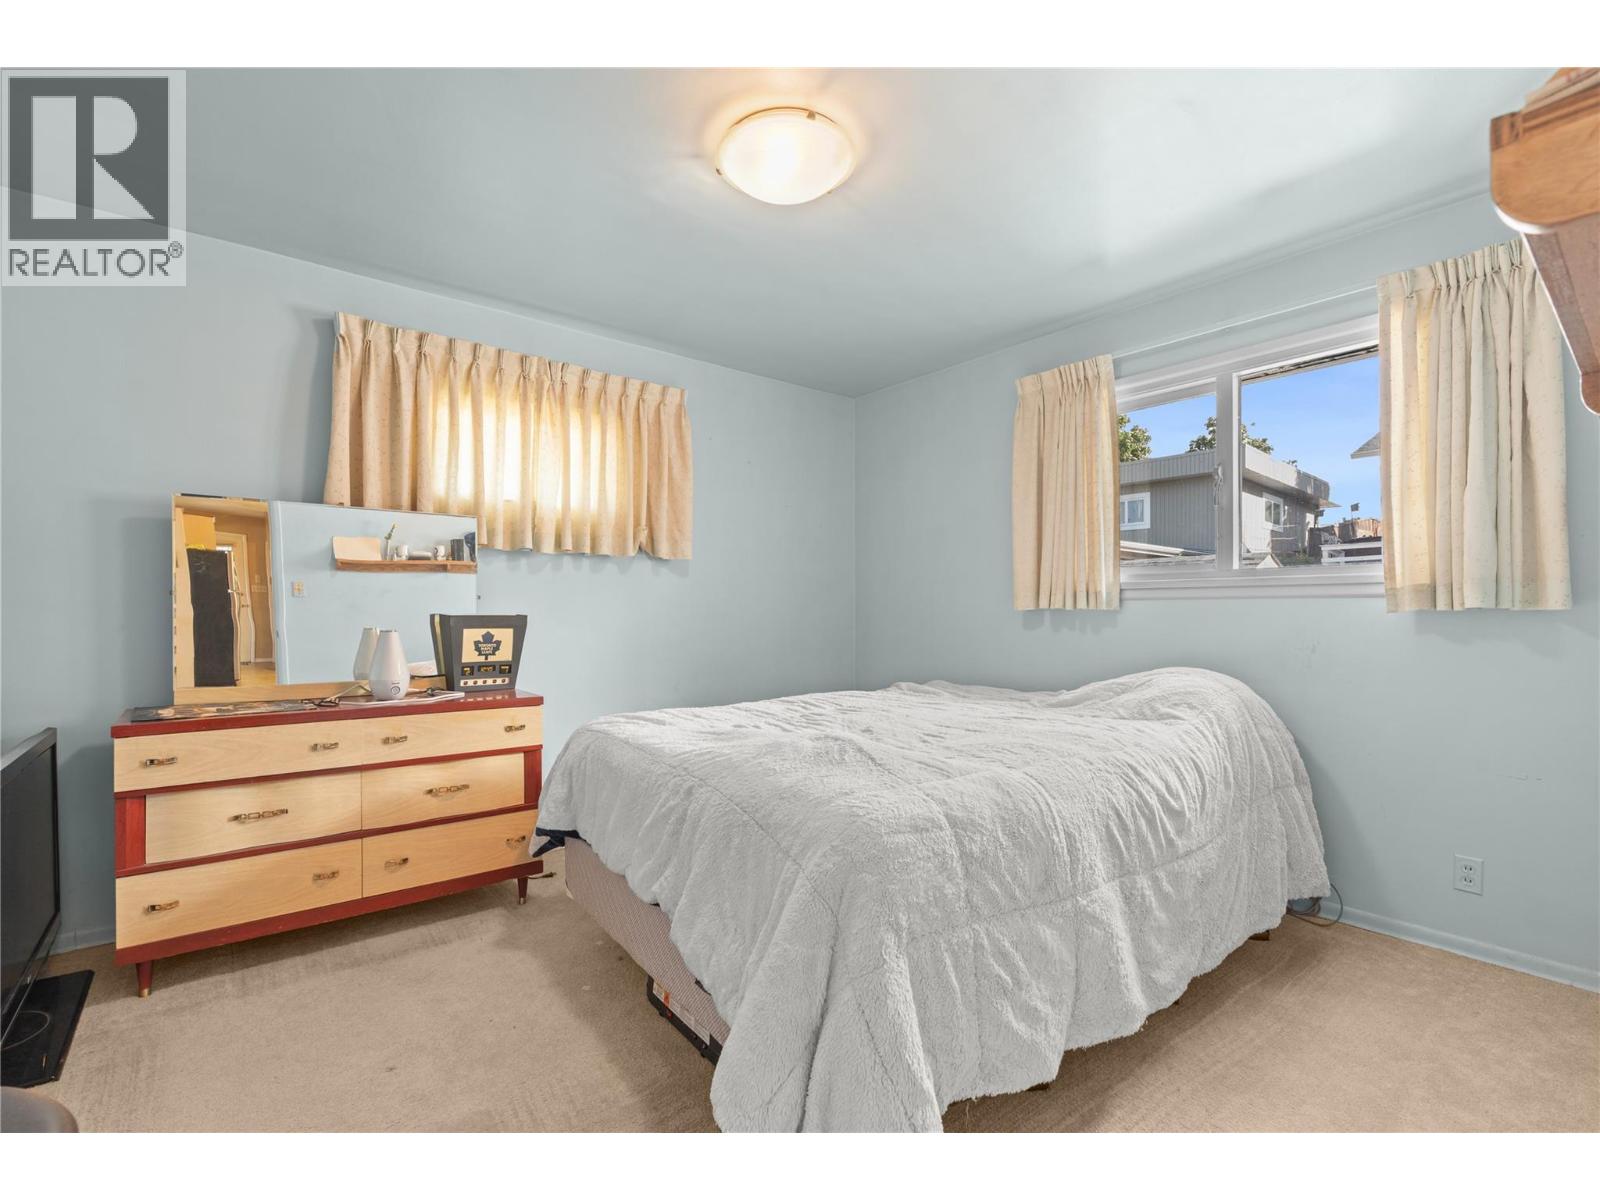
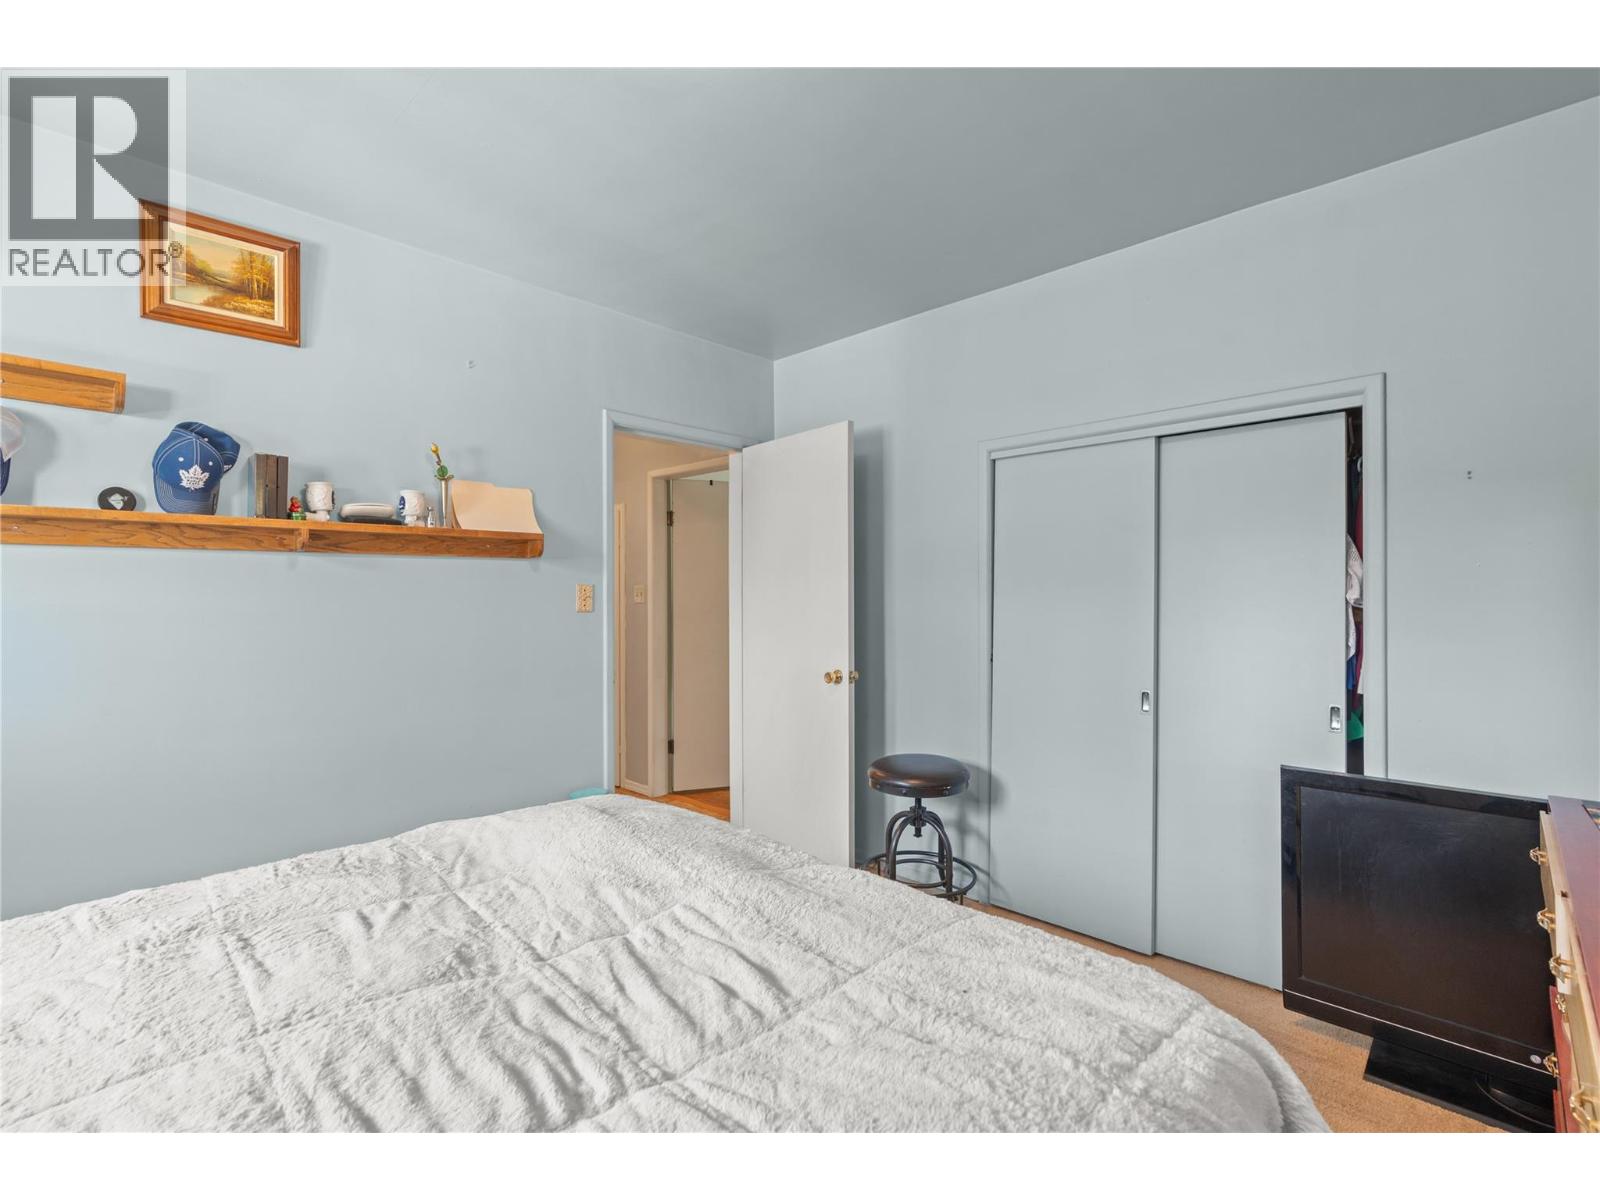
| Main Level | Bedroom | 11'1'' x 12'4'' | ||
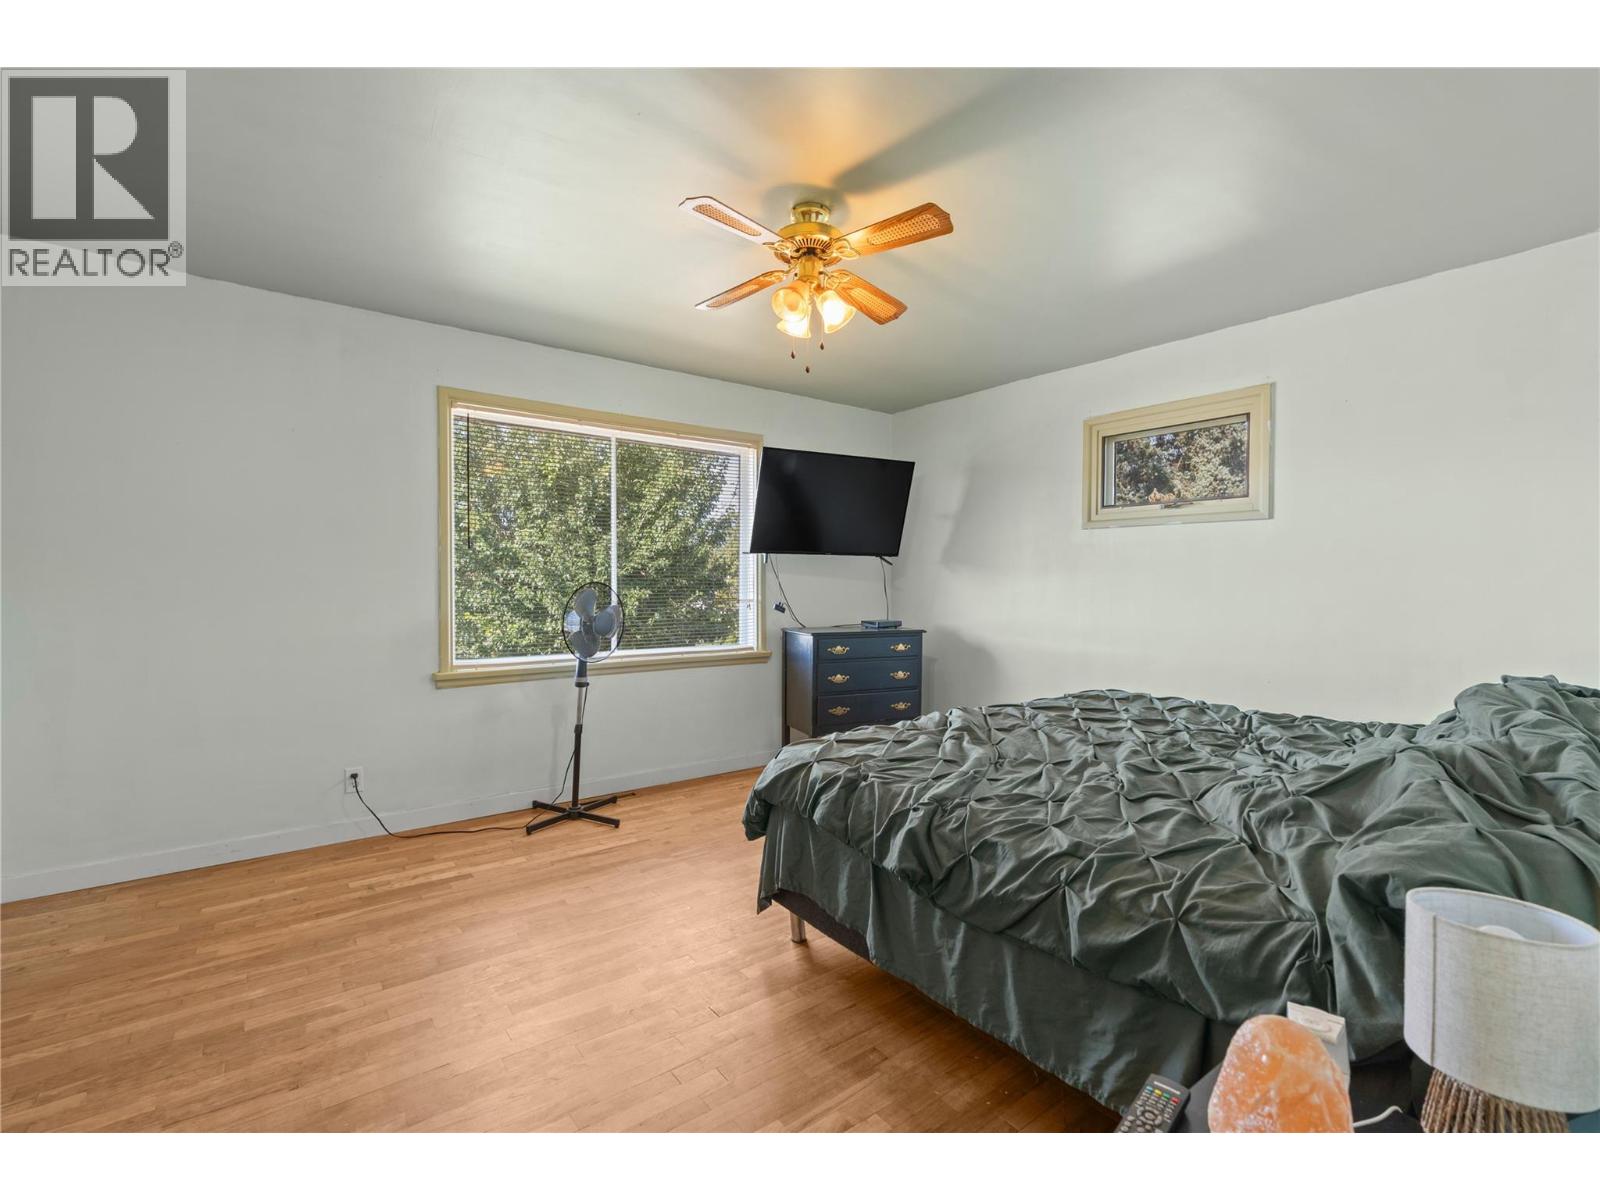
| Main Level | Primary Bedroom | 15'1'' x 14'8'' | ||
| Main Level | Living Room | 16'4'' x 16'5'' |
Contact Us
Contact us for more information

The trademarks REALTOR®, REALTORS®, and the REALTOR® logo are controlled by The Canadian Real Estate Association (CREA) and identify real estate professionals who are members of CREA. The trademarks MLS®, Multiple Listing Service® and the associated logos are owned by The Canadian Real Estate Association (CREA) and identify the quality of services provided by real estate professionals who are members of CREA. The trademark DDF® is owned by The Canadian Real Estate Association (CREA) and identifies CREA's Data Distribution Facility (DDF®)
August 11 2026 05:23:51
Association of Interior REALTORS®
RE/MAX Vernon