
2 1649 Lloyd Pl View Royal, British Columbia V9C 0E5

$829,000Maintenance,
$499 Monthly
Maintenance,
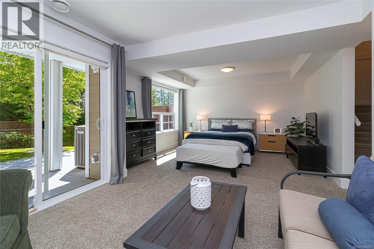
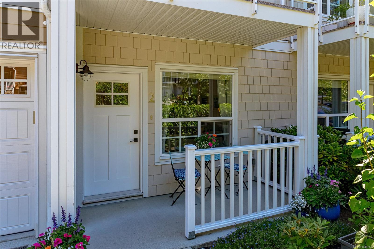
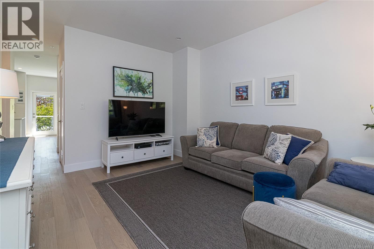
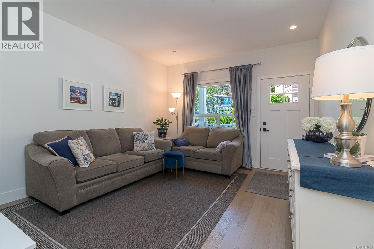
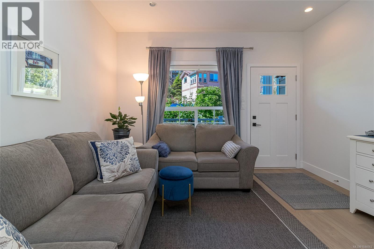
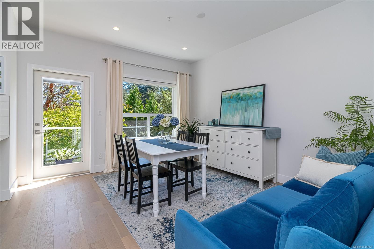
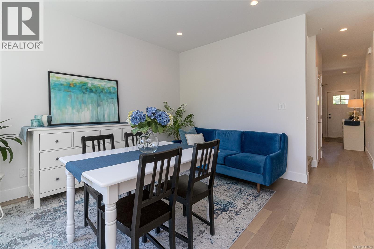
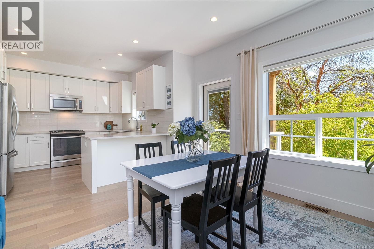
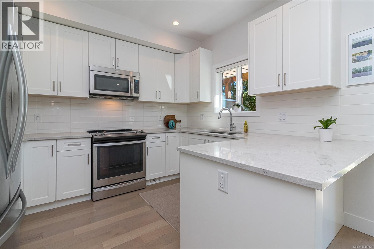
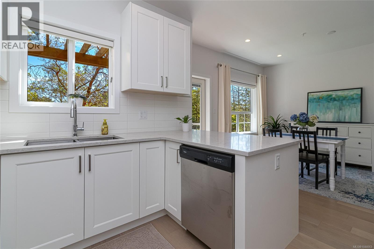
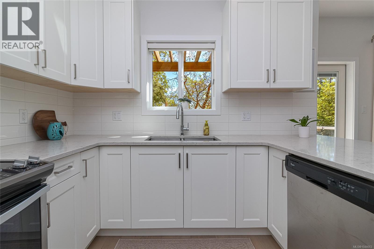
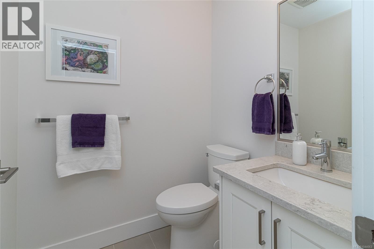
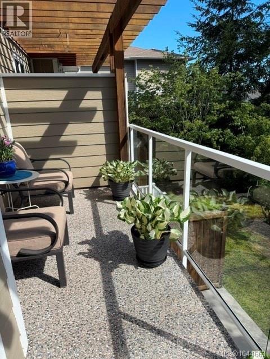
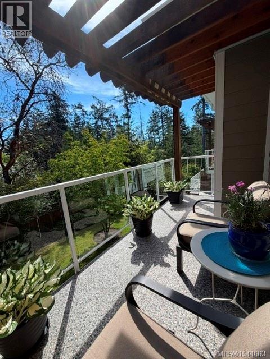
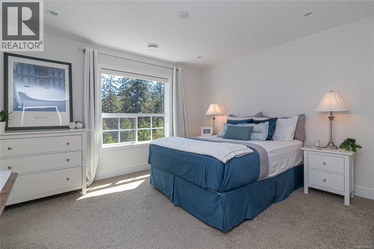
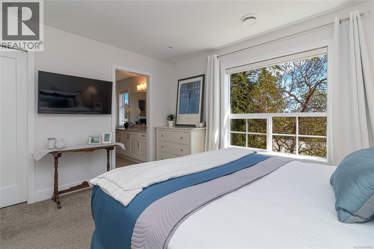
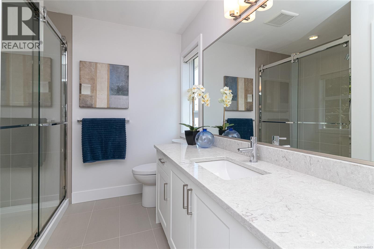
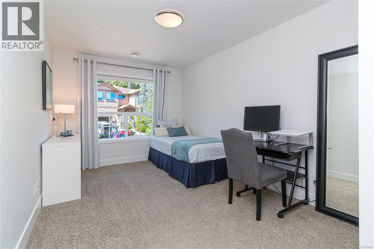
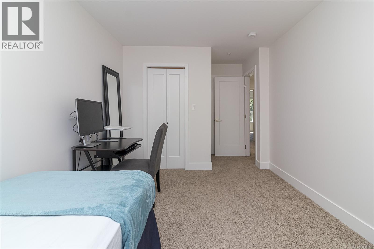
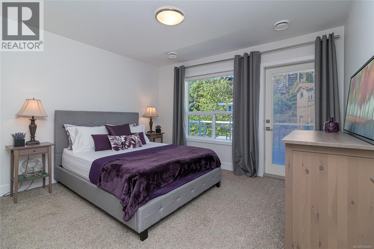
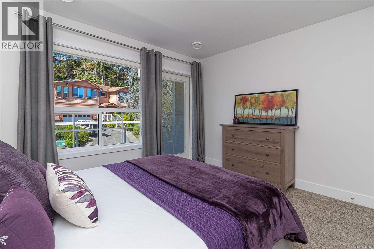
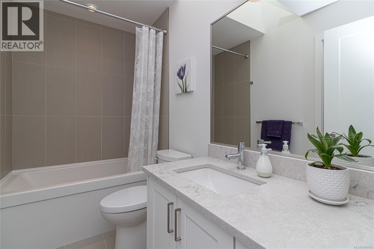
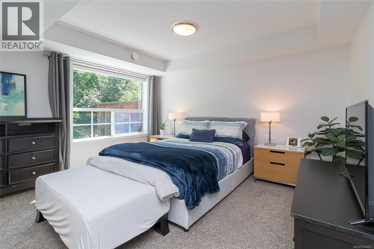
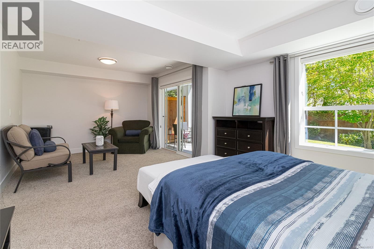
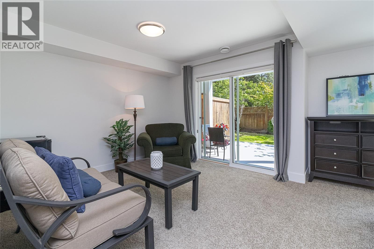
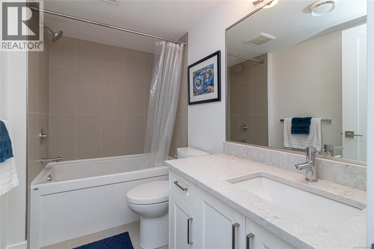
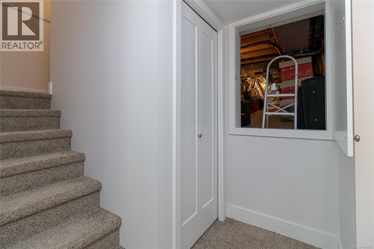
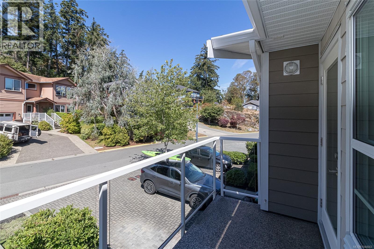
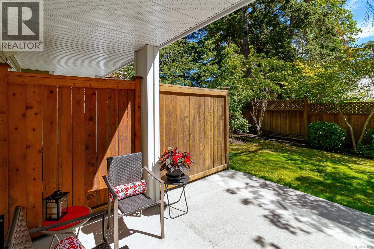
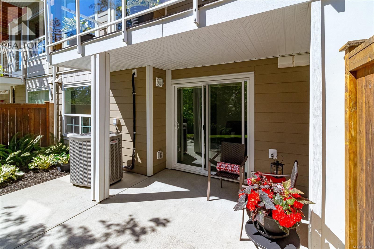
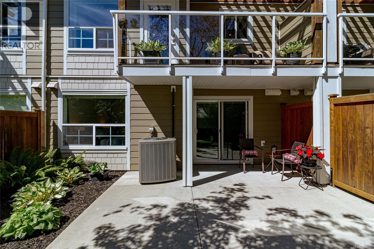
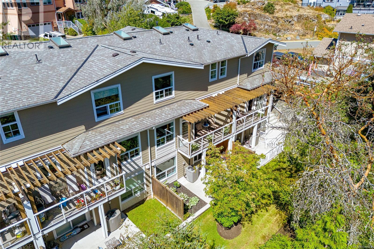
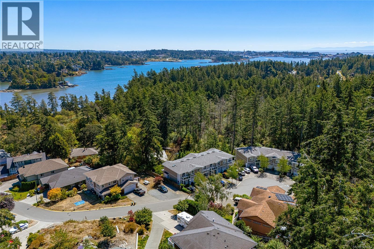
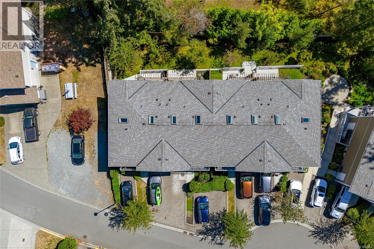
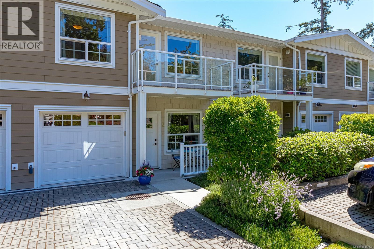
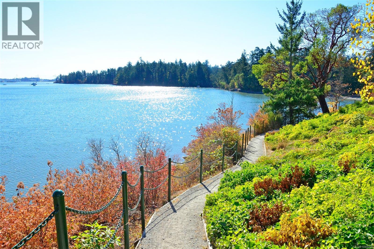
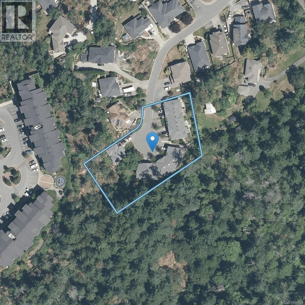
$499 MonthlyWelcome to THE WOODS, where modern comfort meets peaceful, park-like setting.Tucked away on cul-de-sac, this beautifully appointed 3 bed, 4 bath townhome offers over 3 spacious levels.Main floor features inviting L/R, quality kitchen with stone countertops, abundant cabinetry & oddles of counterspace, great family room & access to deck overlooking tranquil greenery, an ideal spot to relax/entertain.Upper 3 bright beds with generous closets, spacious primary with walk-in closet & fab ensuite featuring full-size walk-in shower.Versatile lower level could be 4th bed/rec/media room, 4-pce bth, rough-ins for wet bar/kitchenette & flexible space that's perfect for teens/extended family/guests/home office.Step outside to oversized patio, creating another inviting space for outdoor living.This exceptional home showcases quality flooring/heat pump/rough-ins for central vacuum/lower-level plumbing.S garage/abundant storage & large windows.Surrounded by trees in quiet, sought-after neighbourhood. (id:63476)
Property Details
| MLS® Number | 1044663 |
| Property Type | Single Family |
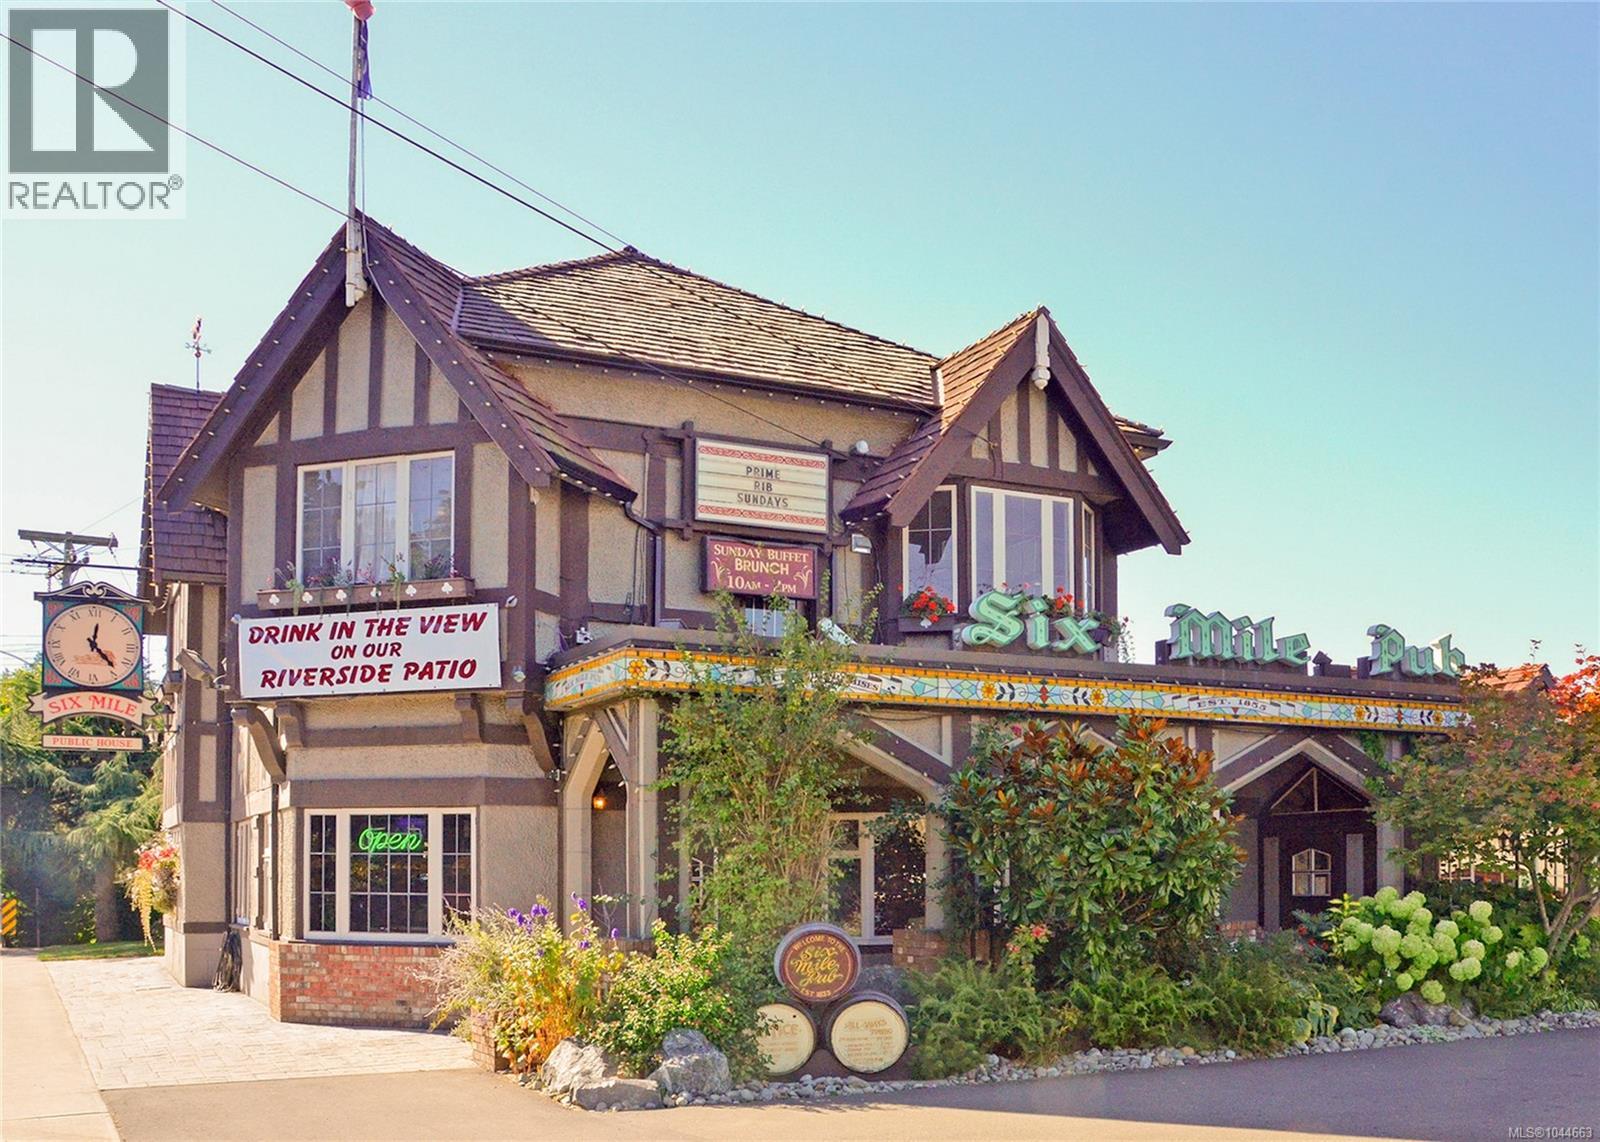
| Neigbourhood | Six Mile |
| Community Name | The Woods |
| Community Features | Pets Allowed, Family Oriented |
| Features | Cul-de-sac, Curb & Gutter, Southern Exposure, Other, Rectangular |
| Parking Space Total | 2 |
| Plan | Eps3847 |
| Structure | Patio(s) |
Building
| Bathroom Total | 4 |
| Bedrooms Total | 3 |
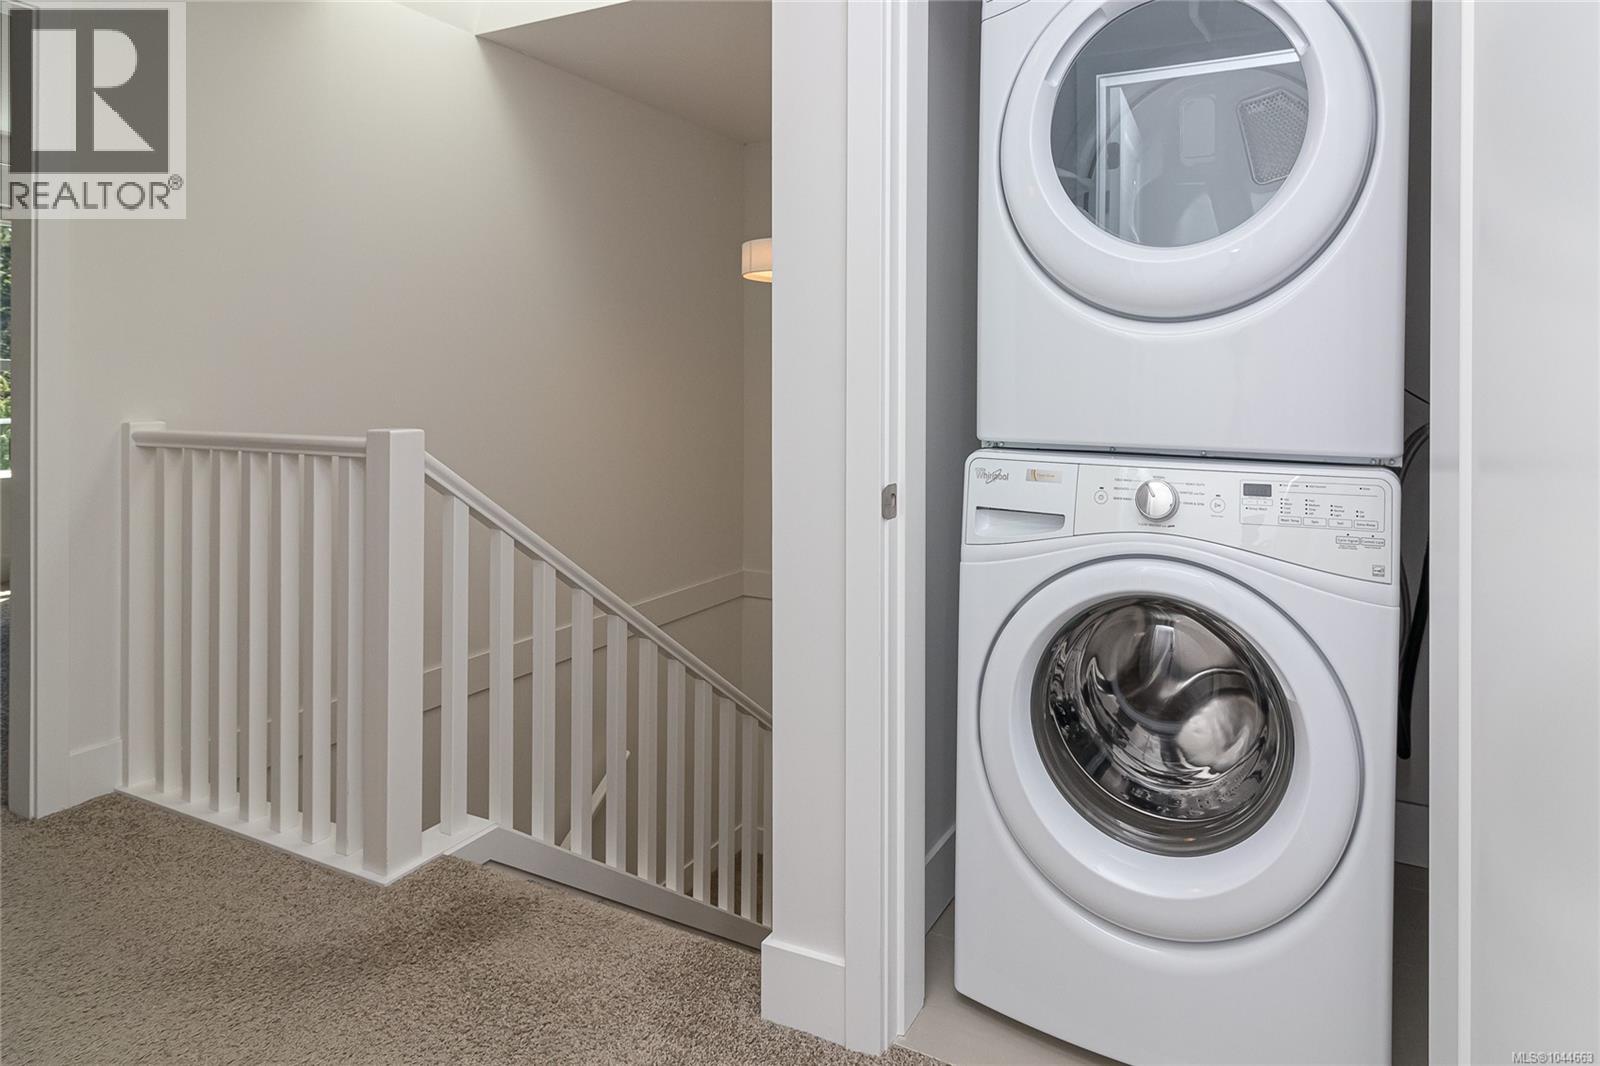
| Appliances | Dishwasher, Dryer, Microwave, Range - Electric, Refrigerator, Washer |
| Architectural Style | Westcoast |
| Constructed Date | 2016 |
| Cooling Type | Air Conditioned |
| Heating Fuel | Electric |
| Heating Type | Forced Air, Heat Pump |
| Size Interior | 1,924 Sqft |
| Type | Row / Townhouse |
Land
| Access Type | Road Access |
| Acreage | No |
| Size Irregular | 1924 |
| Size Total | 1924 Sqft |
| Size Total Text | 1924 Sqft |
| Zoning Type | Multi-family |
Rooms
| Level | Type | Length | Width | Dimensions |
|---|---|---|---|---|
| Second Level | Ensuite | 3-Piece | ||
| Second Level | Primary Bedroom | 13 ft | 13 ft x Measurements not available | |
| Second Level | Bathroom | 4-Piece | ||
| Second Level | Bedroom | 17'6 x 9'6 | ||
| Second Level | Bedroom | 12'4 x 11'2 | ||
| Lower Level | Storage | 14'4 x 11'3 | ||
| Lower Level | Patio | 13 ft | Measurements not available x 13 ft | |
| Lower Level | Bathroom | 4-Piece | ||
| Lower Level | Recreation Room | 22'3 x 13'4 | ||
| Main Level | Bathroom | 2-Piece | ||
| Main Level | Kitchen | 11 ft | 11 ft x Measurements not available | |
| Main Level | Dining Room | 13'4 x 12'11 | ||
| Main Level | Living Room | 14'10 x 12'2 | ||
| Main Level | Porch | 11 ft | 11 ft x Measurements not available |
Contact Us
Contact us for more information

The trademarks REALTOR®, REALTORS®, and the REALTOR® logo are controlled by The Canadian Real Estate Association (CREA) and identify real estate professionals who are members of CREA. The trademarks MLS®, Multiple Listing Service® and the associated logos are owned by The Canadian Real Estate Association (CREA) and identify the quality of services provided by real estate professionals who are members of CREA. The trademark DDF® is owned by The Canadian Real Estate Association (CREA) and identifies CREA's Data Distribution Facility (DDF®)
July 31 2026 04:44:18
Victoria Real Estate Board
RE/MAX Camosun