
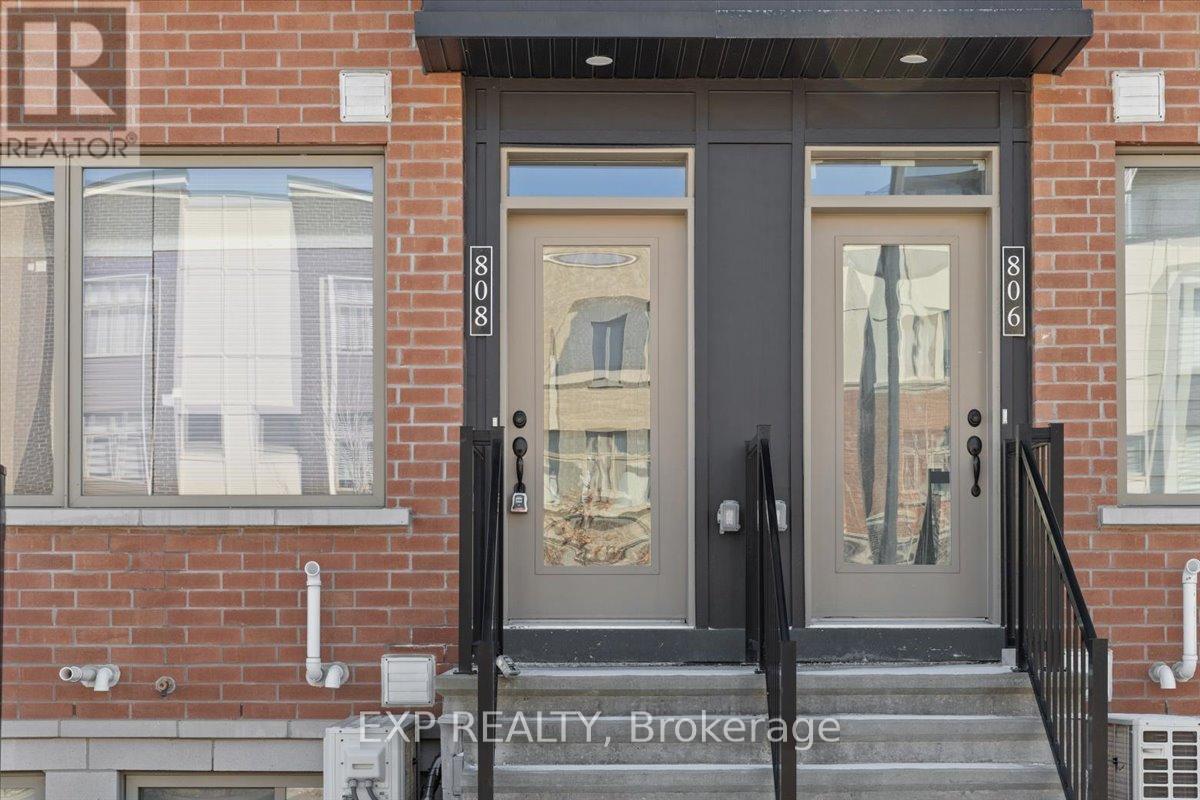
808 Mikinak Road Ottawa, Ontario K1K 5A5

$339,900Maintenance, Insurance
$317.57 Monthly
Maintenance, Insurance
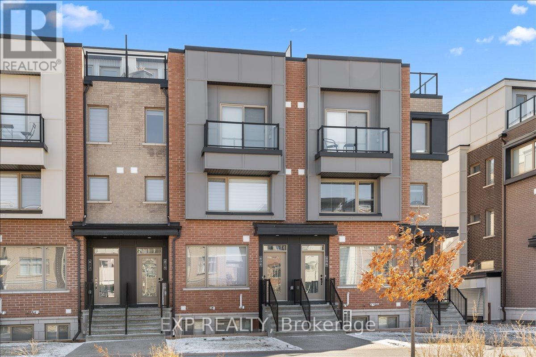
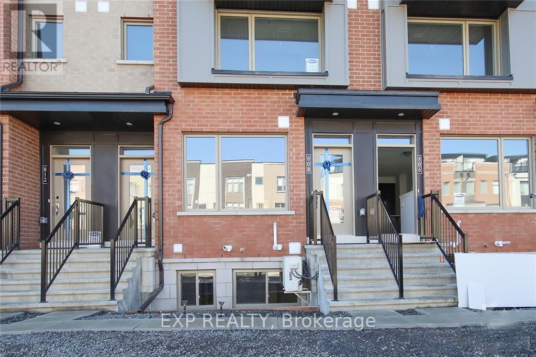
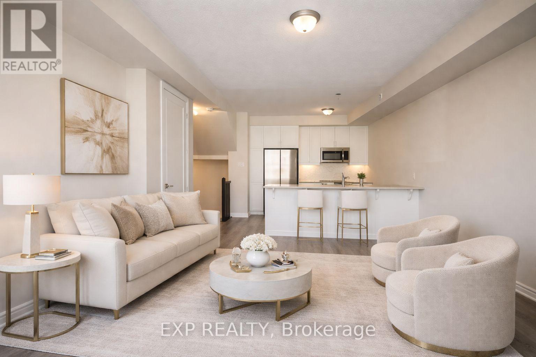
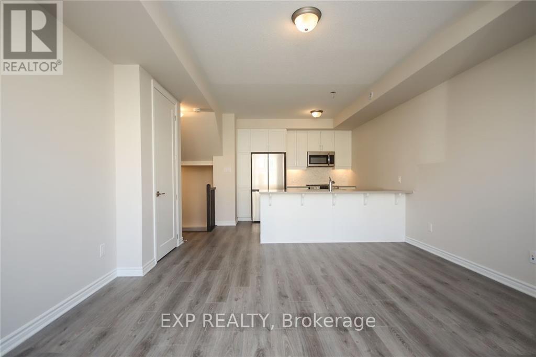
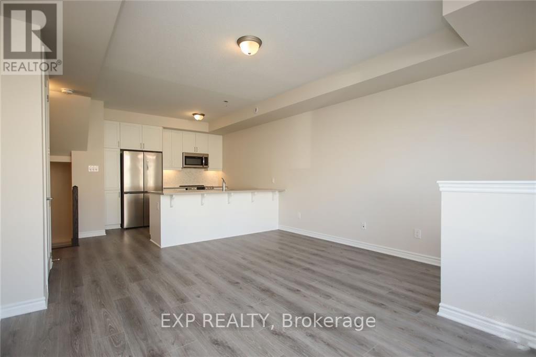
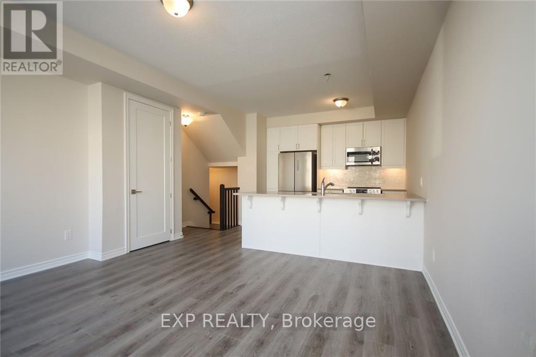
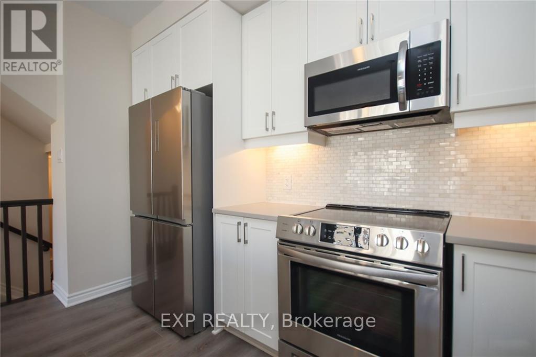
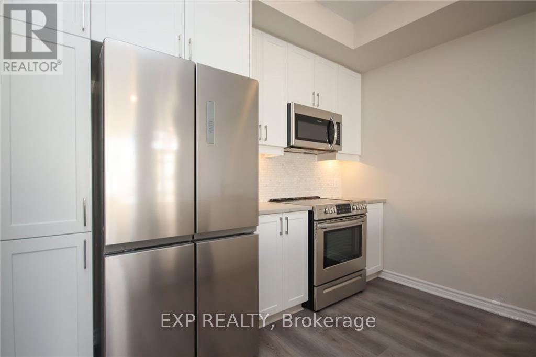
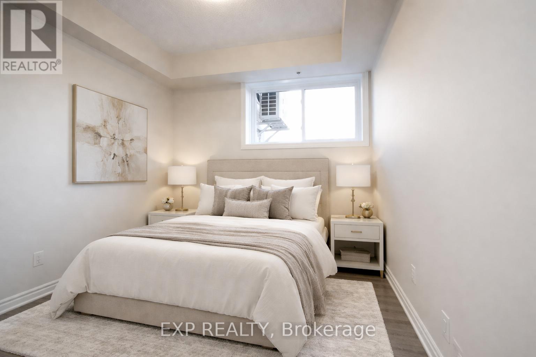
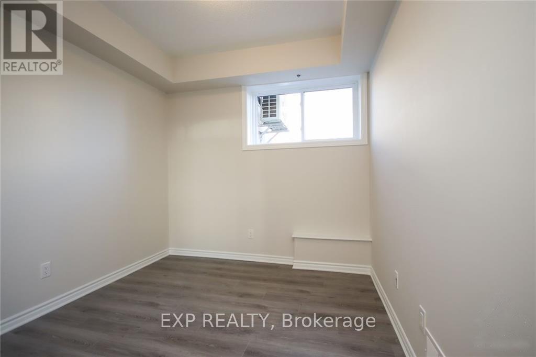
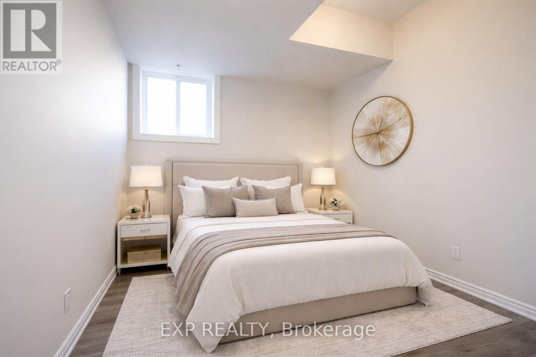
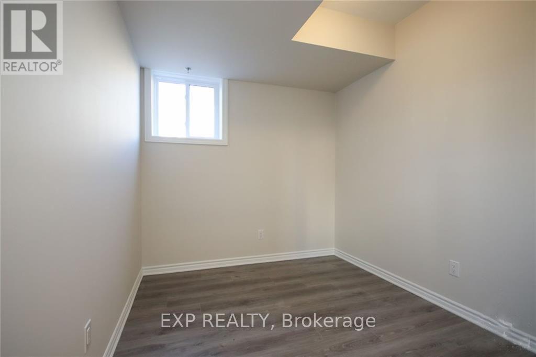
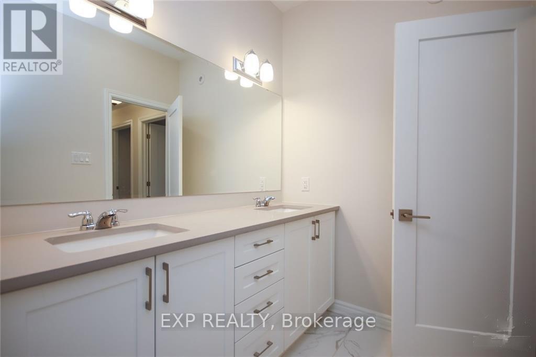
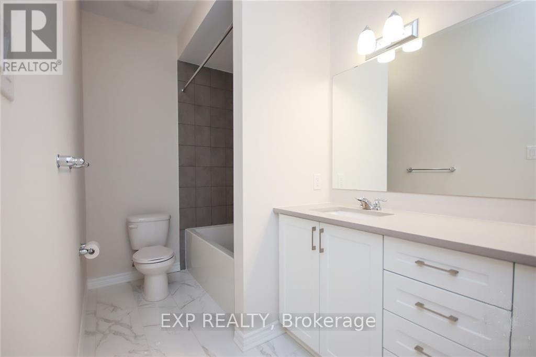
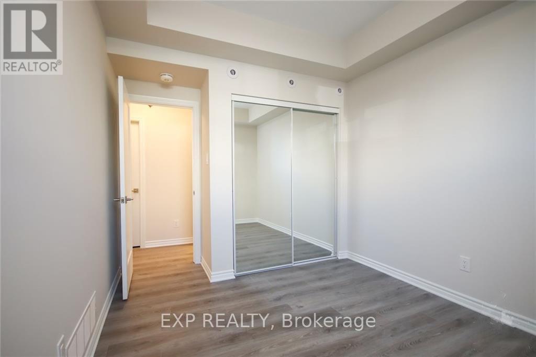
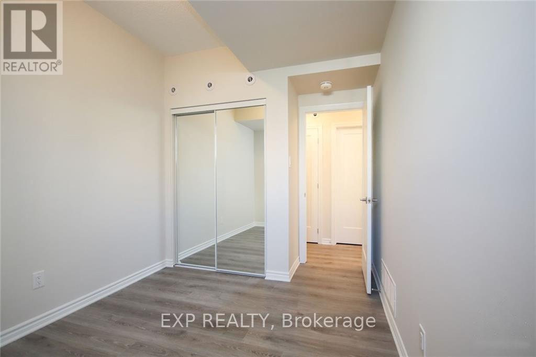
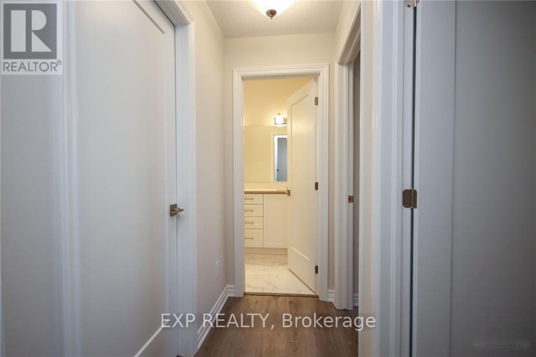
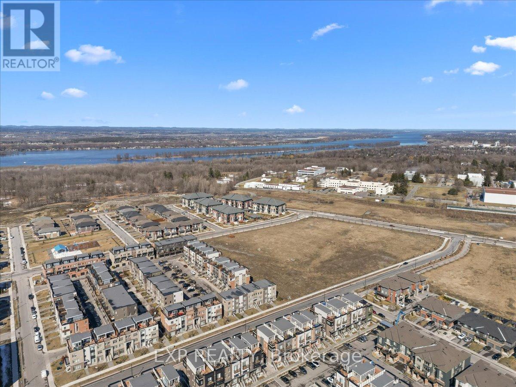
$317.57 MonthlyWelcome to the Britannia Model by Mattamy Homes, a modern stacked condo in the sought-after Wateridge community just minutes to downtown Ottawa. This upgraded 2-bedroom, 1 bath home offers the perfect blend of lifestyle, comfort & investment potential. Enjoy living steps to parks, scenic trails & the Ottawa River, w/ easy access to transit, shopping & everyday amenities. The bright open-concept layout features 9' ceilings on both levels, hardwood flooring throughout & quality finishes. The upgraded kitchen is designed to impress w/ quartz countertops, polished marble mosaic backsplash, undermount double bowl sink, taller upper cabinets, with under cabinet lighting. & 24" deep fridge upper w/ gable. Stainless steel appliances, 4-door fridge w/ water line. Upstairs offers hardwood flooring in both bedrooms, including the primary w/ mirrored slider closets. The main bath features quartz countertops & double sinks for added functionality. The main level is finished w/ durable laminate flooring, and the home includes A/C for year-round comfort. A great opportunity to own in one of Ottawa's fastest-growing communities-ideal for investors, first-time buyers, or those looking to stay close to the city in a vibrant, community-focused neighbourhood. (id:63476)
Property Details
| MLS® Number | X13625536 |
| Property Type | Single Family |
| Community Name | 3104 - CFB Rockcliffe and Area |
| Amenities Near By | Public Transit, Park |
| Community Features | Pets Allowed With Restrictions |
| Equipment Type | Water Heater |
| Parking Space Total | 1 |
| Rental Equipment Type | Water Heater |
Building
| Bathroom Total | 1 |
| Bedrooms Above Ground | 2 |
| Bedrooms Total | 2 |
| Basement Development | Finished |
| Basement Type | Full (finished) |
| Cooling Type | Central Air Conditioning |
| Exterior Finish | Brick |
| Heating Fuel | Natural Gas |
| Heating Type | Forced Air |
| Stories Total | 2 |
| Size Interior | 900 - 999 Sqft |
| Type | Row / Townhouse |
Parking
| No Garage |
Land
| Acreage | No |
| Land Amenities | Public Transit, Park |
| Zoning Description | Residential |
Rooms
| Level | Type | Length | Width | Dimensions |
|---|---|---|---|---|
| Lower Level | Bedroom | 3.17 m | 2.92 m | 3.17 m x 2.92 m |
| Lower Level | Bedroom | 3.17 m | 2.54 m | 3.17 m x 2.54 m |
| Main Level | Kitchen | 3.35 m | 2.94 m | 3.35 m x 2.94 m |
| Main Level | Living Room | 4.26 m | 4.82 m | 4.26 m x 4.82 m |
Contact Us
Contact us for more information

The trademarks REALTOR®, REALTORS®, and the REALTOR® logo are controlled by The Canadian Real Estate Association (CREA) and identify real estate professionals who are members of CREA. The trademarks MLS®, Multiple Listing Service® and the associated logos are owned by The Canadian Real Estate Association (CREA) and identify the quality of services provided by real estate professionals who are members of CREA. The trademark DDF® is owned by The Canadian Real Estate Association (CREA) and identifies CREA's Data Distribution Facility (DDF®)
July 31 2026 04:52:49
Ottawa Real Estate Board
Exp Realty