
8758 Holding Road Unit# 1 Adams Lake, British Columbia V0E 1M2

$1,199,900Maintenance, Insurance, Ground Maintenance, Property Management, Recreation Facilities, Water
$62.50 Monthly
Maintenance, Insurance, Ground Maintenance, Property Management, Recreation Facilities, Water
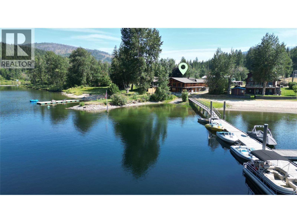
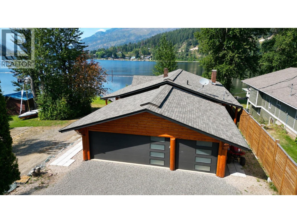

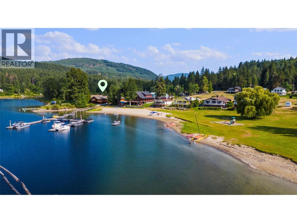
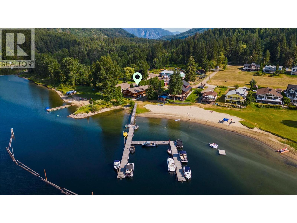
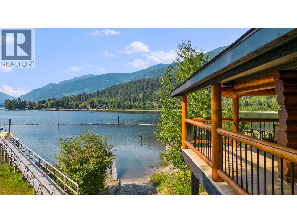
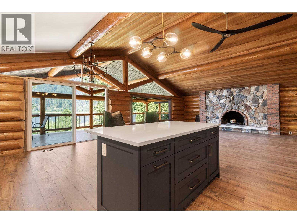
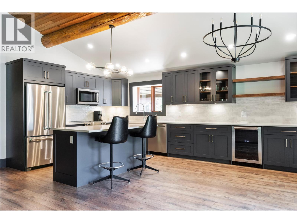
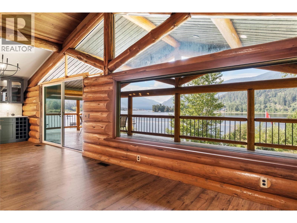
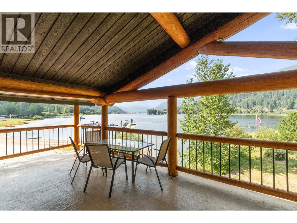
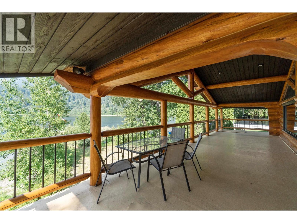
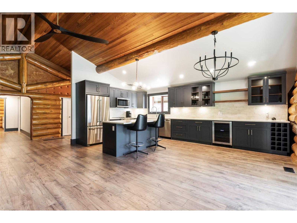
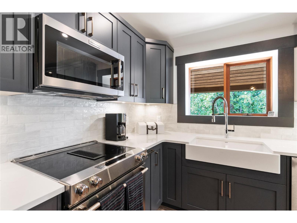
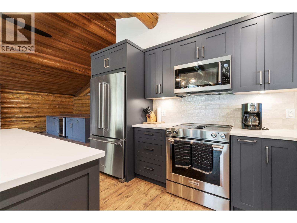
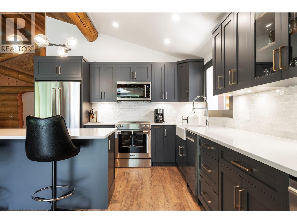
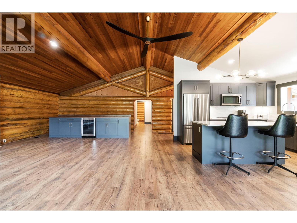
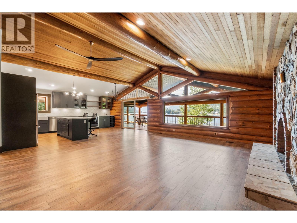
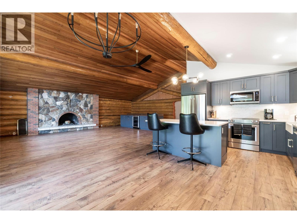
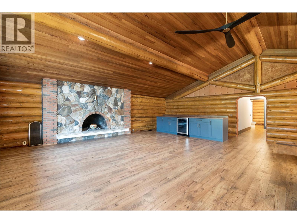

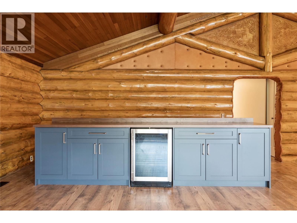
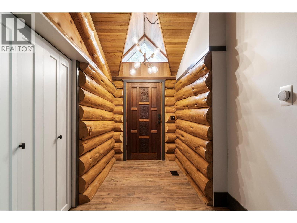
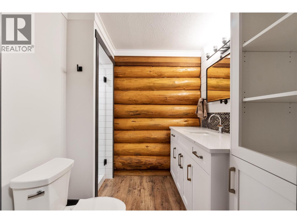
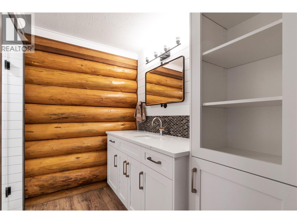
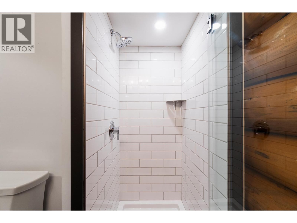
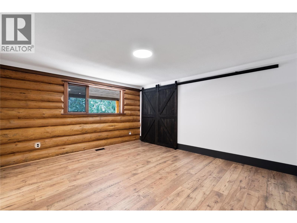
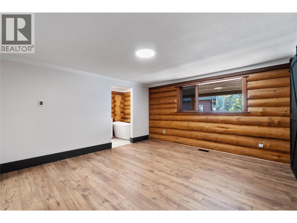
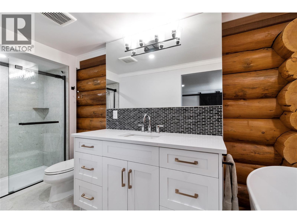
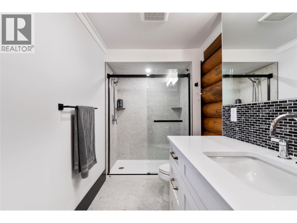
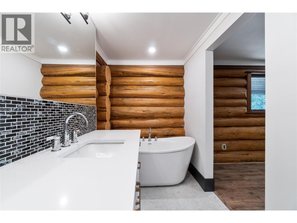
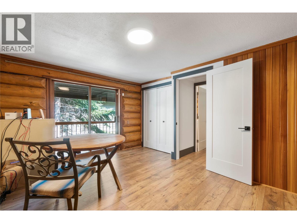
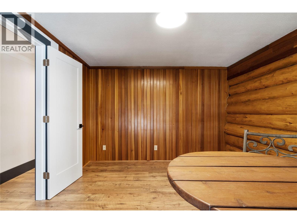
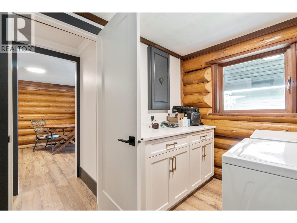
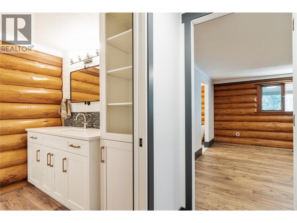
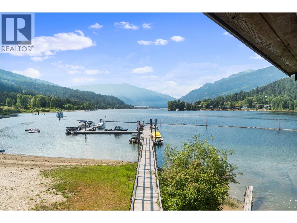
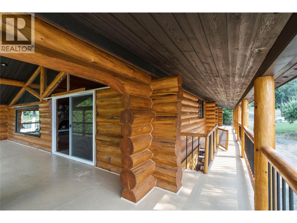
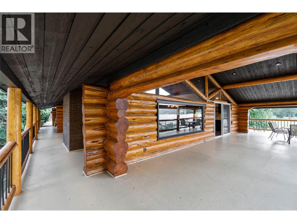
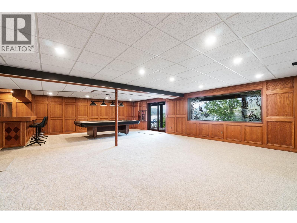
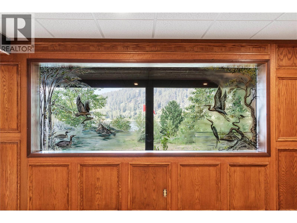
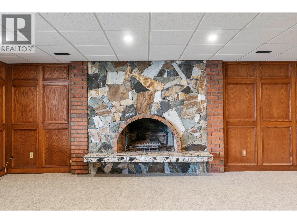
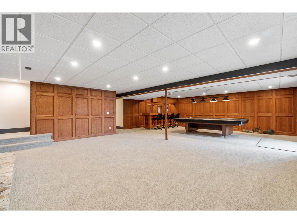
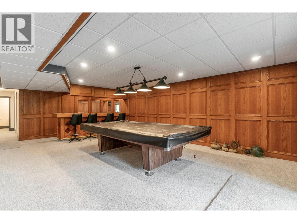
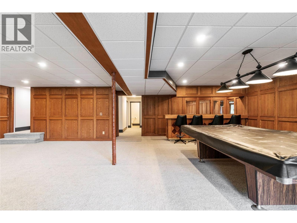
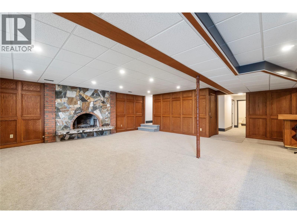
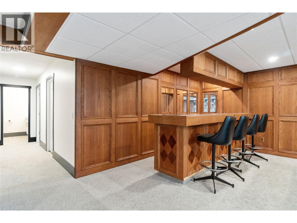
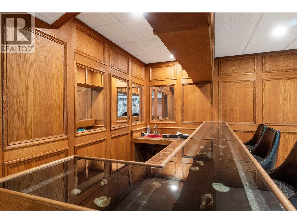
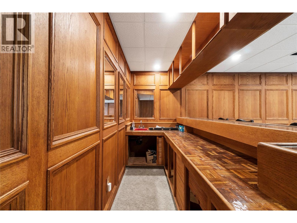
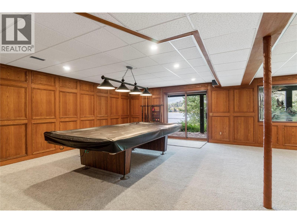
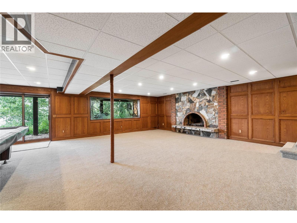
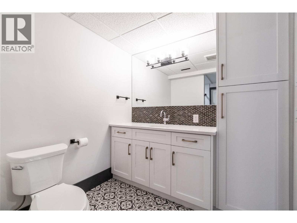
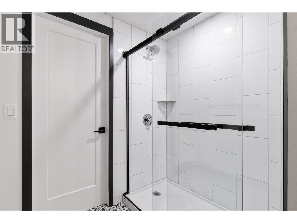
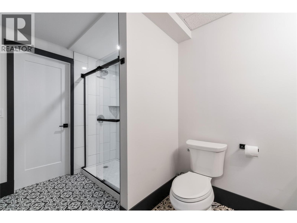
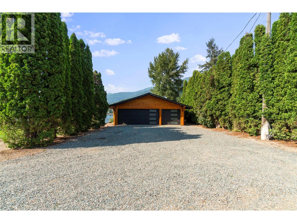
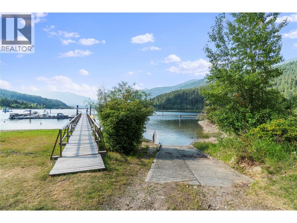
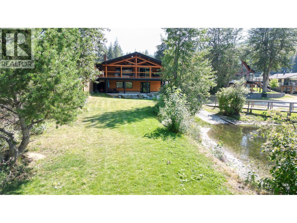
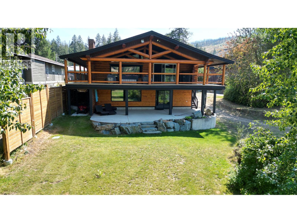
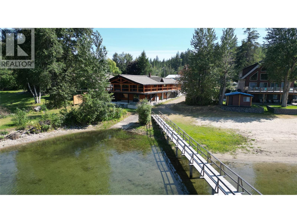
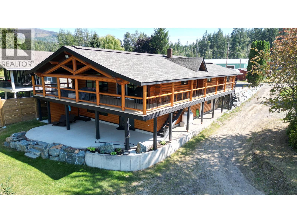
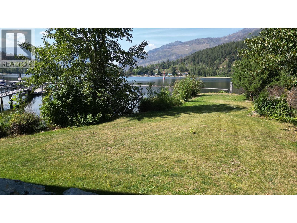
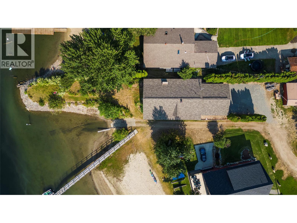
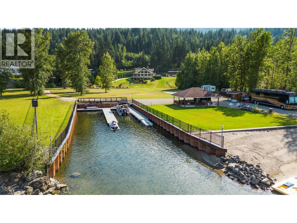
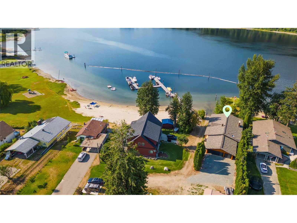
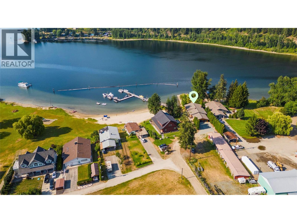
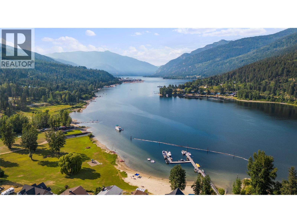
$62.50 MonthlyExperience an extraordinary waterfront retreat on the pristine shores of Adams Lake, away from the Shuswap Lake crowds with a fraction of the boat traffic. Owned by the same family for over 60 years, this property is located within the exclusive gated community of Adams Lake Estates. The beautifully renovated 4-bed 3-bath log home offers the perfect blend of timeless craftsmanship and modern luxury. Inside, every detail has been thoughtfully curated, from the gourmet kitchen with quartz countertops and premium appliances to the beautifully renovated bathrooms, heated floors in the primary ensuite, soaring ceilings, rich hardwood flooring, and smart home technology. Extensive upgrades between 2022-2026 include a new roof, furnace, hot water tank, plumbing, electrical, lighting, and professionally restored log exterior, creating a truly turnkey home. The walkout lower level is designed for entertaining, featuring a spacious family room with wood-burning fireplace and wet bar. Residents enjoy exclusive access to a private marina with dock moorage, boat launch, one of the area's finest sandy beaches, swim dock, and a playground for the kids - all with low strata fees of just $62.50/month. Just 11 km from the Trans Canada Highway, you are less than an hour from Kamloops and 20 minutes from Scotch Creek for groceries, dining, and services. This is a rare opportunity to own a legacy waterfront property where luxury, tranquility, and the unmatched beauty of Adams Lake come together. (id:63476)
Property Details
| MLS® Number | 10396368 |
| Property Type | Single Family |
| Neigbourhood | Adams Lake |
| Community Name | Adams Lake Estates |
| Community Features | Pets Allowed |
| Parking Space Total | 11 |
| View Type | Lake View, Mountain View, View (panoramic) |
Building
| Bathroom Total | 3 |
| Bedrooms Total | 4 |
| Architectural Style | Log House/cabin, Ranch |
| Basement Type | Full |
| Constructed Date | 1983 |
| Construction Style Attachment | Detached |
| Fire Protection | Security System |
| Fireplace Fuel | Wood |
| Fireplace Present | Yes |
| Fireplace Total | 2 |
| Fireplace Type | Conventional |
| Heating Type | Forced Air, See Remarks |
| Roof Material | Asphalt Shingle |
| Roof Style | Unknown |
| Stories Total | 2 |
| Size Interior | 3,449 Sqft |
| Type | House |
| Utility Water | Private Utility |
Parking
| See Remarks | |
| Additional Parking | |
| Attached Garage | 3 |
Land
| Acreage | No |
| Sewer | Septic Tank |
| Size Irregular | 0.15 |
| Size Total | 0.15 Ac|under 1 Acre |
| Size Total Text | 0.15 Ac|under 1 Acre |
| Surface Water | Lake |
Rooms
| Level | Type | Length | Width | Dimensions |
|---|---|---|---|---|
| Basement | Storage | 7'1'' x 7'8'' | ||
| Basement | Utility Room | 7'6'' x 13'10'' | ||
| Basement | 4pc Bathroom | 7' x 11'8'' | ||
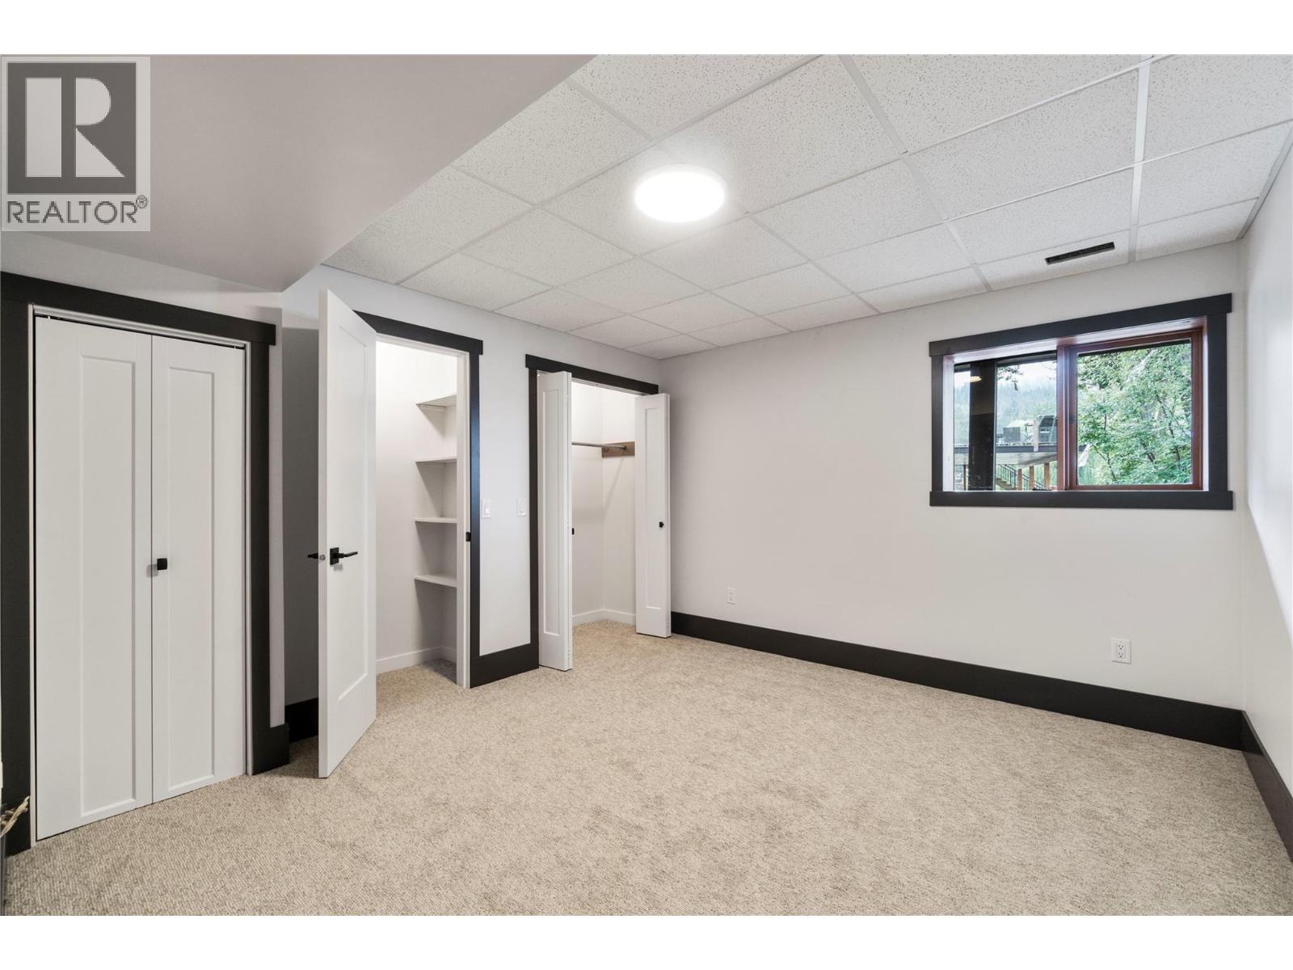
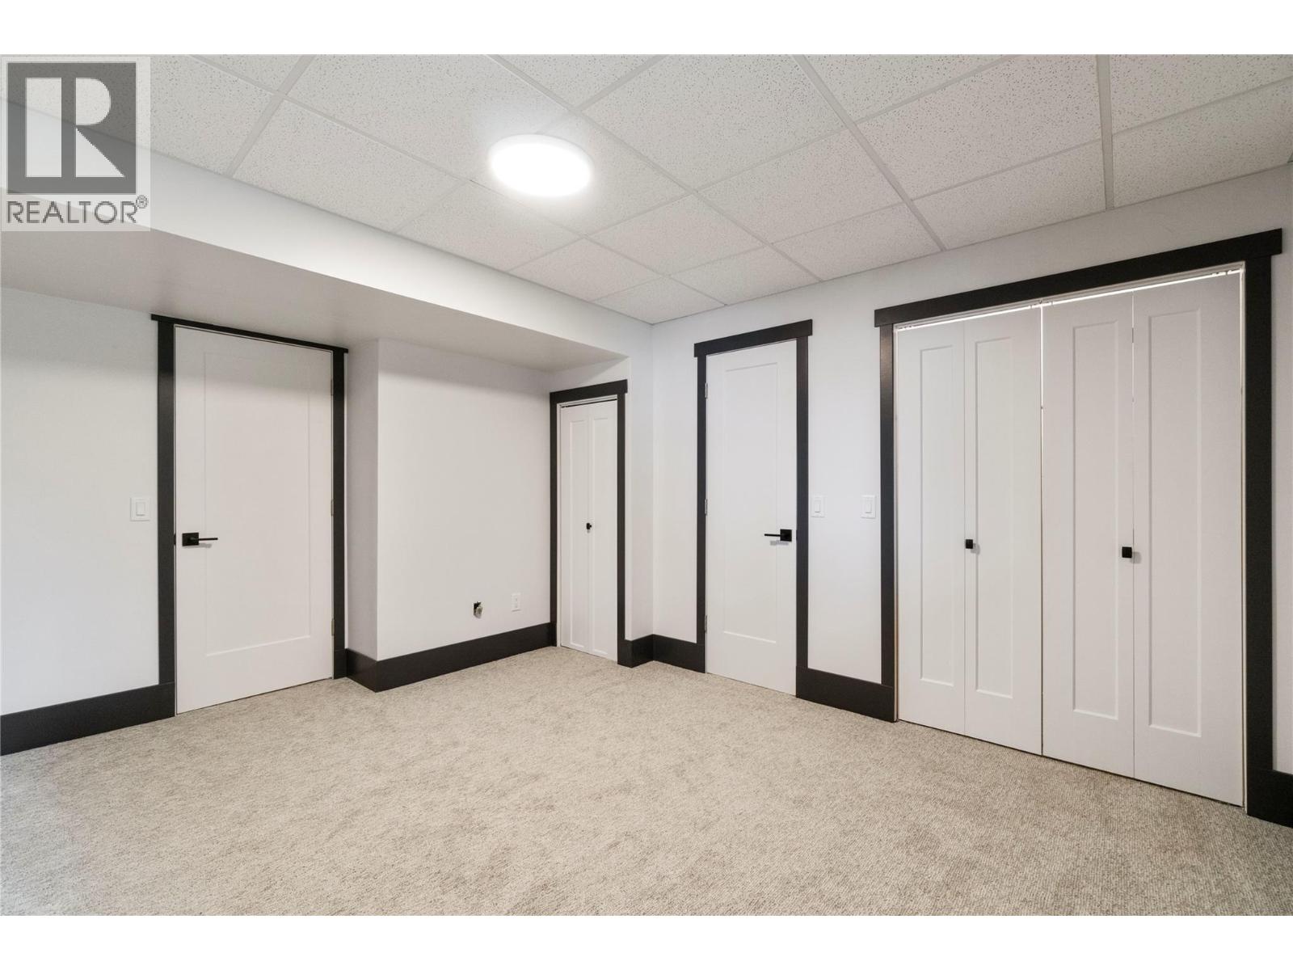
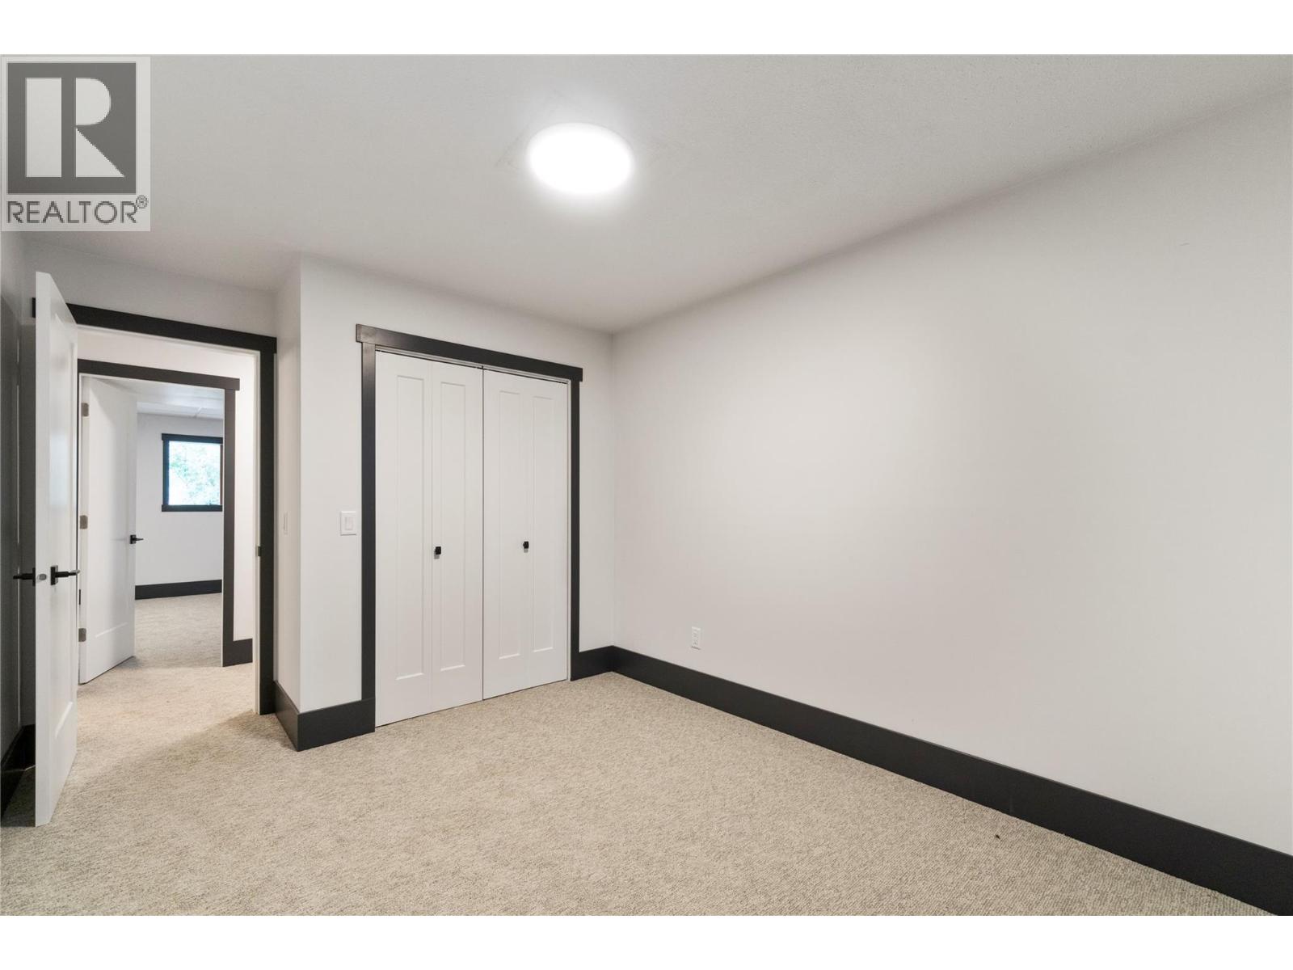
| Basement | Bedroom | 9'6'' x 14' | ||
| Basement | Bedroom | 11'3'' x 13'9'' | ||
| Basement | Recreation Room | 32'7'' x 26'3'' | ||
| Main Level | Other | 29'5'' x 28'8'' | ||
| Main Level | Laundry Room | 7'2'' x 9'3'' | ||
| Main Level | 3pc Bathroom | 7'3'' x 8' | ||
| Main Level | Bedroom | 11'7'' x 13'3'' | ||
| Main Level | Foyer | 6'3'' x 12'8'' | ||
| Main Level | 4pc Ensuite Bath | 5'7'' x 14'5'' | ||
| Main Level | Primary Bedroom | 14'8'' x 13'2'' | ||
| Main Level | Kitchen | 11'10'' x 19'8'' | ||
| Main Level | Dining Room | 10' x 12' | ||
| Main Level | Living Room | 26'5'' x 20'1'' |
Contact Us
Contact us for more information

The trademarks REALTOR®, REALTORS®, and the REALTOR® logo are controlled by The Canadian Real Estate Association (CREA) and identify real estate professionals who are members of CREA. The trademarks MLS®, Multiple Listing Service® and the associated logos are owned by The Canadian Real Estate Association (CREA) and identify the quality of services provided by real estate professionals who are members of CREA. The trademark DDF® is owned by The Canadian Real Estate Association (CREA) and identifies CREA's Data Distribution Facility (DDF®)
July 31 2026 06:03:51
Association of Interior REALTORS®
Homelife Salmon Arm Realty.com