
4 Drake Landing Gate Okotoks, Alberta T1S 0E5

$720,000
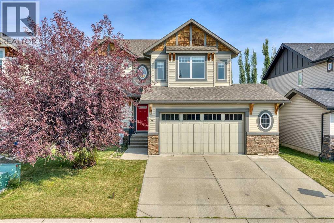
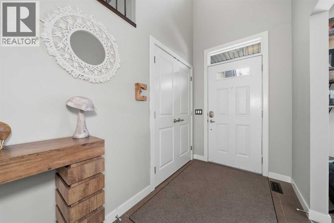
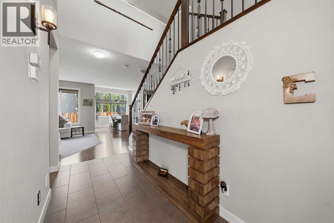
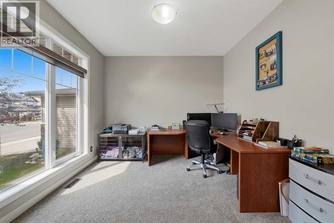
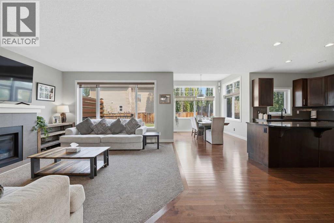
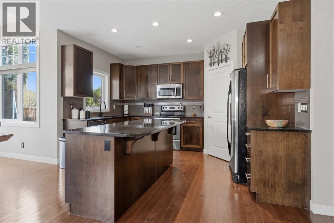
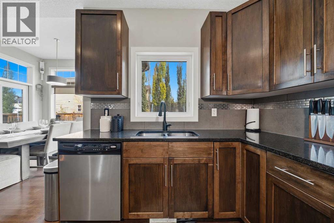
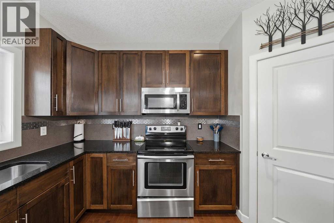
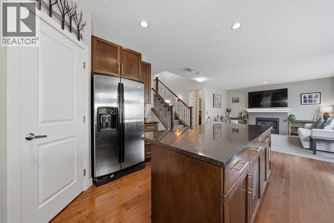
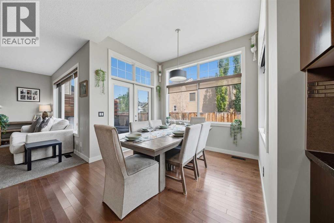
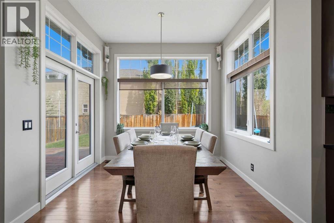
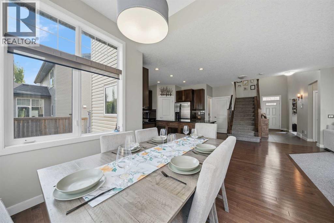
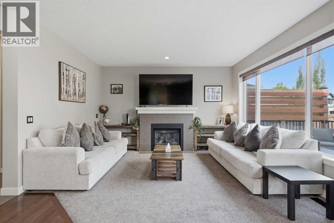
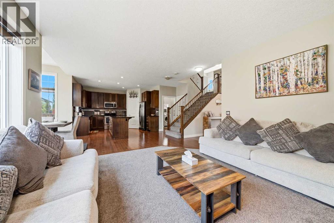
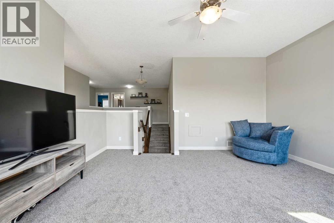
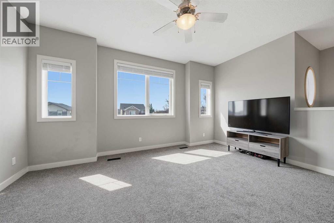
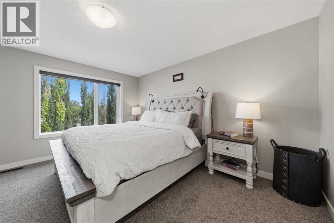
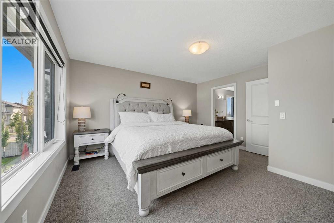
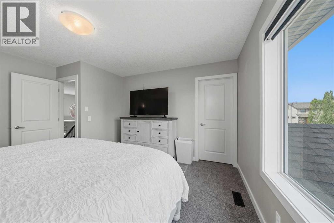
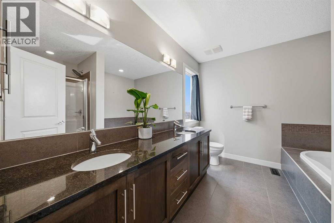
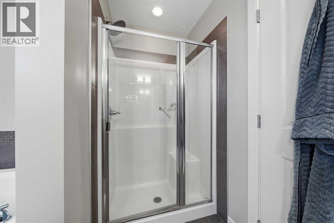
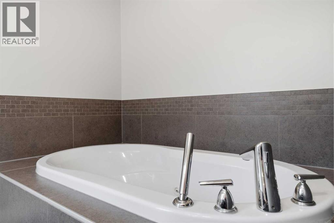
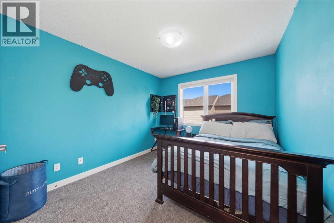
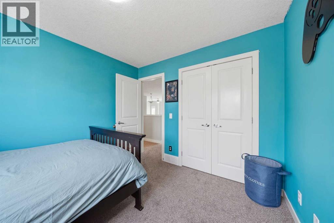
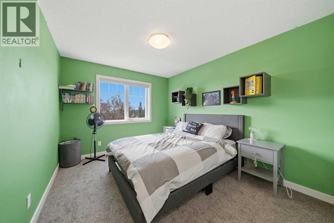
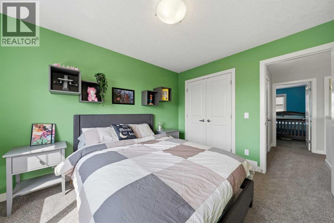
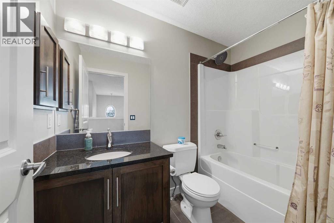
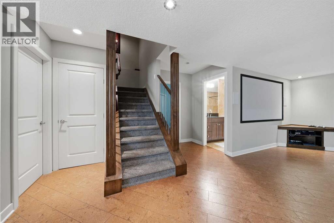
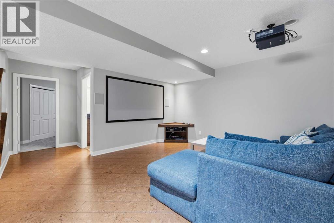
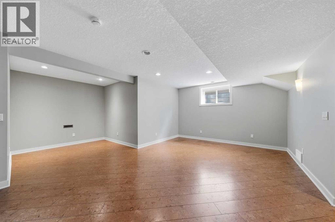
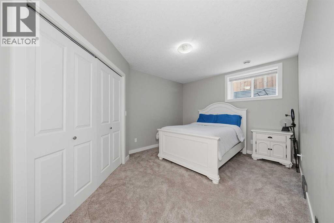
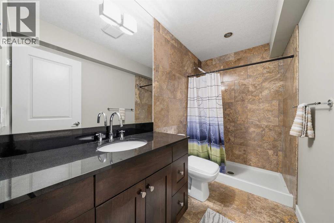
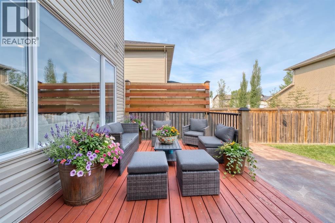
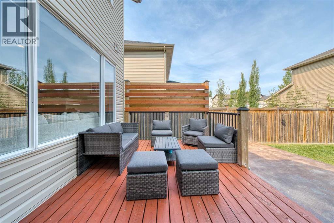
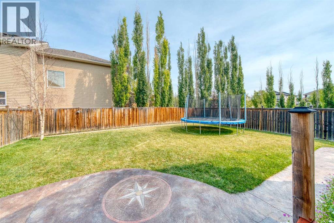
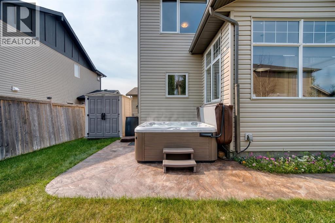
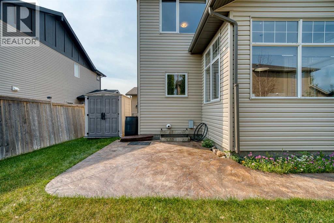
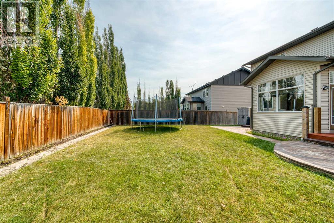
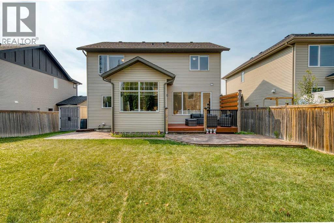
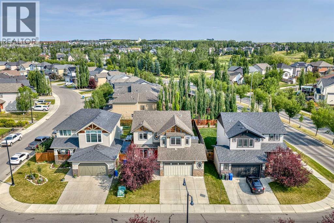
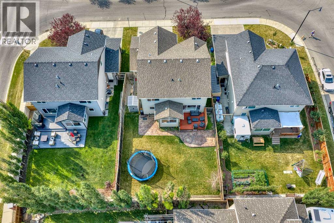
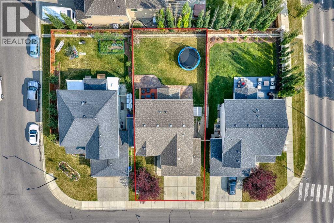
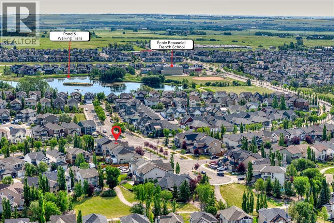
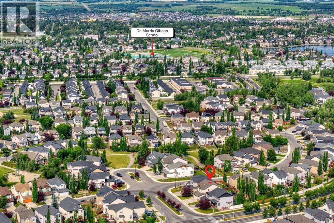
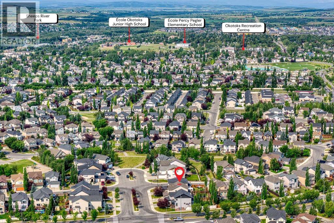
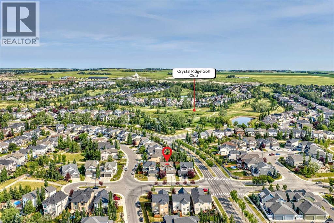
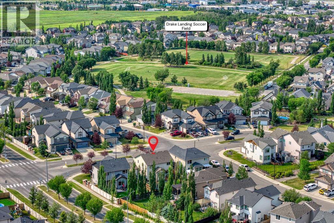
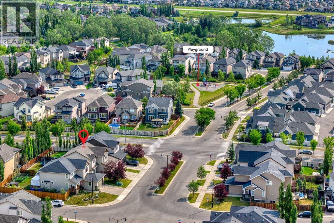
Welcome to Drake Landing, one of Okotoks’ most popular family communities, where scenic pathways, a nearby dog park, schools, and everyday amenities are all just minutes from your door. Located on a quiet street with fantastic neighbours, this beautifully maintained and thoughtfully updated 2 storey home offers almost 3,000 sq. ft. of fully developed living space, a huge private backyard, and the comfortable, functional layout today’s families are looking for. Step inside to a bright and open main floor with soaring 9 ft. ceilings, warm rich flooring, a private front office or den, and a sun-filled dining area overlooking the backyard. At the heart of the home is an impressive kitchen featuring stone countertops, a large centre island, stainless steel appliances, a pantry, abundant cabinetry, and plenty of space for family meals and entertaining. The adjoining living room is warm and inviting, anchored by a beautiful stone gas fireplace with classic mantle detail. Upstairs, the spacious bonus room provides the perfect second living area for movie nights, a children’s playroom, or a comfortable family retreat. The generous primary suite offers a relaxing escape with a beautifully appointed 5-piece ensuite featuring a soaker tub, while two additional well-sized bedrooms and a large walk-in linen closet provide excellent space and storage for the entire family. The fully finished basement expands the home’s versatility with a comfortable entertainment area, a large fourth bedroom, and a 4-piece bathroom, making it ideal for guests, teenagers, or extended family. Outside, the enormous treed backyard is private, fully fenced, and beautifully landscaped, with a gorgeous stamped concrete patio and BBQ gas line ready for summer evenings and weekend gatherings. The oversized, insulated double garage includes a convenient man door leading directly to a small fenced dog-run area. Major recent upgrades provide added comfort and peace of mind, including CENTRAL AIR CONDITIONING INSTALLED IN 2025, A NEW FURNACE IN 2024, A NEW TANKLESS HOT WATER HEATER, AND BRAND-NEW CARPET THROUGHOUT. With endless walking and biking paths nearby and all the lifestyle benefits that make Drake Landing so desirable, this warm, spacious, and move-in-ready home is ready for its next family to enjoy for years to come. (id:63476)
Property Details
| MLS® Number | A2333528 |
| Property Type | Single Family |
| Community Name | Drake Landing |
| Amenities Near By | Park, Playground, Schools, Shopping |
| Features | Closet Organizers, No Smoking Home, Gas Bbq Hookup |
| Parking Space Total | 4 |
| Plan | 0713975 |
| Structure | Shed, Deck, Dog Run - Fenced In |
Building
| Bathroom Total | 4 |
| Bedrooms Above Ground | 3 |
| Bedrooms Below Ground | 1 |
| Bedrooms Total | 4 |
| Appliances | Refrigerator, Water Softener, Dishwasher, Stove, Microwave Range Hood Combo, Hot Water Instant, Window Coverings, Garage Door Opener, Washer & Dryer, Water Heater - Tankless |
| Basement Development | Finished |
| Basement Type | Full (finished) |
| Constructed Date | 2009 |
| Construction Material | Wood Frame |
| Construction Style Attachment | Detached |
| Cooling Type | Central Air Conditioning |
| Exterior Finish | Stone, Vinyl Siding |
| Fireplace Present | Yes |
| Fireplace Total | 1 |
| Flooring Type | Carpeted, Ceramic Tile, Cork, Hardwood |
| Foundation Type | Poured Concrete |
| Half Bath Total | 1 |
| Heating Type | Forced Air |
| Stories Total | 2 |
| Size Interior | 2,182 Sqft |
| Total Finished Area | 2182.19 Sqft |
| Type | House |
Parking
| Attached Garage | 2 |
| Oversize |
Land
| Acreage | No |
| Fence Type | Fence |
| Land Amenities | Park, Playground, Schools, Shopping |
| Landscape Features | Landscaped |
| Size Depth | 65.08 M |
| Size Frontage | 15.24 M |
| Size Irregular | 5742.00 |
| Size Total | 5742 Sqft|4,051 - 7,250 Sqft |
| Size Total Text | 5742 Sqft|4,051 - 7,250 Sqft |
| Zoning Description | Tn |
Rooms
| Level | Type | Length | Width | Dimensions |
|---|---|---|---|---|
| Second Level | Primary Bedroom | 13.42 Ft x 14.33 Ft | ||
| Second Level | Bedroom | 9.92 Ft x 11.92 Ft | ||
| Second Level | Bedroom | 9.83 Ft x 10.92 Ft | ||
| Second Level | Bonus Room | 16.42 Ft x 14.33 Ft | ||
| Second Level | 4pc Bathroom | 9.08 Ft x 10.33 Ft | ||
| Second Level | 4pc Bathroom | 8.42 Ft x 4.83 Ft | ||
| Basement | Recreational, Games Room | 177.25 Ft x 21.67 Ft | ||
| Basement | Media | 14.00 Ft x 13.67 Ft | ||
| Basement | Bedroom | 15.08 Ft x 10.83 Ft | ||
| Basement | Furnace | 8.50 Ft x 10.33 Ft | ||
| Basement | 4pc Bathroom | 9.67 Ft x 4.83 Ft | ||
| Main Level | Living Room | 14.00 Ft x 14.50 Ft | ||
| Main Level | Kitchen | 22.17 Ft x 14.50 Ft | ||
| Main Level | Dining Room | 9.92 Ft x 7.92 Ft | ||
| Main Level | Office | 9.92 Ft x 10.92 Ft | ||
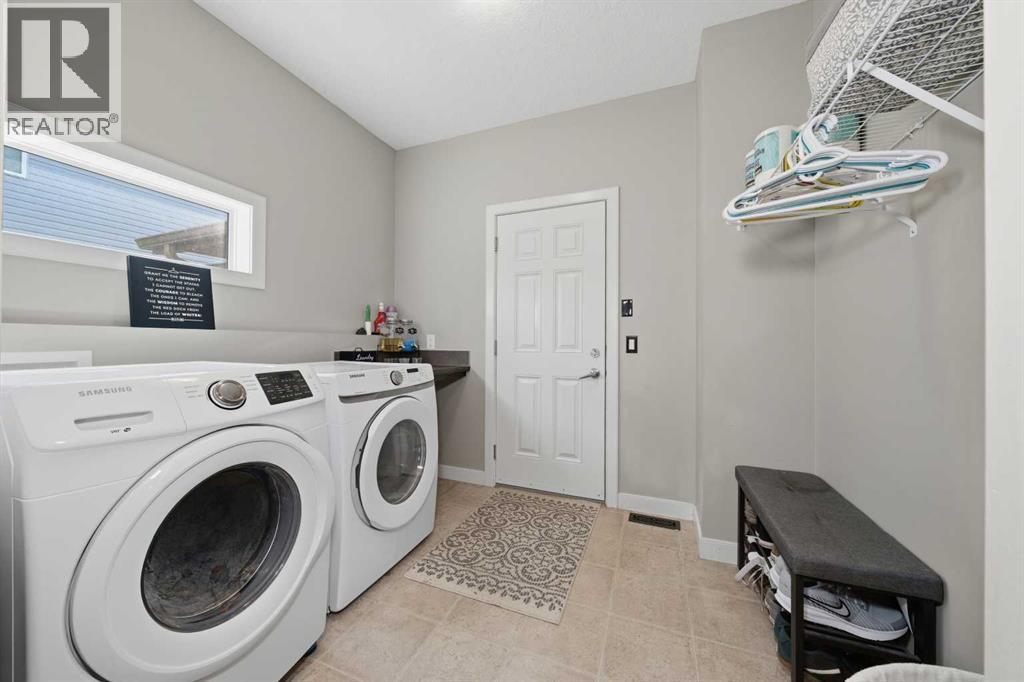
| Main Level | Laundry Room | 8.67 Ft x 7.75 Ft | ||
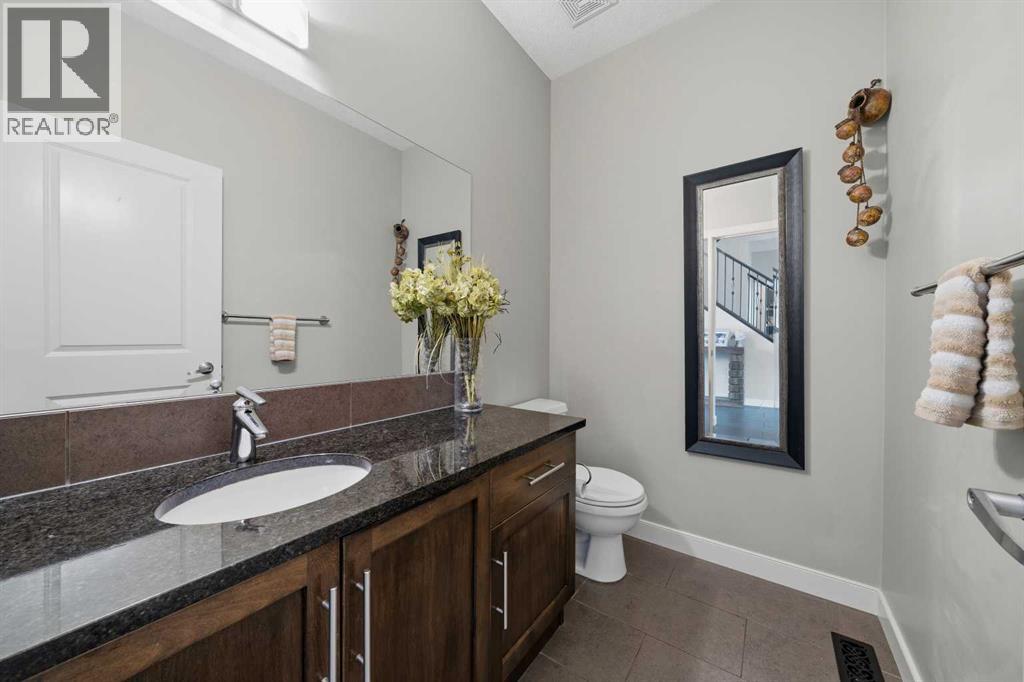
| Main Level | 2pc Bathroom | 6.92 Ft x 4.92 Ft |
Contact Us
Contact us for more information

The trademarks REALTOR®, REALTORS®, and the REALTOR® logo are controlled by The Canadian Real Estate Association (CREA) and identify real estate professionals who are members of CREA. The trademarks MLS®, Multiple Listing Service® and the associated logos are owned by The Canadian Real Estate Association (CREA) and identify the quality of services provided by real estate professionals who are members of CREA. The trademark DDF® is owned by The Canadian Real Estate Association (CREA) and identifies CREA's Data Distribution Facility (DDF®)
August 04 2026 07:59:42
Calgary Real Estate Board
RE/MAX Innovations