
186 Mclaughlin Road Kawartha Lakes, Ontario K9V 6L8

$629,900
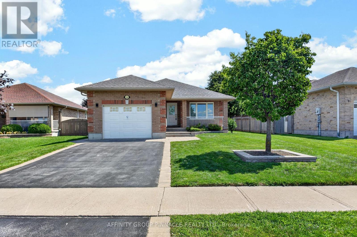
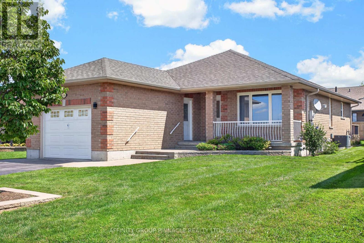
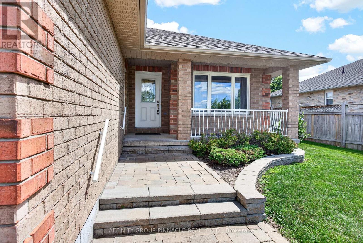
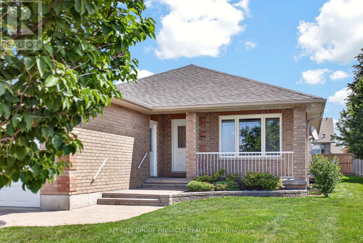
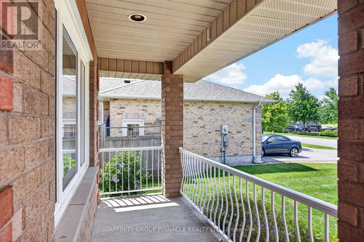
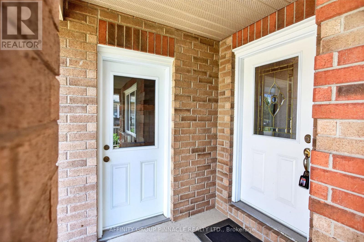
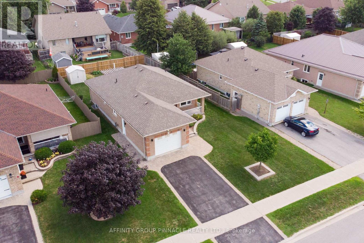
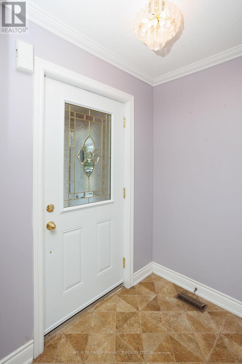
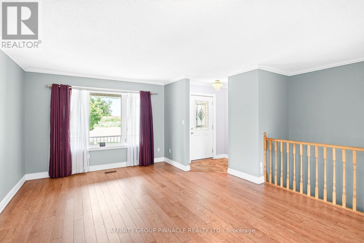
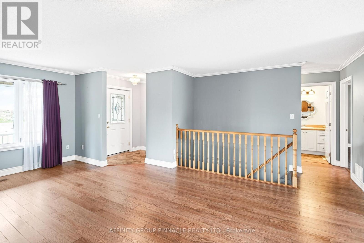
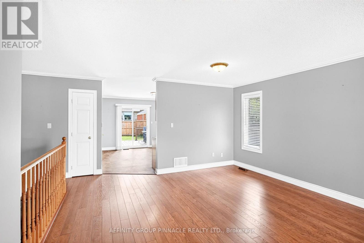
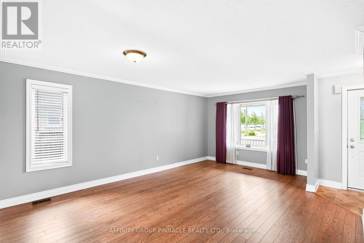
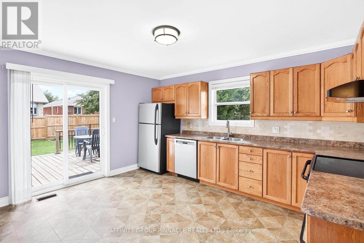
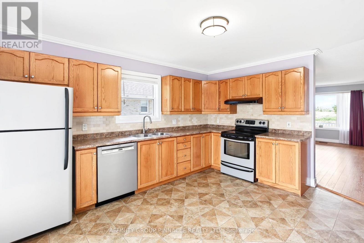
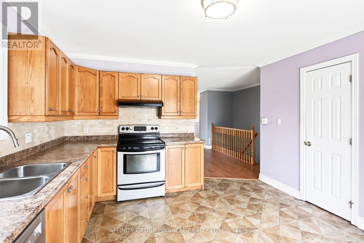
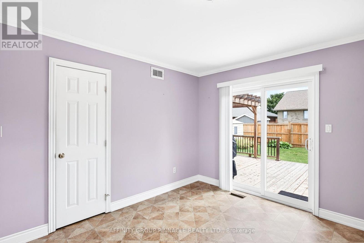
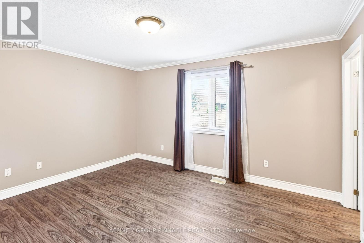
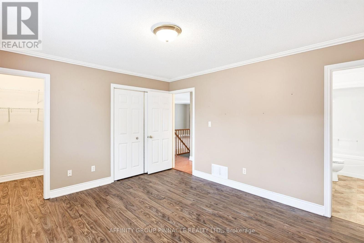
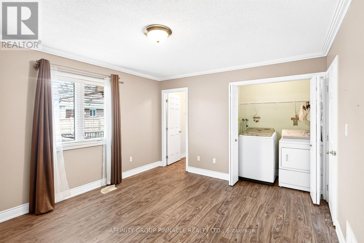
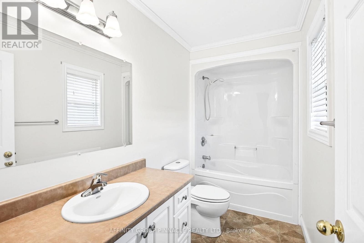
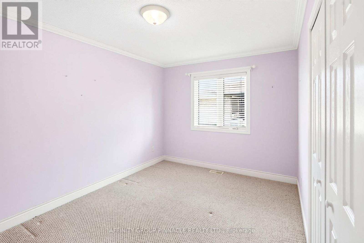

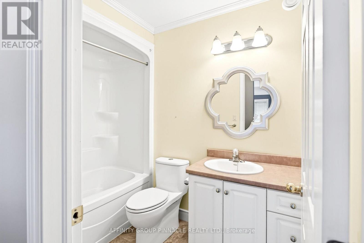
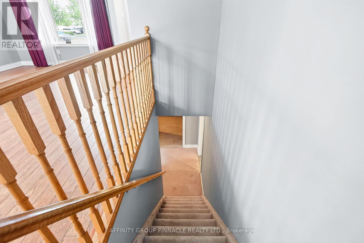
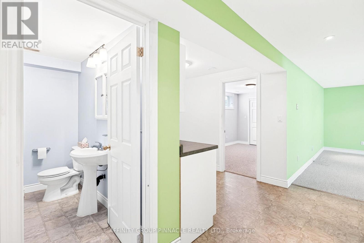
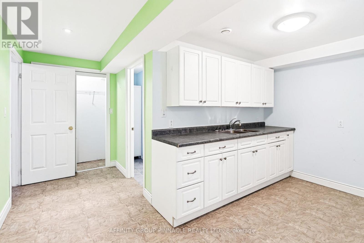
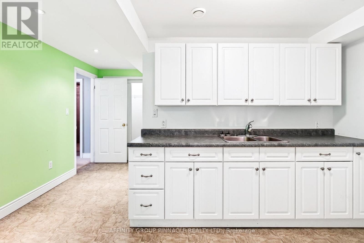
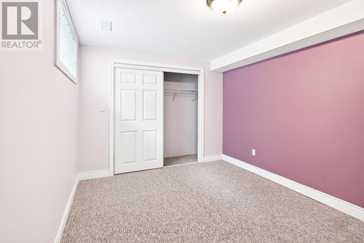
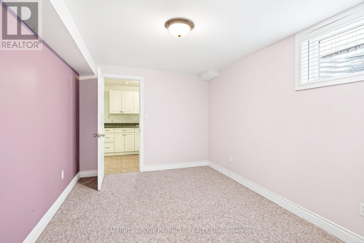
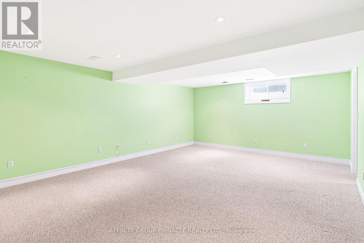
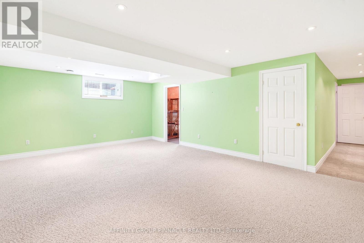
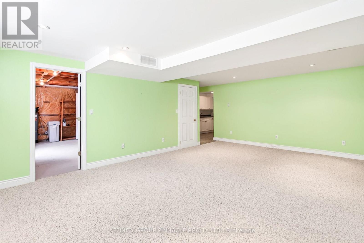
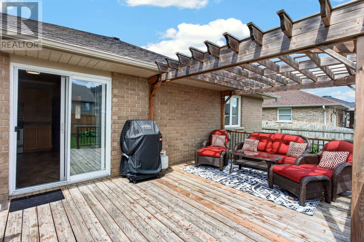
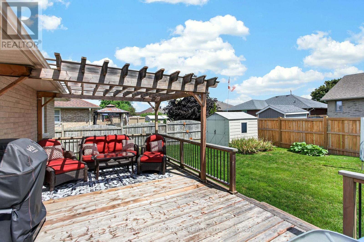
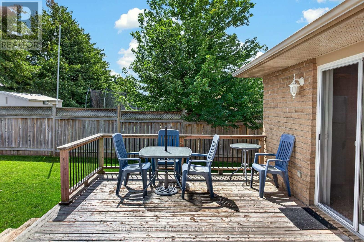
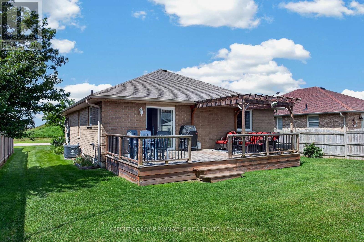
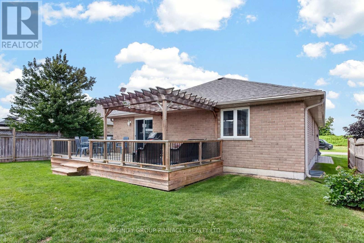
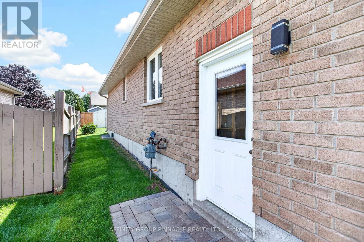
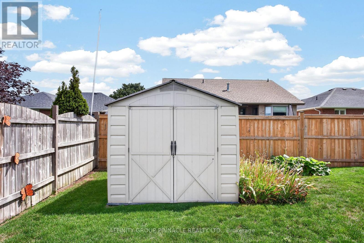
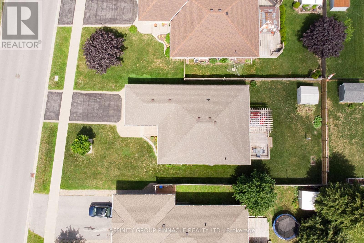
Welcome to 186 McLaughlin Road! This beautiful one-owner all-brick bungalow offers exceptional curb appeal and a fantastic layout. The main floor features a spacious living room, two generous bedrooms, including a primary retreat with a walk-in closet and full ensuite bath, convenient main floor laundry, and a spacious eat-in kitchen with a walkout to the large deck overlooking the partially fenced backyard. The finished lower level offers outstanding in-law suite or multi-generational living potential with a large family room, third bedroom, 3-piece bathroom, and a second kitchen. Additional features include an attached single-car garage, beautiful interlocking landscaping, a new natural gas furnace and central air conditioning (2025), and a new roof (2021). Ideally located within walking distance to shopping and all amenities, this impeccably maintained home is truly move-in ready and can accommodate immediate possession. (id:63476)
Open House
This property has open houses!
1:00 pm
Ends at:2:30 pm
Property Details
| MLS® Number | X13624606 |
| Property Type | Single Family |
| Community Name | Lindsay |
| Amenities Near By | Golf Nearby, Hospital, Public Transit |
| Equipment Type | Water Heater, Water Softener |
| Features | Level Lot, Flat Site |
| Parking Space Total | 3 |
| Rental Equipment Type | Water Heater, Water Softener |
Building
| Bathroom Total | 3 |
| Bedrooms Above Ground | 2 |
| Bedrooms Below Ground | 1 |
| Bedrooms Total | 3 |
| Age | 16 To 30 Years |
| Appliances | Dishwasher, Dryer, Stove, Washer, Window Coverings, Refrigerator |
| Architectural Style | Bungalow |
| Basement Development | Finished |
| Basement Type | Full (finished) |
| Construction Style Attachment | Detached |
| Cooling Type | Central Air Conditioning, Air Exchanger |
| Exterior Finish | Brick |
| Foundation Type | Concrete |
| Heating Fuel | Natural Gas |
| Heating Type | Forced Air |
| Stories Total | 1 |
| Size Interior | 1,100 - 1,500 Sqft |
| Type | House |
| Utility Water | Municipal Water |
Parking
| Attached Garage | |
| Garage |
Land
| Acreage | No |
| Land Amenities | Golf Nearby, Hospital, Public Transit |
| Sewer | Sanitary Sewer |
| Size Depth | 122 Ft ,8 In |
| Size Frontage | 51 Ft ,9 In |
| Size Irregular | 51.8 X 122.7 Ft |
| Size Total Text | 51.8 X 122.7 Ft |
Rooms
| Level | Type | Length | Width | Dimensions |
|---|---|---|---|---|
| Basement | Utility Room | 5.45 m | 4.3 m | 5.45 m x 4.3 m |
| Basement | Other | 2.21 m | 5.36 m | 2.21 m x 5.36 m |
| Basement | Kitchen | 2.39 m | 2.55 m | 2.39 m x 2.55 m |
| Basement | Bedroom 3 | 4.03 m | 2.87 m | 4.03 m x 2.87 m |
| Basement | Bathroom | 2.48 m | 2.55 m | 2.48 m x 2.55 m |
| Main Level | Kitchen | 4.25 m | 3.8 m | 4.25 m x 3.8 m |
| Main Level | Living Room | 5.75 m | 5.42 m | 5.75 m x 5.42 m |
| Main Level | Primary Bedroom | 3.67 m | 4.33 m | 3.67 m x 4.33 m |
| Main Level | Bathroom | 3.28 m | 1.6 m | 3.28 m x 1.6 m |
| Main Level | Bathroom | 2.53 m | 1.53 m | 2.53 m x 1.53 m |
Contact Us
Contact us for more information

The trademarks REALTOR®, REALTORS®, and the REALTOR® logo are controlled by The Canadian Real Estate Association (CREA) and identify real estate professionals who are members of CREA. The trademarks MLS®, Multiple Listing Service® and the associated logos are owned by The Canadian Real Estate Association (CREA) and identify the quality of services provided by real estate professionals who are members of CREA. The trademark DDF® is owned by The Canadian Real Estate Association (CREA) and identifies CREA's Data Distribution Facility (DDF®)
August 04 2026 02:49:51
Central Lakes Association of REALTORS®
Affinity Group Pinnacle Realty Ltd.