
596 Windbrook Heights Airdrie, Alberta T4B 3V9

$725,000
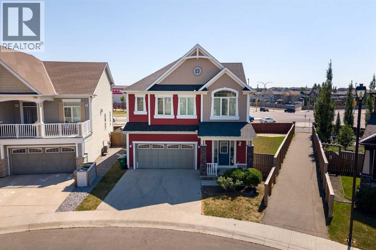
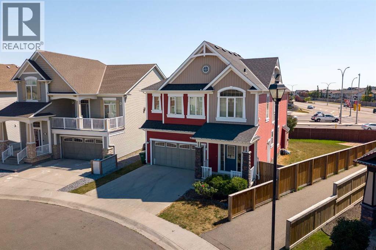
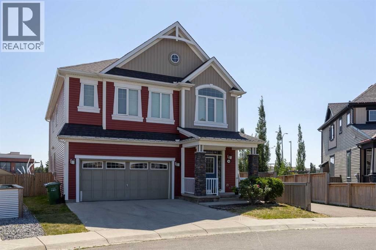
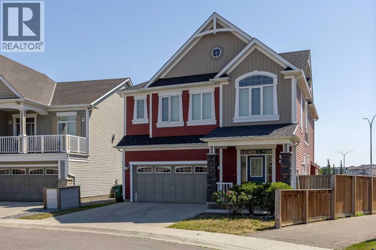
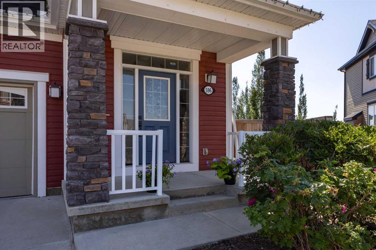
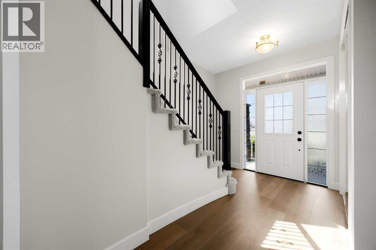
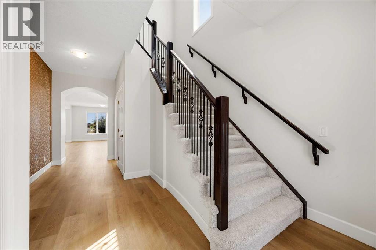
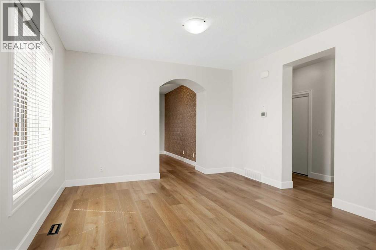
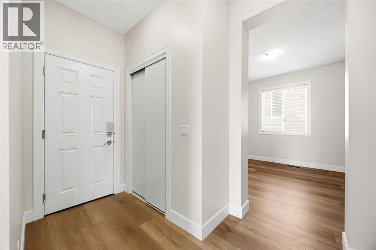
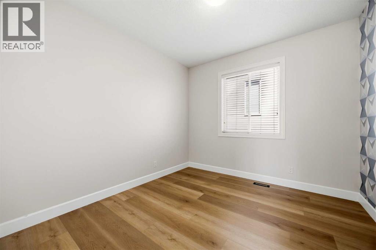
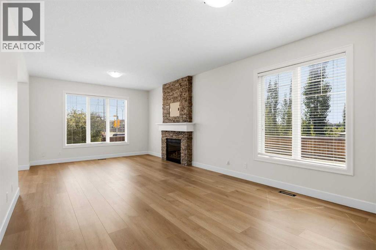
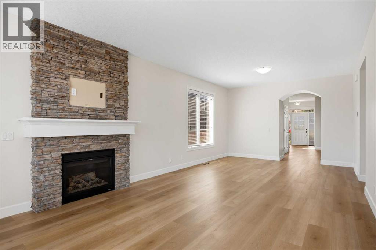
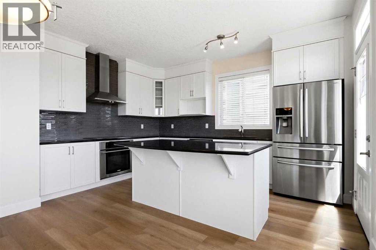
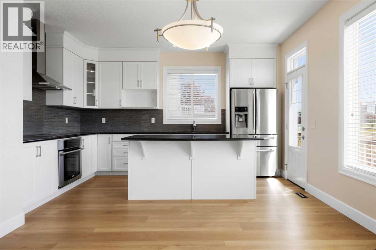
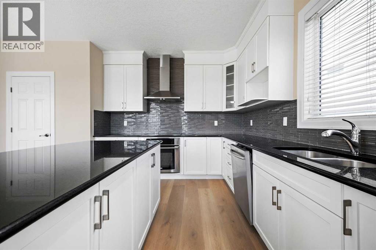
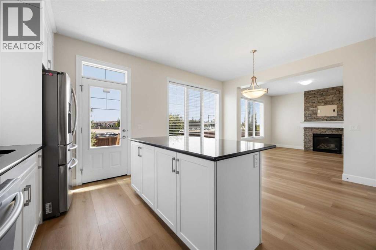
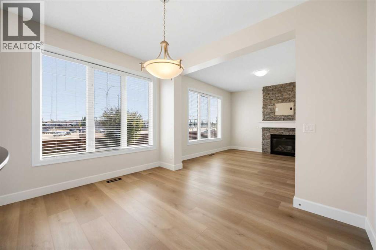
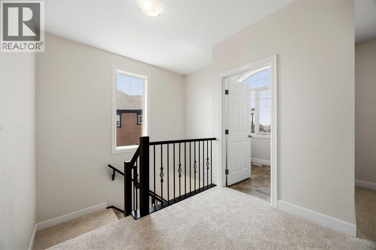
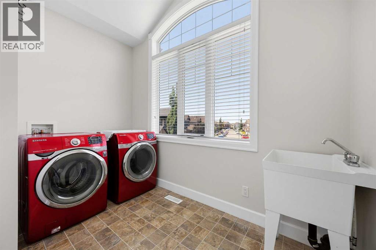
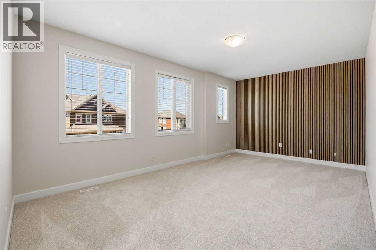
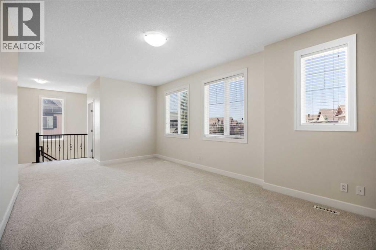
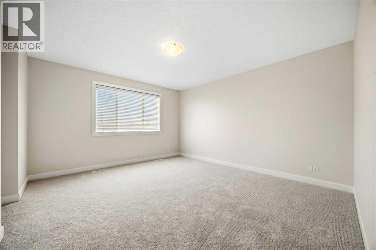
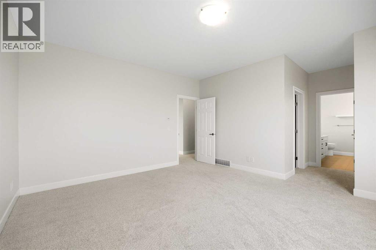
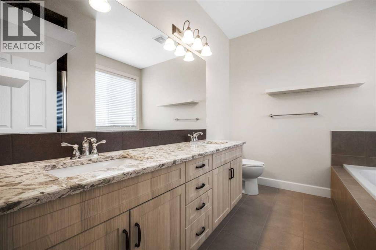
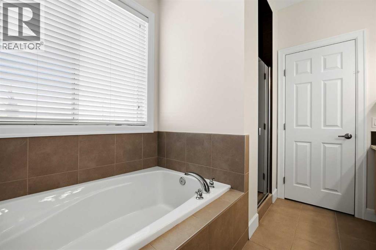
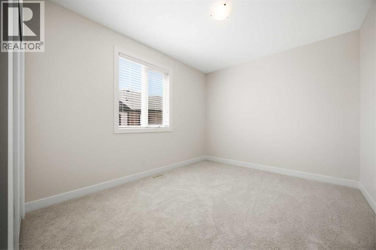
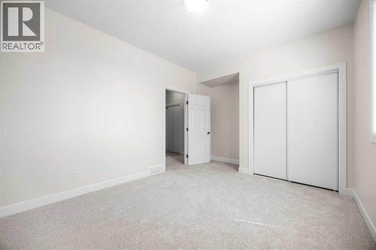
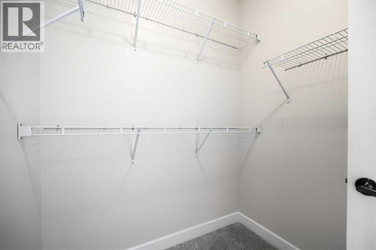
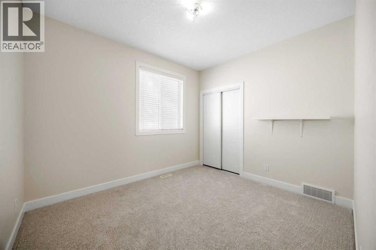
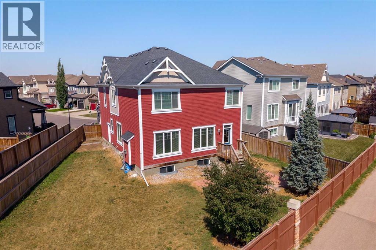
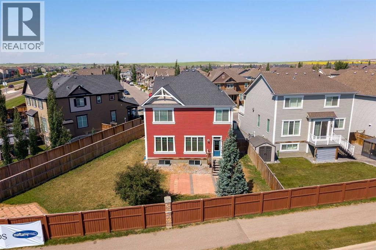
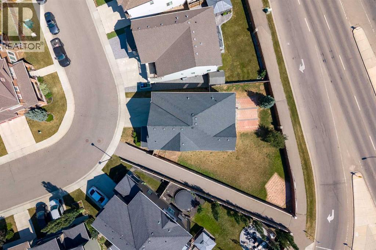
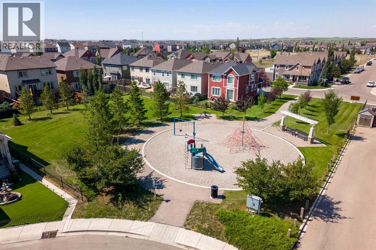
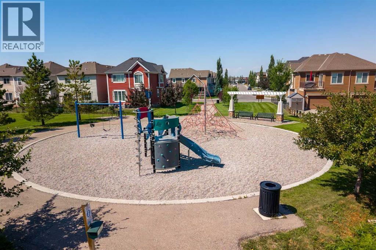
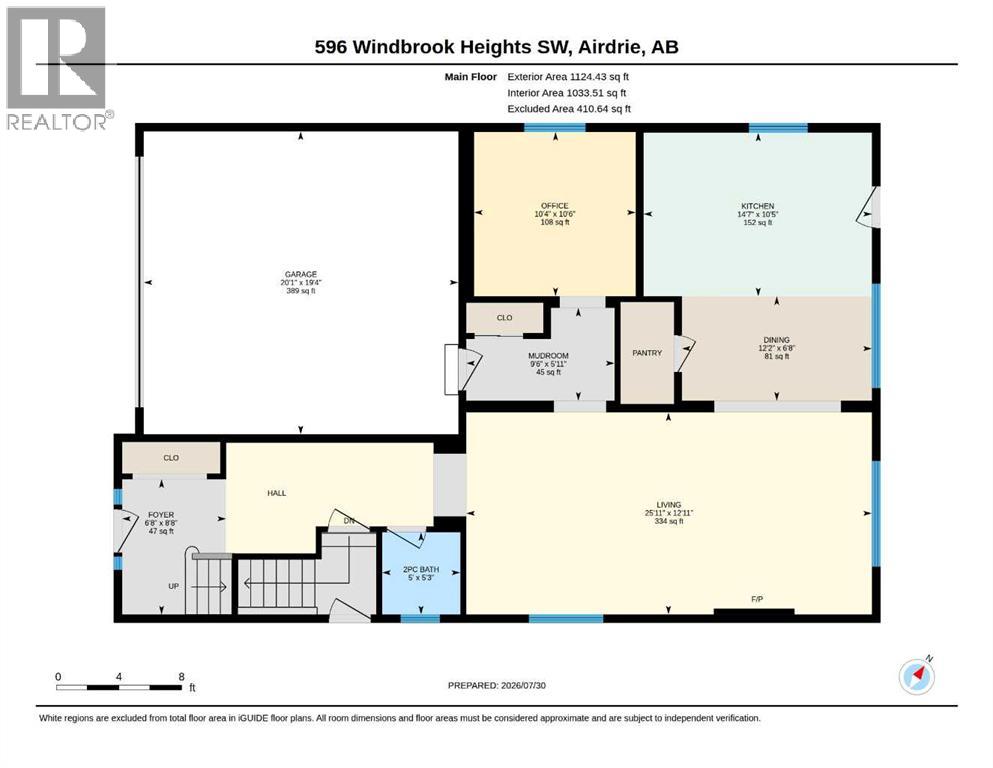
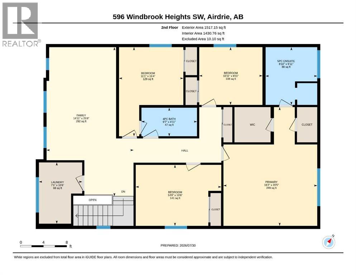
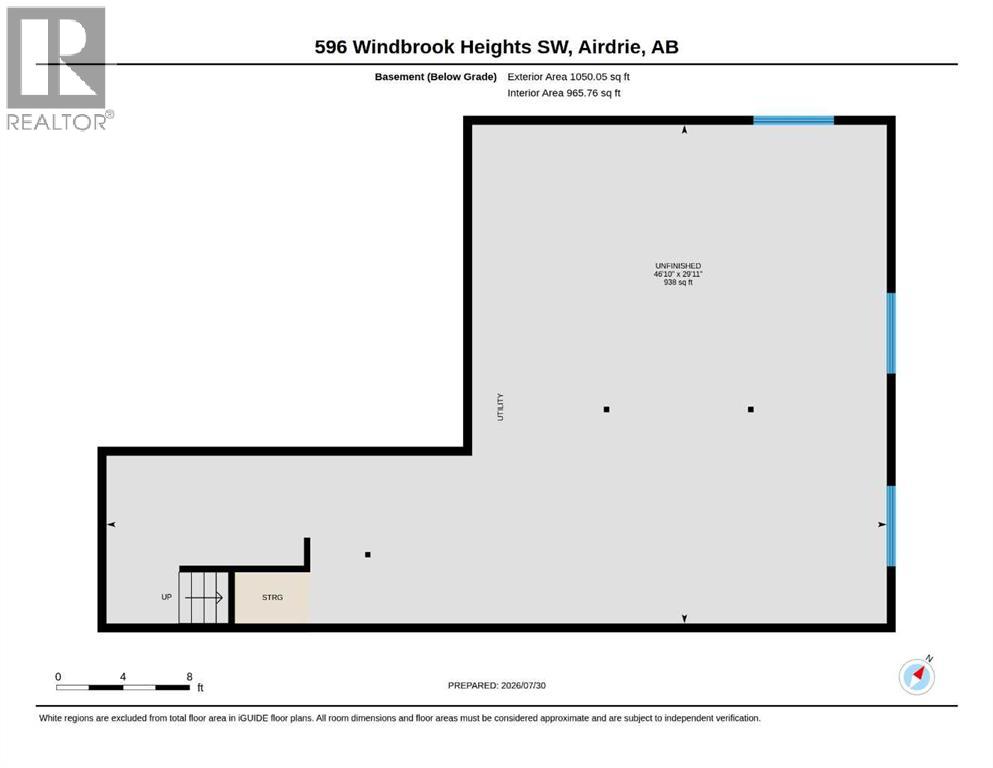
OPEN HOUSE • SATURDAY, AUG 1 • 11AM-1PM • Some homes simply offer more than square footage, they offer the opportunity to build a life. Welcome to this beautifully refreshed two-storey home in the sought-after community of Windsong, where thoughtful updates, flexible living spaces, and an incredible oversized southeast-facing pie lot create the perfect setting for your family's next chapter.Imagine children running freely across the expansive backyard while family and friends gather on one of two patio spaces for weekend barbecues, celebrations, or quiet evenings in the sunshine. With a fully fenced yard and plenty of room to spread out, this outdoor space offers the flexibility today's families are looking for, whether it's play space, entertaining, gardening, or simply enjoying summer days together.Inside, you'll immediately appreciate the fresh, move-in-ready feel, with brand new luxury vinyl plank flooring, plush new carpet, and fresh paint throughout. The bright and functional main floor is designed for both everyday living and special occasions, featuring spacious living and dining areas that flow seamlessly into the well-designed kitchen, the heart of the home where meals, conversations, and memories naturally come together. A dedicated main floor office provides the perfect space for working from home, managing a busy household, or creating a quiet study area.Upstairs, you'll find four generously sized bedrooms, a large bonus room, and a spacious laundry room designed to make family life easier. The bonus room provides the perfect space for movie nights, a playroom, homework area, or a place for everyone to unwind. The primary bedroom offers a private retreat at the end of the day, complete with two walk-in closets and a beautiful ensuite featuring dual sinks, a soaker tub, and a separate shower.The unfinished basement is where this home truly shines for the future. With high ceilings, three large windows, a separate side entrance, and a bathroom rou gh-in already in place, this space offers incredible potential for future development. Whether you envision a private space for extended family, a comfortable area for older children, or a potential secondary dwelling, the possibilities are ready for you to explore, subject to municipal approvals and permitting.Located in the welcoming community of Windsong, you'll enjoy easy access to parks, schools, playgrounds, walking paths, shopping, and everyday amenities. With quick connections to major commuter routes, travelling throughout Airdrie or into Calgary is simple and convenient. This is a community designed for connection, convenience, and family living. (id:63476)
Open House
This property has open houses!
11:00 am
Ends at:1:00 pm
Discover this beautifully refreshed family home in Windsong! Featuring 4 bedrooms, a main floor office, bonus room, upper laundry, fresh paint, new LVP flooring and carpet, plus an oversized southeast-facing pie lot with two patio spaces. The basement offers a separate entrance, high ceilings, and future suite potential (subject to approvals). Come see why this home is the perfect place to grow!
Property Details
| MLS® Number | A2332729 |
| Property Type | Single Family |
| Community Name | Windsong |
| Amenities Near By | Park, Playground, Schools, Shopping |
| Features | No Neighbours Behind, Level |
| Parking Space Total | 4 |
| Plan | 1313420 |
Building
| Bathroom Total | 3 |
| Bedrooms Above Ground | 4 |
| Bedrooms Total | 4 |
| Appliances | Washer, Refrigerator, Cooktop - Electric, Dishwasher, Dryer, Oven - Built-in, Hood Fan, Window Coverings |
| Basement Development | Unfinished |
| Basement Features | Separate Entrance |
| Basement Type | Full (unfinished) |
| Constructed Date | 2013 |
| Construction Material | Wood Frame |
| Construction Style Attachment | Detached |
| Cooling Type | None |
| Exterior Finish | Vinyl Siding |
| Fireplace Present | Yes |
| Fireplace Total | 1 |
| Flooring Type | Carpeted, Vinyl Plank |
| Foundation Type | Poured Concrete |
| Half Bath Total | 1 |
| Heating Type | Other, Forced Air |
| Stories Total | 2 |
| Size Interior | 2,642 Sqft |
| Total Finished Area | 2641.58 Sqft |
| Type | House |
Parking
| Attached Garage | 2 |
Land
| Acreage | No |
| Fence Type | Fence |
| Land Amenities | Park, Playground, Schools, Shopping |
| Landscape Features | Landscaped |
| Size Frontage | 11.34 M |
| Size Irregular | 583.00 |
| Size Total | 583 M2|4,051 - 7,250 Sqft |
| Size Total Text | 583 M2|4,051 - 7,250 Sqft |
| Zoning Description | R1-u |
Rooms
| Level | Type | Length | Width | Dimensions |
|---|---|---|---|---|
| Main Level | Foyer | 8.67 Ft x 6.67 Ft | ||
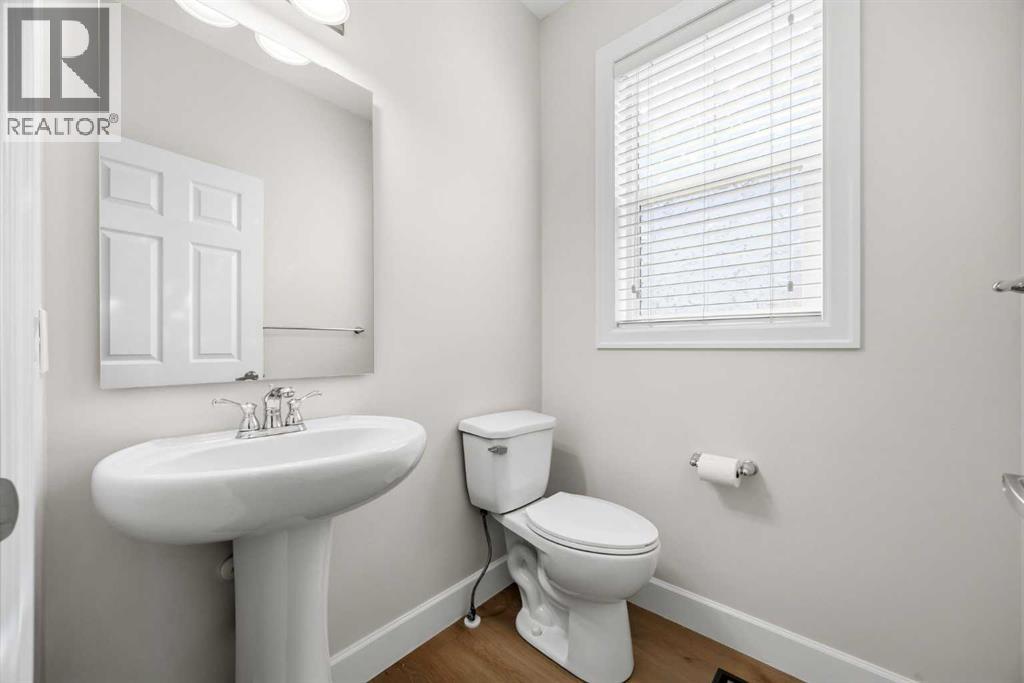
| Main Level | 2pc Bathroom | 5.25 Ft x 5.00 Ft | ||
| Main Level | Other | 5.92 Ft x 9.50 Ft | ||
| Main Level | Office | 10.50 Ft x 10.33 Ft | ||
| Main Level | Living Room | 12.92 Ft x 25.92 Ft | ||
| Main Level | Dining Room | 6.67 Ft x 12.17 Ft | ||
| Main Level | Kitchen | 10.42 Ft x 14.58 Ft | ||
| Upper Level | Primary Bedroom | 20.42 Ft x 16.17 Ft | ||
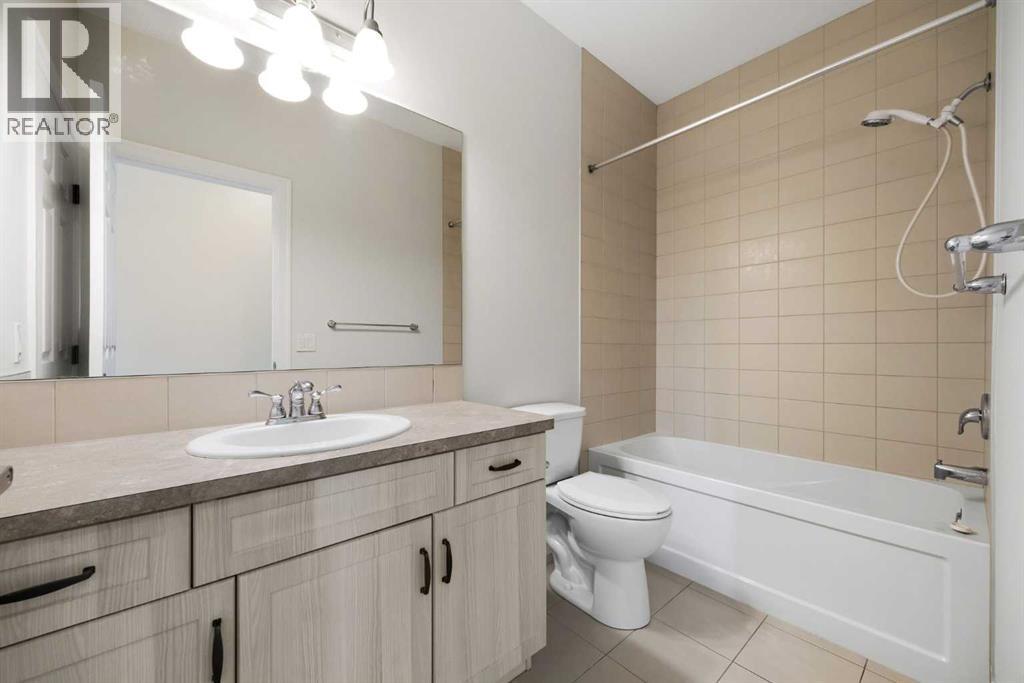
| Upper Level | 5pc Bathroom | 9.92 Ft x 5.83 Ft | ||
| Upper Level | Bedroom | 9.92 Ft x 10.92 Ft | ||
| Upper Level | Bedroom | 15.33 Ft x 11.08 Ft | ||
| Upper Level | 4pc Bathroom | 4.92 Ft x 9.58 Ft | ||
| Upper Level | Bedroom | 10.50 Ft x 14.67 Ft | ||
| Upper Level | Bonus Room | 25.67 Ft x 14.92 Ft | ||
| Upper Level | Laundry Room | 10.50 Ft x 7.42 Ft |
Contact Us
Contact us for more information

The trademarks REALTOR®, REALTORS®, and the REALTOR® logo are controlled by The Canadian Real Estate Association (CREA) and identify real estate professionals who are members of CREA. The trademarks MLS®, Multiple Listing Service® and the associated logos are owned by The Canadian Real Estate Association (CREA) and identify the quality of services provided by real estate professionals who are members of CREA. The trademark DDF® is owned by The Canadian Real Estate Association (CREA) and identifies CREA's Data Distribution Facility (DDF®)
July 31 2026 04:46:39
Calgary Real Estate Board
Sotheby's International Realty Canada