
1109 Saint-Joseph Sainte-Marie-De-Kent, New Brunswick E4S 2J3

$199,900
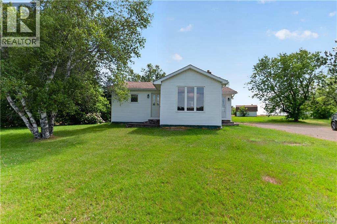
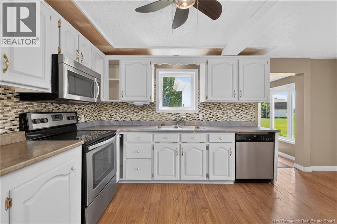
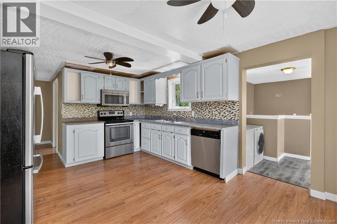

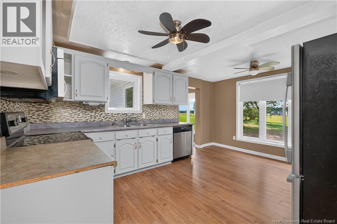
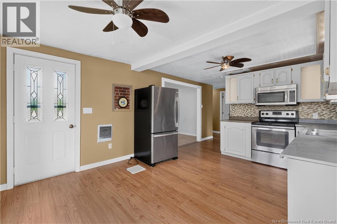
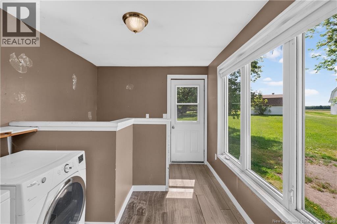
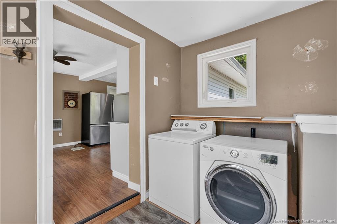
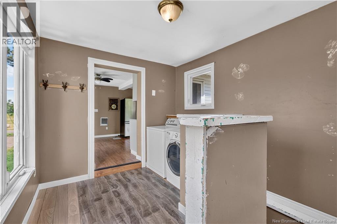
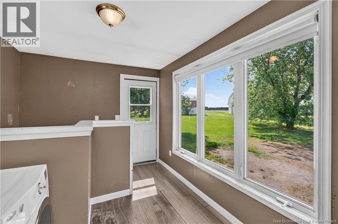
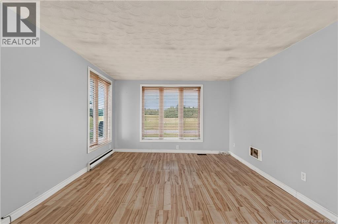
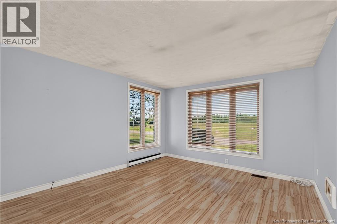
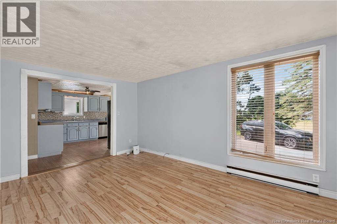
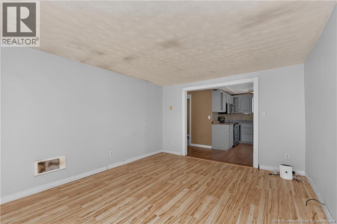
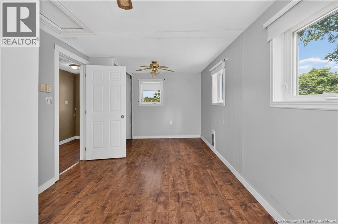
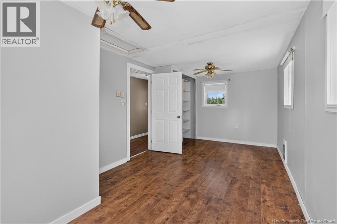
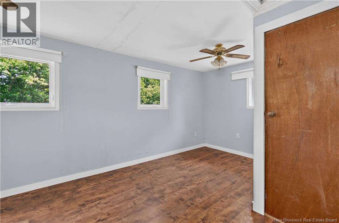
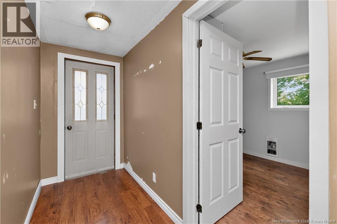
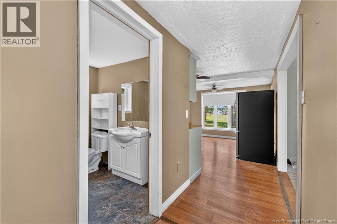
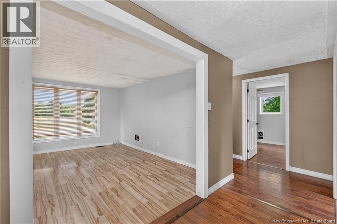
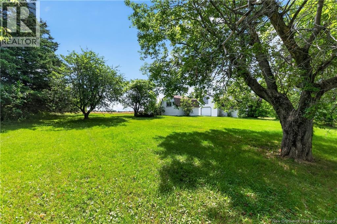
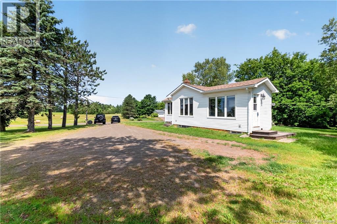
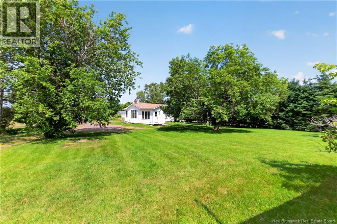
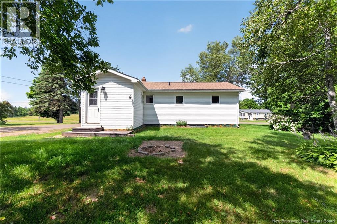
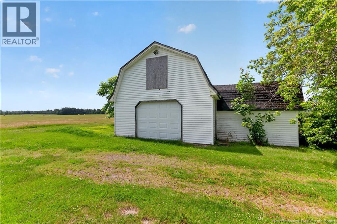
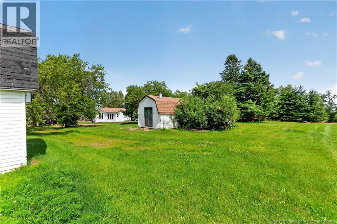
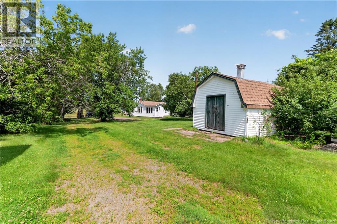
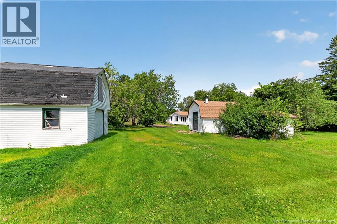
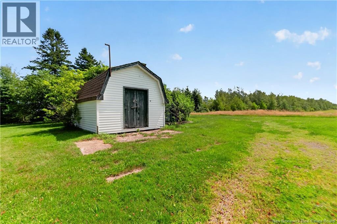
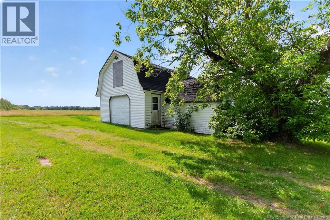
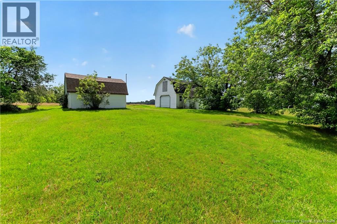
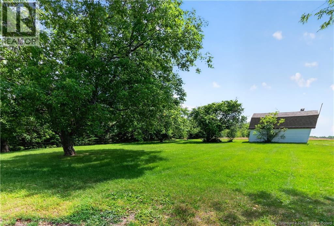
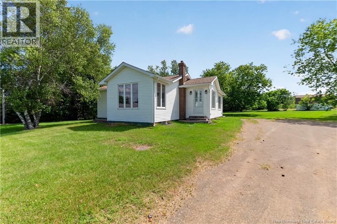
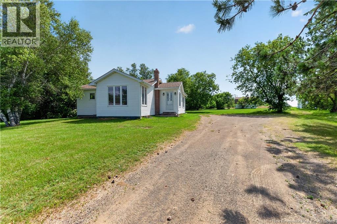
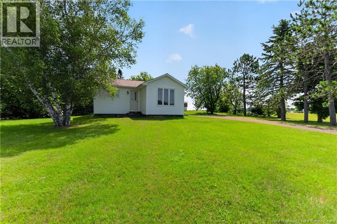
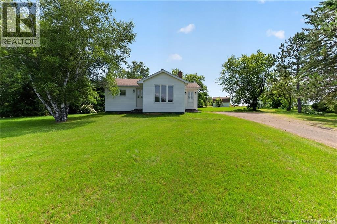
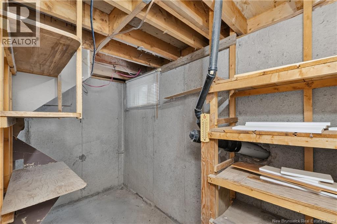
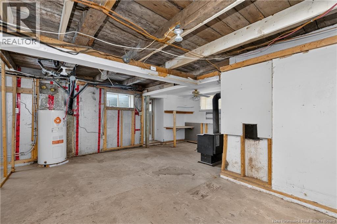
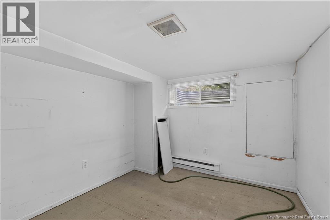
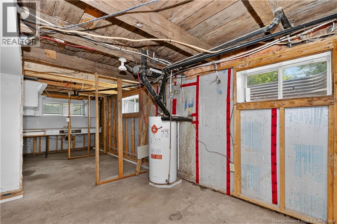
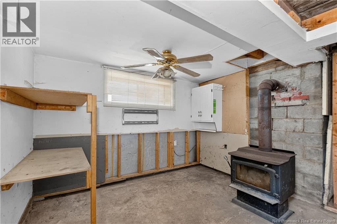
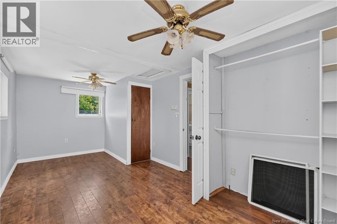
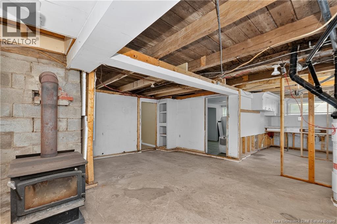
Affordable country living with room to make it your own! Welcome to 1109 Saint-Joseph Road, Sainte-Marie-de-Kent, a charming home offering the peace and tranquility of rural living on approximately 1 acre. Whether you're a first-time home buyer, looking to downsize, or searching for a property with great potential, this home is worth a look. Currently configured as a one-bedroom home, it can easily be converted back into a two-bedroom layout to suit your needs. The convenient main-floor laundry allows for comfortable one-level living, while the unfinished basement offers the opportunity to create additional living space as your family or lifestyle grows. With a few updates and your personal touches, this could become the perfect place to call home. Outside, you'll find two large sheds/outbuildings, providing plenty of storage for tools, recreational equipment, or the potential to create your own workshop or hobby space. Enjoy the quiet of country living while remaining just a short drive from everyday amenities. Don't miss this opportunity to own an affordable property with endless possibilities! Book your showing today! (id:63476)
Property Details
| MLS® Number | NB145116 |
| Property Type | Single Family |
| Structure | Shed |
Building
| Bathroom Total | 1 |
| Bedrooms Above Ground | 1 |
| Bedrooms Total | 1 |
| Architectural Style | Bungalow |
| Basement Type | Full |
| Exterior Finish | Vinyl |
| Flooring Type | Laminate |
| Foundation Type | Concrete |
| Heating Fuel | Electric |
| Heating Type | Baseboard Heaters |
| Stories Total | 1 |
| Size Interior | 960 Sqft |
| Total Finished Area | 960 Sqft |
| Type | House |
| Utility Water | Drilled Well |
Land
| Acreage | Yes |
| Sewer | Septic System |
| Size Irregular | 1 |
| Size Total | 1 Ac |
| Size Total Text | 1 Ac |
Rooms
| Level | Type | Length | Width | Dimensions |
|---|---|---|---|---|
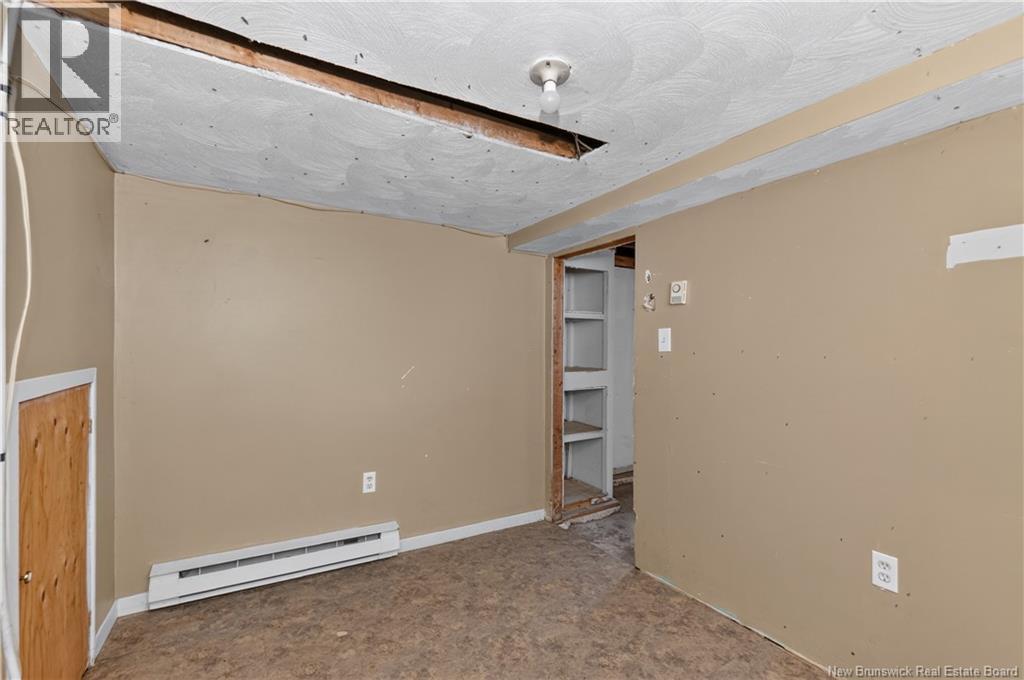
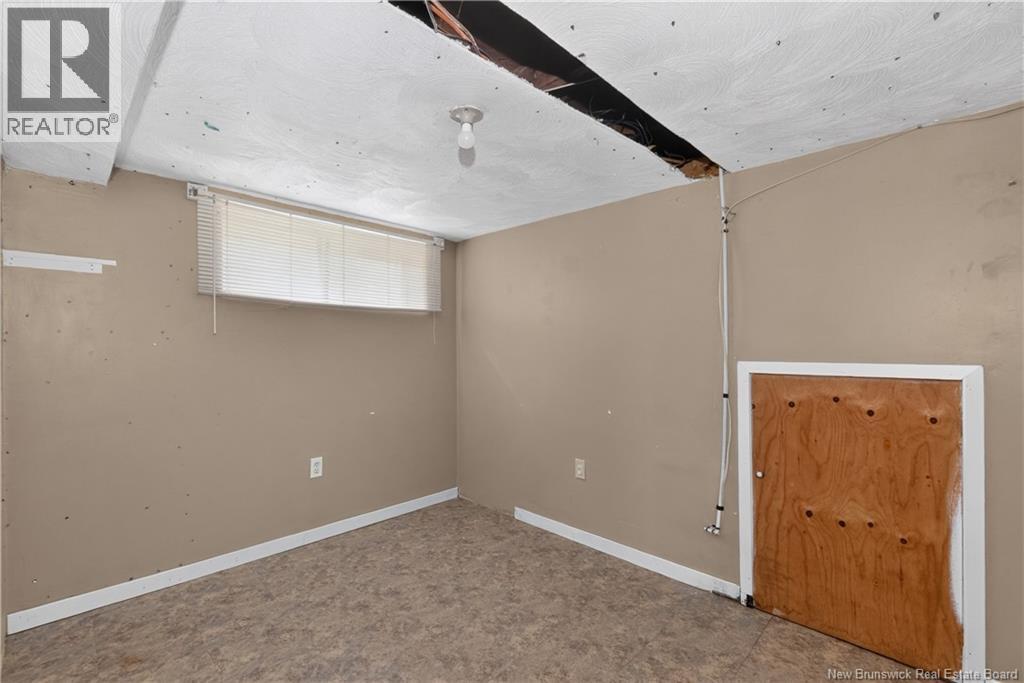
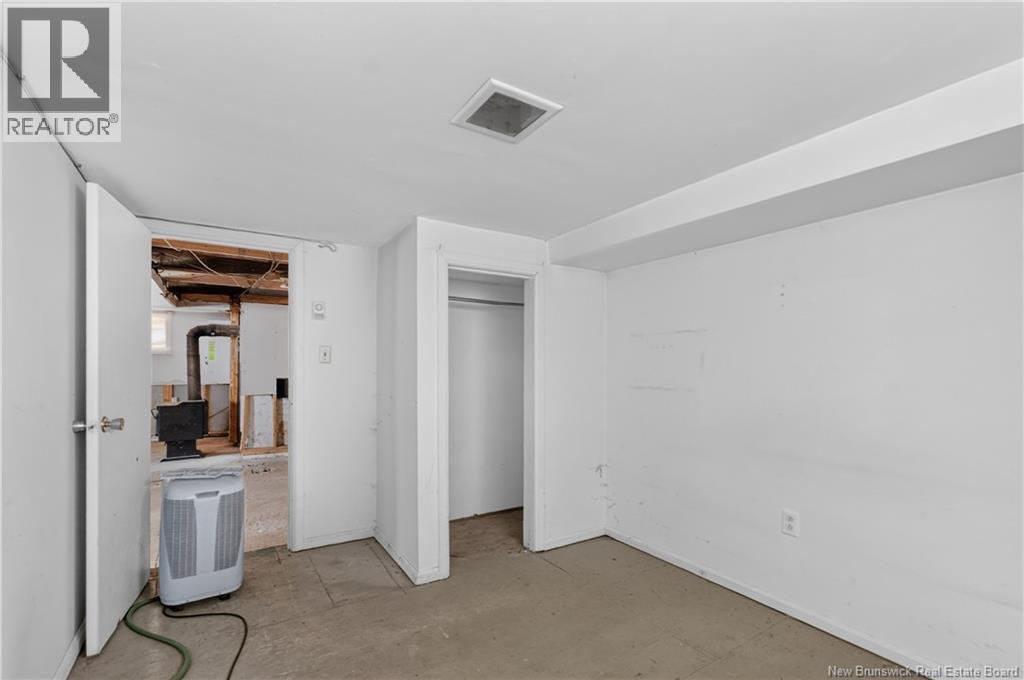
| Basement | Office | 7'9'' x 10'3'' | ||
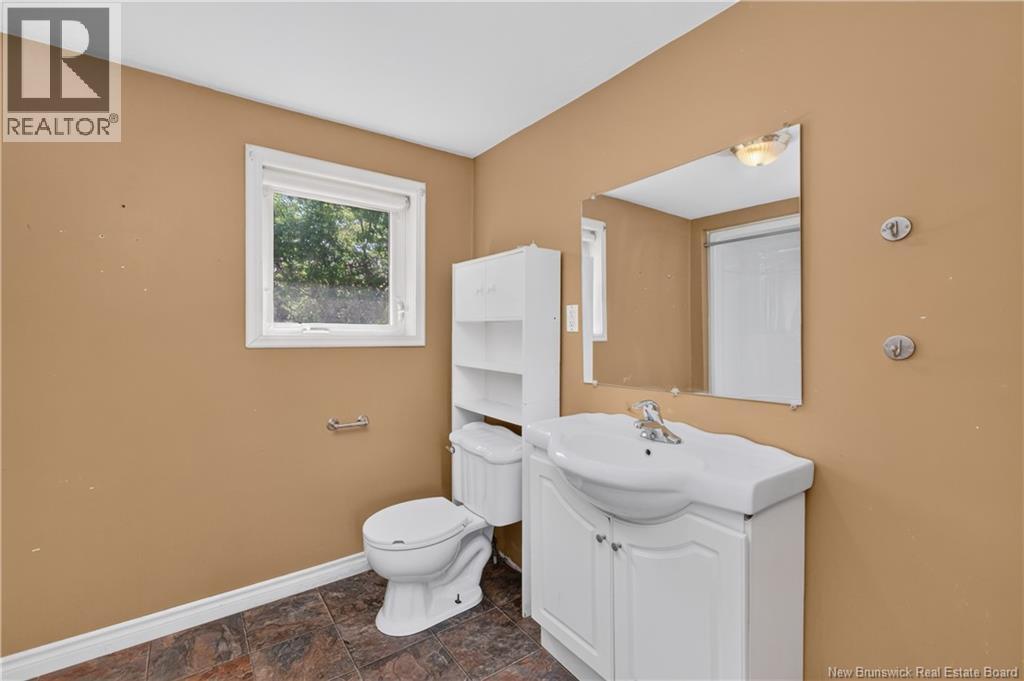
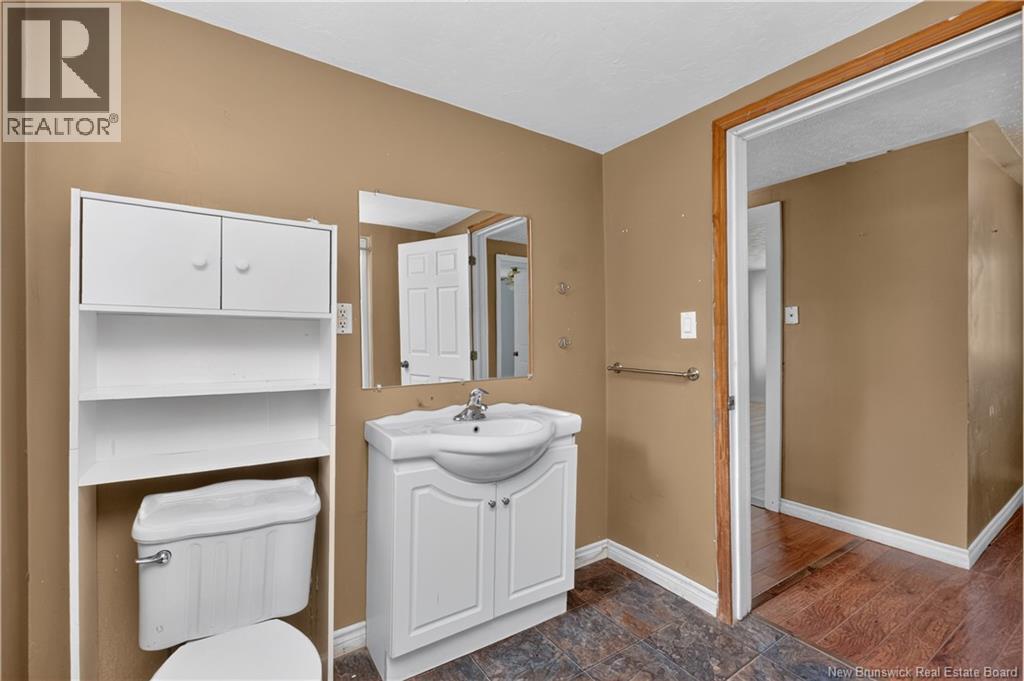
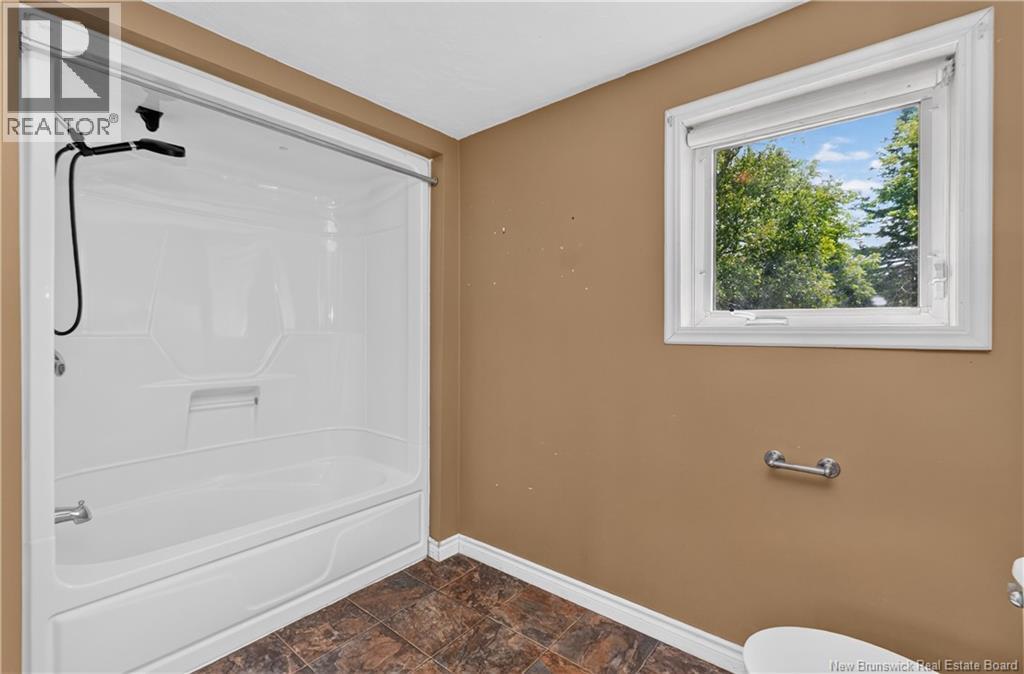
| Main Level | 4pc Bathroom | 7'3'' x 10'4'' | ||
| Main Level | Bedroom | 19'1'' x 9'6'' | ||
| Main Level | Dining Room | 12'0'' x 8'9'' | ||
| Main Level | Kitchen | 12'0'' x 8'4'' | ||
| Main Level | Laundry Room | 11'6'' x 8'9'' | ||
| Main Level | Living Room | 14'11'' x 11'8'' |
Contact Us
Contact us for more information

The trademarks REALTOR®, REALTORS®, and the REALTOR® logo are controlled by The Canadian Real Estate Association (CREA) and identify real estate professionals who are members of CREA. The trademarks MLS®, Multiple Listing Service® and the associated logos are owned by The Canadian Real Estate Association (CREA) and identify the quality of services provided by real estate professionals who are members of CREA. The trademark DDF® is owned by The Canadian Real Estate Association (CREA) and identifies CREA's Data Distribution Facility (DDF®)
July 31 2026 01:01:21
New Brunswick Real Estate Board
Keller Williams Capital Realty