
36 Kippens Road Kippens, Newfoundland & Labrador A2N 3G7

$299,000
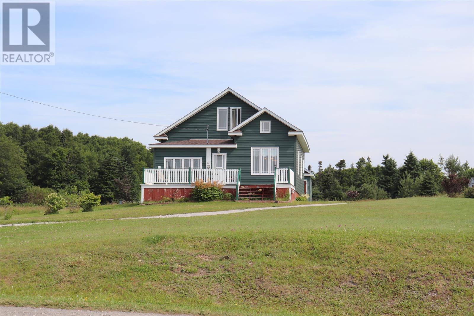
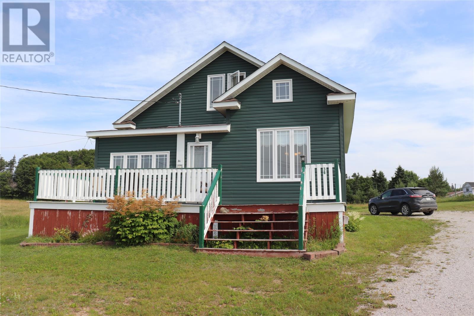
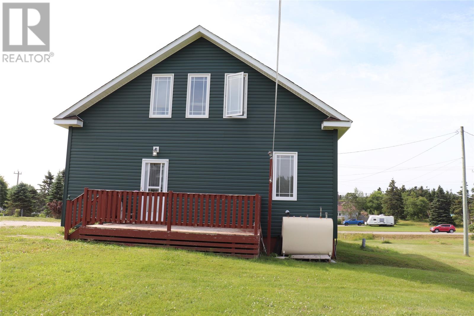
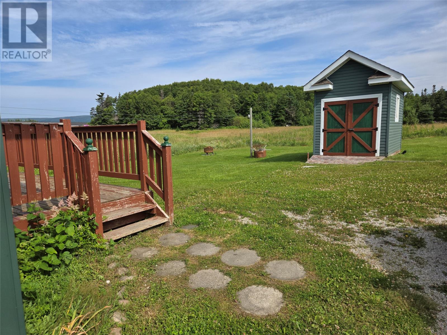
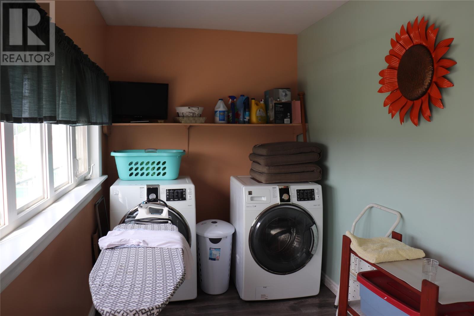
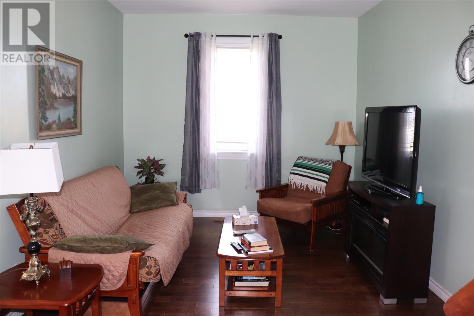
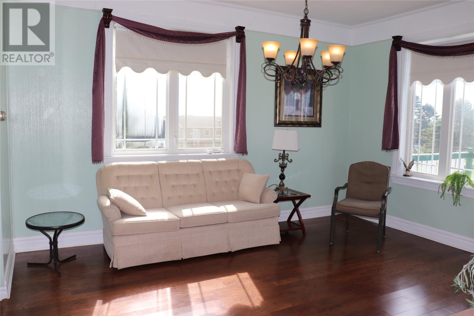
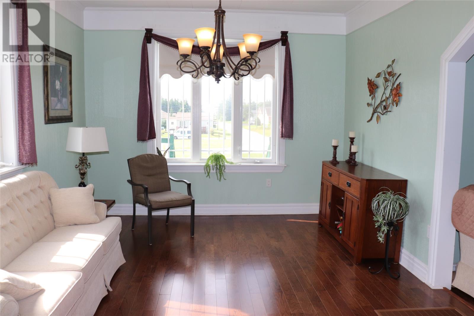
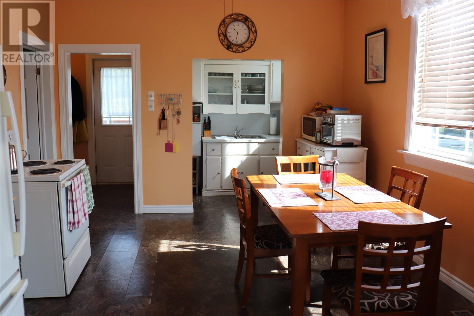
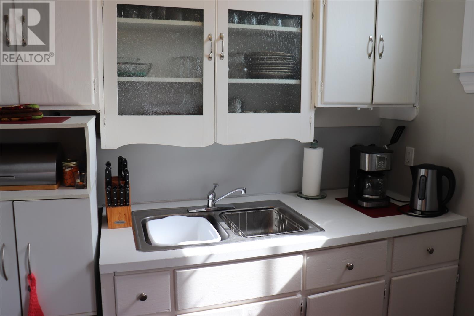
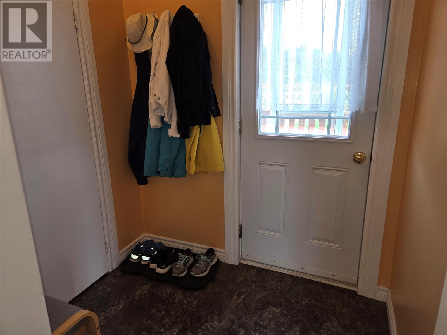
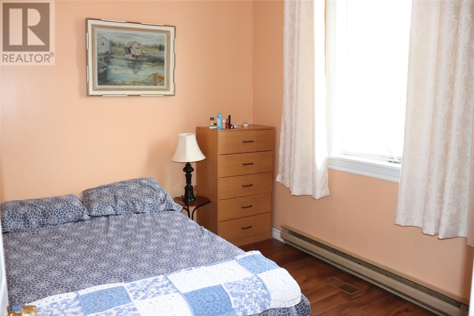
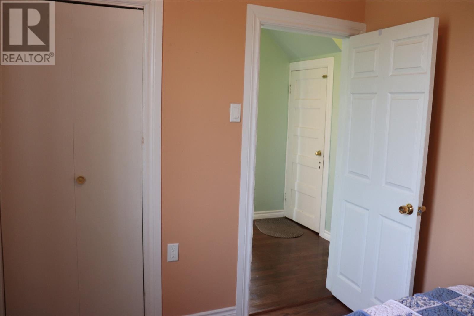
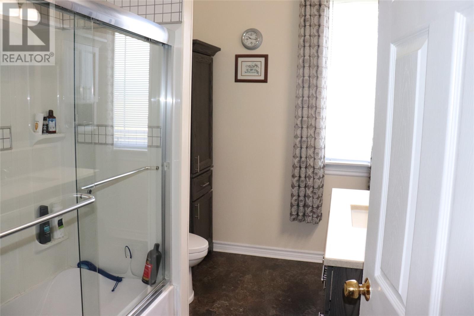
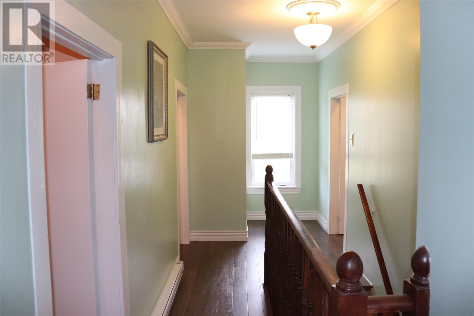
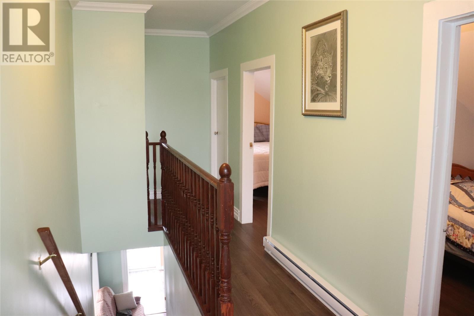
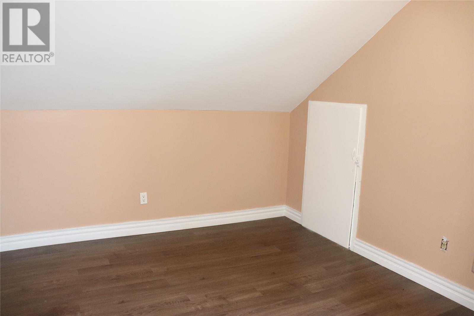
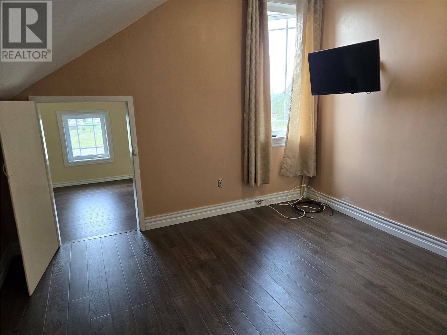
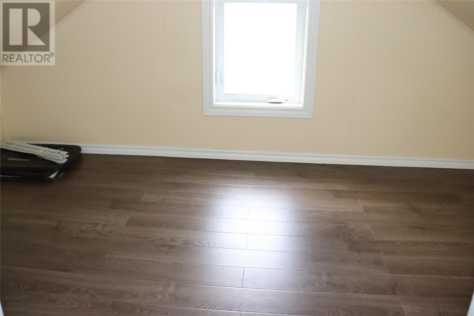
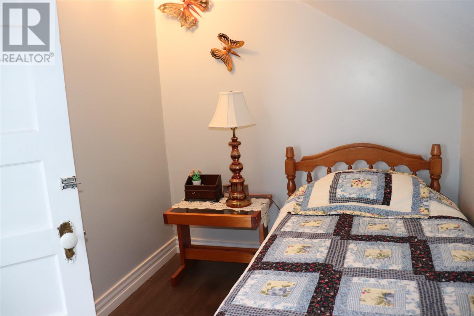
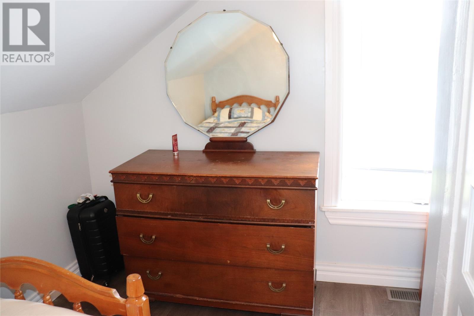
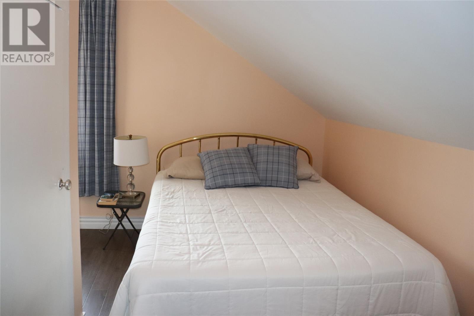
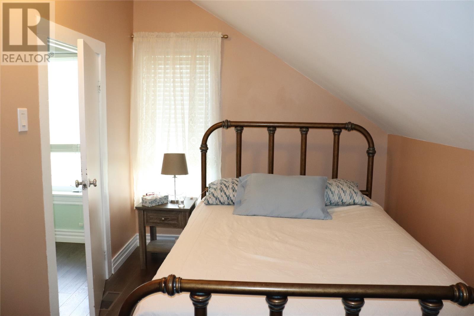
This unique 2 storey home has been in the family since it was built. It's been very well cared for and offers so much character and charm! The main floor features a front porch with laundry, sitting area, living room, eat in kitchen with what the family affectionately calls the pantry with kitchen sink and cabinets. The full bath and a bedroom complete this level. The 2nd level offers 4 bedrooms with sloped ceilings. The renovations include new shingles 2025. The windows, siding, doors, insulation upgrade, bathroom renovation, oil tank (good until 2047), flooring and more have all been done since 2012! Electrical panel was changed from fuses to breakers in the 90s. This is one you have to see in person! Fridge, stove washer and dryer are all included. Call today for more information or to set up your appointment to view! (id:63476)
Property Details
| MLS® Number | 1301177 |
| Property Type | Single Family |
| Equipment Type | None |
| Rental Equipment Type | None |
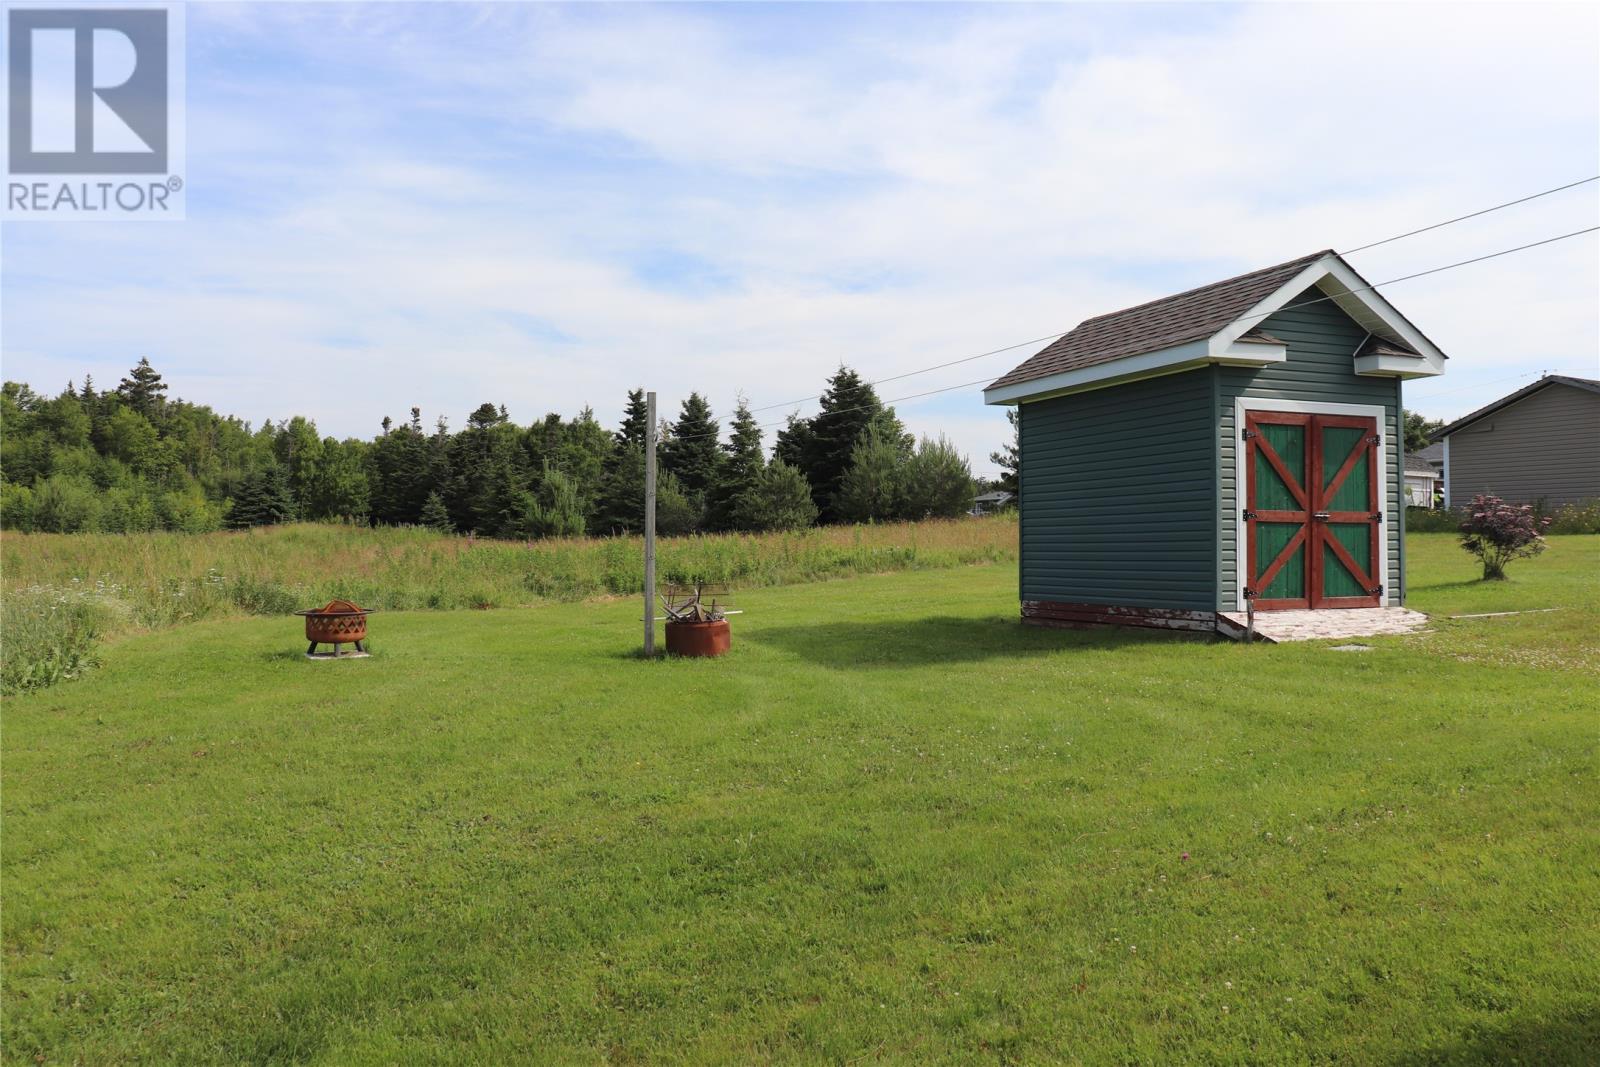
| Storage Type | Storage Shed |
Building
| Bathroom Total | 1 |
| Bedrooms Above Ground | 5 |
| Bedrooms Total | 5 |
| Appliances | Refrigerator, Stove, Washer, Dryer |
| Architectural Style | 2 Level |
| Constructed Date | 1940 |
| Exterior Finish | Vinyl Siding |
| Flooring Type | Hardwood, Laminate, Other |
| Foundation Type | Poured Concrete |
| Heating Fuel | Oil |
| Roof Material | Asphalt Shingle |
| Roof Style | Unknown |
| Stories Total | 2 |
| Size Interior | 1,890 Sqft |
| Type | House |
| Utility Water | Municipal Water |
Land
| Access Type | Year-round Access |
| Acreage | Yes |
| Landscape Features | Landscaped |
| Sewer | Septic Tank |
| Size Irregular | 2.8 Acres |
| Size Total Text | 2.8 Acres|1 - 3 Acres |
| Zoning Description | Res |
Rooms
| Level | Type | Length | Width | Dimensions |
|---|---|---|---|---|
| Second Level | Bedroom | 15.9 x 7 | ||
| Second Level | Bedroom | 11 x 7 | ||
| Second Level | Bedroom | 15.3 x 8.5 | ||
| Second Level | Primary Bedroom | 11.9 x 11 | ||
| Main Level | Bath (# Pieces 1-6) | 10 x 7.3 | ||
| Main Level | Bedroom | 10 x 8.5 | ||
| Main Level | Porch | 6.2 x 5 | ||
| Main Level | Not Known | 8 x 4.9 | ||
| Main Level | Kitchen | 13.7 x 11.9 | ||
| Main Level | Living Room | 14.9 x 11.9 | ||
| Main Level | Den | 10.9 x 10.6 | ||
| Main Level | Porch | 15.5 x 6.9 |
Contact Us
Contact us for more information

The trademarks REALTOR®, REALTORS®, and the REALTOR® logo are controlled by The Canadian Real Estate Association (CREA) and identify real estate professionals who are members of CREA. The trademarks MLS®, Multiple Listing Service® and the associated logos are owned by The Canadian Real Estate Association (CREA) and identify the quality of services provided by real estate professionals who are members of CREA. The trademark DDF® is owned by The Canadian Real Estate Association (CREA) and identifies CREA's Data Distribution Facility (DDF®)
July 31 2026 02:01:53
Newfoundland & Labrador Association of REALTORS®
Royal LePage Nl Realty-Stephenville