
75 Sutton Drive Leamington, Ontario N8H 5E9

$499,900
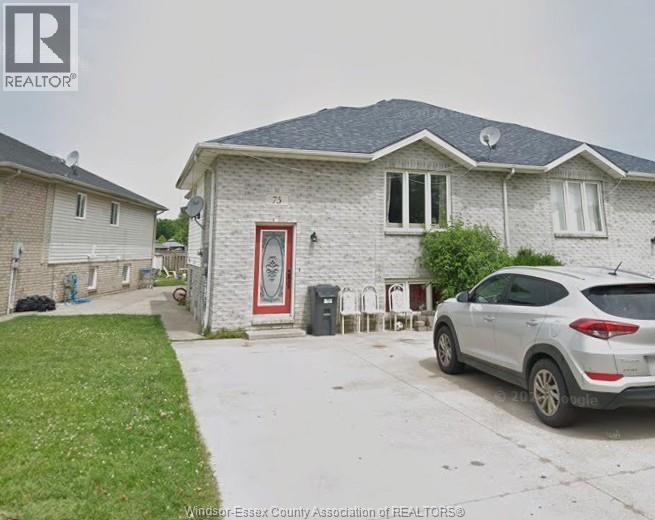
Welcome to 75 Sutton Drive in the heart of Leamington! This well-maintained semi-detached raised ranch offers approximately 1,284 sq. ft. of above-grade living space plus a fully finished lower level, providing exceptional room for growing families, multi-generational living, or investors. The main floor features a bright living room, kitchen, three bedrooms, and a full 4-piece bath, while the finished lower level offers a large family room, three additional bedrooms, a second full bathroom, and laundry/utility area. The property features a fenced rear yard, grade entrance, concrete driveway, and low-maintenance exterior, this home is located in a desirable and established residential neighborhood close to schools, parks, shopping, and everyday amenities. Upper Unit leased at $1,400.00/Monthly all inclusive. Lower Unit leased at $2000/Month all inclusive. (id:63476)
Property Details
| MLS® Number | 26015211 |
| Property Type | Single Family |
| Features | Front Driveway |
Building
| Bathroom Total | 2 |
| Bedrooms Above Ground | 3 |
| Bedrooms Below Ground | 3 |
| Bedrooms Total | 6 |
| Appliances | Dishwasher, Dryer, Washer, Two Stoves, Two Refrigerators |
| Architectural Style | Raised Ranch, Other |
| Constructed Date | 2002 |
| Construction Style Attachment | Semi-detached |
| Cooling Type | Central Air Conditioning |
| Exterior Finish | Brick |
| Flooring Type | Carpeted, Ceramic/porcelain, Laminate |
| Foundation Type | Block, Concrete |
| Heating Fuel | Natural Gas |
| Heating Type | Forced Air, Furnace |
| Size Interior | 1,284 Sqft |
| Total Finished Area | 1284 Sqft |
| Type | House |
Land
| Acreage | No |
| Fence Type | Fence |
| Size Irregular | 45.43 X Irreg / 0.113 Ac |
| Size Total Text | 45.43 X Irreg / 0.113 Ac|0-0.25 Acre |
| Zoning Description | R2 |
Rooms
| Level | Type | Length | Width | Dimensions |
|---|---|---|---|---|
| Lower Level | 4pc Bathroom | Measurements not available | ||
| Lower Level | Bedroom | Measurements not available | ||
| Lower Level | Bedroom | Measurements not available | ||
| Lower Level | Bedroom | Measurements not available | ||
| Lower Level | Kitchen | Measurements not available | ||
| Lower Level | Living Room | Measurements not available | ||
| Main Level | 4pc Bathroom | Measurements not available | ||
| Main Level | Bedroom | Measurements not available | ||
| Main Level | Bedroom | Measurements not available | ||
| Main Level | Bedroom | Measurements not available | ||
| Main Level | Kitchen | Measurements not available | ||
| Main Level | Living Room/dining Room | Measurements not available | ||
| Main Level | Foyer | Measurements not available |
Contact Us
Contact us for more information

The trademarks REALTOR®, REALTORS®, and the REALTOR® logo are controlled by The Canadian Real Estate Association (CREA) and identify real estate professionals who are members of CREA. The trademarks MLS®, Multiple Listing Service® and the associated logos are owned by The Canadian Real Estate Association (CREA) and identify the quality of services provided by real estate professionals who are members of CREA. The trademark DDF® is owned by The Canadian Real Estate Association (CREA) and identifies CREA's Data Distribution Facility (DDF®)
July 31 2026 04:26:51
Windsor-Essex County Association of REALTORS®
Buckingham Realty (Windsor) Ltd.