
14902 1 Street NE Calgary, Alberta T3P 1A9

$560,000
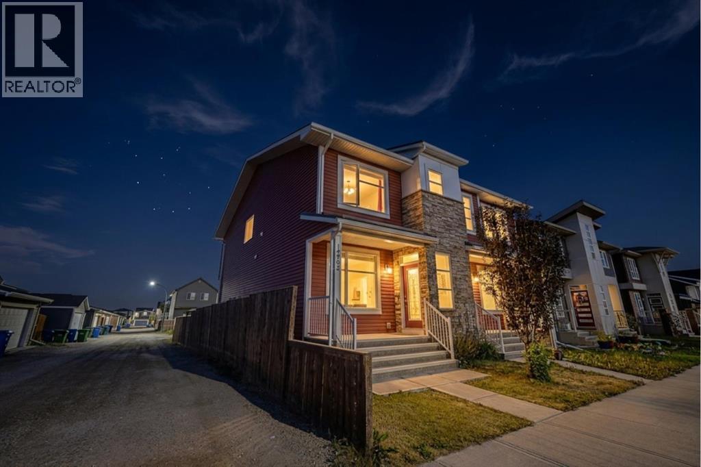
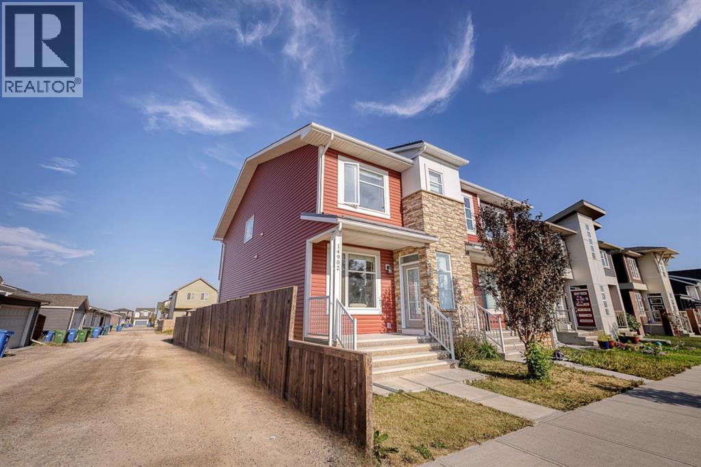
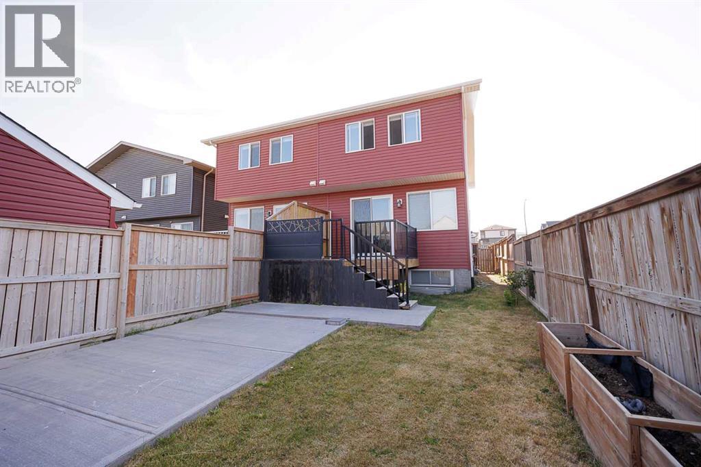
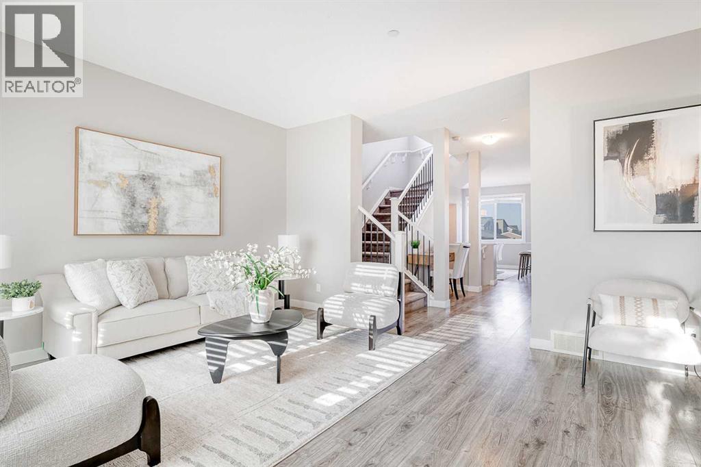
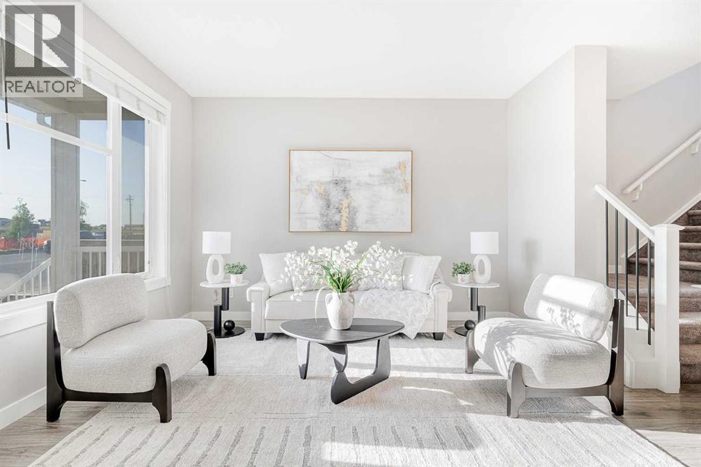
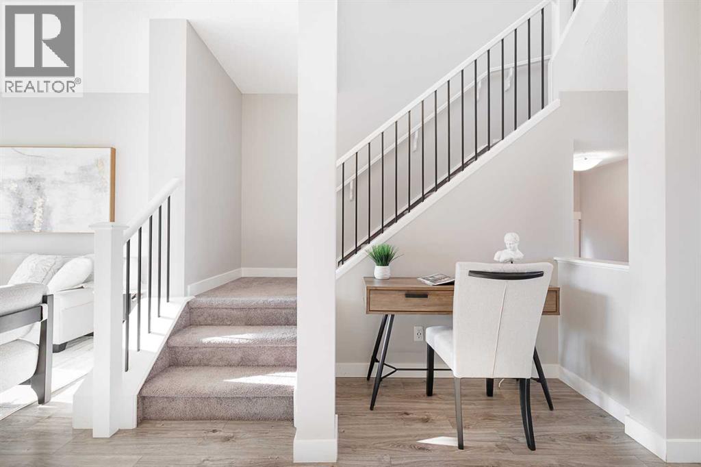
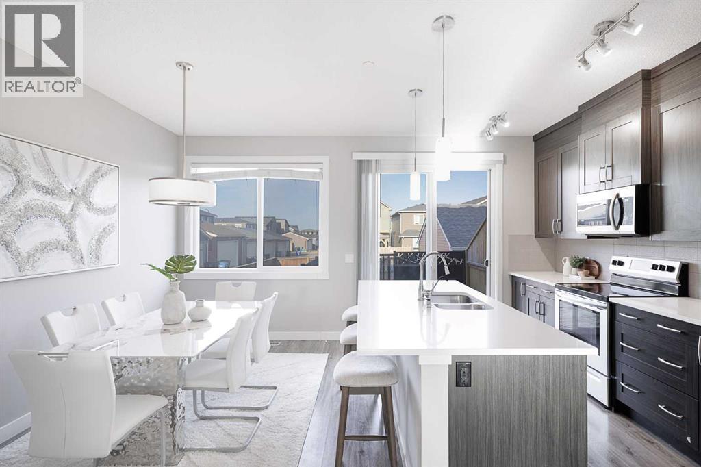
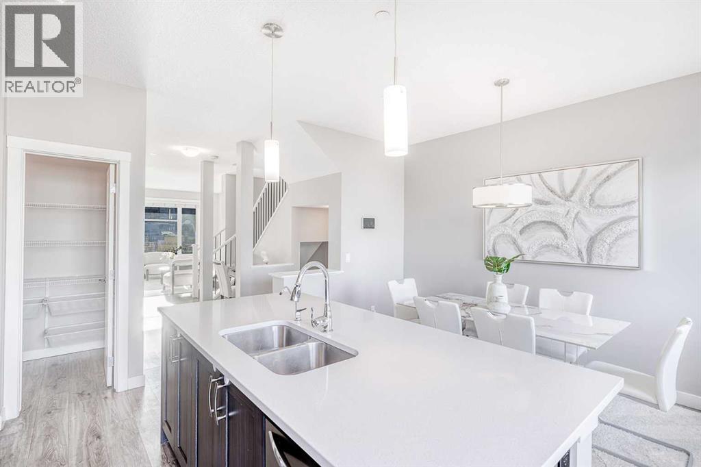
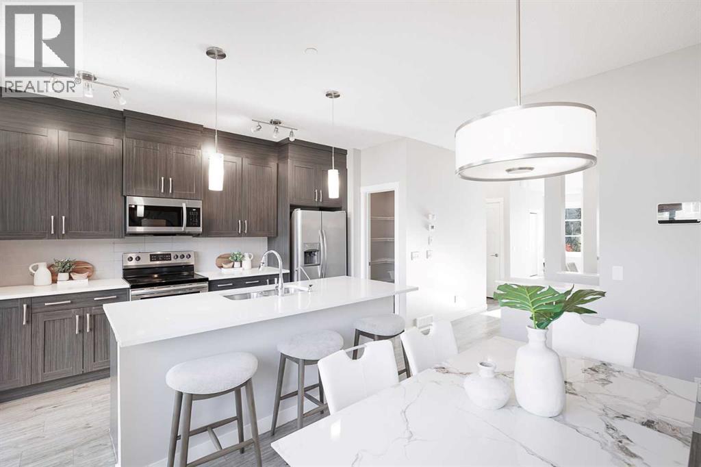
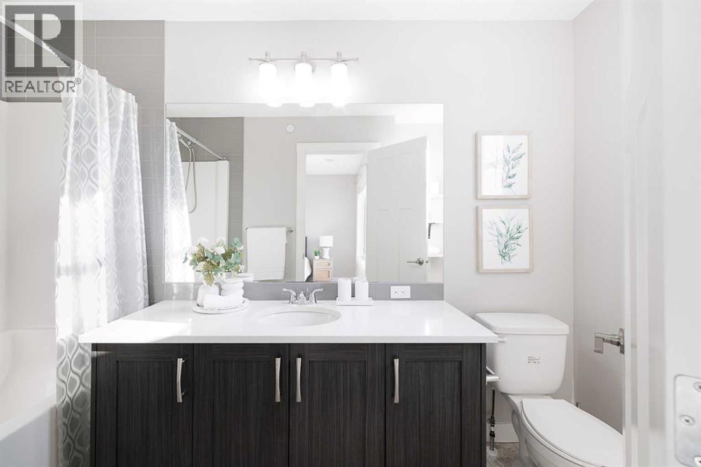
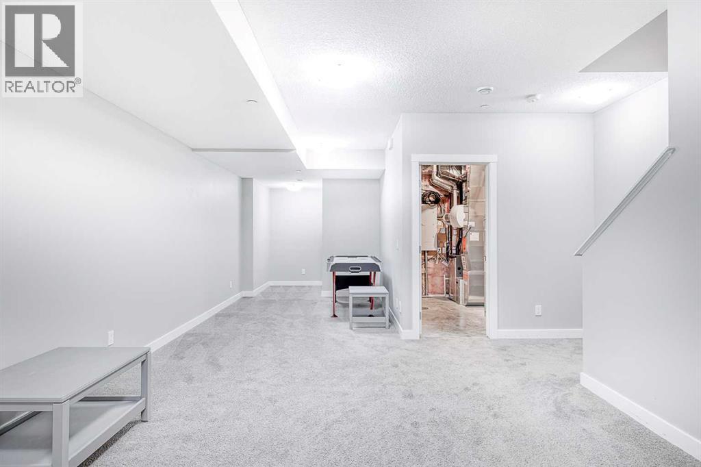
Open House Sunday AUG 23 1-3:30PM! Solid starter home on a corner lot, walking distance to the Livingston Hub. The basement is fully finished with side entrance, so you get extra living space right out of the gate. A few practical extras that come with this one: fire suppression system, whole-home water filter, built-in vacuum, and pre-wiring for roof speakers throughout the house. The corner lot gives you more space and more light than a standard lot. The roof was replaced in 2025 with a Class 4 standard roof, to withstand hail of 2 inches big. The location works is ideal with Livingston Hub minutes away for events and activities, plus a new commercial plaza just down the street for everyday errands. Quick access to Stoney Trail gets you downtown in about 20 minutes. This home is a great option if you want space, a finished basement, and an easy commute in one of Calgary’s popular NW communities. Book your private tour today. (id:63476)
Open House
This property has open houses!
1:00 pm
Ends at:3:30 pm
Property Details
| MLS® Number | A2333586 |
| Property Type | Single Family |
| Community Name | Livingston |
| Amenities Near By | Park, Playground, Schools, Shopping |
| Features | No Animal Home, No Smoking Home |
| Parking Space Total | 2 |
| Plan | 1712005 |
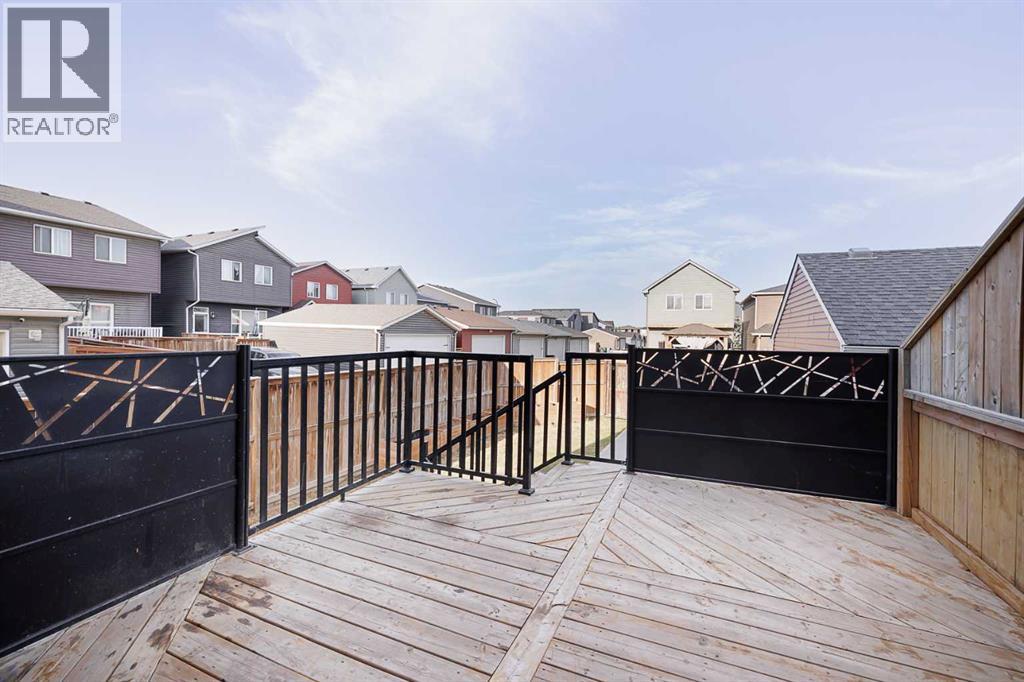
| Structure | Deck |
Building
| Bathroom Total | 4 |
| Bedrooms Above Ground | 3 |
| Bedrooms Below Ground | 1 |
| Bedrooms Total | 4 |
| Amenities | Recreation Centre |
| Appliances | Refrigerator, Range - Electric, Dishwasher, Microwave Range Hood Combo, Window Coverings, Washer & Dryer |
| Basement Development | Finished |
| Basement Features | Separate Entrance |
| Basement Type | Full (finished) |
| Constructed Date | 2018 |
| Construction Style Attachment | Semi-detached |
| Cooling Type | None |
| Exterior Finish | Brick, Vinyl Siding |
| Flooring Type | Carpeted, Ceramic Tile, Vinyl Plank |
| Foundation Type | Poured Concrete |
| Half Bath Total | 1 |
| Heating Type | Forced Air |
| Stories Total | 2 |
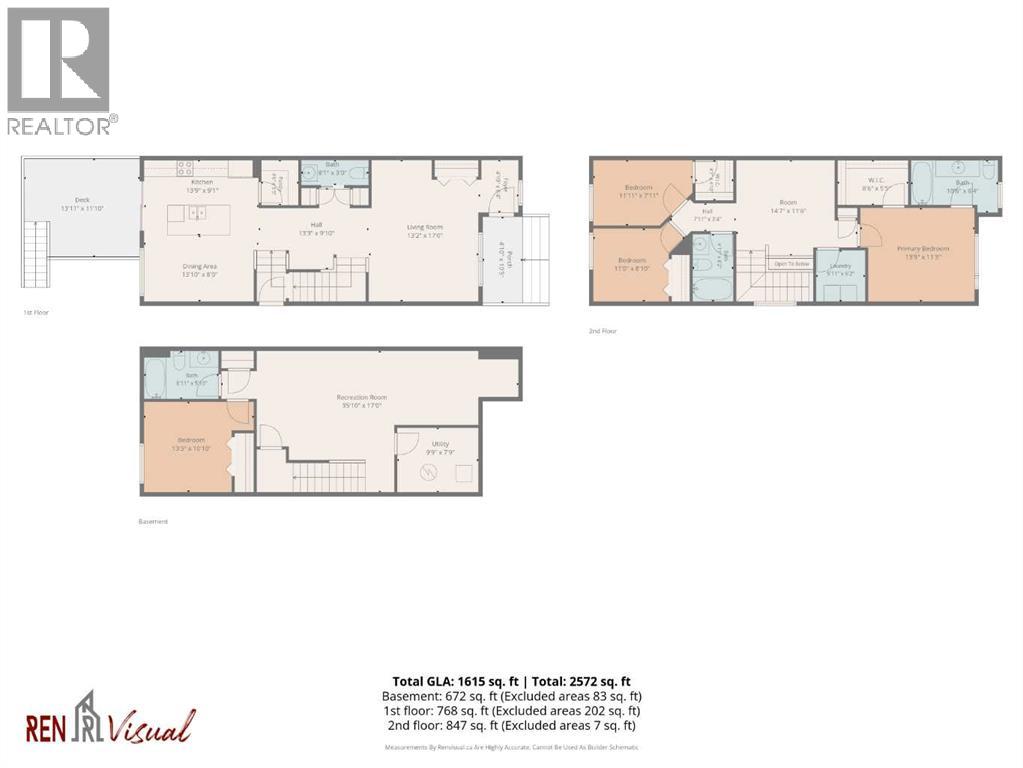
| Size Interior | 1,616 Sqft |
| Total Finished Area | 1615.72 Sqft |
| Type | Duplex |
Parking
| Other | |
| Parking Pad |
Land
| Acreage | No |
| Fence Type | Fence |
| Land Amenities | Park, Playground, Schools, Shopping |
| Size Depth | 33.14 M |
| Size Frontage | 7.05 M |
| Size Irregular | 227.00 |
| Size Total | 227 M2|0-4,050 Sqft |
| Size Total Text | 227 M2|0-4,050 Sqft |
| Zoning Description | R-g |
Rooms
| Level | Type | Length | Width | Dimensions |
|---|---|---|---|---|
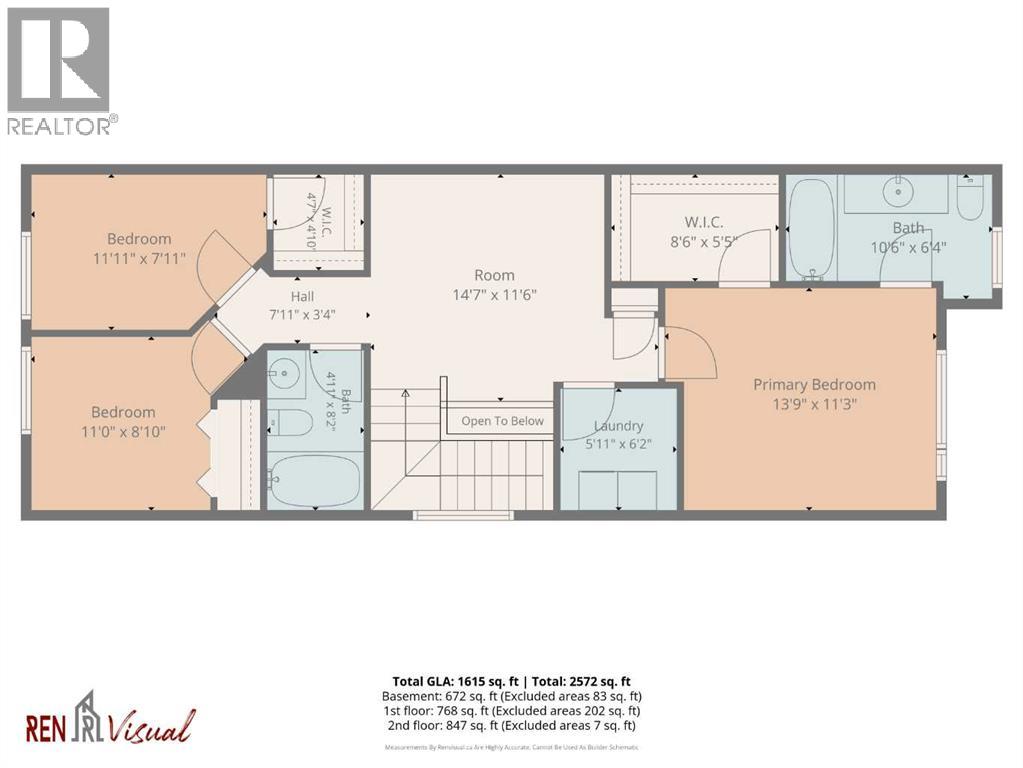
| Second Level | Bedroom | 11.92 Ft x 7.92 Ft | ||
| Second Level | Bedroom | 11.00 Ft x 8.83 Ft | ||
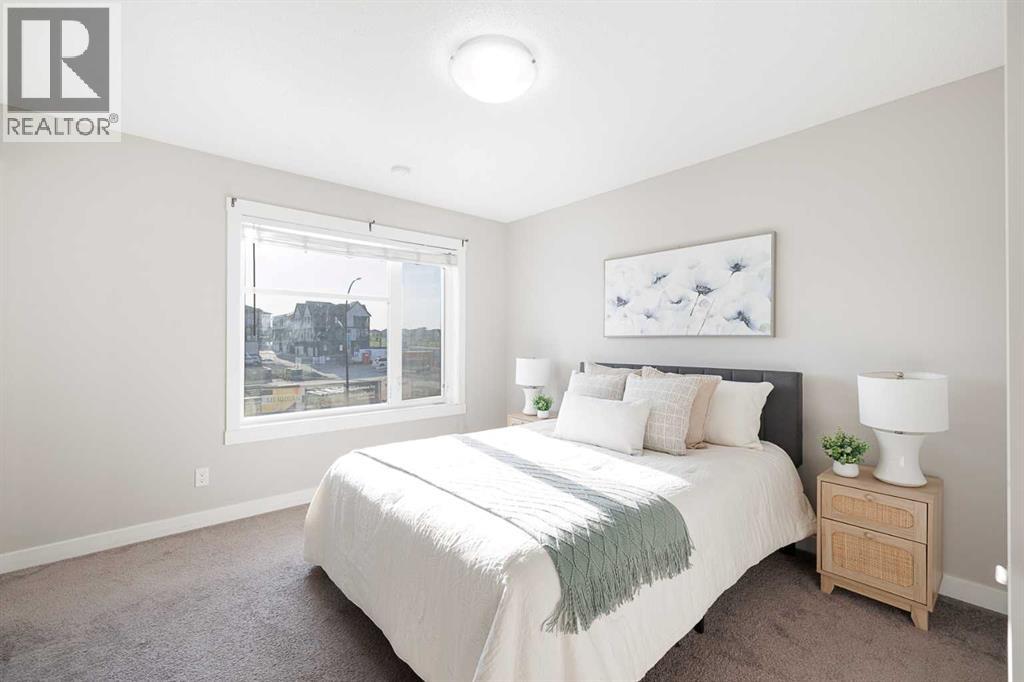
| Second Level | Primary Bedroom | 13.75 Ft x 11.25 Ft | ||
| Second Level | Bonus Room | 14.58 Ft x 11.50 Ft | ||
| Second Level | Other | 8.50 Ft x 5.42 Ft | ||
| Second Level | 4pc Bathroom | 10.50 Ft x 6.33 Ft | ||
| Second Level | Laundry Room | 5.92 Ft x 6.17 Ft | ||
| Second Level | 3pc Bathroom | 8.17 Ft x 4.92 Ft | ||
| Second Level | Other | 4.83 Ft x 4.58 Ft | ||
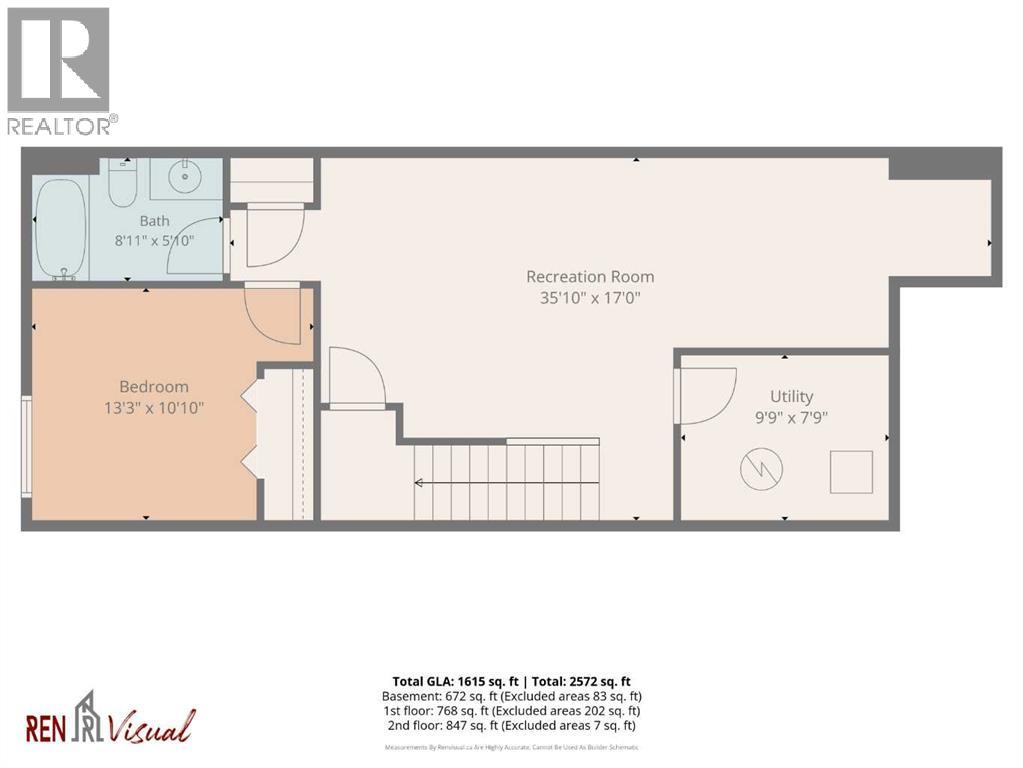
| Basement | 4pc Bathroom | 8.92 Ft x 5.83 Ft | ||
| Basement | Bedroom | 13.25 Ft x 10.83 Ft | ||
| Basement | Recreational, Games Room | 35.83 Ft x 17.00 Ft | ||
| Basement | Furnace | 9.75 Ft x 7.75 Ft | ||
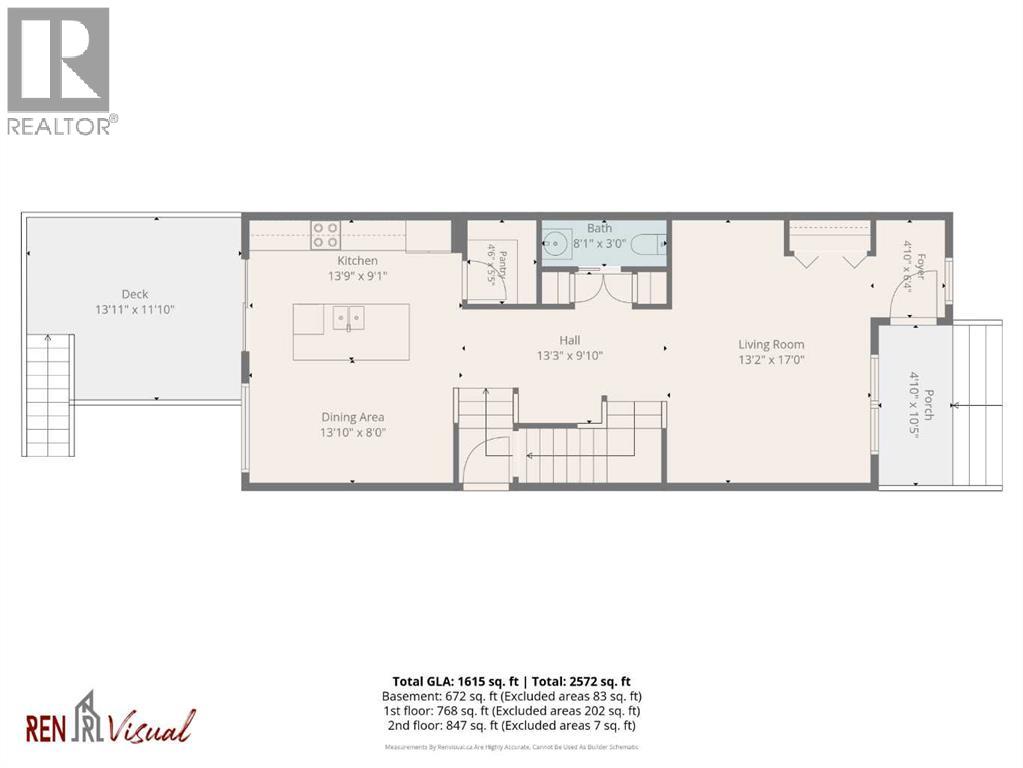
| Main Level | Foyer | 6.33 Ft x 4.83 Ft | ||
| Main Level | Living Room | 17.00 Ft x 13.17 Ft | ||
| Main Level | 2pc Bathroom | 8.08 Ft x 3.00 Ft | ||
| Main Level | Pantry | 5.42 Ft x 4.50 Ft | ||
| Main Level | Kitchen | 13.75 Ft x 9.08 Ft | ||
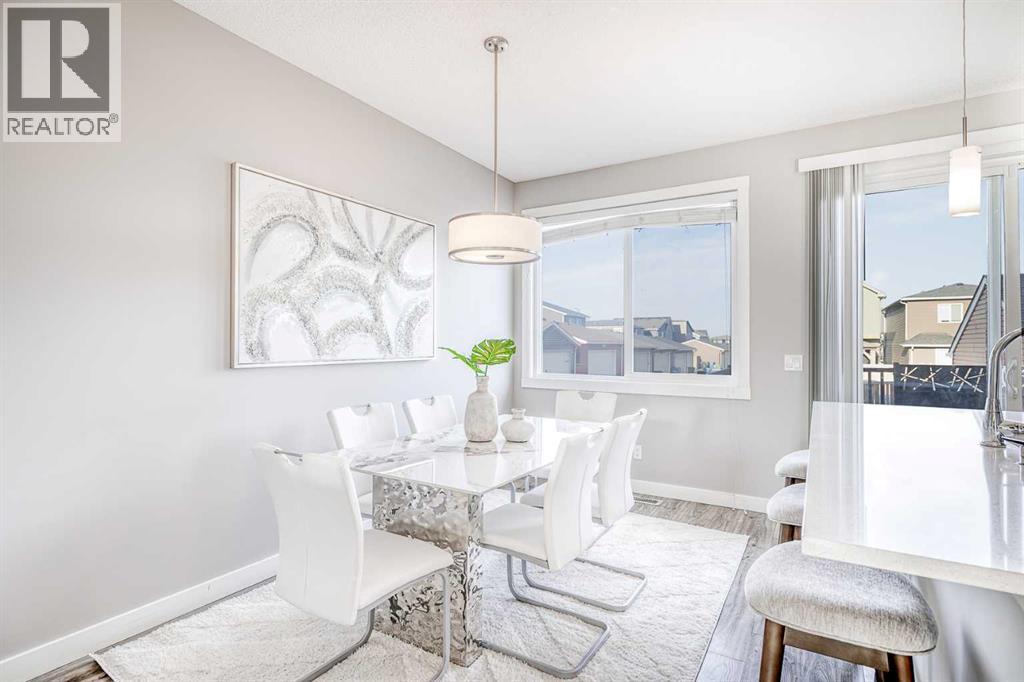
| Main Level | Dining Room | 13.83 Ft x 8.00 Ft |
Contact Us
Contact us for more information

The trademarks REALTOR®, REALTORS®, and the REALTOR® logo are controlled by The Canadian Real Estate Association (CREA) and identify real estate professionals who are members of CREA. The trademarks MLS®, Multiple Listing Service® and the associated logos are owned by The Canadian Real Estate Association (CREA) and identify the quality of services provided by real estate professionals who are members of CREA. The trademark DDF® is owned by The Canadian Real Estate Association (CREA) and identifies CREA's Data Distribution Facility (DDF®)
August 21 2026 04:26:38
Calgary Real Estate Board
Real Broker