
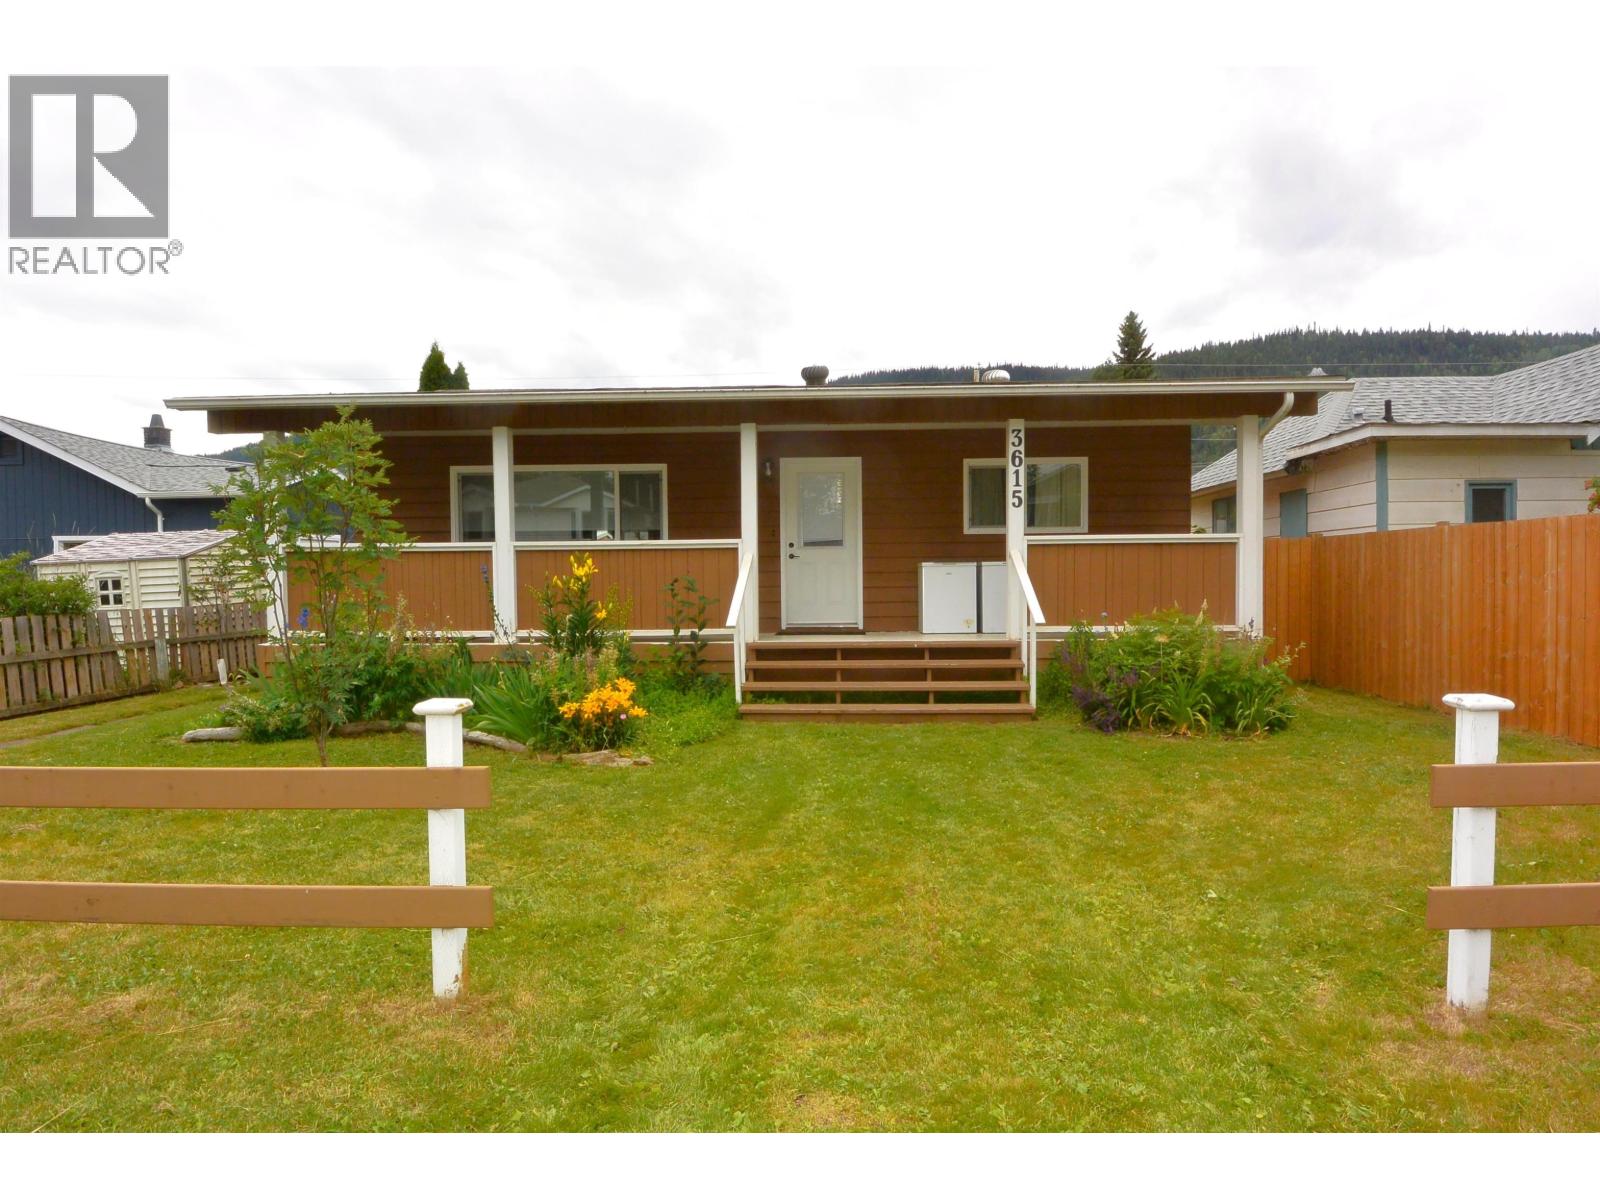
3615 Alfred Avenue Smithers, British Columbia V0J 2N0

$420,000
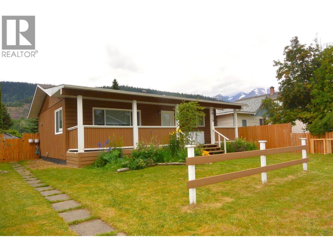
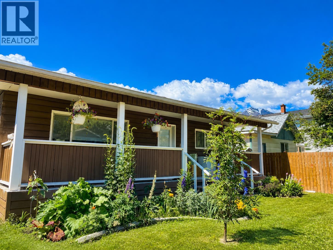
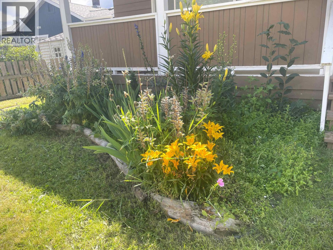
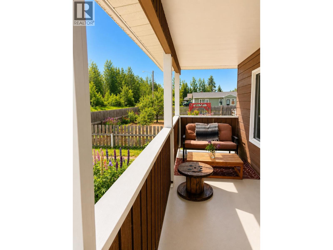
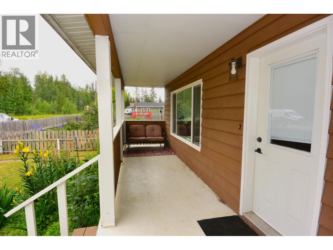
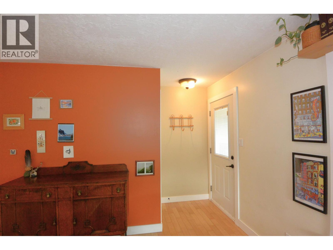
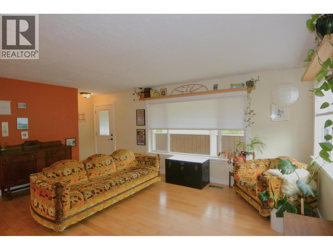
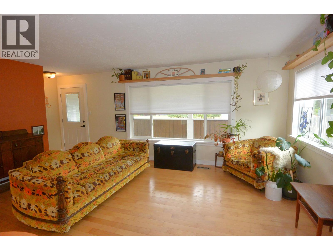
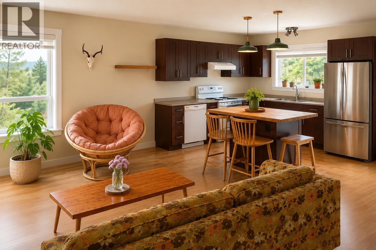
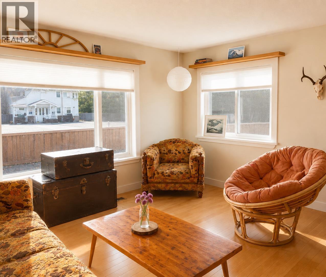
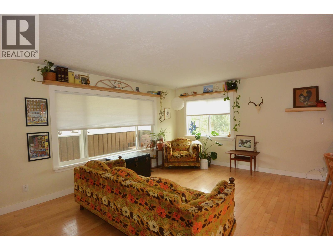
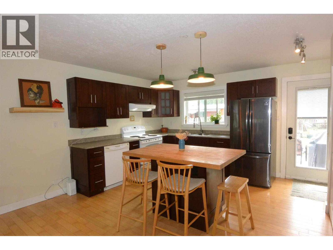
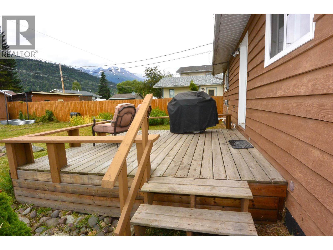
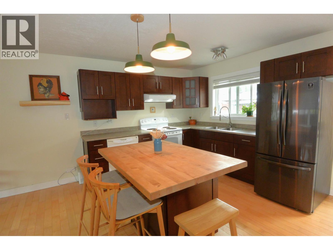
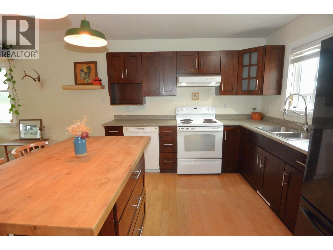
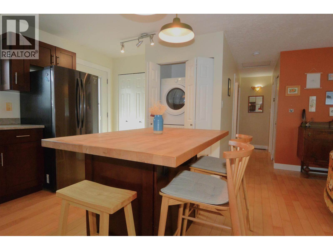
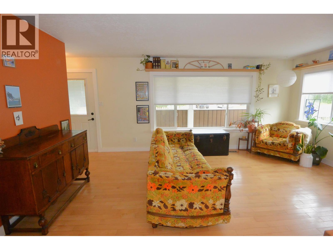
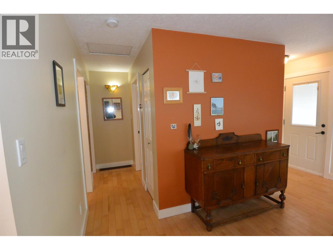
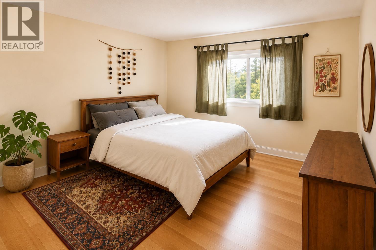
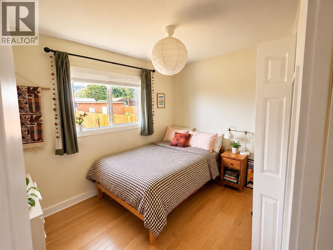
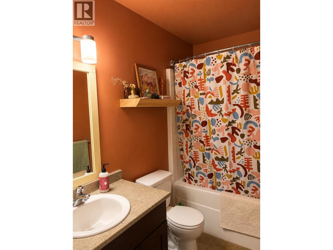
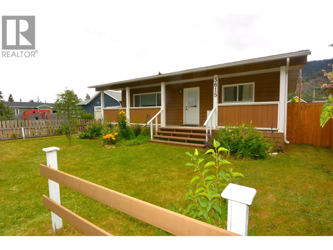
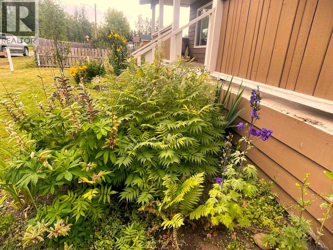
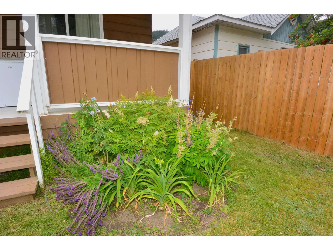
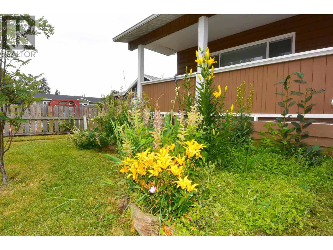
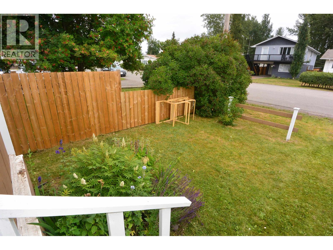
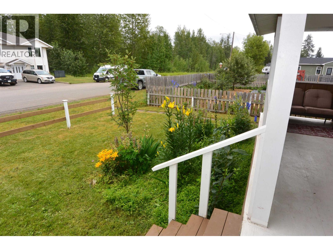
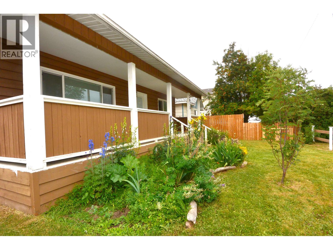
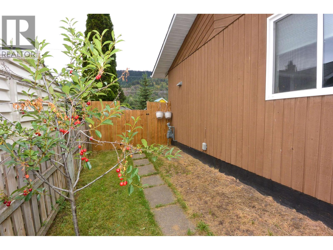
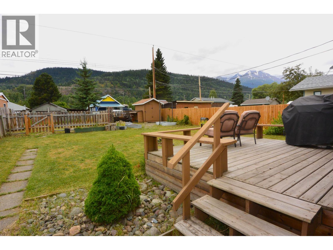
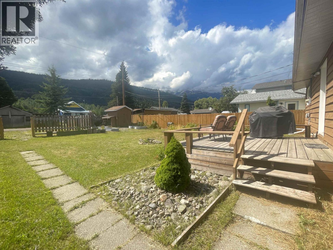
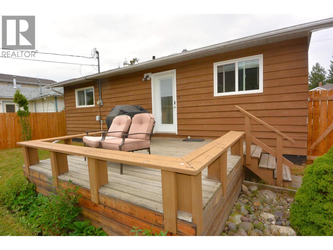
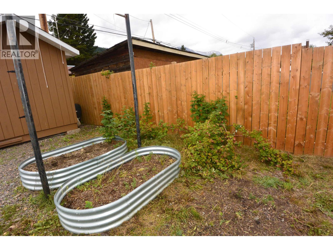
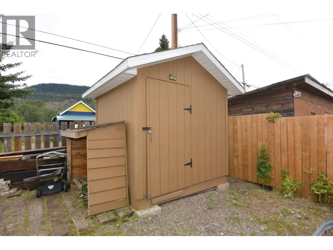
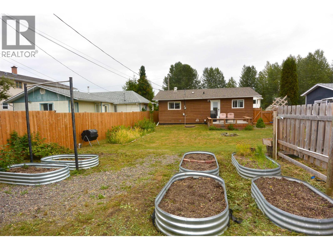
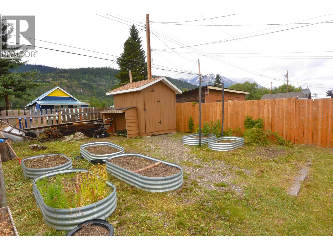
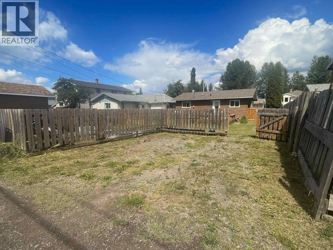
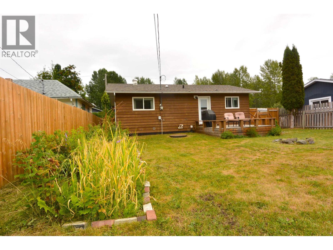
Renovated 1-level home, an easy walk to offices, eateries, shopping & perimeter trail. Bright, open-concept 2-bedroom, & 1 bath, this home is move-in ready! Quality upgrades over the years. Solid hardwood flooring, newer kitchen cabinets, counters, new butcher block eating bar, vinyl windows & nicely renovated bathroom. Recent touches include, new lighting, wall shelves, blinds & interior paint. Built in 1982 with 2 x 6 construction, there’s a handy 4-foot crawl with concrete floor, spray foam insulated walls; high-efficiency furnace. The inviting covered front porch & rear deck provide great outdoor living. Enjoy sunny southwesterly exposure with pleasant mountain views. The fully fenced yard offers convenient alley access - well suited for a future Carriage Home. Solid & well maintained, this attractive home is an excellent choice for first-time buyers, investors and those looking to downsize. (id:63476)
Property Details
| MLS® Number | R3151506 |
| Property Type | Single Family |
| View Type | Mountain View |
Building
| Bathroom Total | 1 |
| Bedrooms Total | 2 |
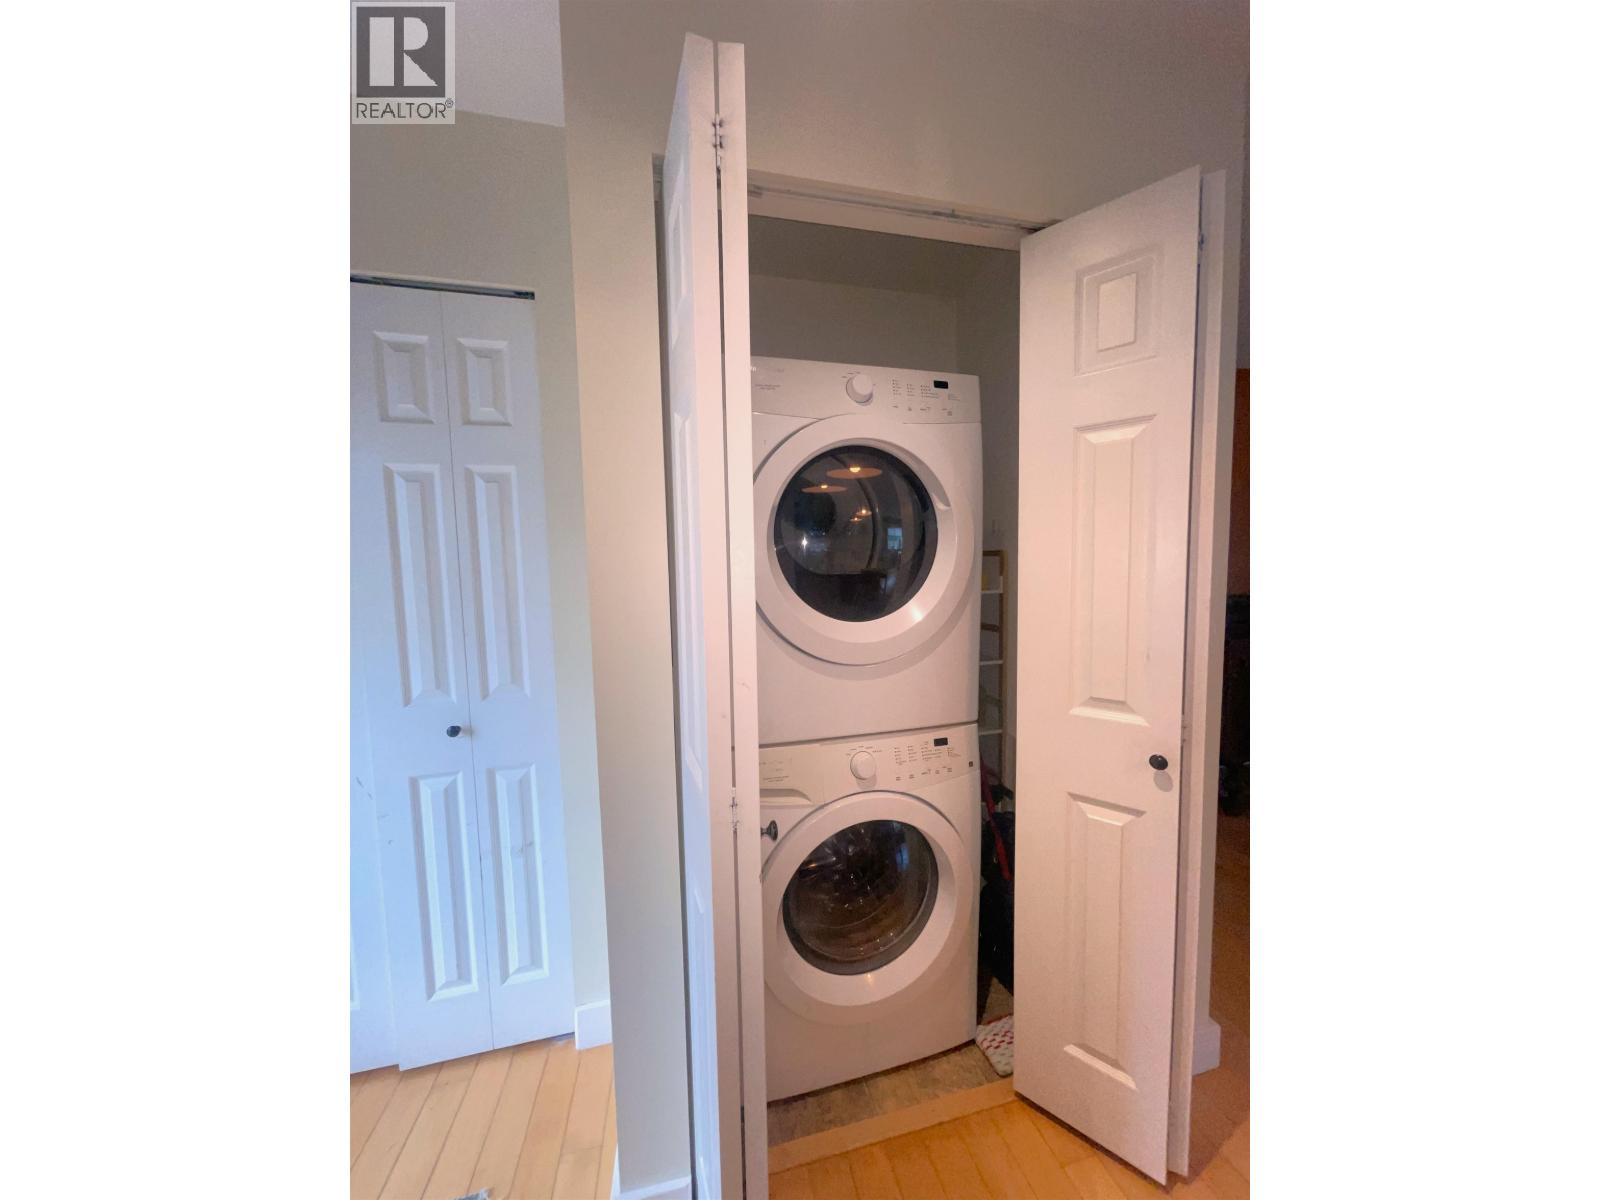
| Appliances | Washer, Dryer, Refrigerator, Stove, Dishwasher |
| Architectural Style | Ranch |
| Basement Type | Crawl Space |
| Constructed Date | 1982 |
| Construction Style Attachment | Detached |
| Exterior Finish | Wood |
| Fixture | Drapes/window Coverings |
| Foundation Type | Preserved Wood |
| Heating Fuel | Natural Gas |
| Heating Type | Forced Air |
| Roof Material | Asphalt Shingle |
| Roof Style | Conventional |
| Stories Total | 1 |
| Size Interior | 828 Sqft |
| Total Finished Area | 828 Sqft |
| Type | House |
| Utility Water | Municipal Water |
Parking
| Open | |
| R V |
Land
| Acreage | No |
| Size Irregular | 6250 |
| Size Total | 6250 Sqft |
| Size Total Text | 6250 Sqft |
Rooms
| Level | Type | Length | Width | Dimensions |
|---|---|---|---|---|
| Main Level | Kitchen | 13 ft ,6 in | 9 ft ,8 in | 13 ft ,6 in x 9 ft ,8 in |
| Main Level | Living Room | 13 ft ,3 in | 17 ft ,4 in | 13 ft ,3 in x 17 ft ,4 in |
| Main Level | Primary Bedroom | 11 ft ,1 in | 10 ft ,6 in | 11 ft ,1 in x 10 ft ,6 in |
| Main Level | Bedroom 2 | 10 ft ,1 in | 8 ft ,5 in | 10 ft ,1 in x 8 ft ,5 in |
Contact Us
Contact us for more information

The trademarks REALTOR®, REALTORS®, and the REALTOR® logo are controlled by The Canadian Real Estate Association (CREA) and identify real estate professionals who are members of CREA. The trademarks MLS®, Multiple Listing Service® and the associated logos are owned by The Canadian Real Estate Association (CREA) and identify the quality of services provided by real estate professionals who are members of CREA. The trademark DDF® is owned by The Canadian Real Estate Association (CREA) and identifies CREA's Data Distribution Facility (DDF®)
August 05 2026 04:04:14
BC Northern Real Estate Board
RE/MAX Bulkley Valley