
3030 Gregson Rd Nanaimo, British Columbia V9R 6W8

$1,149,900
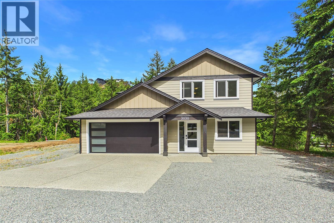
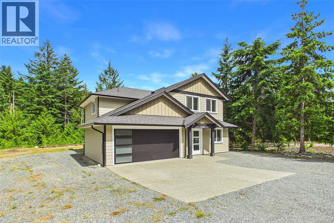
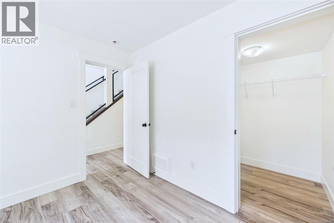
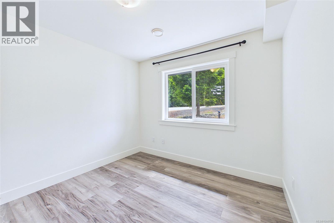
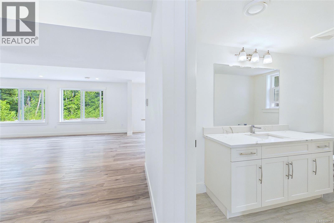
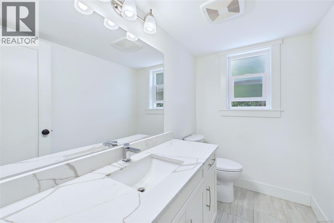
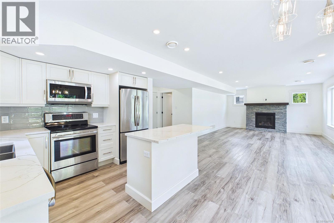
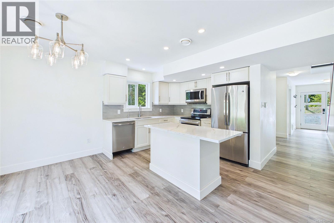
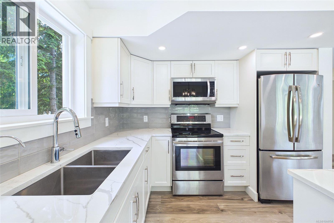
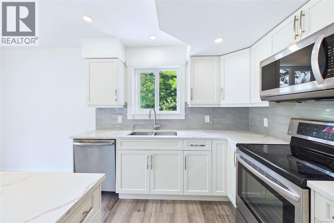
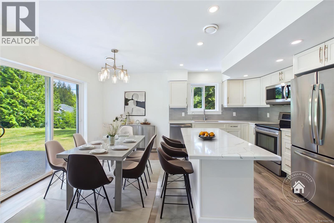
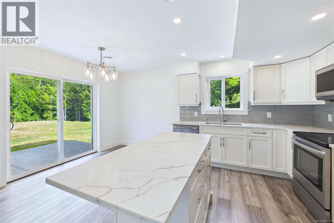
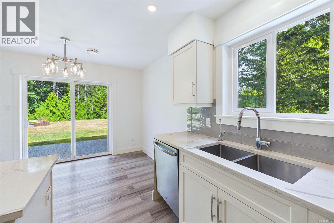
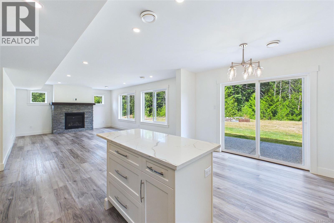
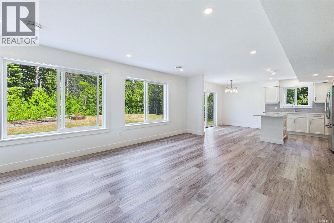
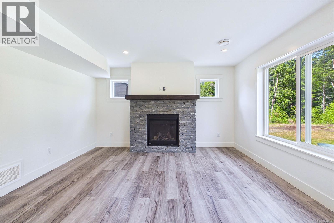
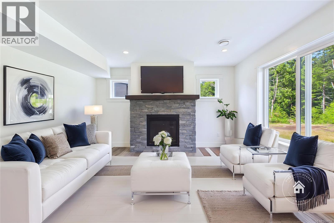
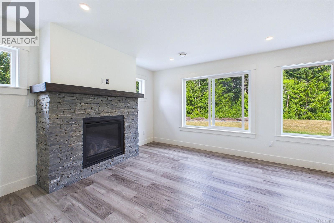
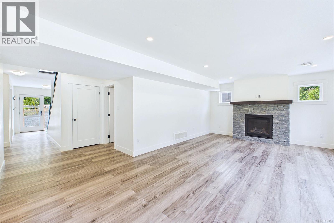
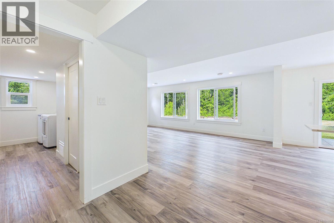
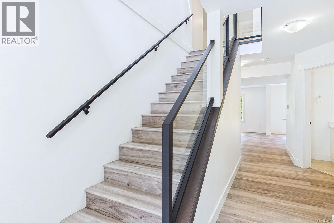
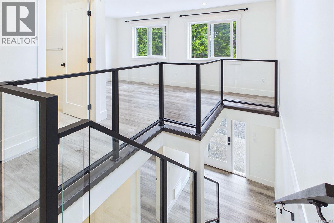
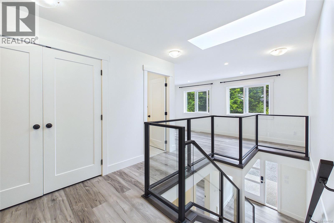
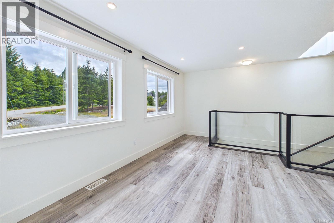
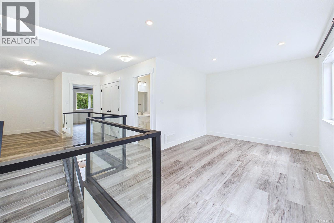
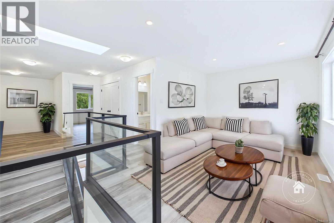
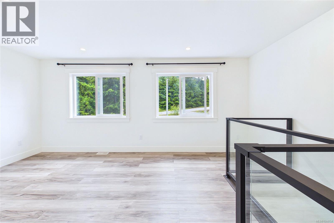
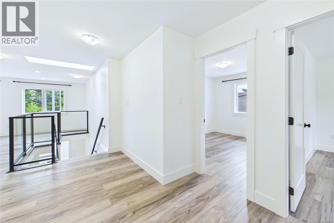
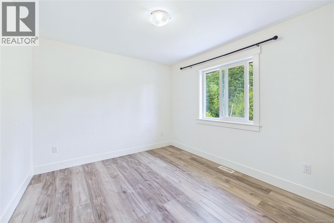
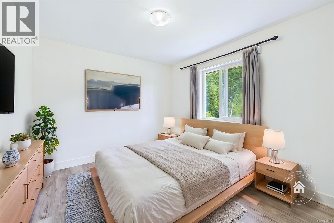
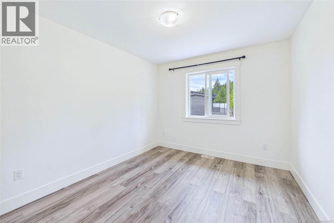
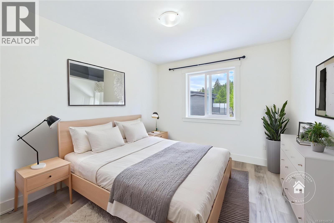
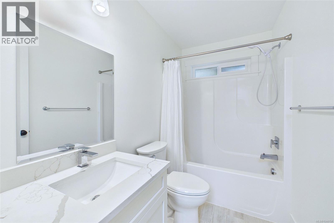
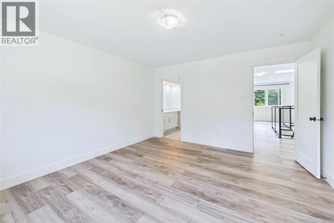
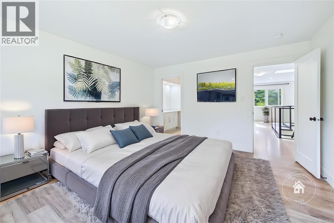
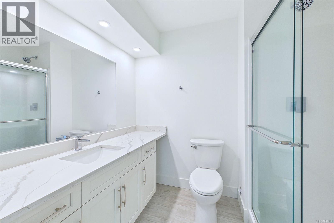
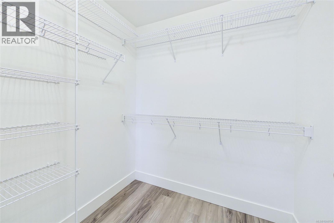
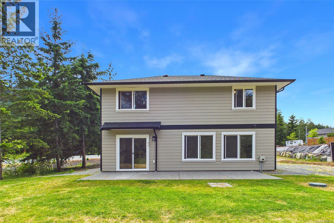
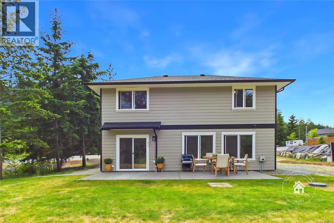
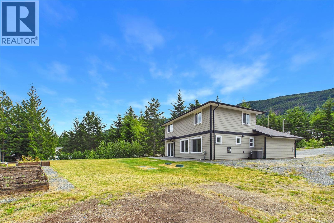
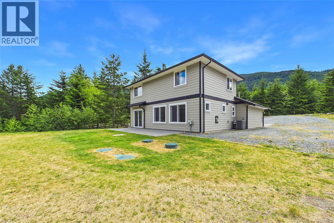
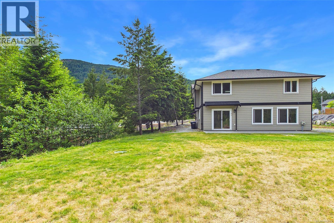
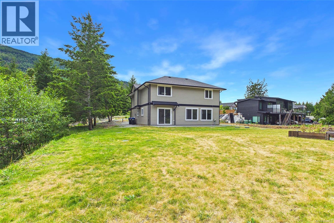
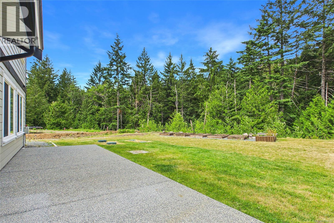
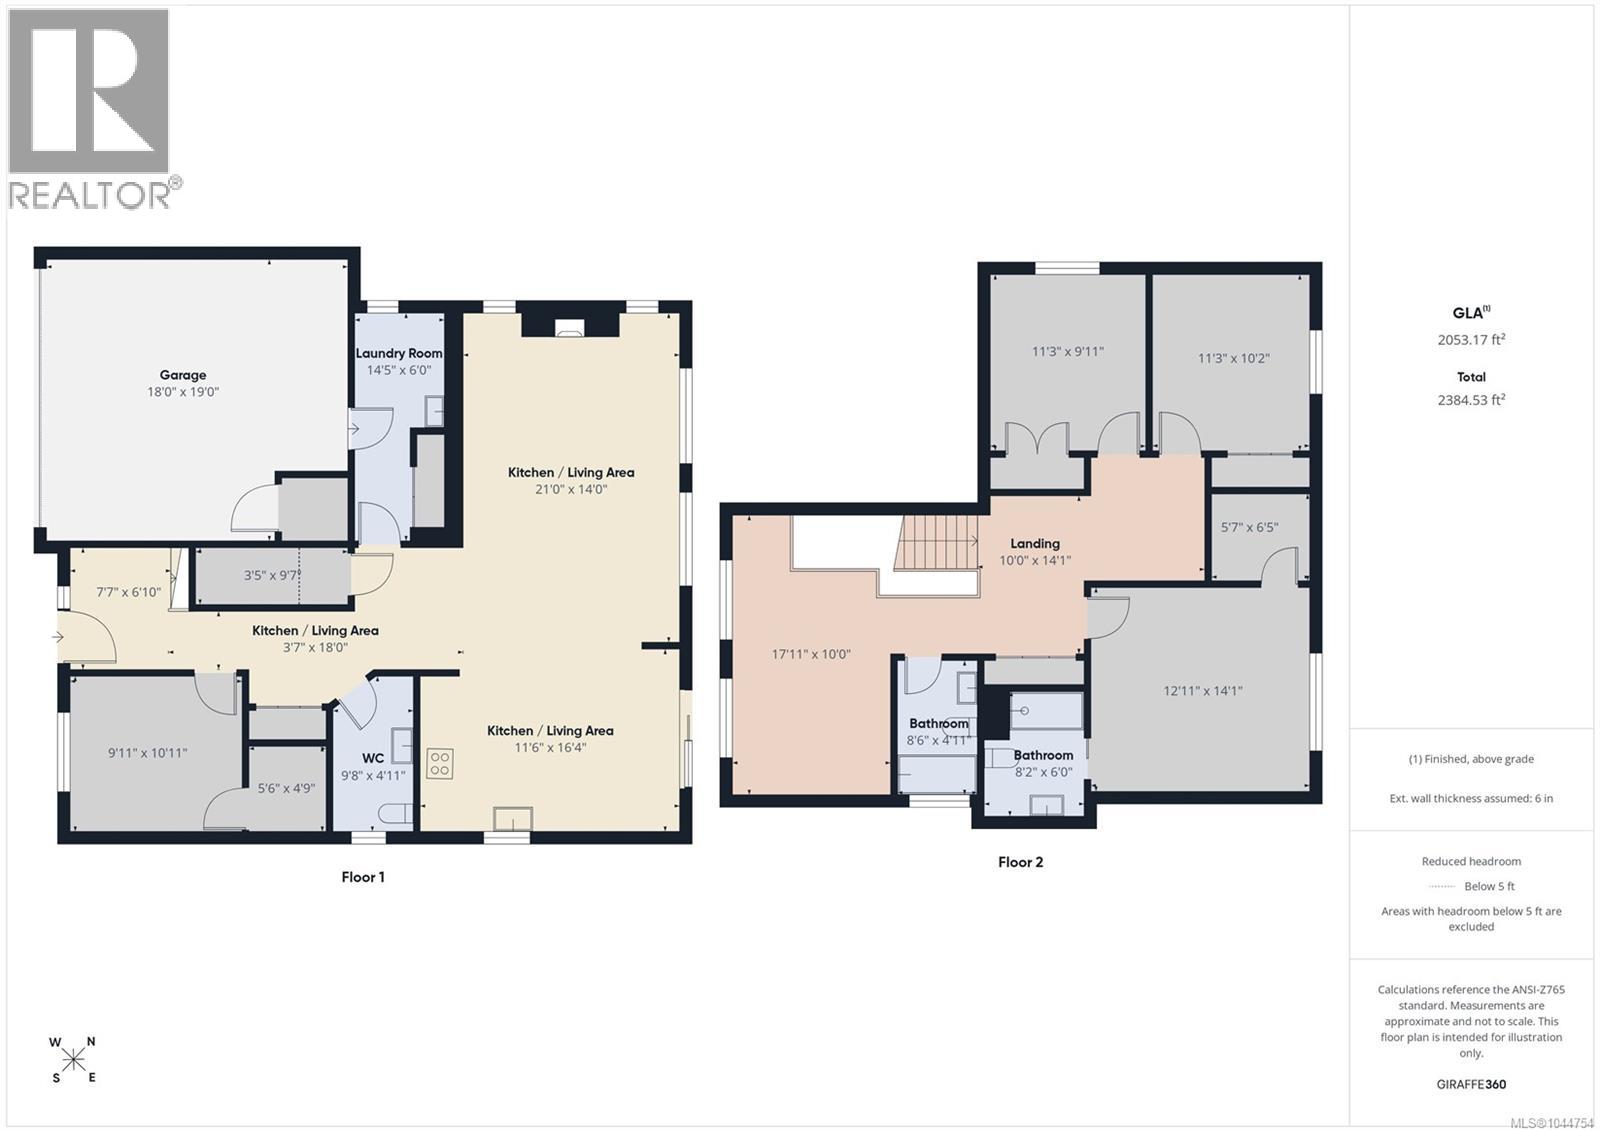
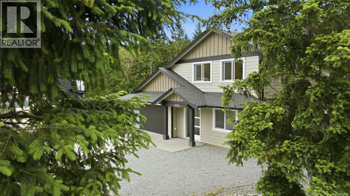
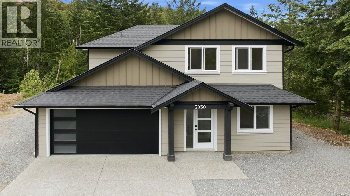
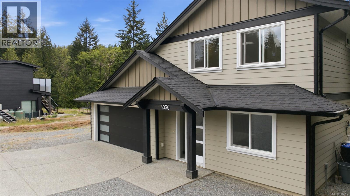
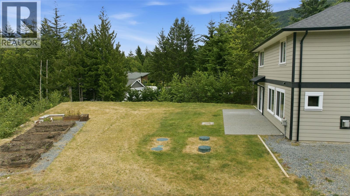
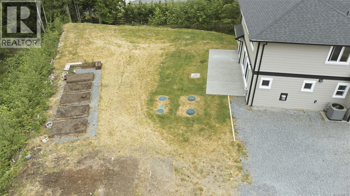
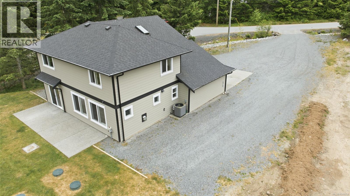
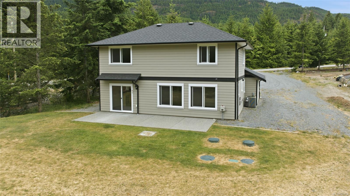
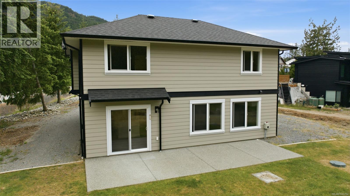
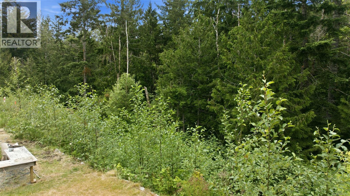
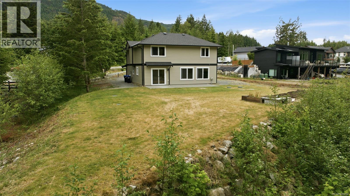
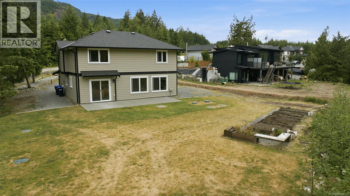
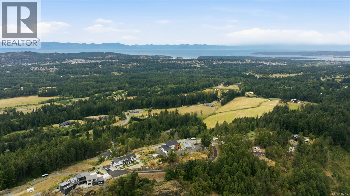
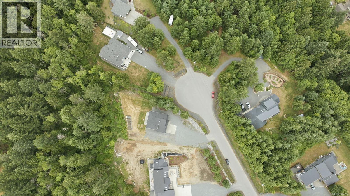
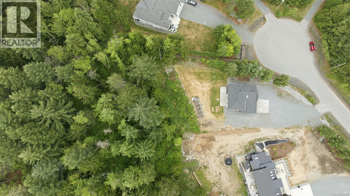
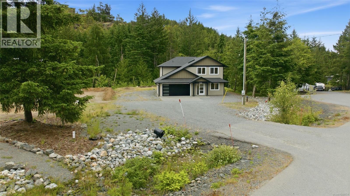
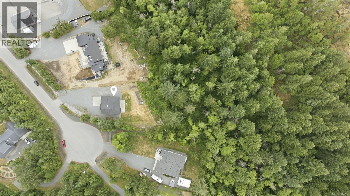
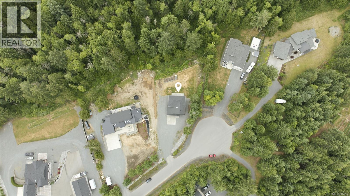
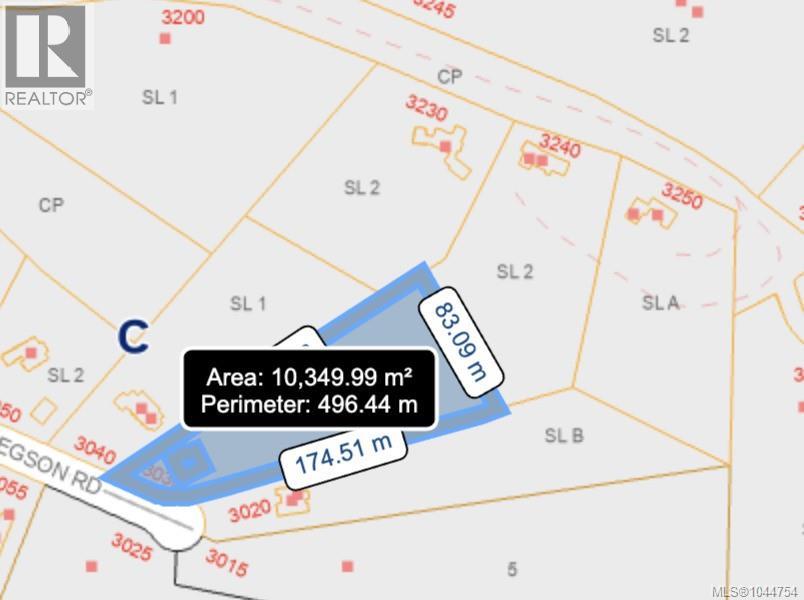
Welcome to Jameson Quarry Estates, where modern country living meets comfort and convenience. Situated on nearly 2.5 private acres in desirable North Jingle Pot, this beautifully maintained 4-year-old home offers 4 bedrooms, 3 bathrooms, and an exceptional floor plan designed for families and entertaining alike. The main level features a bright and spacious open-concept living area accented by a stunning rock fireplace, quality laminate flooring, quartz countertops, stainless steel appliances, and stylish finishes throughout. The well-appointed kitchen flows seamlessly into the dining and living spaces, creating the perfect gathering place for family and friends. Also on the main floor are a convenient 2-piece bathroom, a versatile fourth bedroom, ample storage space, and access to the attached garage. Upstairs, you'll find a generous flex area ideal for a family room, home office, or playroom, along with three additional bedrooms. The impressive primary suite offers plenty of space to unwind and features a walk-in closet and a luxurious ensuite. A full 4-piece bathroom serves the remaining upstairs bedrooms. Outside, enjoy the peace and privacy of your sprawling acreage, complete with a drilled well, septic system, and a lovely area ready for your dream garden. With plenty of room to expand and potential for a carriage house (buyer to verify with the RDN), this property offers endless possibilities for rural living without sacrificing modern comforts. Home-Based business allowed! A rare opportunity to own a newer home on acreage in one of Nanaimo's most sought-after rural communities. (id:63476)
Property Details
| MLS® Number | 1044754 |
| Property Type | Single Family |
| Neigbourhood | North Jingle Pot |
| Community Features | Pets Allowed, Family Oriented |
| Features | Acreage, Level Lot, Park Setting, Private Setting, Southern Exposure, Wooded Area, Irregular Lot Size, Rocky, Partially Cleared, Other |
| Parking Space Total | 6 |
| View Type | Mountain View |
Building
| Bathroom Total | 3 |
| Bedrooms Total | 4 |
| Appliances | Dishwasher, Dryer, Microwave, Range - Electric, Refrigerator, Washer |
| Constructed Date | 2022 |
| Cooling Type | Air Conditioned |
| Fireplace Present | Yes |
| Fireplace Total | 1 |
| Heating Fuel | Propane |
| Heating Type | Forced Air, Heat Pump |
| Size Interior | 2,053 Sqft |
| Type | House |
Land
| Access Type | Road Access |
| Acreage | Yes |
| Size Irregular | 2.5 |
| Size Total | 2.5 Ac |
| Size Total Text | 2.5 Ac |
| Zoning Description | Rr2 |
| Zoning Type | Unknown |
Rooms
| Level | Type | Length | Width | Dimensions |
|---|---|---|---|---|
| Second Level | Ensuite | 6 ft | Measurements not available x 6 ft | |
| Second Level | Primary Bedroom | 12'11 x 14'1 | ||
| Second Level | Family Room | 10 ft | Measurements not available x 10 ft | |
| Second Level | Bathroom | 8'6 x 4'11 | ||
| Second Level | Bedroom | 11'3 x 10'2 | ||
| Second Level | Bedroom | 11'3 x 9'11 | ||
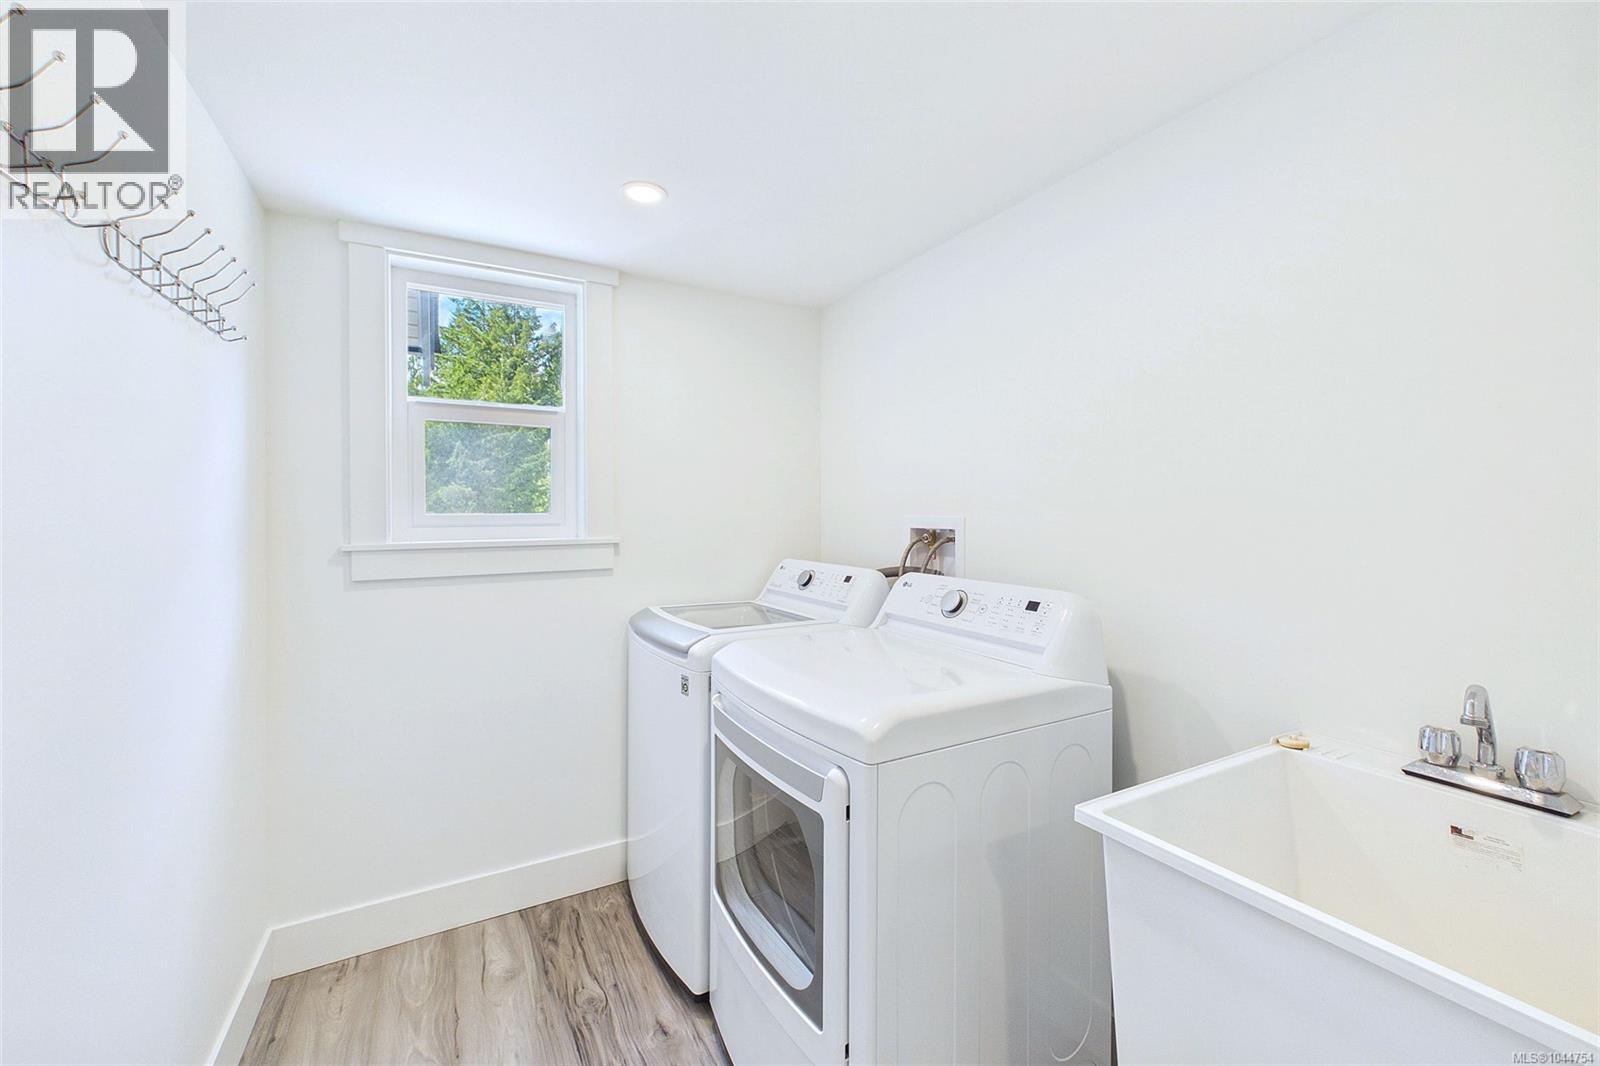
| Main Level | Laundry Room | 6 ft | Measurements not available x 6 ft | |
| Main Level | Living Room/dining Room | 21 ft | 14 ft | 21 ft x 14 ft |
| Main Level | Kitchen | 11'6 x 16'4 | ||
| Main Level | Storage | 3'5 x 9'7 | ||
| Main Level | Bathroom | 9'8 x 4'11 | ||
| Main Level | Bedroom | 9'11 x 10'11 | ||
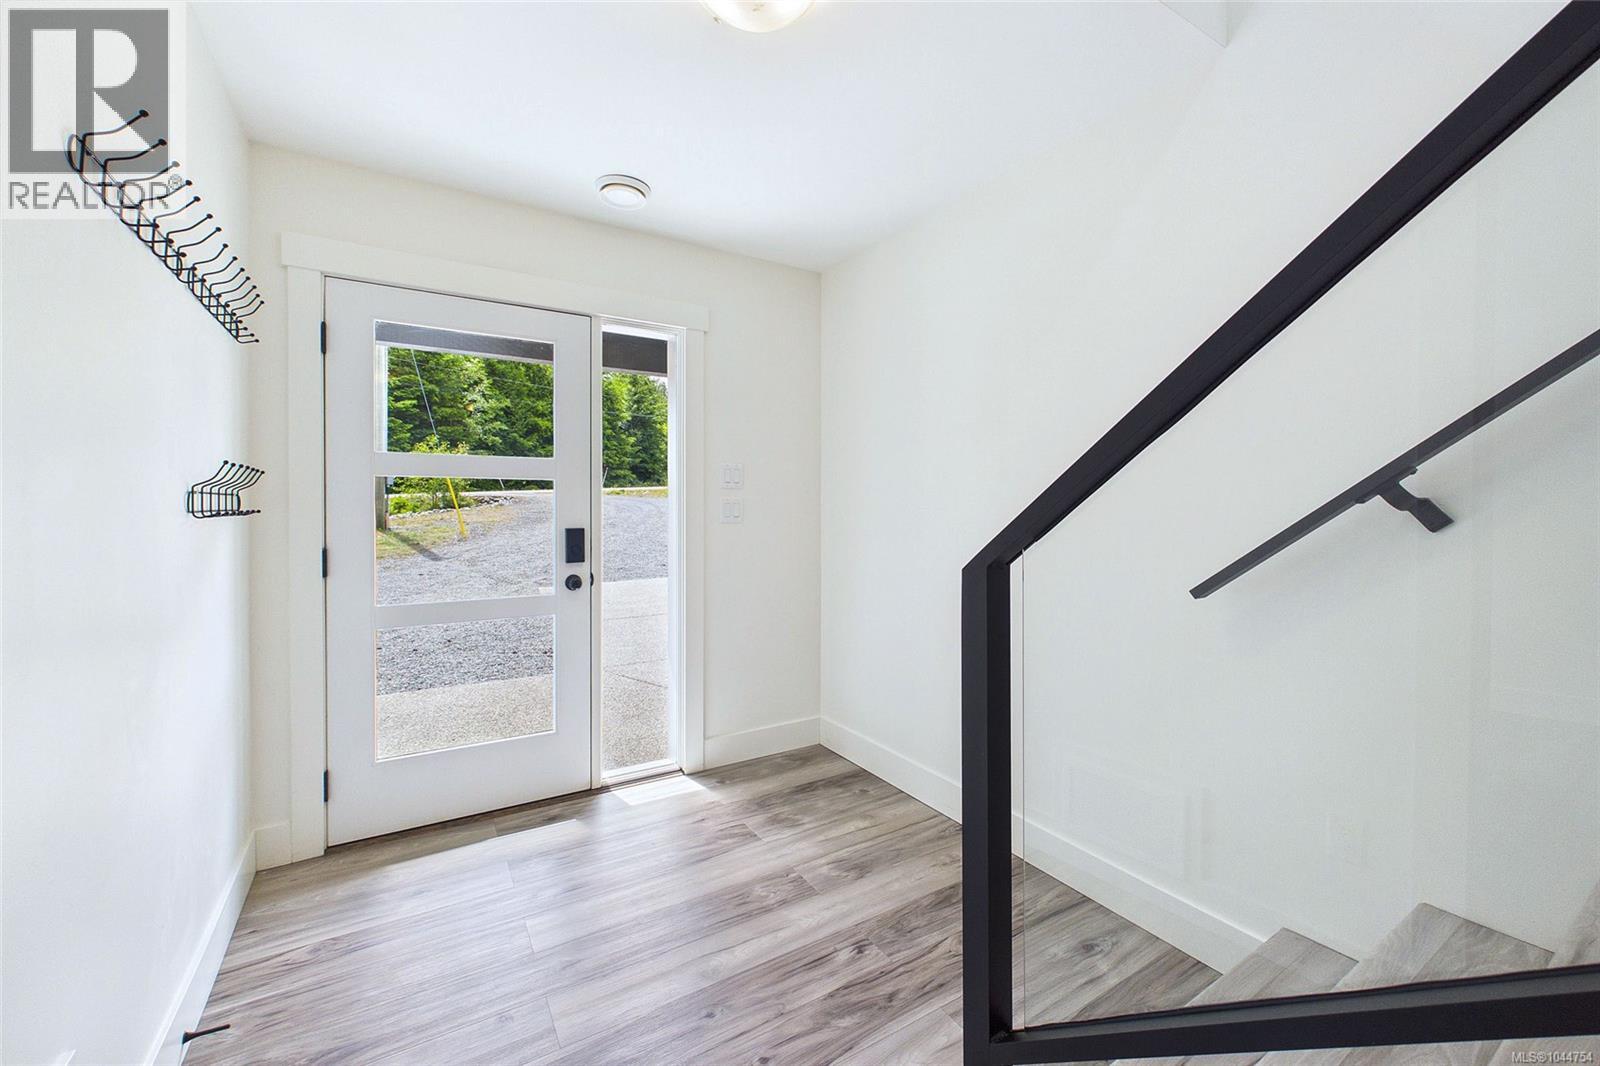
| Main Level | Entrance | 7'7 x 6'10 |
Contact Us
Contact us for more information

The trademarks REALTOR®, REALTORS®, and the REALTOR® logo are controlled by The Canadian Real Estate Association (CREA) and identify real estate professionals who are members of CREA. The trademarks MLS®, Multiple Listing Service® and the associated logos are owned by The Canadian Real Estate Association (CREA) and identify the quality of services provided by real estate professionals who are members of CREA. The trademark DDF® is owned by The Canadian Real Estate Association (CREA) and identifies CREA's Data Distribution Facility (DDF®)
July 31 2026 05:21:56
Vancouver Island Real Estate Board
Royal LePage Nanaimo Realty (Nanishwyn)