
407 1 Avenue Waseca, Saskatchewan S0M 3A0

$600,000
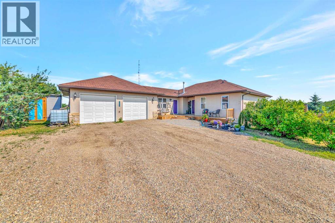
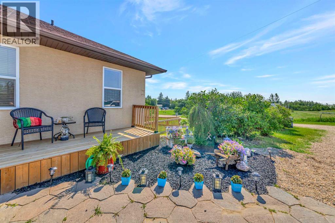
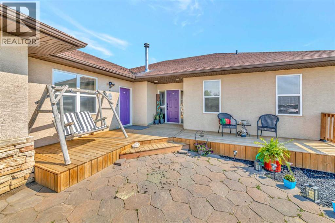
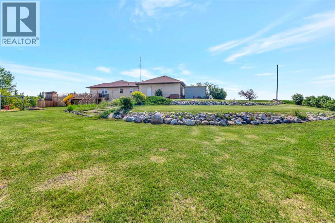
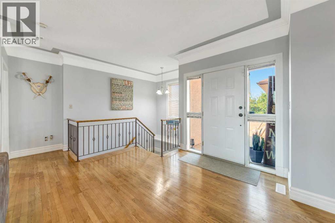
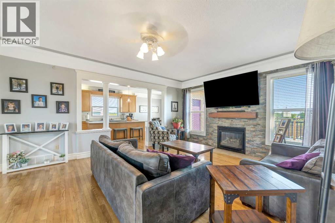
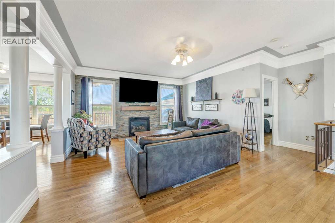
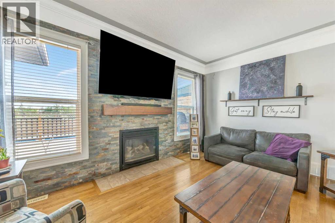
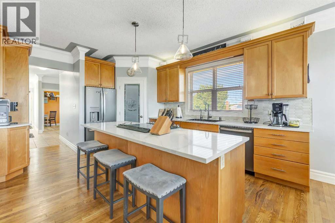
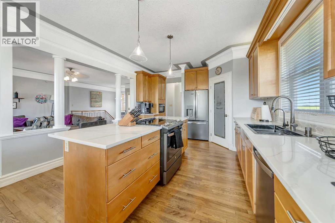
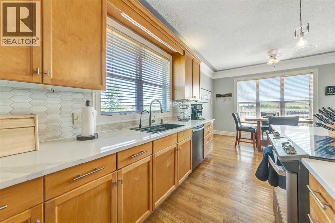
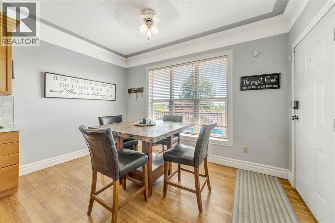
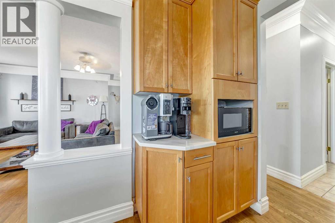
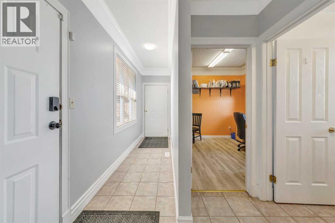
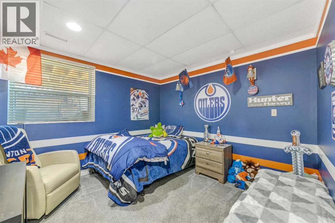
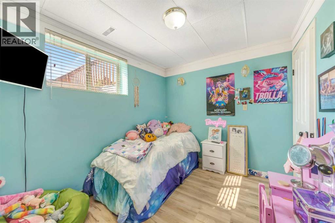
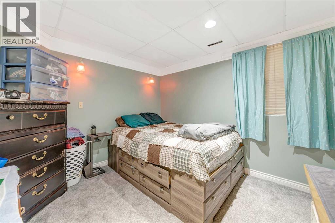
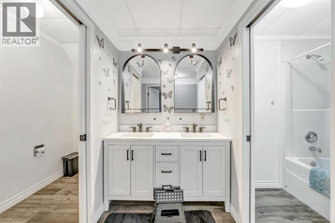
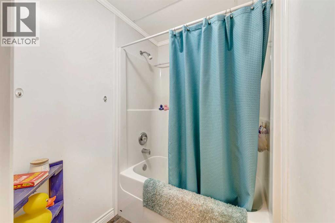
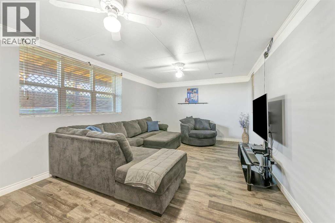
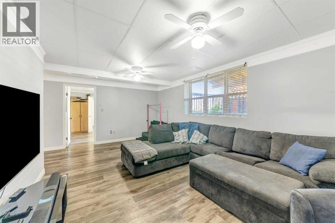
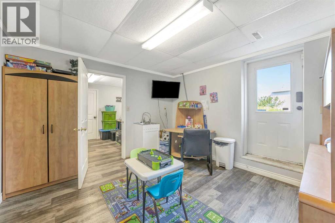
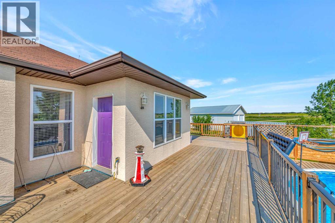
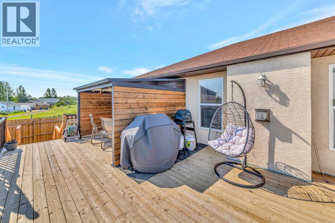
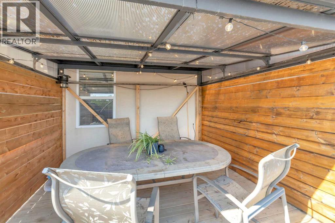
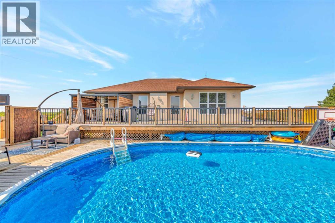
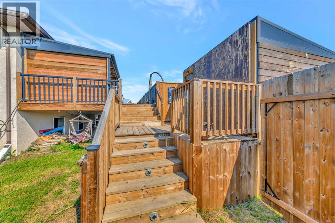
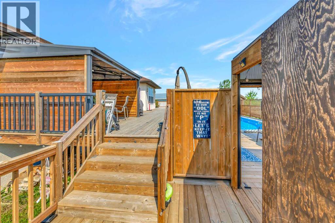
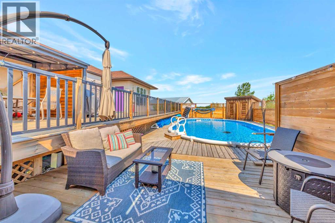
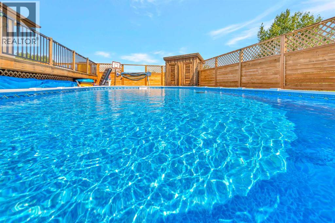
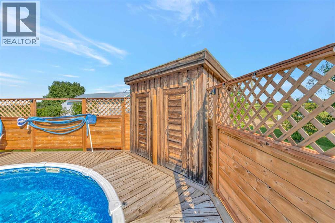
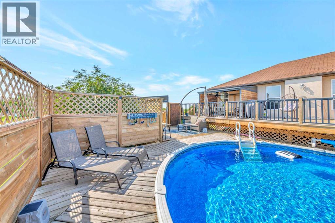
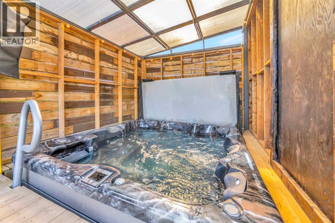
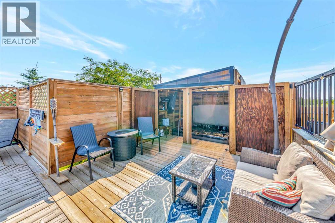
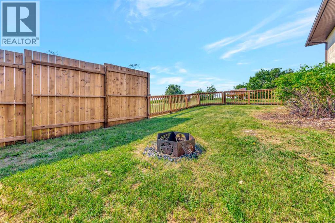
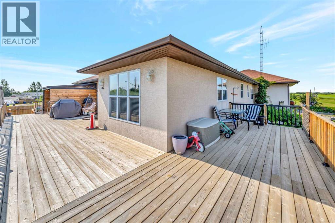
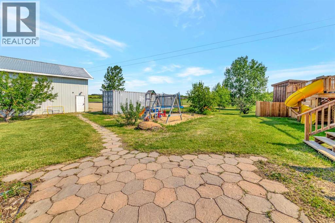
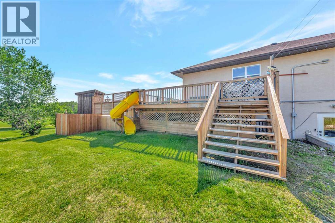
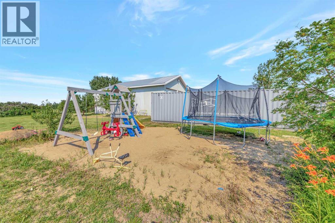
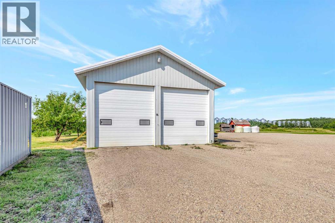
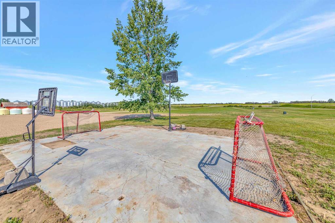
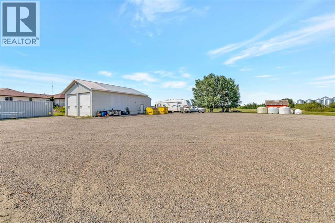
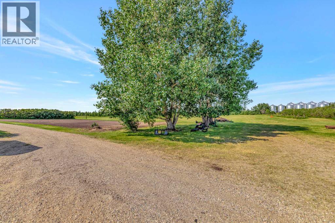
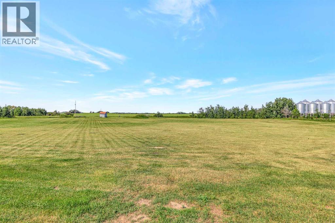
Country living at its finest!Welcome to this incredible acreage just outside of Waseca, where peaceful country living meets modern comfort. Situated on just over 18 acres across three titles, this stunning property offers endless possibilities—whether you’re dreaming of hobby farming, keeping a couple of horses, or simply enjoying wide open space and privacy.The beautifully updated 1,400+ sq. ft. bungalow features an inviting open-concept floor plan with tall ceilings, spacious bedrooms, and a warm natural gas fireplace that creates the perfect gathering place. The recently renovated kitchen is sure to impress with its brand-new countertops, backsplash, and modern finishes, making it as functional as it is beautiful.The fully finished walkout basement continues the home’s bright, spacious feel with tall ceilings and direct access to the incredible backyard oasis.Step outside and you’ll fall in love with the wraparound deck, designed for entertaining and relaxation. Spend your summers enjoying the heated pool, unwind in the hot tub, take advantage of the convenient change rooms, and gather with family and friends in the outdoor dining area—it’s truly your own private resort.The property also includes a large double attached garage and an impressive heated shop featuring two 14-foot overhead doors and in-floor heat, making it ideal for storing equipment, recreational vehicles, or running a home-based business.If you’ve been searching for the perfect combination of space, updates, and country charm just outside Waseca, this exceptional acreage is one you won’t want to miss! (id:63476)
Property Details
| MLS® Number | A2333693 |
| Property Type | Single Family |
| Features | Back Lane, Gas Bbq Hookup |
| Plan | 89b02157 |
| Structure | Deck |
Building
| Bathroom Total | 3 |
| Bedrooms Above Ground | 1 |
| Bedrooms Below Ground | 3 |
| Bedrooms Total | 4 |
| Appliances | Refrigerator, Dishwasher, Stove, Microwave, Garage Door Opener, Washer & Dryer |
| Architectural Style | Bungalow |
| Basement Development | Finished |
| Basement Features | Walk Out |
| Basement Type | Full (finished) |
| Constructed Date | 2000 |
| Construction Style Attachment | Detached |
| Cooling Type | Central Air Conditioning |
| Exterior Finish | Stucco |
| Fireplace Present | Yes |
| Fireplace Total | 1 |
| Flooring Type | Carpeted, Hardwood, Tile, Vinyl Plank |
| Foundation Type | See Remarks |
| Half Bath Total | 1 |
| Heating Type | Other, Forced Air |
| Stories Total | 1 |
| Size Interior | 1,446 Sqft |
| Total Finished Area | 1446 Sqft |
| Type | House |
Parking
| Attached Garage | 2 |
Land
| Acreage | Yes |
| Fence Type | Partially Fenced |
| Size Irregular | 18.38 |
| Size Total | 18.38 Ac|10 - 49 Acres |
| Size Total Text | 18.38 Ac|10 - 49 Acres |
| Zoning Description | R1 Ag |
Rooms
| Level | Type | Length | Width | Dimensions |
|---|---|---|---|---|
| Basement | 5pc Bathroom | .00 Ft x .00 Ft | ||
| Basement | Bedroom | 11.08 Ft x 10.67 Ft | ||
| Basement | Bedroom | 10.75 Ft x 10.75 Ft | ||
| Basement | Bedroom | 8.42 Ft x 10.75 Ft | ||
| Basement | Family Room | 11.75 Ft x 20.50 Ft | ||
| Basement | Storage | 11.75 Ft x 9.17 Ft | ||
| Basement | Storage | 11.75 Ft x 12.08 Ft | ||
| Basement | Storage | 12.00 Ft x 5.00 Ft | ||
| Basement | Furnace | 11.17 Ft x 5.58 Ft | ||
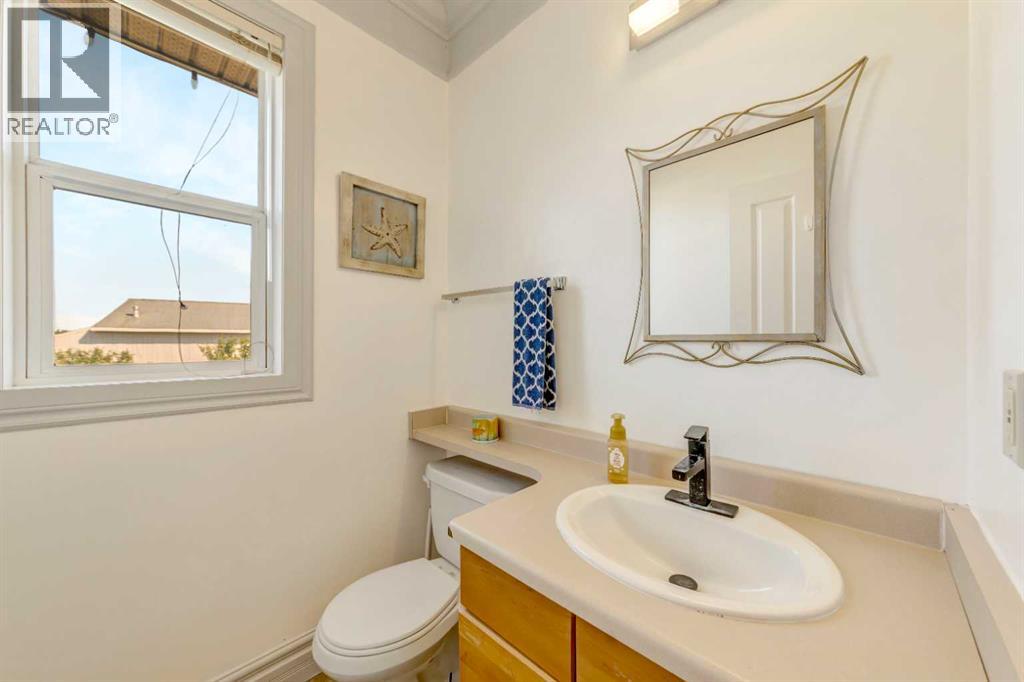
| Main Level | 2pc Bathroom | .00 Ft x .00 Ft | ||
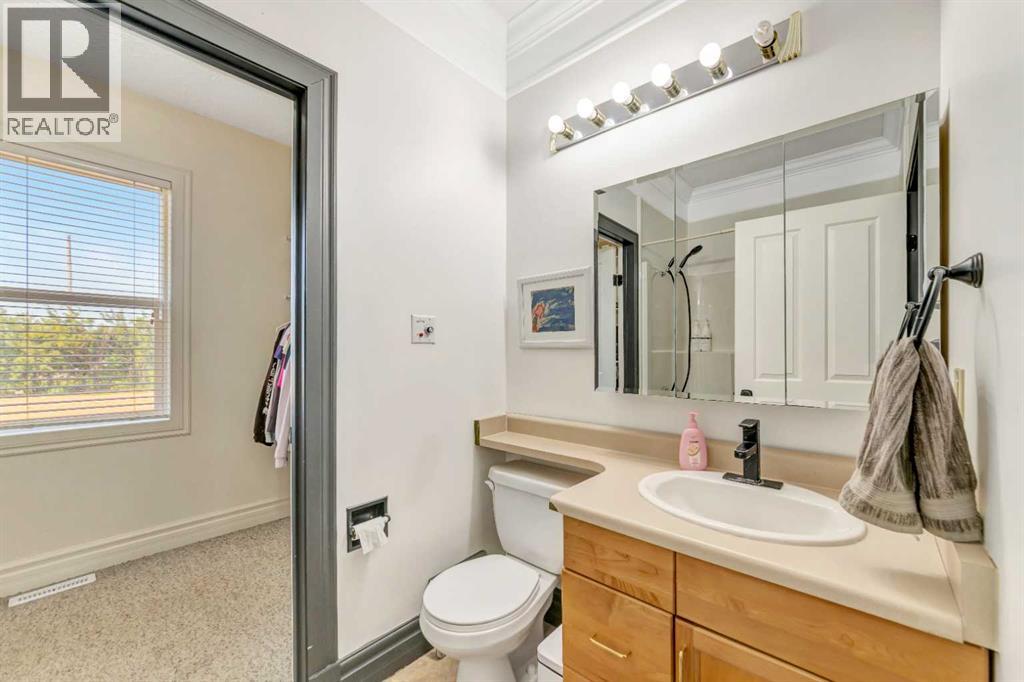
| Main Level | 4pc Bathroom | .00 Ft x .00 Ft | ||
| Main Level | Dining Room | 13.00 Ft x 8.50 Ft | ||
| Main Level | Kitchen | 13.08 Ft x 15.42 Ft | ||
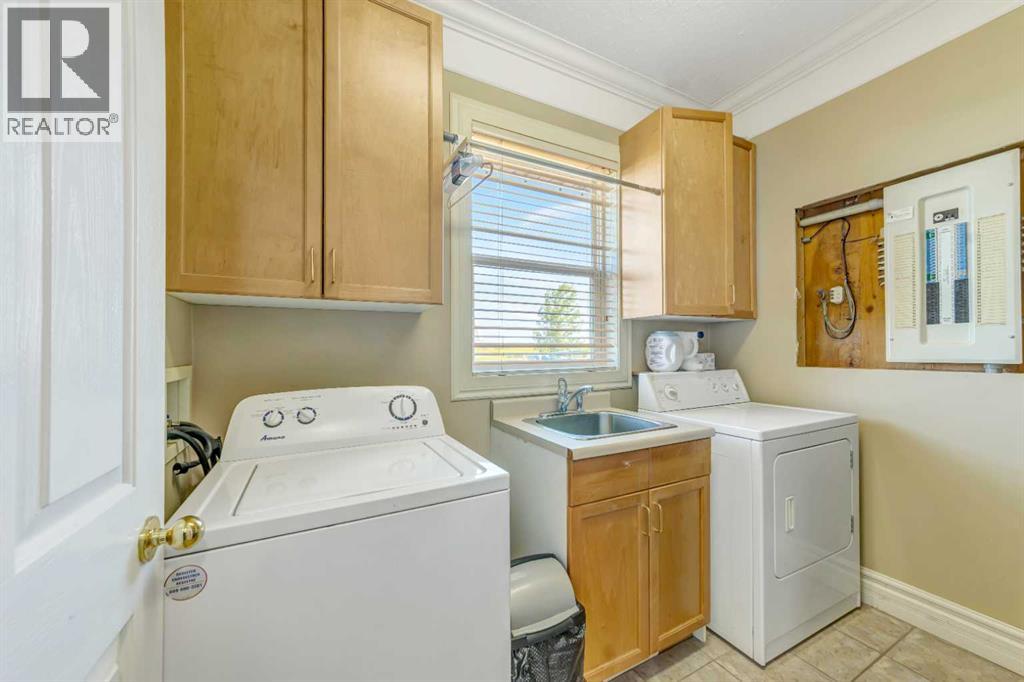
| Main Level | Laundry Room | 7.33 Ft x 9.08 Ft | ||
| Main Level | Living Room | 19.00 Ft x 23.08 Ft | ||
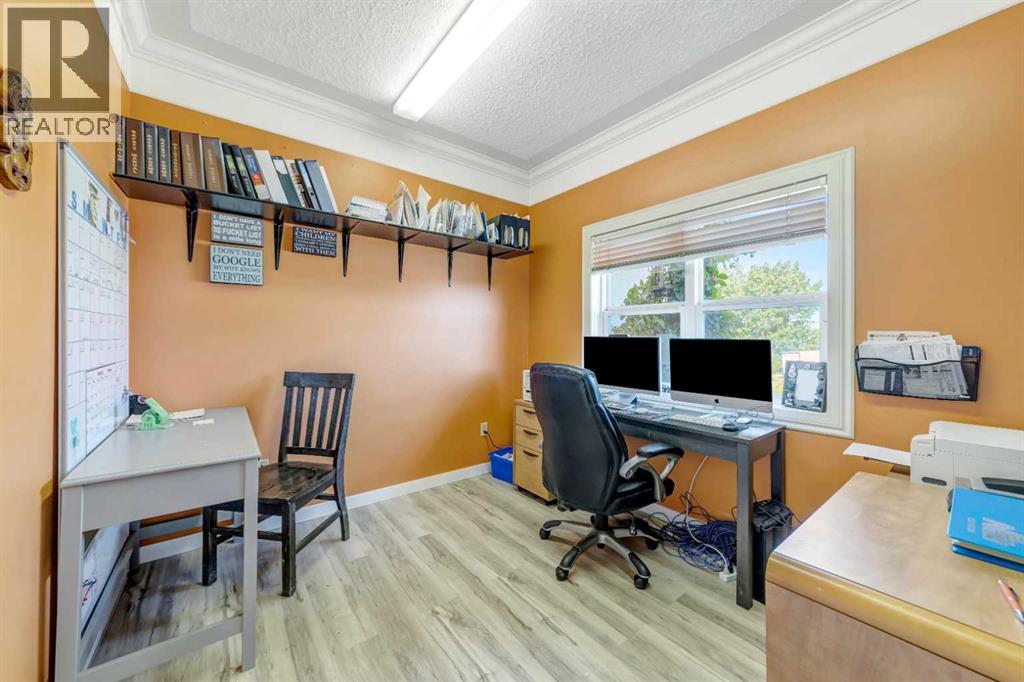
| Main Level | Office | 9.00 Ft x 10.00 Ft | ||
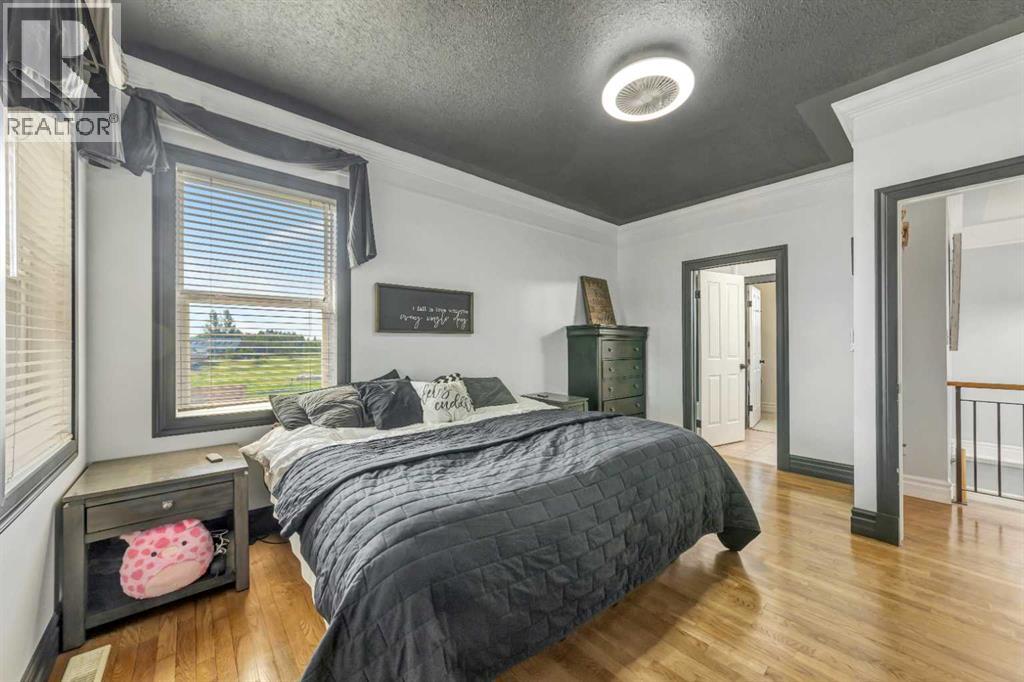
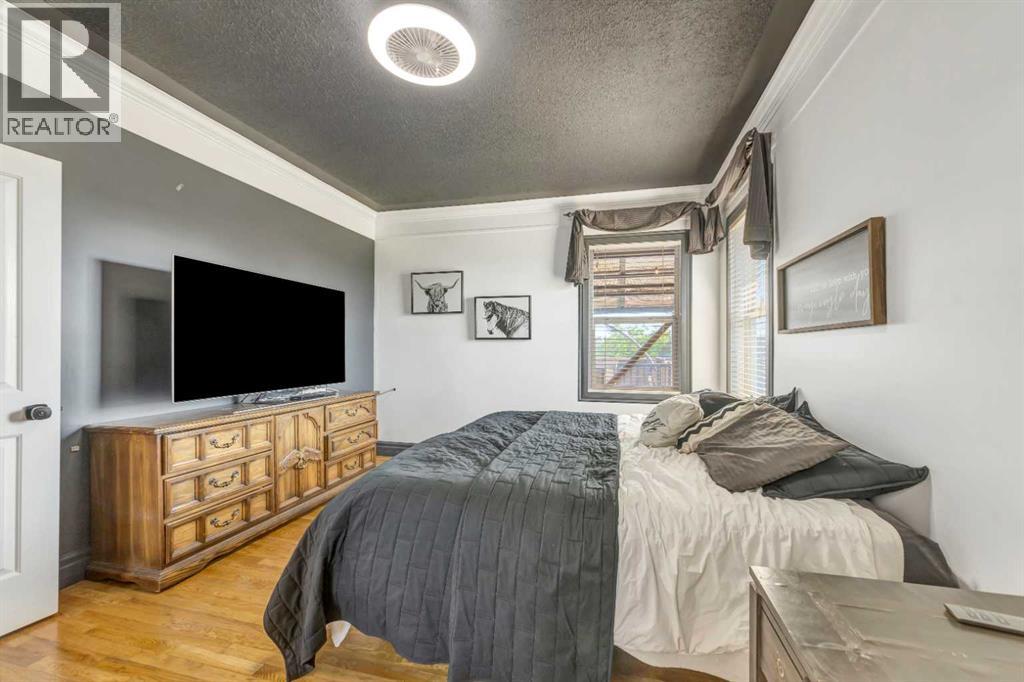
| Main Level | Primary Bedroom | 11.75 Ft x 15.42 Ft | ||
| Main Level | Other | 9.08 Ft x 5.75 Ft |
Contact Us
Contact us for more information

The trademarks REALTOR®, REALTORS®, and the REALTOR® logo are controlled by The Canadian Real Estate Association (CREA) and identify real estate professionals who are members of CREA. The trademarks MLS®, Multiple Listing Service® and the associated logos are owned by The Canadian Real Estate Association (CREA) and identify the quality of services provided by real estate professionals who are members of CREA. The trademark DDF® is owned by The Canadian Real Estate Association (CREA) and identifies CREA's Data Distribution Facility (DDF®)
July 31 2026 01:11:47
REALTORS® Association of Lloydminster & District
RE/MAX Of Lloydminster