
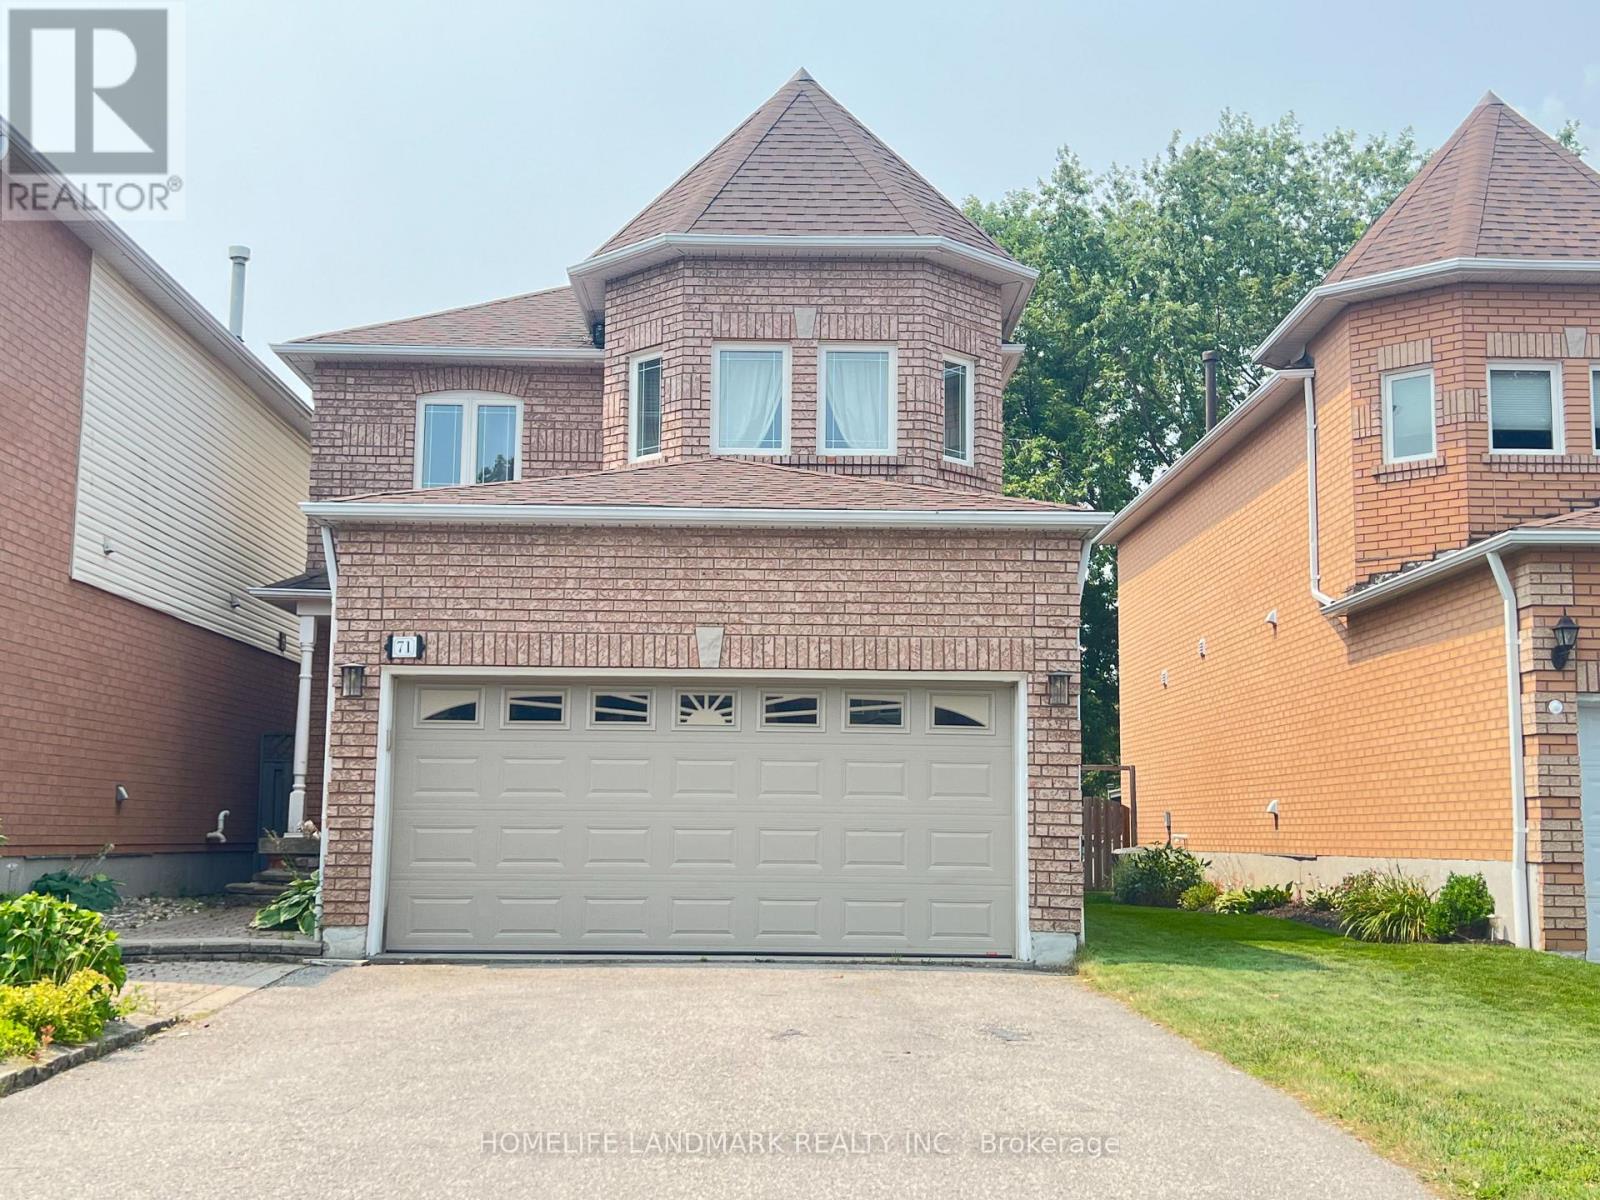
71 Steele Valley Court Whitby, Ontario L1R 2M3

$3,300 Monthly
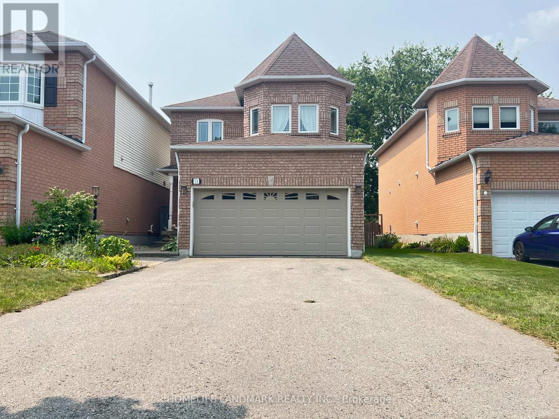
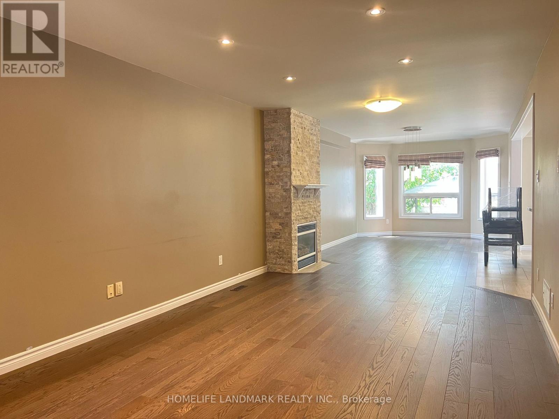
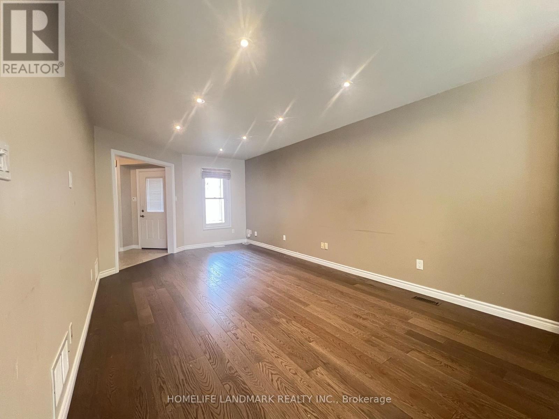
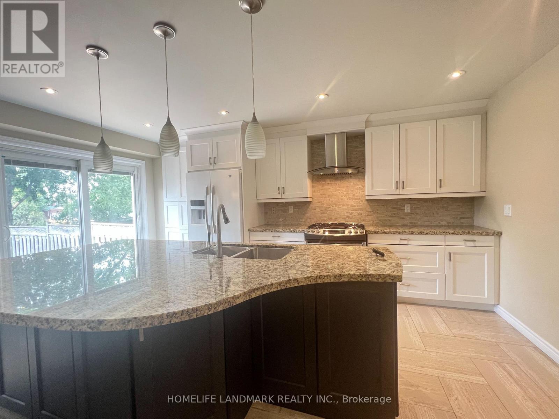
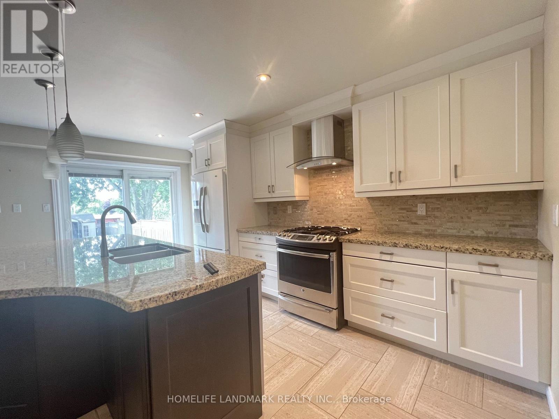
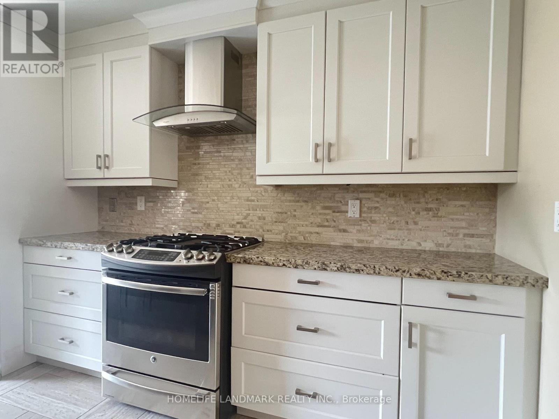
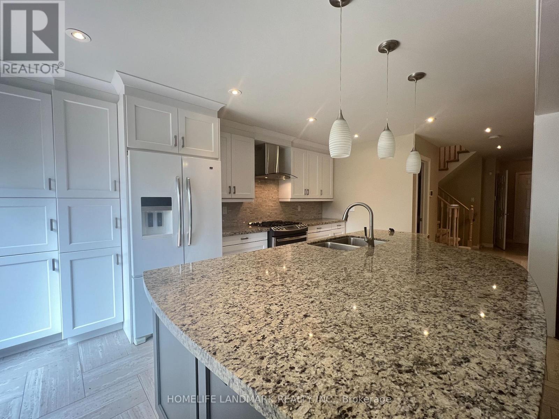
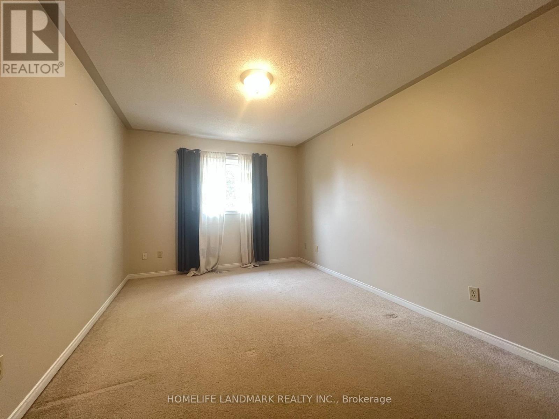
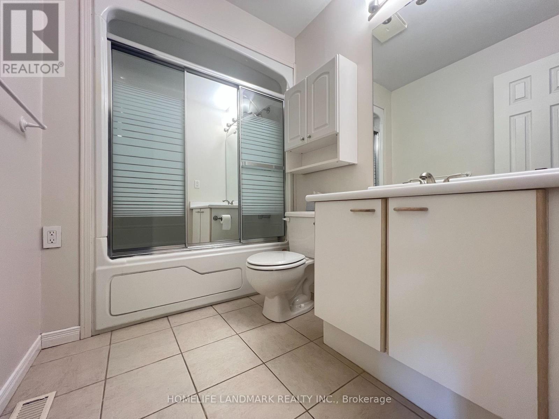
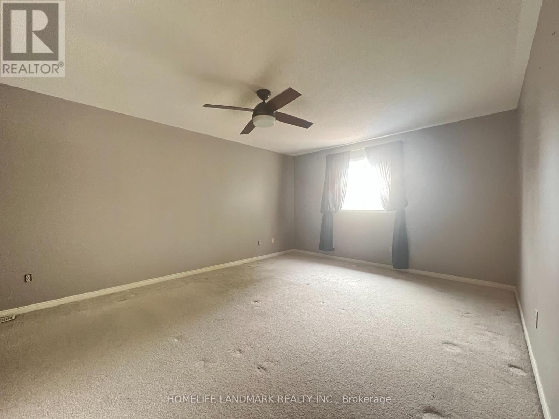
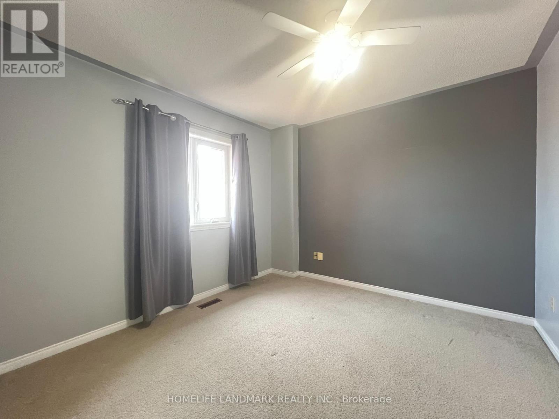
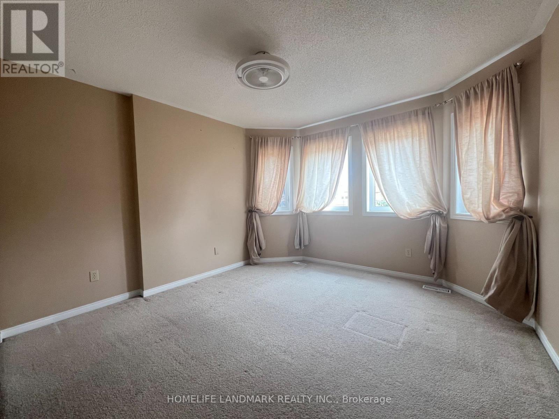
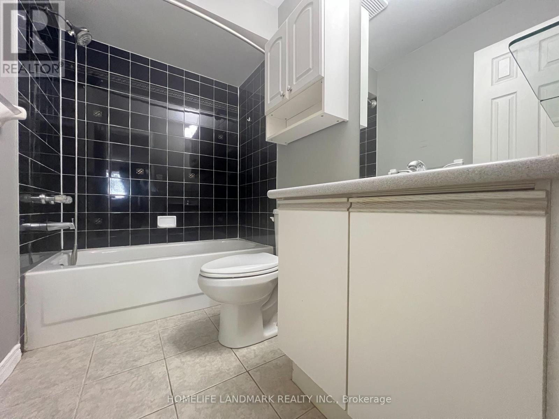
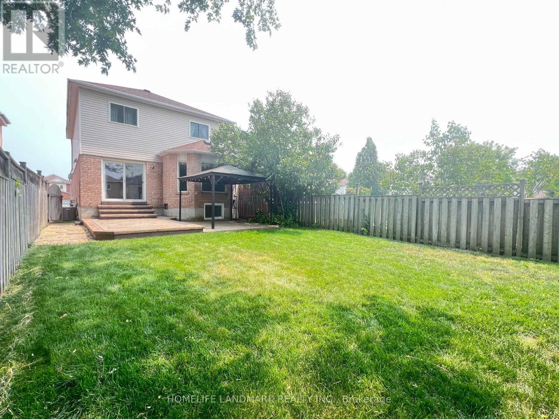
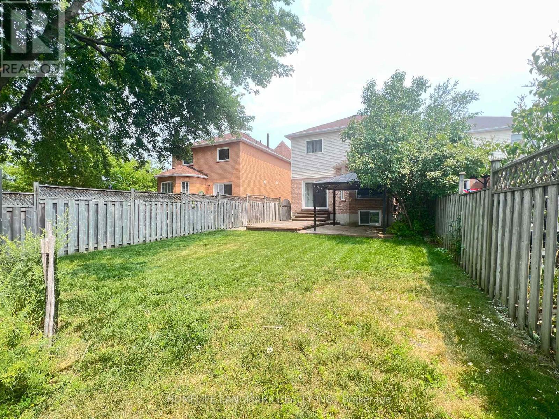
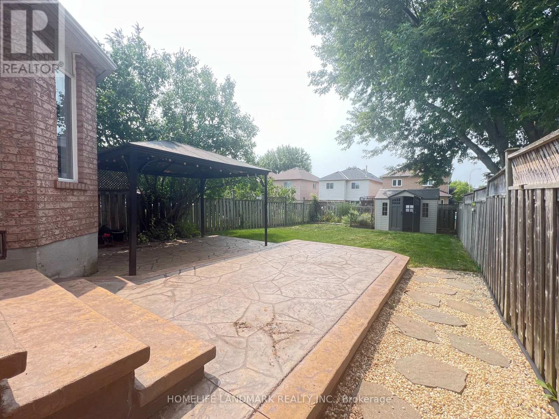
Functional Layout 4+1 Bdrm Link Home Located On A Family-Friendly Court. Completely Reno'd, Open Concept Main Flr Features Spectacular Kitchen W/ Oversized Granite Island, Loads Of Cabinets. Bright Master Bdrm Has Walk-In Closet & Full Ensuite. Bsmnt Recently Finished W/ Recroom, 5th Bdrm, 3 Pcs Bath & Tons Of Storage. Walkout From Kitchen To Large Stamped Concrete Patio With Lots Of Room Left In The Yard To Play! There Is Nothing Left To Do... Move-in Ready! (id:63476)
Property Details
| MLS® Number | E13623254 |
| Property Type | Single Family |
| Community Name | Rolling Acres |
| Parking Space Total | 6 |
Building
| Bathroom Total | 4 |
| Bedrooms Above Ground | 4 |
| Bedrooms Below Ground | 1 |
| Bedrooms Total | 5 |
| Appliances | Garage Door Opener Remote(s) |
| Basement Development | Finished |
| Basement Type | N/a (finished) |
| Construction Style Attachment | Detached |
| Cooling Type | Central Air Conditioning |
| Exterior Finish | Brick, Vinyl Siding |
| Fireplace Present | Yes |
| Foundation Type | Concrete |
| Half Bath Total | 1 |
| Heating Fuel | Natural Gas |
| Heating Type | Forced Air |
| Stories Total | 2 |
| Size Interior | 1,500 - 2,000 Sqft |
| Type | House |
| Utility Water | Municipal Water |
Parking
| Attached Garage | |
| Garage |
Land
| Acreage | No |
| Sewer | Sanitary Sewer |
Contact Us
Contact us for more information

The trademarks REALTOR®, REALTORS®, and the REALTOR® logo are controlled by The Canadian Real Estate Association (CREA) and identify real estate professionals who are members of CREA. The trademarks MLS®, Multiple Listing Service® and the associated logos are owned by The Canadian Real Estate Association (CREA) and identify the quality of services provided by real estate professionals who are members of CREA. The trademark DDF® is owned by The Canadian Real Estate Association (CREA) and identifies CREA's Data Distribution Facility (DDF®)
July 30 2026 11:26:37
Toronto Regional Real Estate Board
Homelife Landmark Realty Inc.