
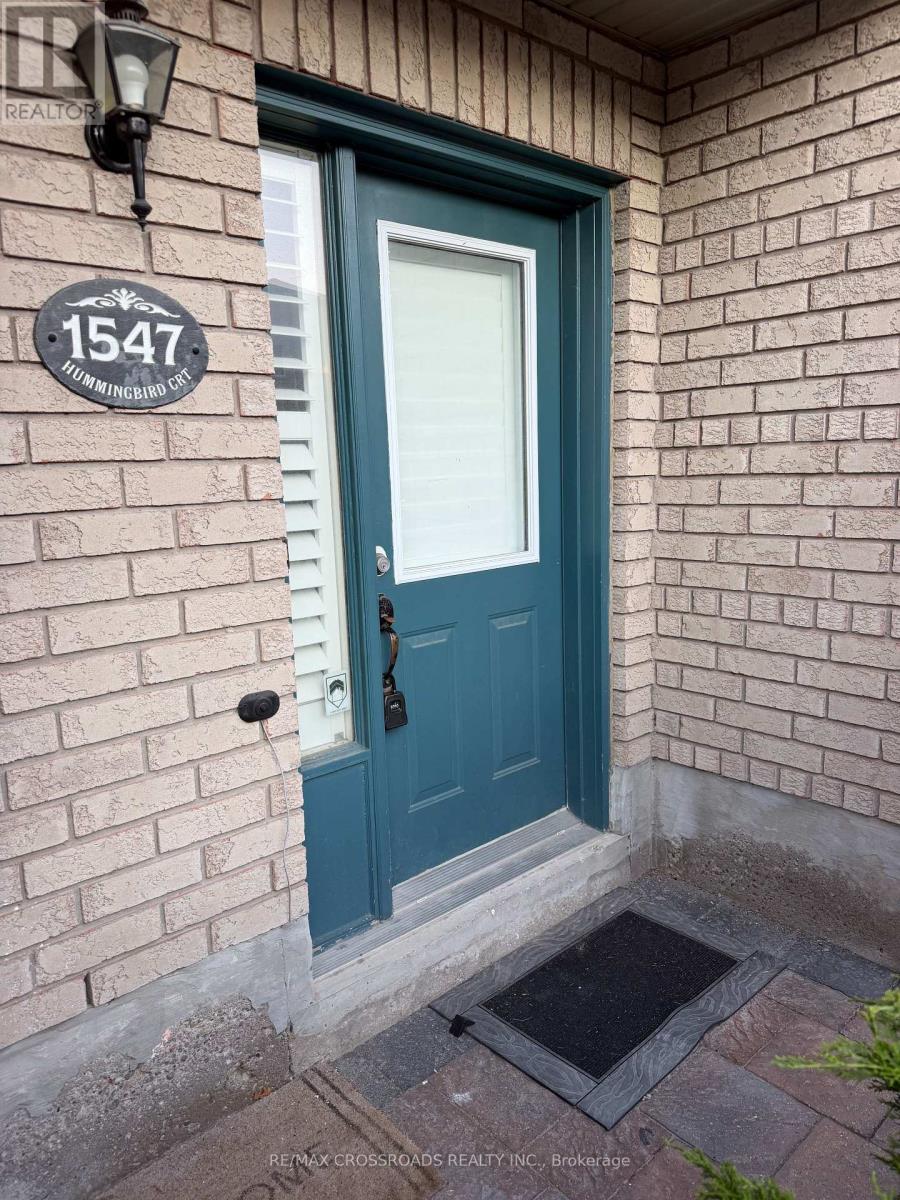
1547 Hummingbird Court Pickering, Ontario L1V 7H8

$3,200 Monthly
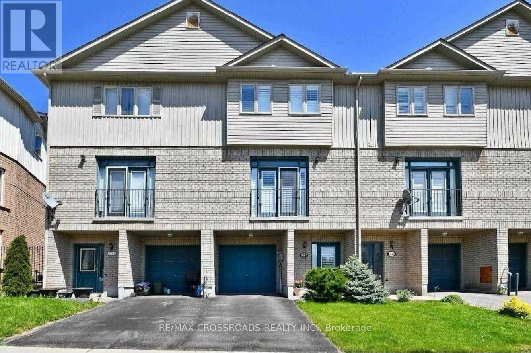
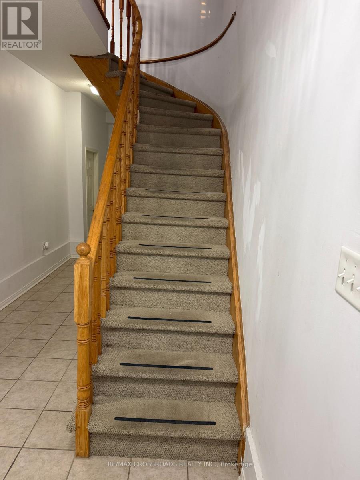
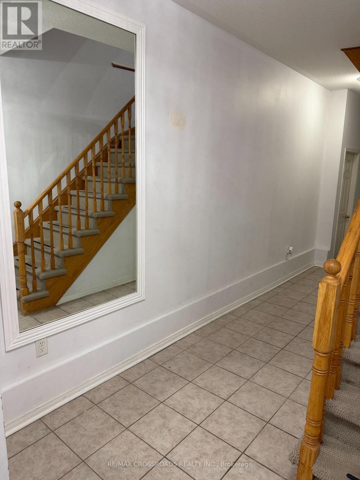
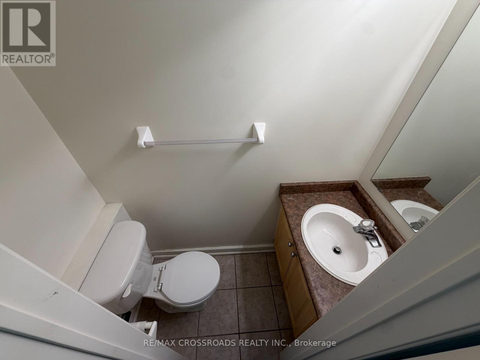
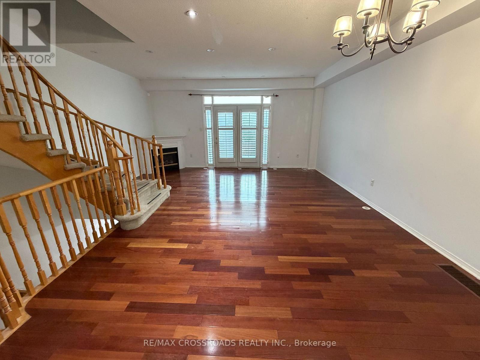
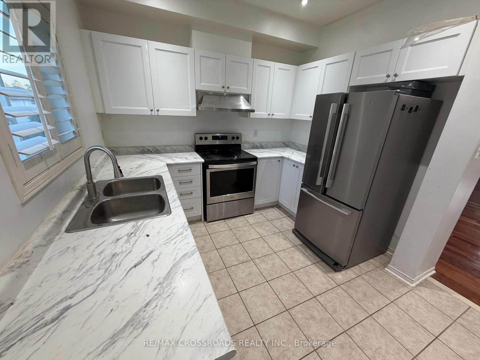
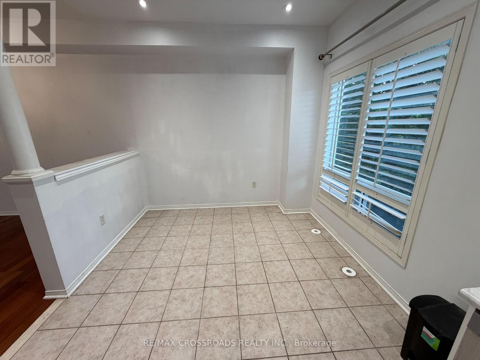
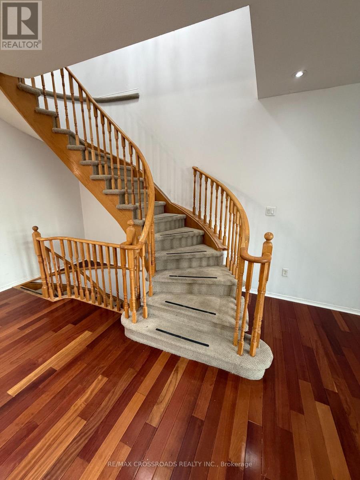
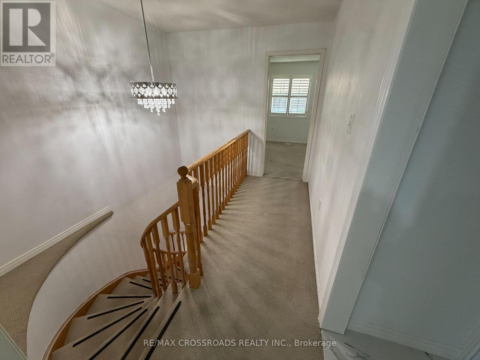
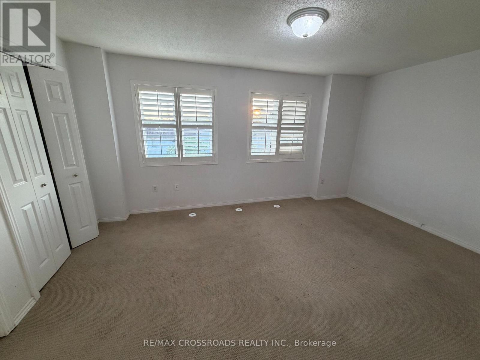
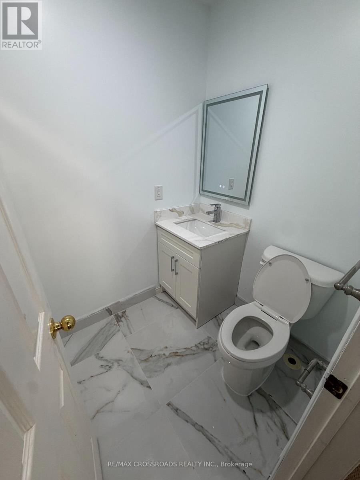
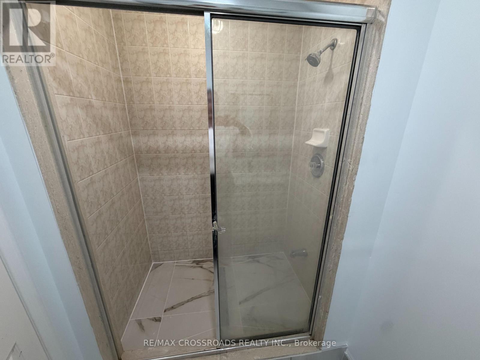
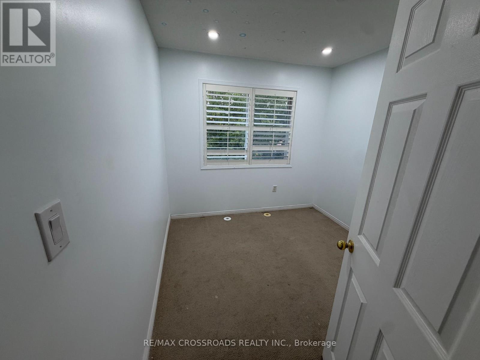
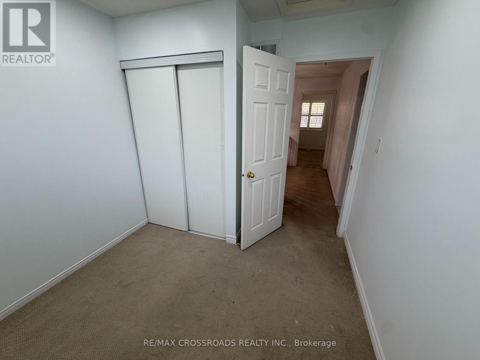
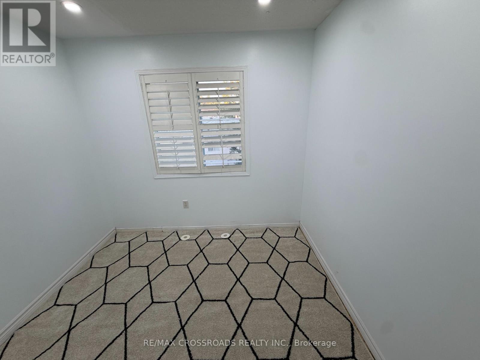
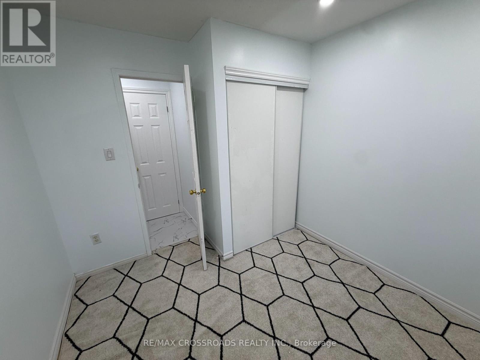
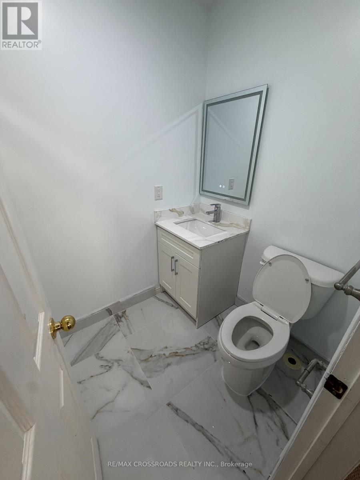
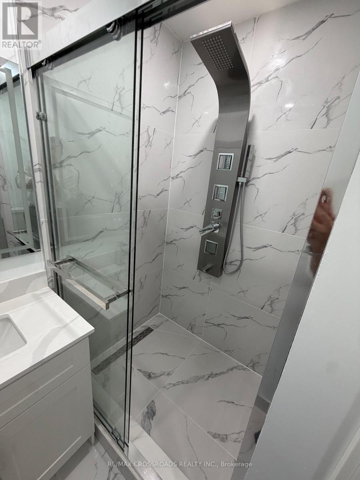
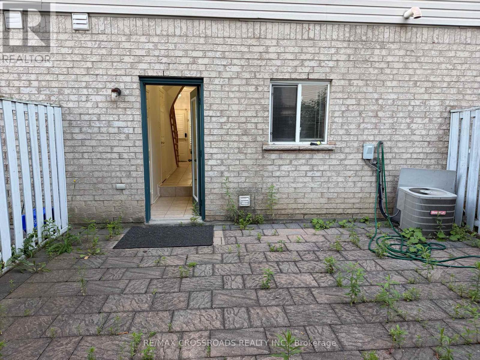
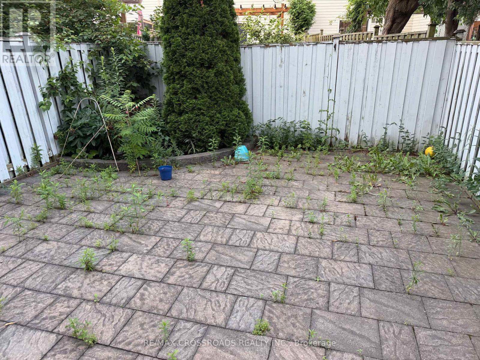
Welcome to this stunning 3-bedroom, 3-washroom townhouse, beautifully designed with quality finishes and timeless elegance throughout. Featuring 9-ft ceilings and a bright, open-concept layout, this exceptional home showcases rich hardwood flooring, elegant California shutters, a cozy fireplace, stylish glass block accents, and a grand semi-circular staircase that creates a lasting first impression.This meticulously maintained home has been **professionally painted throughout** and is **spotlessly clean from top to bottom**, making it truly move-in ready. The spacious primary bedroom features a private 3-piece ensuite, offering comfort and privacy.Step outside to a beautifully finished patio backyard with no grass to cut, providing the perfect low-maintenance outdoor retreat for relaxing or entertaining. Tastefully finished in neutral designer colours, this immaculate home offers the perfect blend of style, comfort, and carefree living in a highly desirable neighbourhood. (id:63476)
Property Details
| MLS® Number | E13623170 |
| Property Type | Single Family |
| Community Name | Highbush |
| Parking Space Total | 2 |
Building
| Bathroom Total | 3 |
| Bedrooms Above Ground | 3 |
| Bedrooms Total | 3 |
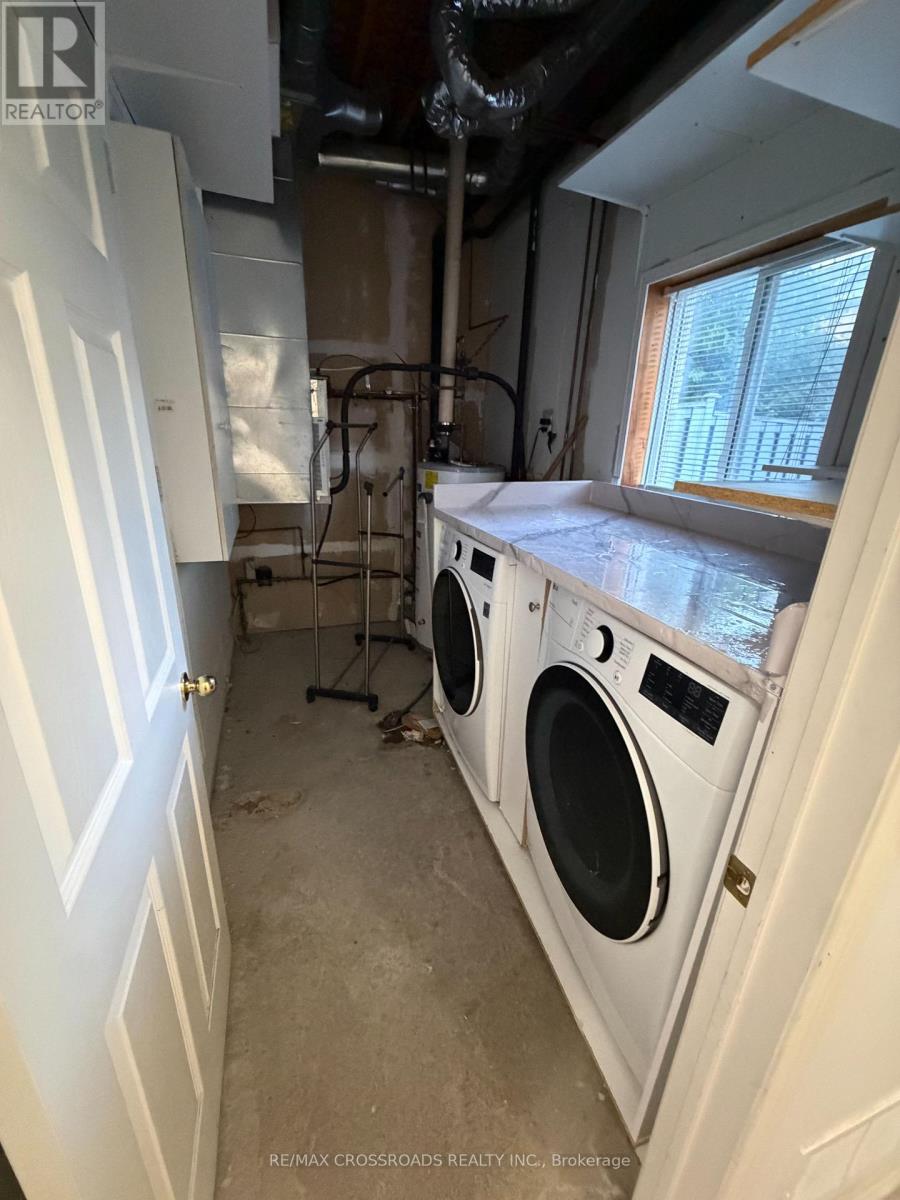
| Appliances | Dishwasher, Dryer, Garage Door Opener, Stove, Washer, Refrigerator |
| Basement Features | Walk Out |
| Basement Type | N/a |
| Construction Style Attachment | Attached |
| Cooling Type | Central Air Conditioning |
| Exterior Finish | Brick, Vinyl Siding |
| Flooring Type | Ceramic, Porcelain Tile, Carpeted |
| Foundation Type | Concrete |
| Half Bath Total | 1 |
| Heating Fuel | Natural Gas |
| Heating Type | Forced Air |
| Stories Total | 2 |
| Size Interior | 1,500 - 2,000 Sqft |
| Type | Row / Townhouse |
| Utility Water | Municipal Water |
Parking
| Attached Garage | |
| Garage |
Land
| Acreage | No |
| Sewer | Sanitary Sewer |
Rooms
| Level | Type | Length | Width | Dimensions |
|---|---|---|---|---|
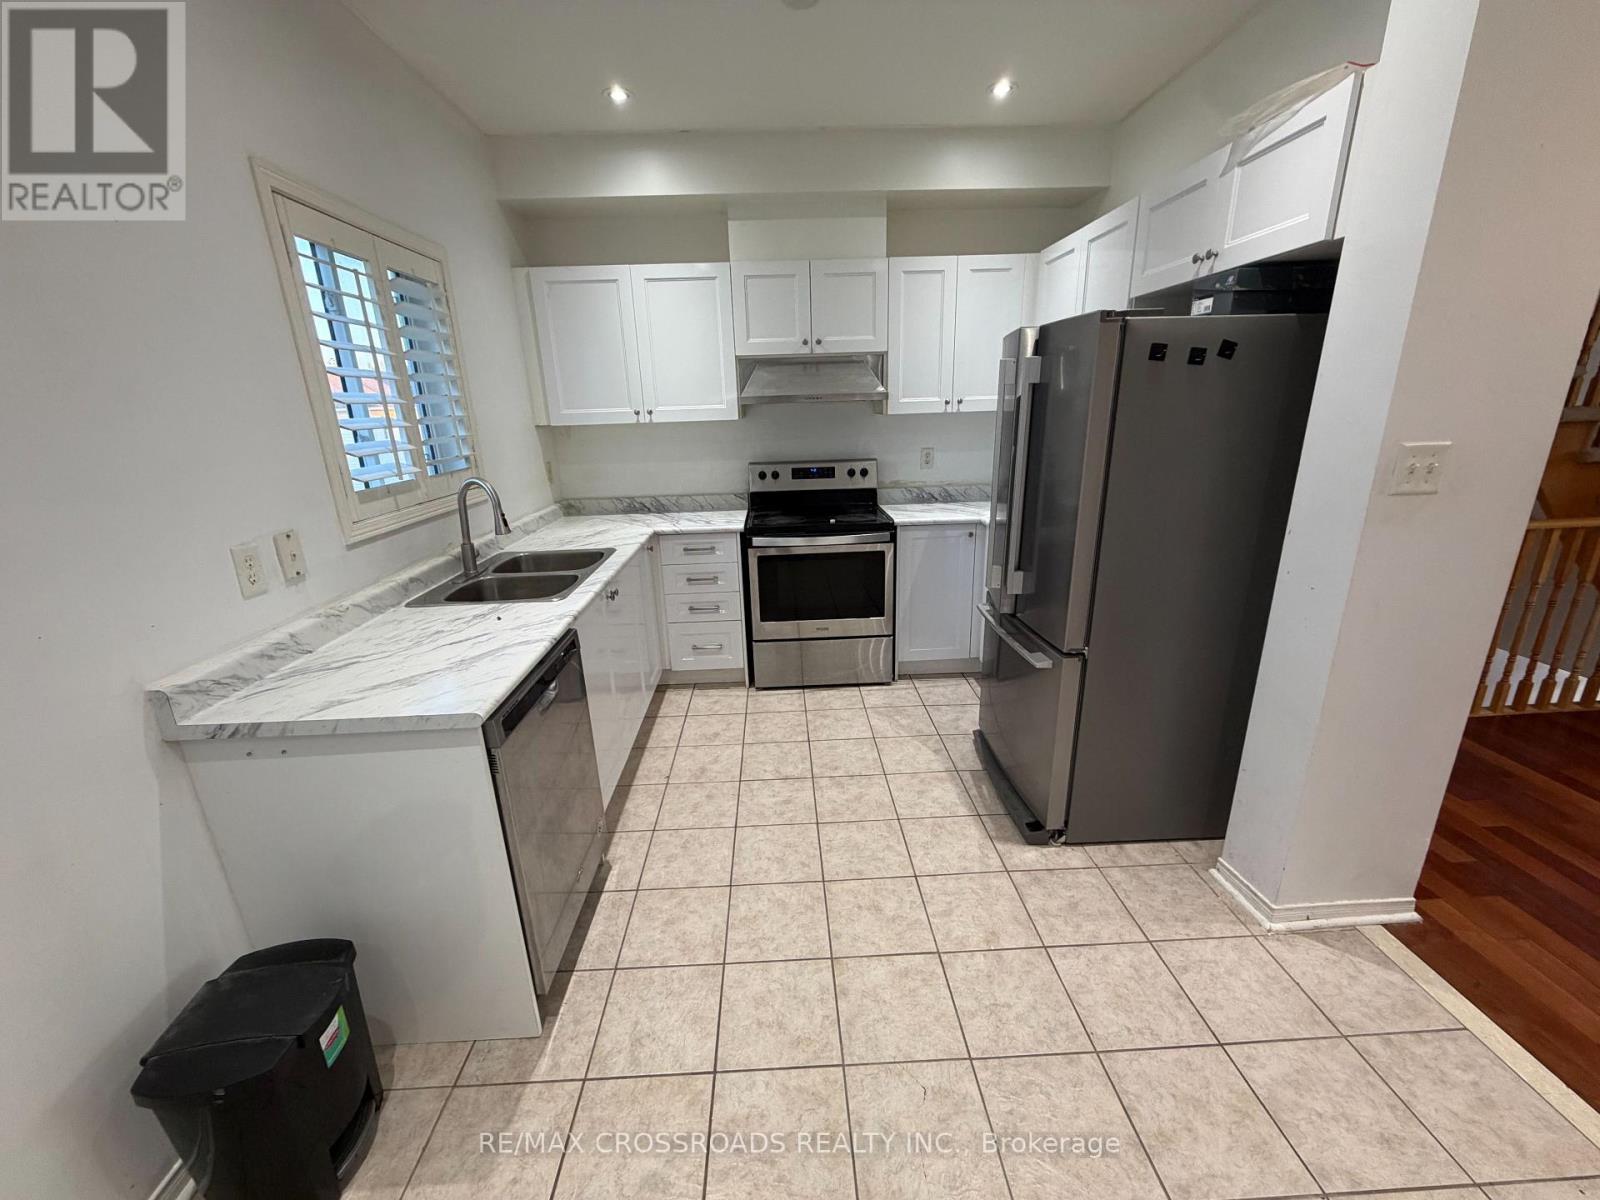
| Second Level | Kitchen | 5.59 m | 2.97 m | 5.59 m x 2.97 m |
| Second Level | Dining Room | 4.57 m | 3.05 m | 4.57 m x 3.05 m |
| Second Level | Living Room | 5.58 m | 3.2 m | 5.58 m x 3.2 m |
| Second Level | Bedroom | 4.82 m | 3.09 m | 4.82 m x 3.09 m |
| Second Level | Bedroom 2 | 4.82 m | 2.97 m | 4.82 m x 2.97 m |
| Second Level | Bedroom 3 | 2.44 m | 2.74 m | 2.44 m x 2.74 m |
| Ground Level | Foyer | 2.67 m | 2.72 m | 2.67 m x 2.72 m |
Contact Us
Contact us for more information

The trademarks REALTOR®, REALTORS®, and the REALTOR® logo are controlled by The Canadian Real Estate Association (CREA) and identify real estate professionals who are members of CREA. The trademarks MLS®, Multiple Listing Service® and the associated logos are owned by The Canadian Real Estate Association (CREA) and identify the quality of services provided by real estate professionals who are members of CREA. The trademark DDF® is owned by The Canadian Real Estate Association (CREA) and identifies CREA's Data Distribution Facility (DDF®)
August 06 2026 11:01:55
Toronto Regional Real Estate Board
RE/MAX Crossroads Realty Inc.