
7 46376 Yale Road, Chilliwack Proper East Chilliwack, British Columbia V2P 0K9

$619,900
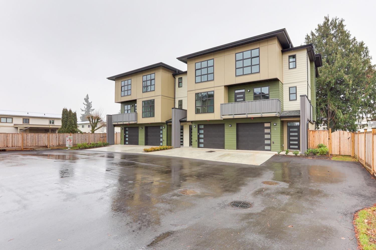
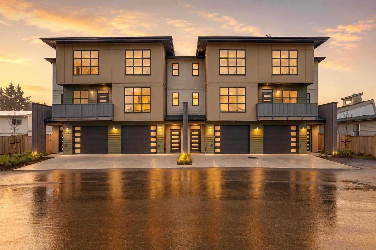
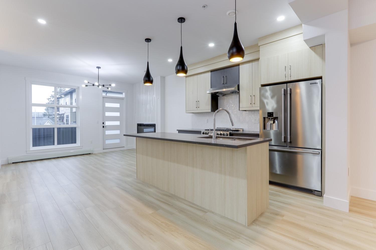
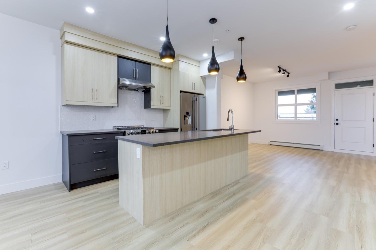
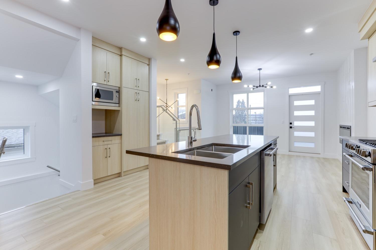
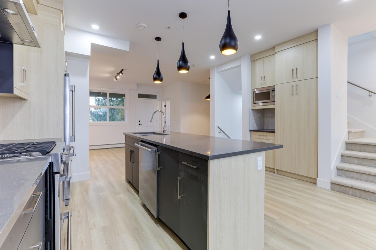
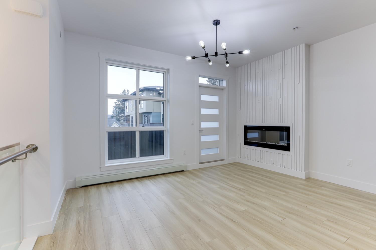
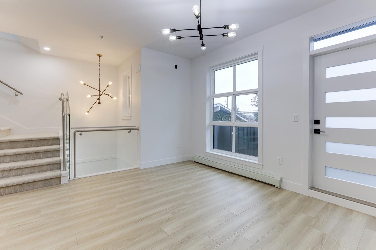
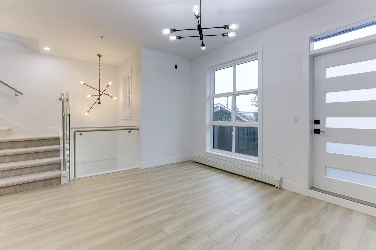
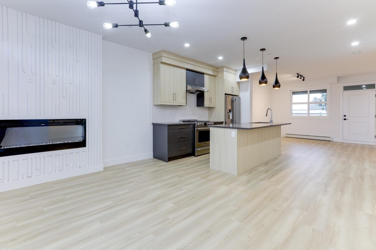
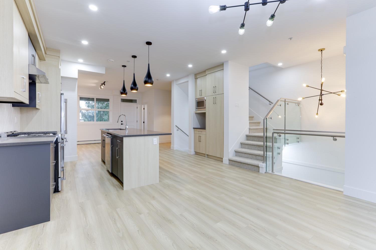
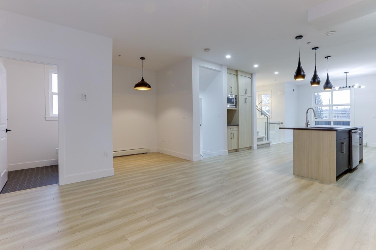
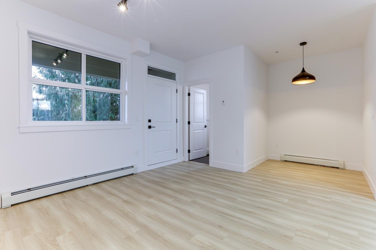
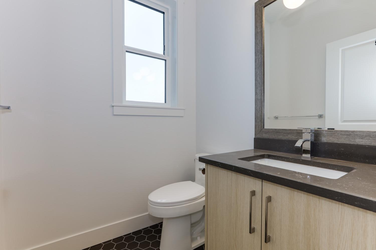
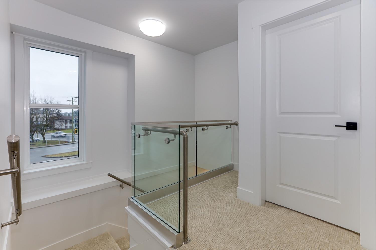
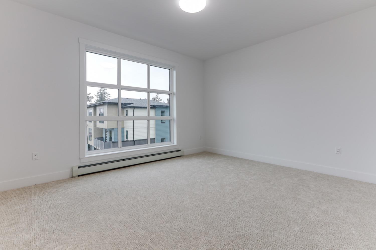
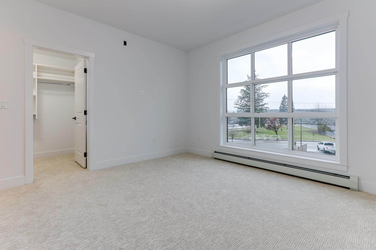
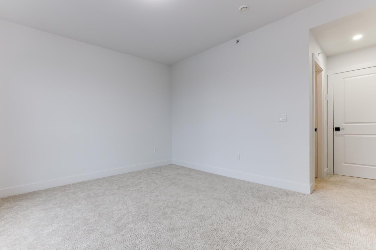
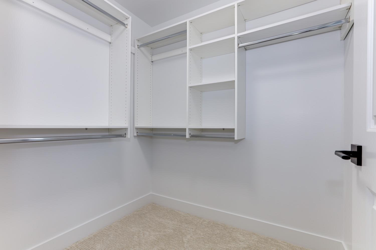
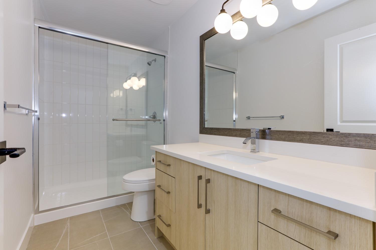
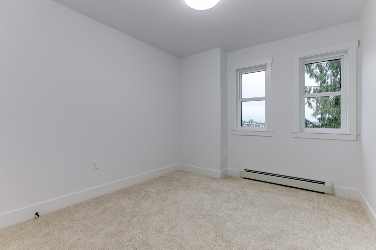
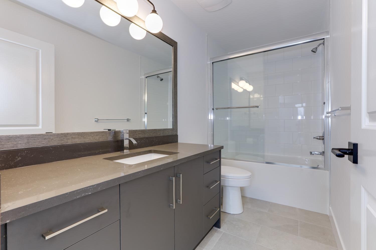
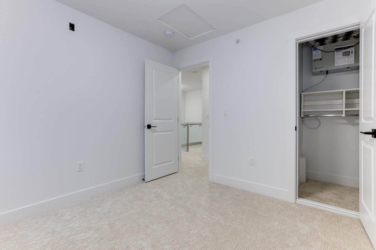
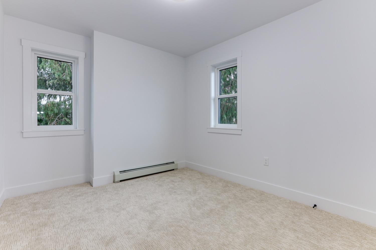
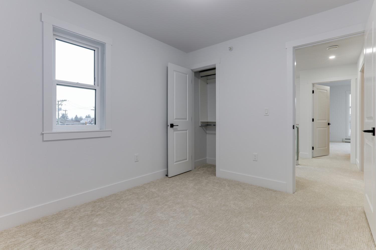
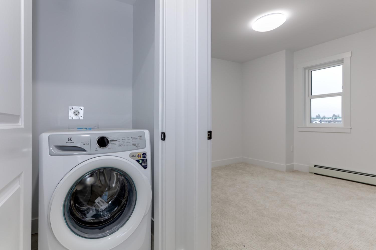
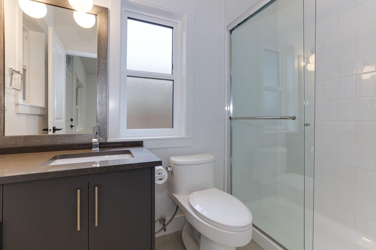
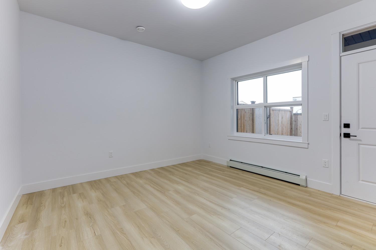
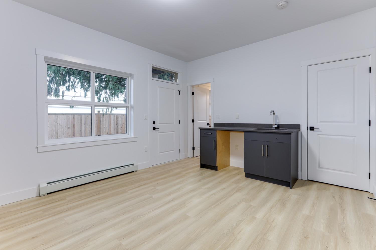
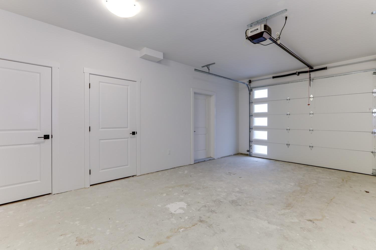
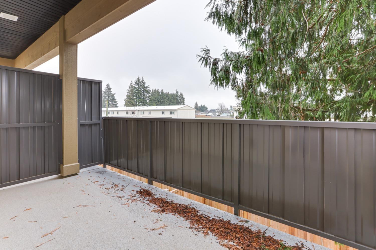
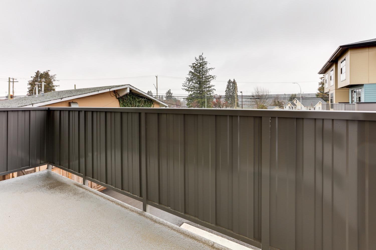
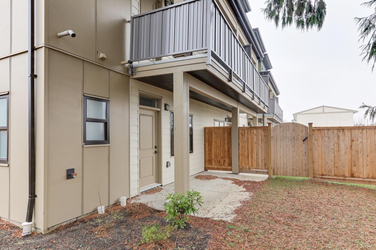
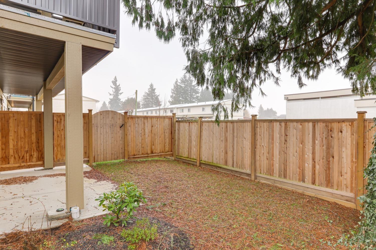
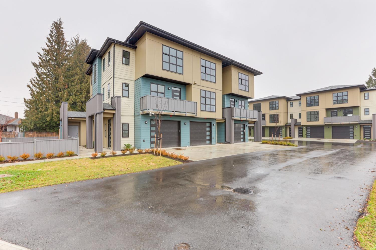
Downtown Chilliwack is where the future is happening, and this modern townhome puts you right in the centre of it. Offering 3 bedrooms, 4 bathrooms, 1,735 sq. ft., and a separate-entry studio in-law suite, this home delivers the flexibility today's buyers are looking for. Meticulously maintained and move-in ready, it's ideal for extended family, guests, or a home office. Walk to District 1881, cafés, breweries, restaurants, shopping, schools, and the hospital"-everything is at your doorstep. Enjoy your morning coffee on the balcony and embrace a true walkable lifestyle in one of Chilliwack's fastest-growing neighbourhoods. Call today to book your showing. * PREC - Personal Real Estate Corporation (id:63476)
Property Details
| MLS® Number | R3150714 |
| Property Type | Single Family |
| View Type | Mountain View |
Building
| Bathroom Total | 4 |
| Bedrooms Total | 3 |
| Appliances | Washer, Dryer, Refrigerator, Stove, Dishwasher |
| Constructed Date | 2022 |
| Construction Style Attachment | Attached |
| Fireplace Present | Yes |
| Fireplace Total | 1 |
| Heating Type | Baseboard Heaters, Hot Water, Radiant/infra-red Heat |
| Stories Total | 3 |
| Size Interior | 1,735 Sqft |
| Type | Row / Townhouse |
Parking
| Garage | 1 |
Land
| Acreage | No |
Rooms
| Level | Type | Length | Width | Dimensions |
|---|---|---|---|---|
| Above | Primary Bedroom | 14 ft | 12 ft | 14 ft x 12 ft |
| Above | Bedroom 2 | 9 ft ,6 in | 10 ft | 9 ft ,6 in x 10 ft |
| Above | Bedroom 3 | 9 ft ,3 in | 10 ft | 9 ft ,3 in x 10 ft |
| Above | Other | 5 ft ,6 in | 6 ft ,6 in | 5 ft ,6 in x 6 ft ,6 in |
| Lower Level | Recreational, Games Room | 13 ft | 12 ft | 13 ft x 12 ft |
| Main Level | Dining Room | 13 ft | 12 ft ,9 in | 13 ft x 12 ft ,9 in |
| Main Level | Kitchen | 14 ft | 10 ft ,9 in | 14 ft x 10 ft ,9 in |
| Main Level | Great Room | 14 ft | 10 ft ,6 in | 14 ft x 10 ft ,6 in |
| Main Level | Den | 5 ft ,6 in | 6 ft ,9 in | 5 ft ,6 in x 6 ft ,9 in |
Contact Us
Contact us for more information

The trademarks REALTOR®, REALTORS®, and the REALTOR® logo are controlled by The Canadian Real Estate Association (CREA) and identify real estate professionals who are members of CREA. The trademarks MLS®, Multiple Listing Service® and the associated logos are owned by The Canadian Real Estate Association (CREA) and identify the quality of services provided by real estate professionals who are members of CREA. The trademark DDF® is owned by The Canadian Real Estate Association (CREA) and identifies CREA's Data Distribution Facility (DDF®)
August 28 2026 06:51:49
Chilliwack & District Real Estate Board
Pathway Executives Realty Inc (Yale Rd)