
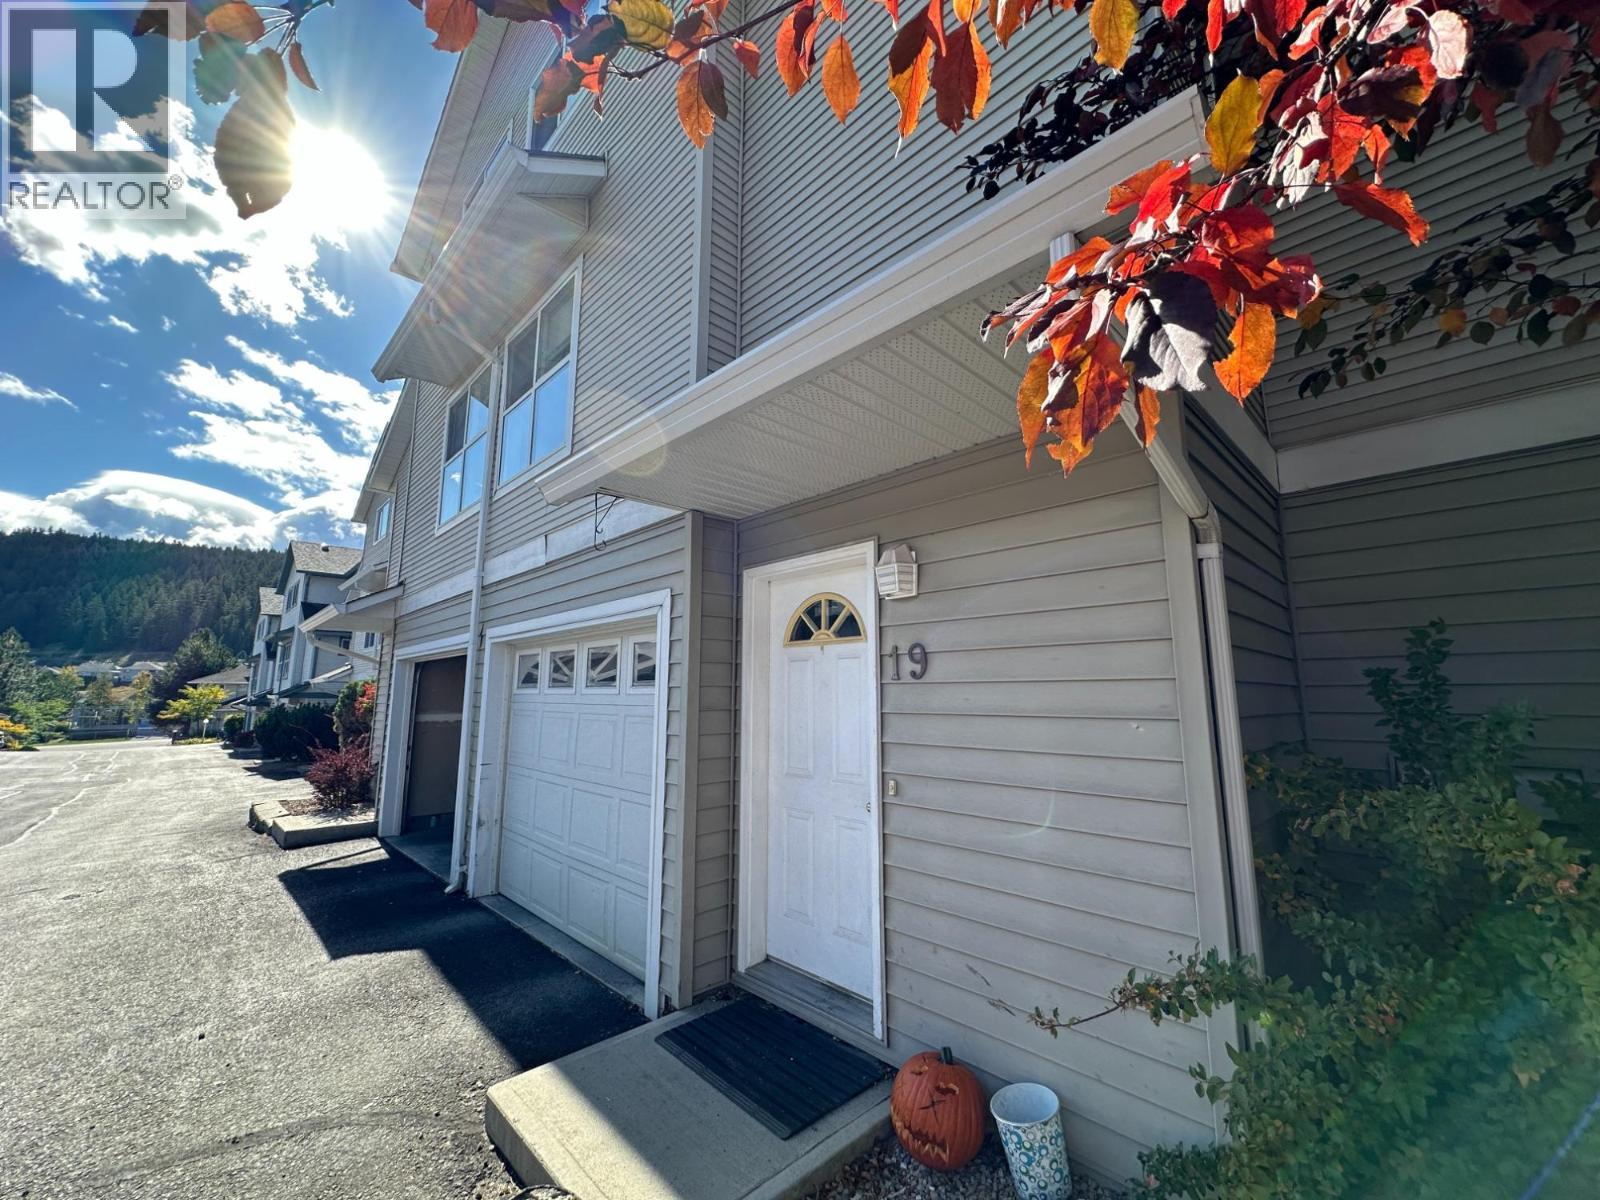
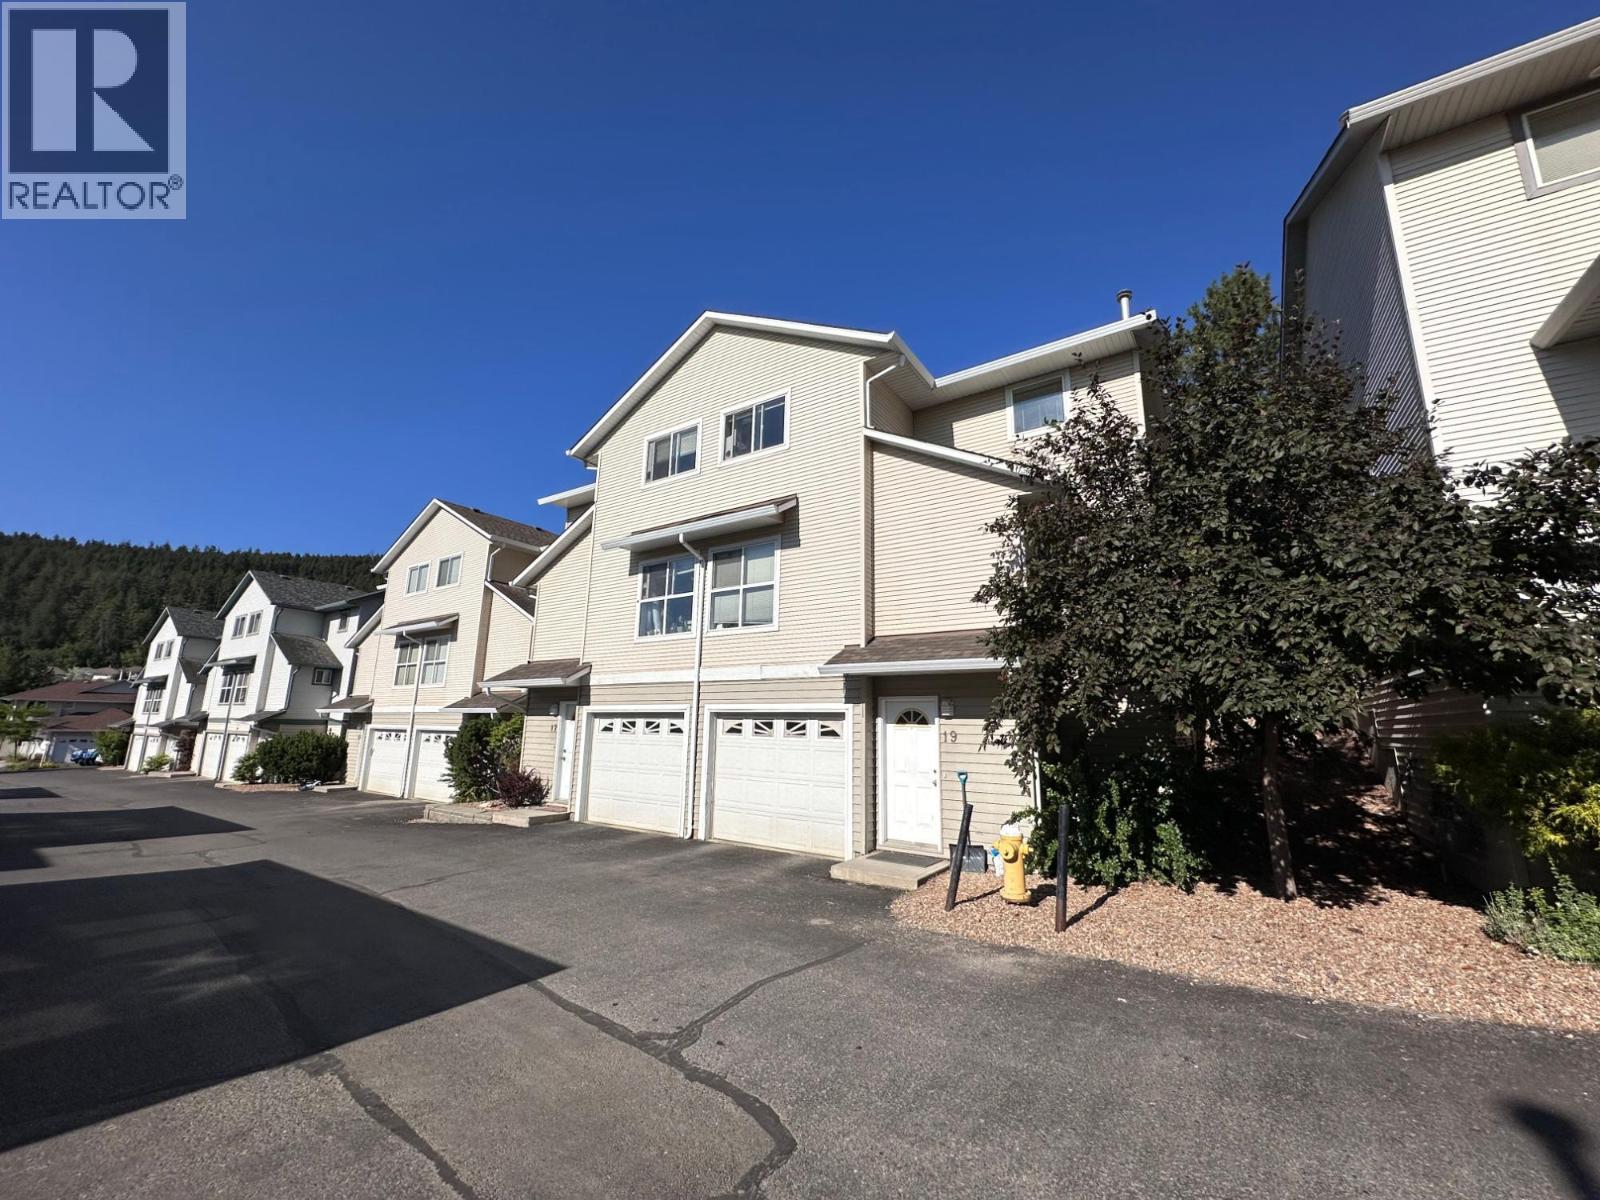
1920 Hugh Allan Drive Unit# 19 Kamloops, British Columbia V1S 1Y5

$435,000Maintenance,
$280 Monthly
Maintenance,
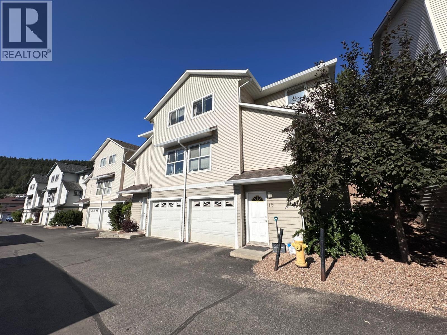
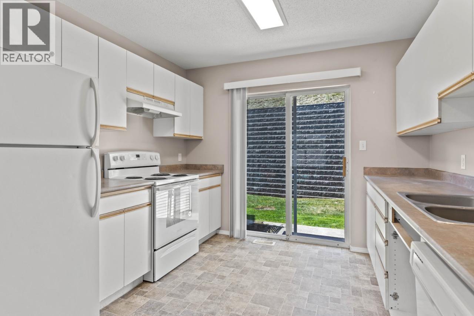
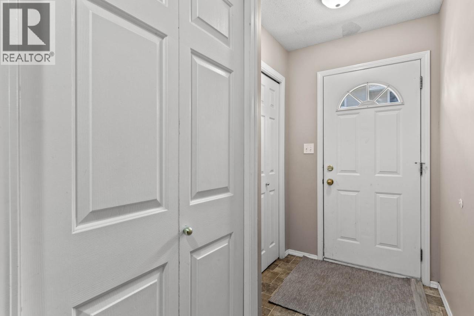
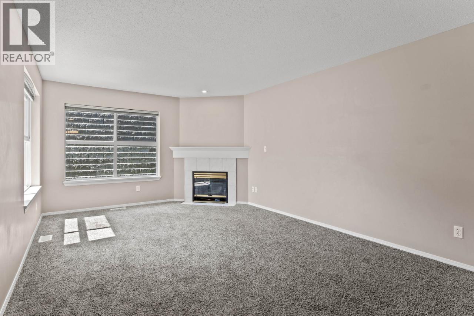
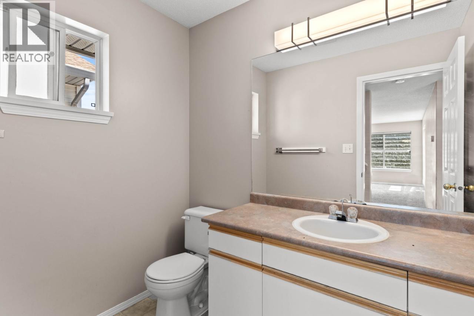
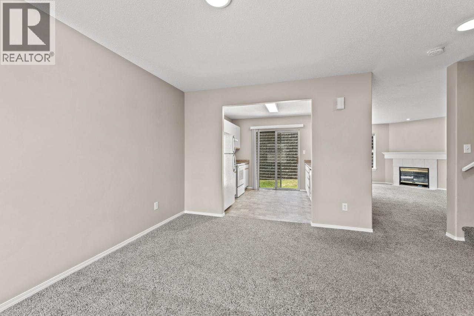
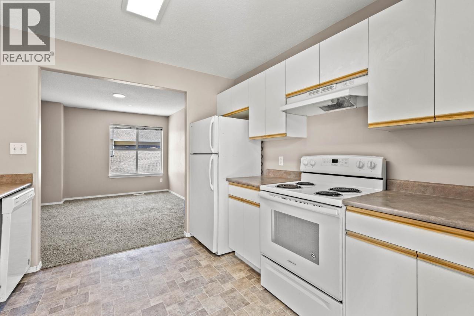
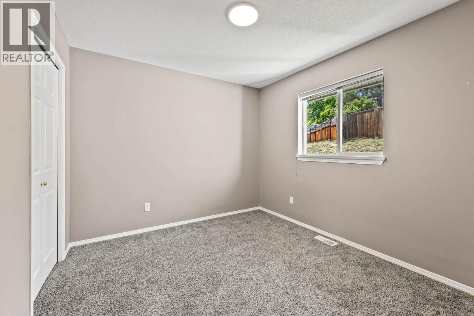
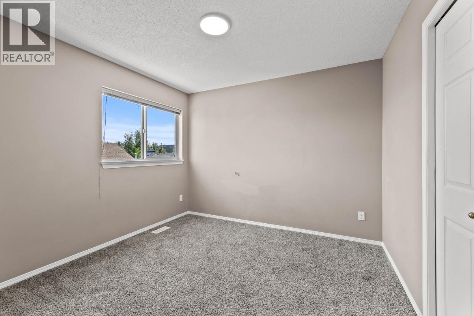
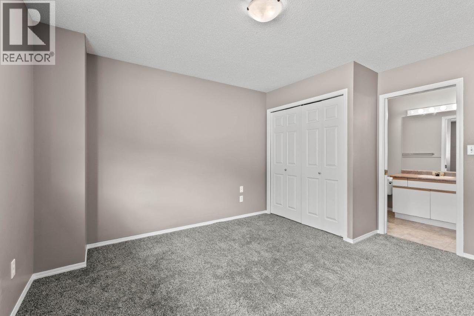
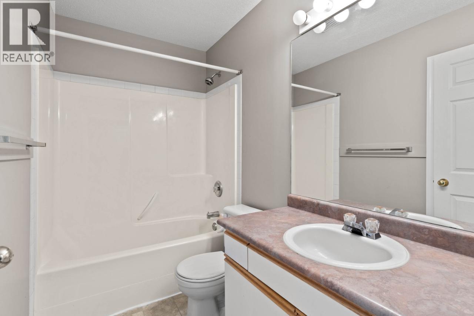
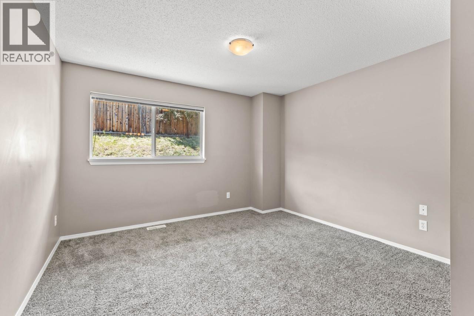
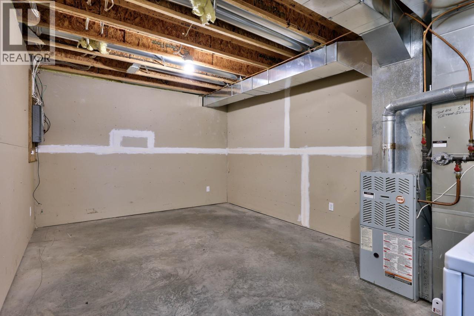
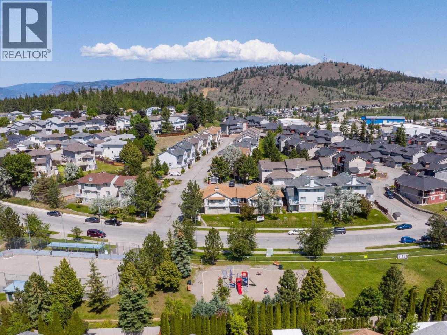
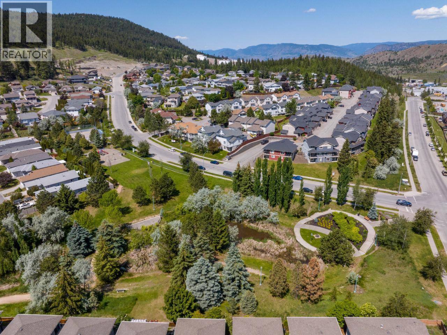
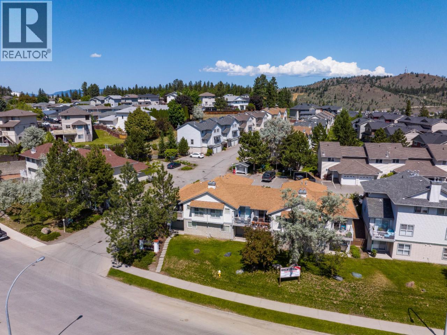
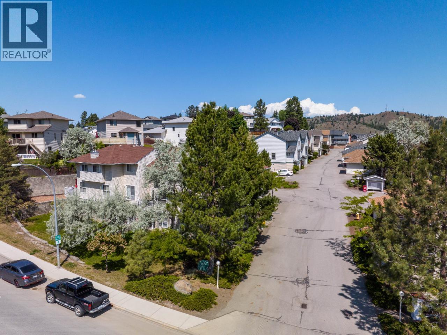
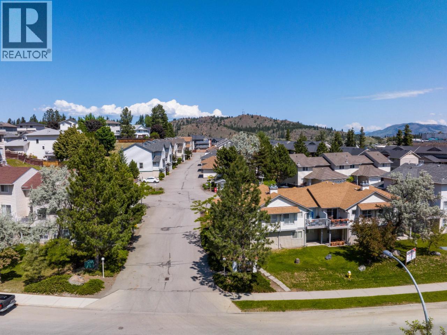
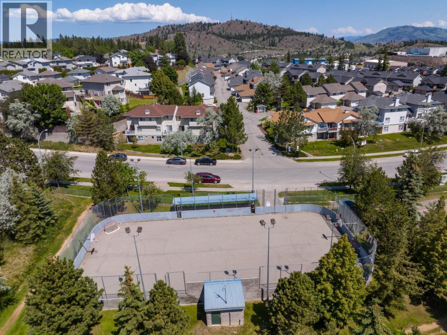
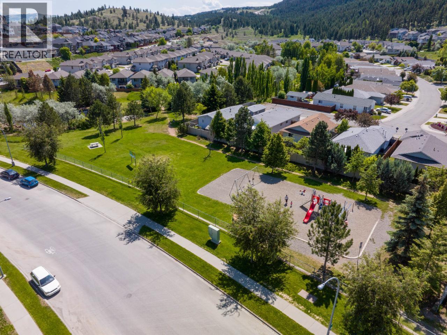
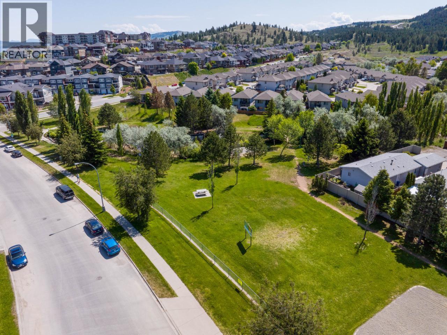
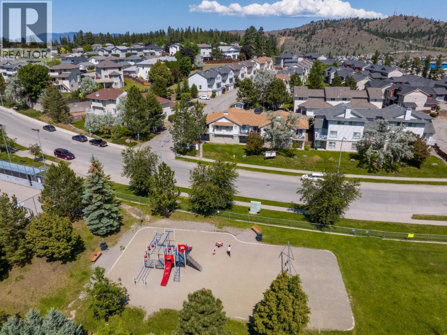
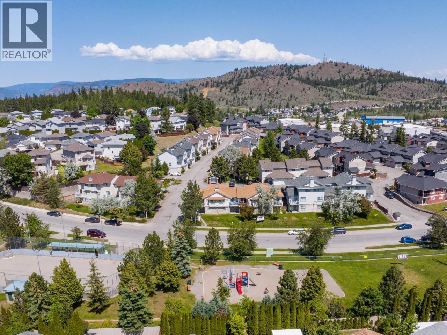
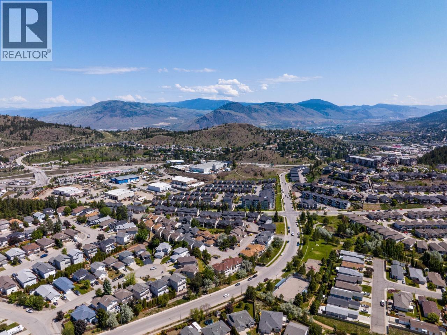
$280 MonthlyWelcome to 19-1920 Hugh Allan Drive, where exceptional value meets flexible family living in Pineview Heights. This well-designed three-level townhome offers space, privacy, and functionality. The upper floor features three comfortable bedrooms and a full bathroom, creating a quiet retreat away from the main living areas. The main level is bright and open with a spacious kitchen, dining, and living area that flows to the backyard, plus a convenient 2-piece powder room. The entry level includes a welcoming foyer, laundry, garage with extra storage, and a versatile flex space ideal for a home office, gym, playroom, or family room. Located in sought-after Pineview Heights, you're steps from one of Kamloops’ largest city parks, walking trails, sports courts, playgrounds, and near-direct transit to TRU. Best of all, the roof replacement levy has already been paid, offering peace of mind and significant future savings. (id:63476)
Property Details
| MLS® Number | 10396158 |
| Property Type | Single Family |
| Neigbourhood | Pineview Valley |
| Community Name | PINEVIEW HEIGHTS |
| Amenities Near By | Public Transit, Park, Recreation, Shopping |
| Community Features | Pets Allowed |
| Parking Space Total | 1 |
Building
| Bathroom Total | 2 |
| Bedrooms Total | 3 |
| Appliances | Range, Refrigerator, Dishwasher, Dryer, Washer |
| Architectural Style | Multi-level |
| Constructed Date | 1999 |
| Construction Style Attachment | Attached |
| Construction Style Split Level | Other |
| Exterior Finish | Vinyl Siding |
| Fireplace Fuel | Gas |
| Fireplace Present | Yes |
| Fireplace Total | 1 |
| Fireplace Type | Unknown |
| Flooring Type | Mixed Flooring |
| Half Bath Total | 1 |
| Heating Type | Forced Air, See Remarks |
| Roof Material | Asphalt Shingle |
| Roof Style | Unknown |
| Stories Total | 3 |
| Size Interior | 1,101 Sqft |
| Type | Row / Townhouse |
| Utility Water | Municipal Water |
Parking
| Attached Garage | 1 |
Land
| Access Type | Easy Access, Highway Access |
| Acreage | No |
| Land Amenities | Public Transit, Park, Recreation, Shopping |
| Landscape Features | Landscaped |
| Sewer | Municipal Sewage System |
| Size Irregular | 0.04 |
| Size Total | 0.04 Ac|under 1 Acre |
| Size Total Text | 0.04 Ac|under 1 Acre |
Rooms
| Level | Type | Length | Width | Dimensions |
|---|---|---|---|---|
| Second Level | Bedroom | 10'0'' x 10'6'' | ||
| Second Level | Bedroom | 10'0'' x 10'6'' | ||
| Second Level | Primary Bedroom | 12'0'' x 13'0'' | ||
| Second Level | Full Bathroom | Measurements not available | ||
| Basement | Other | 10'0'' x 22'0'' | ||
| Basement | Laundry Room | 5'0'' x 5'0'' | ||
| Basement | Storage | 12'0'' x 12'0'' | ||
| Basement | Foyer | 4'6'' x 12'0'' | ||
| Main Level | Living Room | 12'0'' x 18'0'' | ||
| Main Level | Dining Room | 13'0'' x 10'0'' | ||
| Main Level | Kitchen | 10'0'' x 10'0'' | ||
| Main Level | Partial Bathroom | Measurements not available |
Contact Us
Contact us for more information

The trademarks REALTOR®, REALTORS®, and the REALTOR® logo are controlled by The Canadian Real Estate Association (CREA) and identify real estate professionals who are members of CREA. The trademarks MLS®, Multiple Listing Service® and the associated logos are owned by The Canadian Real Estate Association (CREA) and identify the quality of services provided by real estate professionals who are members of CREA. The trademark DDF® is owned by The Canadian Real Estate Association (CREA) and identifies CREA's Data Distribution Facility (DDF®)
August 25 2026 09:22:11
Association of Interior REALTORS®
Royal LePage Westwin Realty