
5533 33 Highway Unit# 3 Beaverdell, British Columbia V0H 1A0

$300,000Maintenance, Insurance, Property Management, Other, See Remarks
$128 Monthly
Maintenance, Insurance, Property Management, Other, See Remarks
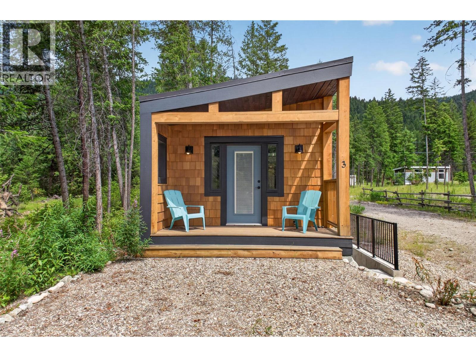
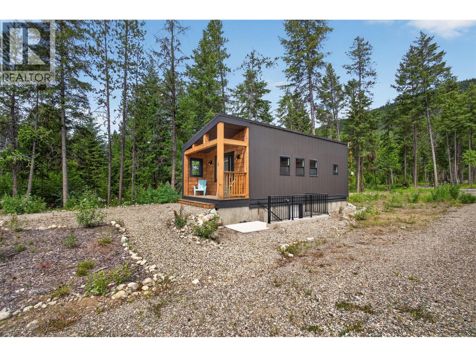
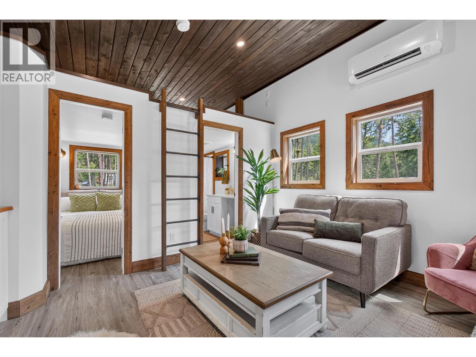
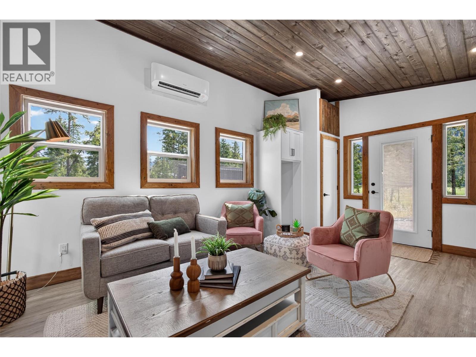
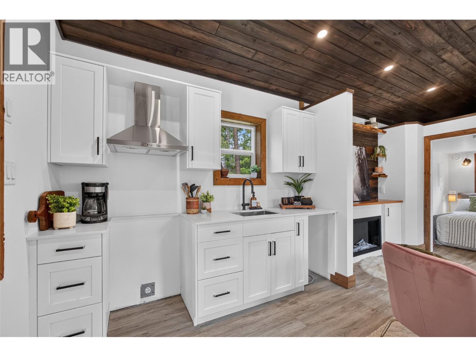
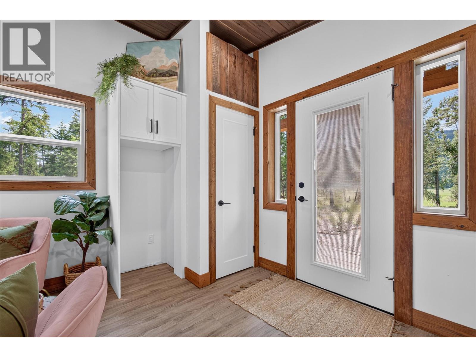
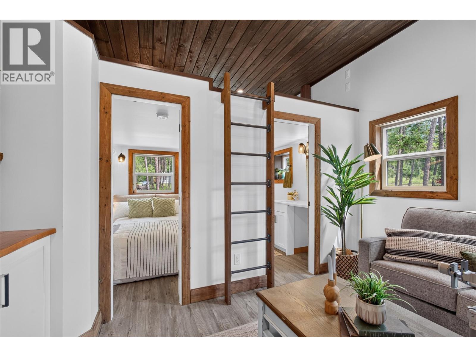
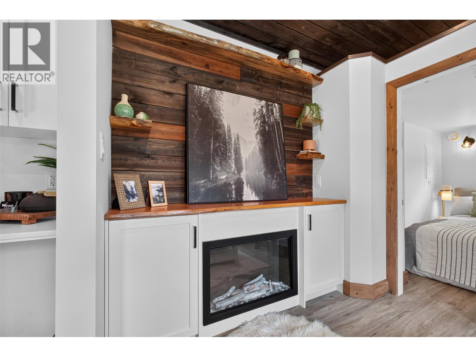
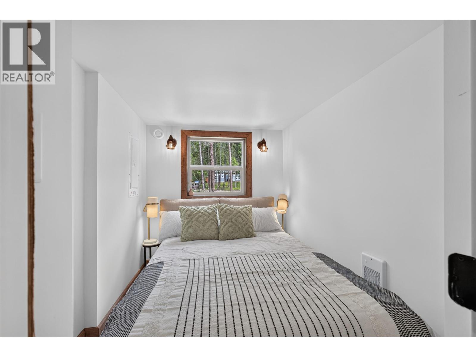
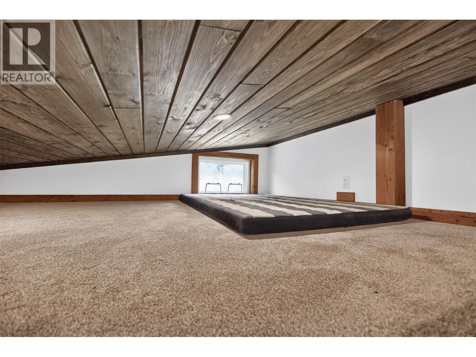
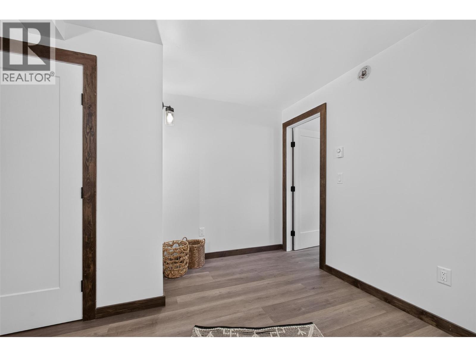
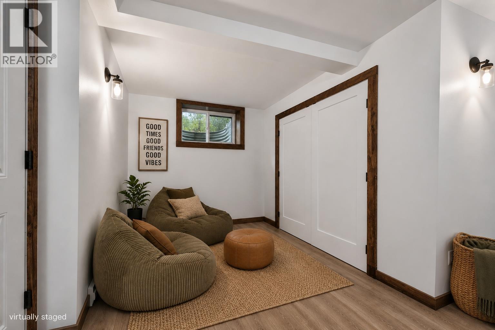
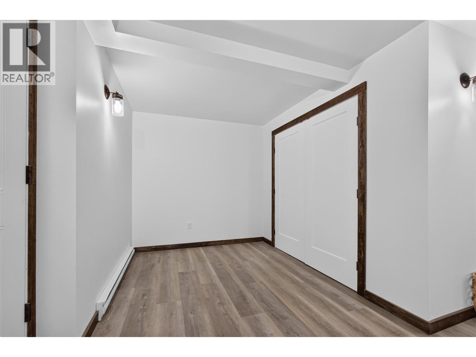
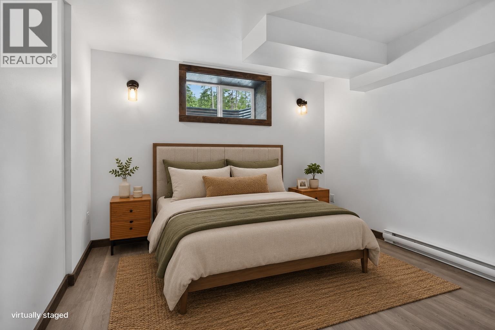
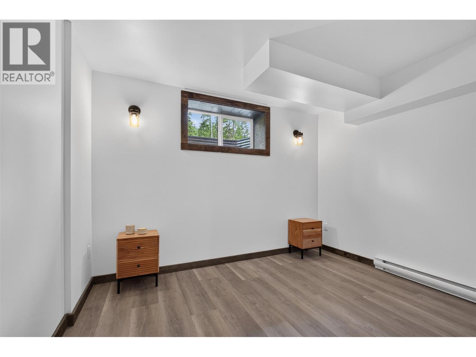
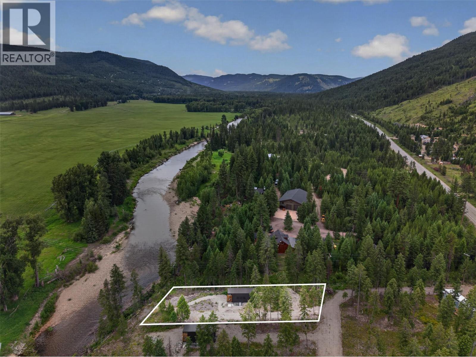
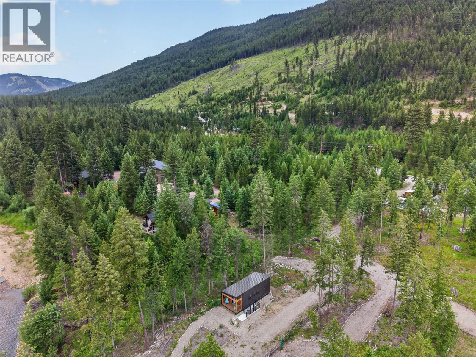
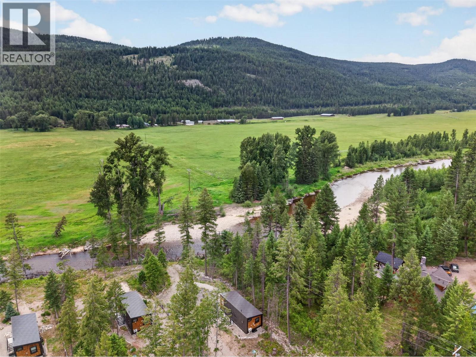
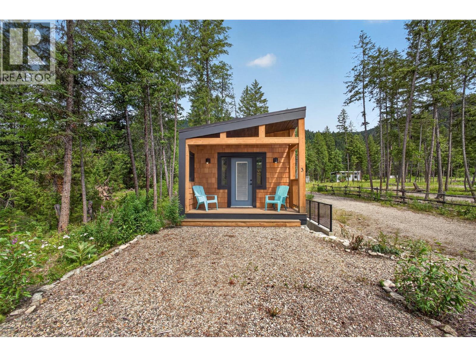
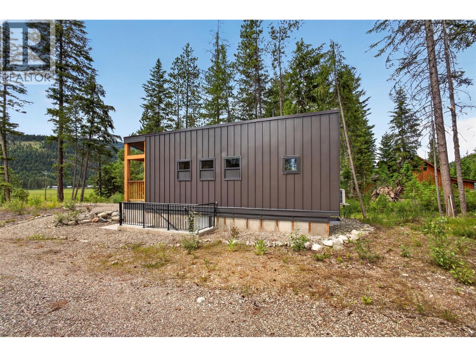
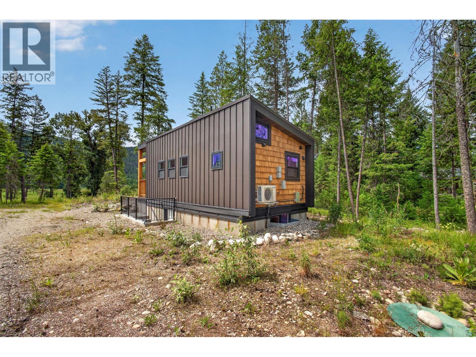
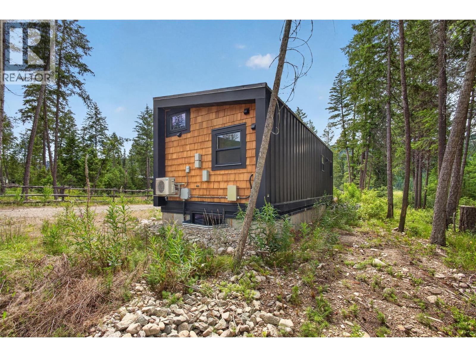
$128 MonthlyWake up to the soothing sounds of the Kettle River and embrace the outdoor lifestyle you've been dreaming of! This brand-new riverfront home sits on a generous 0.33-acre lot, offering everyday comfort for anglers, hunters, outdoor enthusiasts, or anyone looking to trade busy weekends for fresh air and flowing water. A thoughtfully designed home featuring 10 ft ceilings, reclaimed barn-wood finishes, and custom-built soft-close cabinetry. Offering two bedrooms, a loft for additional sleeping accommodations, and flexible lower-level space for guests, recreation, or storing all your outdoor gear. Built to CSA A277 certification standards, this modular home meets full BC Building Code requirements for permanent, year-round occupancy. Complete with its own well, septic, and power, it's ready for you to arrive and start enjoying from day one. Located just 3 km south of Beaverdell — home to local eateries, a gas station, a pub, and a general store for everyday essentials — and only 30 minutes from the Big White turnoff, this property places adventure in every direction. Cast a line in the Kettle River right outside your front door, explore the surrounding mountains, or spend evenings gathered around the fire under a sky full of stars. The only rush hour here is the wildlife wandering past. Don't miss this rare opportunity to own your own piece of riverfront paradise. (id:63476)
Property Details
| MLS® Number | 10396114 |
| Property Type | Single Family |
| Neigbourhood | Beaverdell/Carmi |
| Community Name | Backwater Village |
| Amenities Near By | Recreation, Ski Area |
| Community Features | Family Oriented, Rural Setting, Pets Allowed, Rentals Allowed |
| Features | Level Lot, Treed |
| Parking Space Total | 4 |
| View Type | River View, Mountain View, Valley View, View (panoramic) |
| Water Front Type | Waterfront On River |
Building
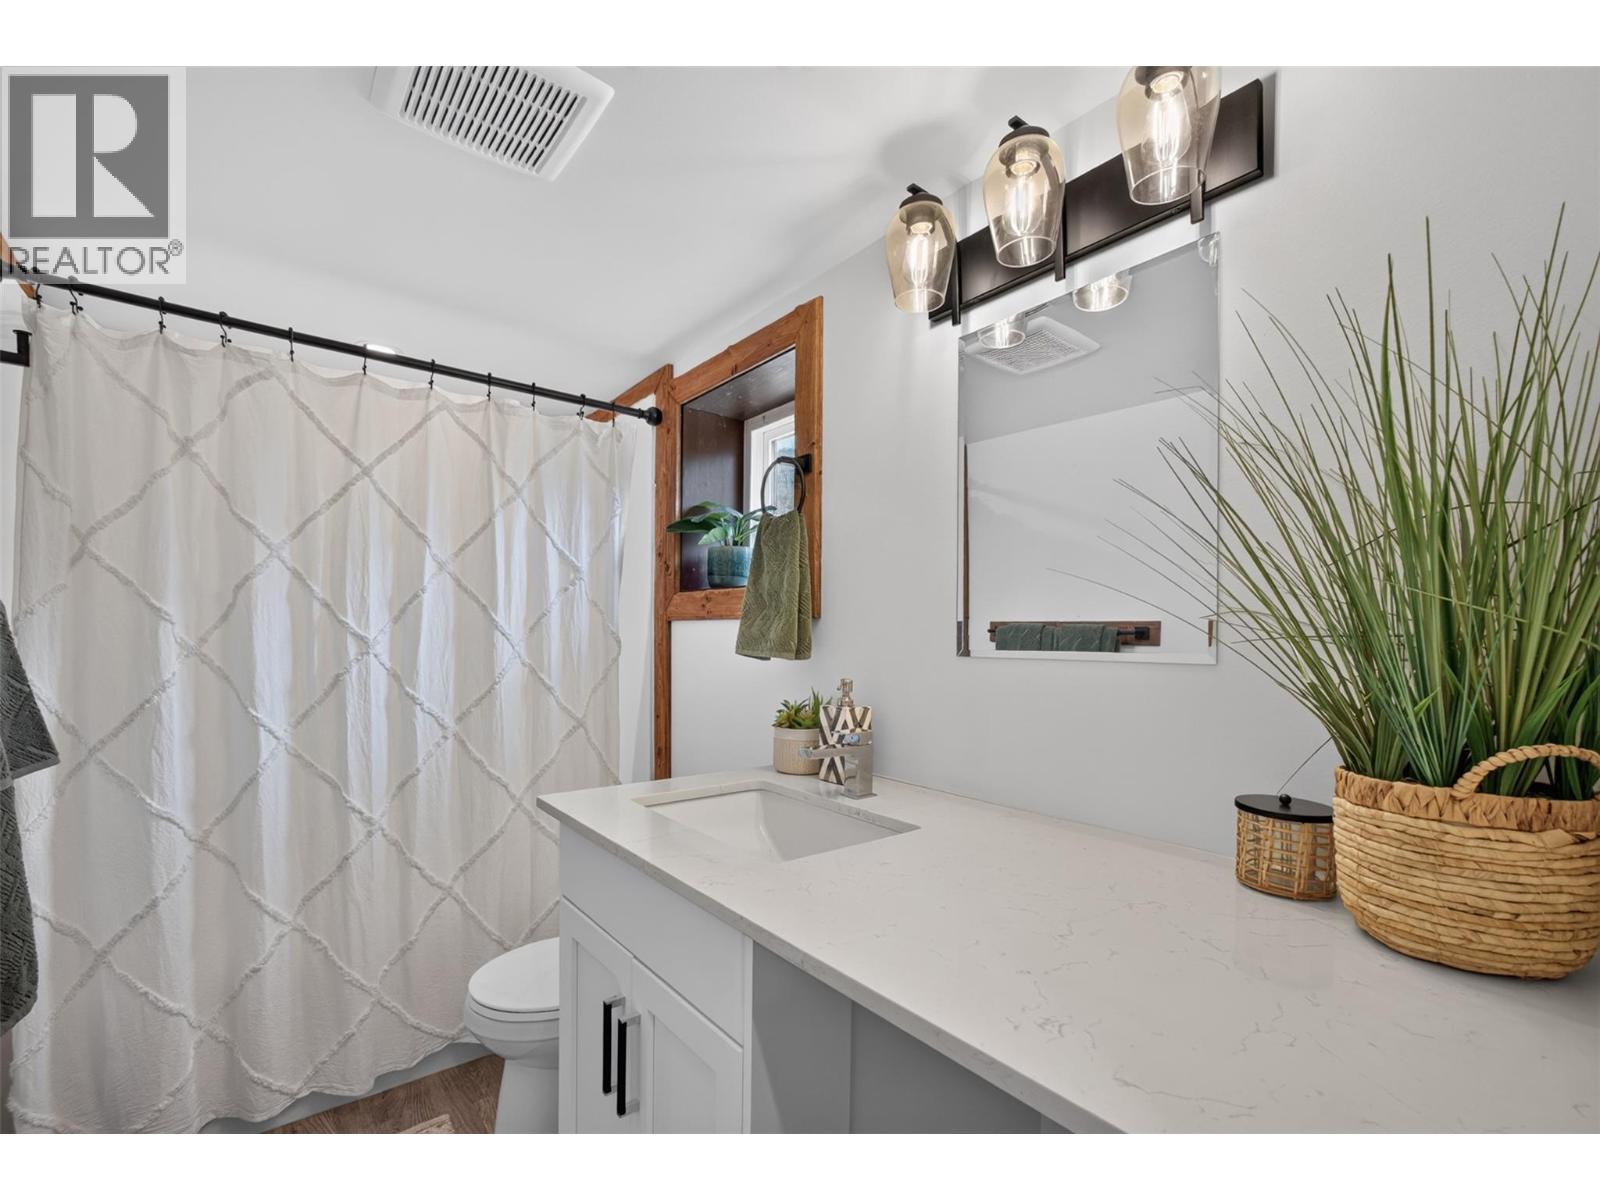
| Bathroom Total | 1 |
| Bedrooms Total | 2 |
| Appliances | Refrigerator, Dishwasher, Dryer, Range - Electric, Washer |
| Basement Type | Full |
| Constructed Date | 2021 |
| Cooling Type | Heat Pump |
| Exterior Finish | Cedar Siding, Metal |
| Fire Protection | Smoke Detector Only |
| Fireplace Fuel | Electric |
| Fireplace Present | Yes |
| Fireplace Total | 1 |
| Fireplace Type | Unknown |
| Flooring Type | Vinyl |
| Heating Fuel | Electric |
| Heating Type | Baseboard Heaters, Heat Pump |
| Roof Material | Metal |
| Roof Style | Unknown |
| Stories Total | 2 |
| Size Interior | 629 Sqft |
| Type | Manufactured Home |
| Utility Water | Well |
Parking
| Additional Parking | |
| Oversize | |
| R V |
Land
| Access Type | Easy Access, Highway Access |
| Acreage | No |
| Current Use | Other |
| Fence Type | Other |
| Land Amenities | Recreation, Ski Area |
| Landscape Features | Level |
| Sewer | Septic Tank |
| Size Irregular | 0.33 |
| Size Total | 0.33 Ac|under 1 Acre |
| Size Total Text | 0.33 Ac|under 1 Acre |
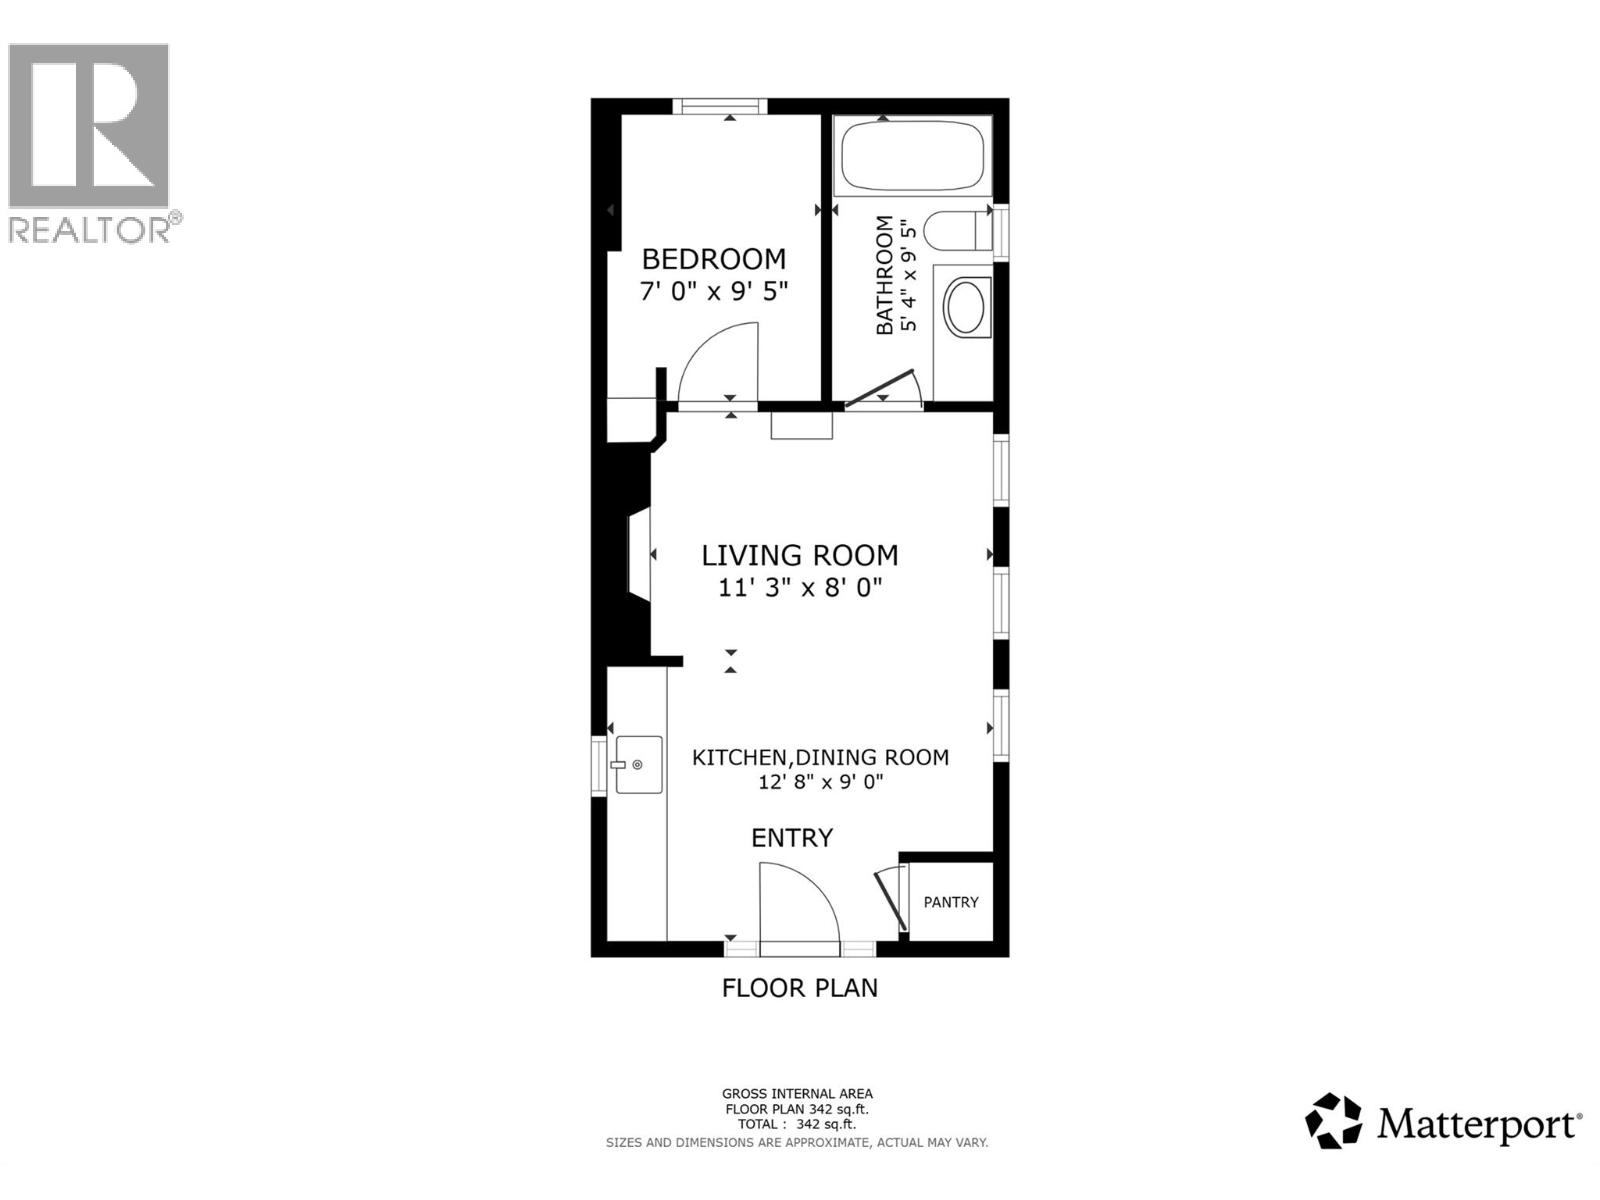
Rooms
| Level | Type | Length | Width | Dimensions |
|---|---|---|---|---|
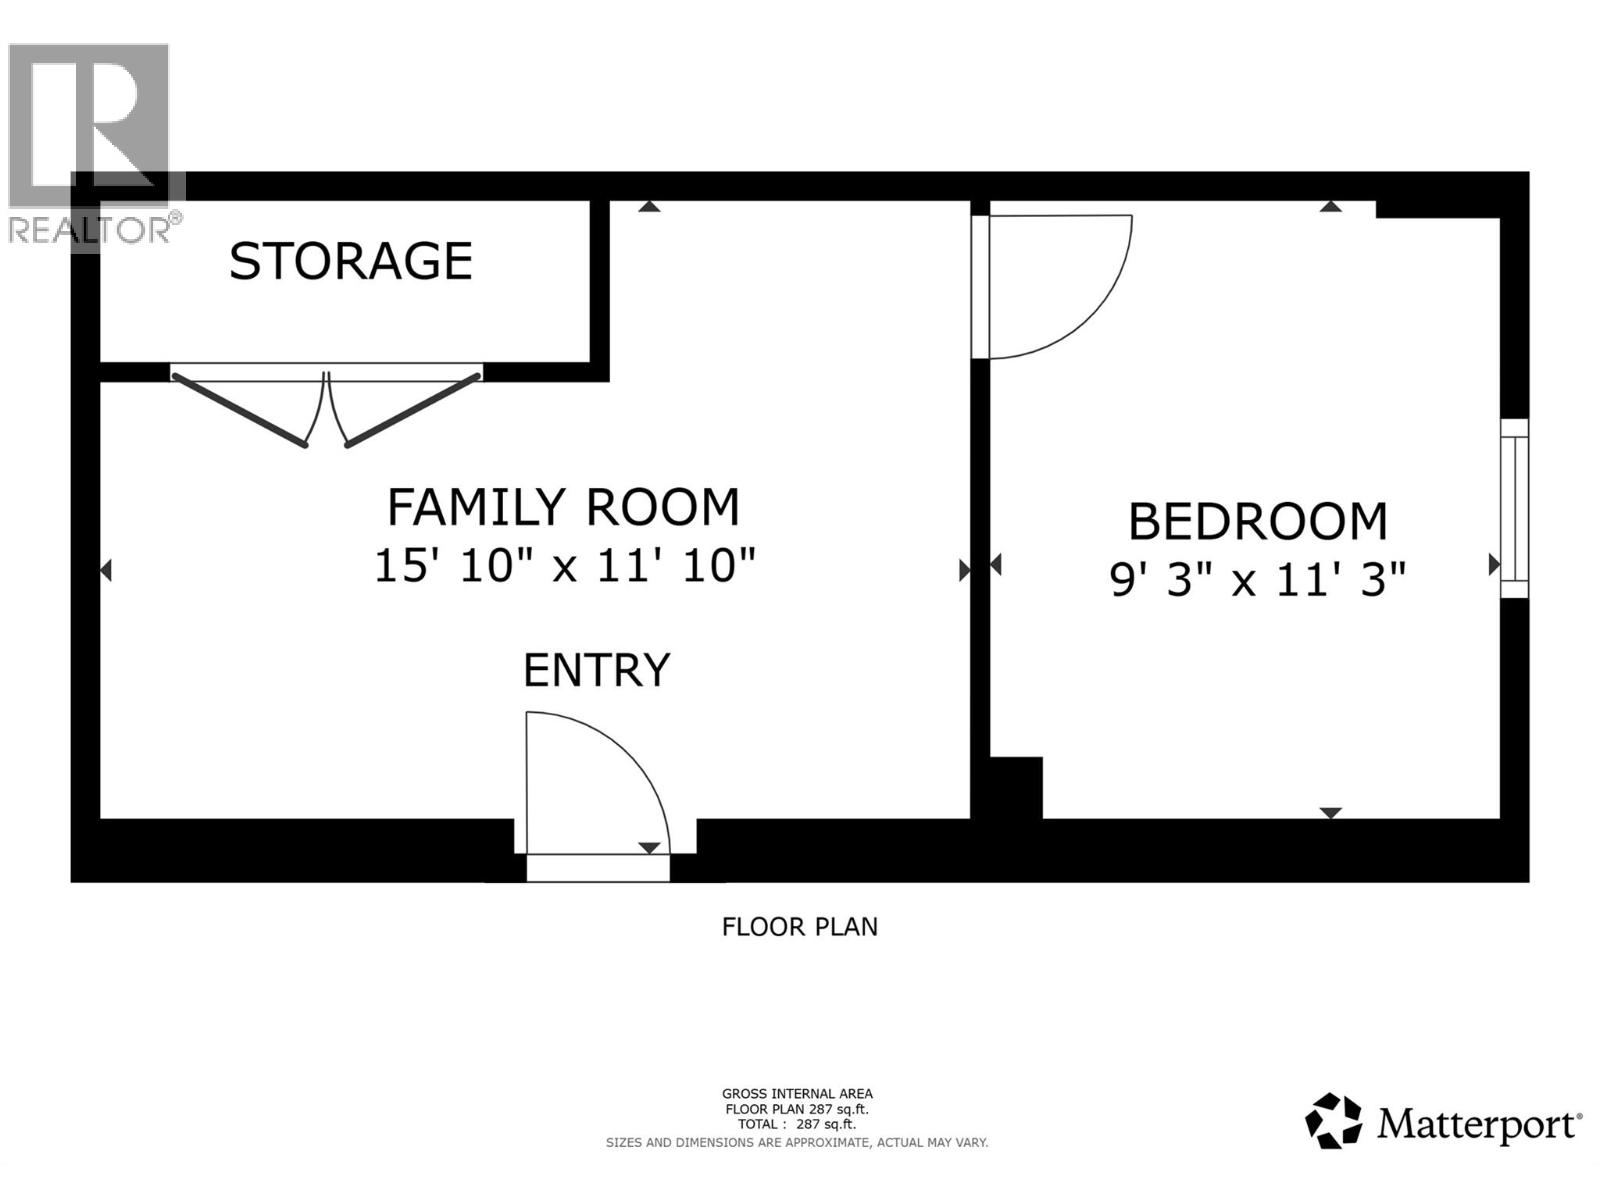
| Basement | Bedroom | 9'3'' x 11'3'' | ||
| Basement | Recreation Room | 15'10'' x 11'10'' | ||
| Main Level | 3pc Bathroom | 9'5'' x 5'4'' | ||
| Main Level | Living Room | 8'0'' x 11'3'' | ||
| Main Level | Loft | 9'5'' x 12'4'' | ||
| Main Level | Kitchen | 9'0'' x 12'8'' | ||
| Main Level | Primary Bedroom | 9'5'' x 7'0'' |
Contact Us
Contact us for more information

The trademarks REALTOR®, REALTORS®, and the REALTOR® logo are controlled by The Canadian Real Estate Association (CREA) and identify real estate professionals who are members of CREA. The trademarks MLS®, Multiple Listing Service® and the associated logos are owned by The Canadian Real Estate Association (CREA) and identify the quality of services provided by real estate professionals who are members of CREA. The trademark DDF® is owned by The Canadian Real Estate Association (CREA) and identifies CREA's Data Distribution Facility (DDF®)
August 18 2026 02:00:46
Association of Interior REALTORS®
Vantage West Realty Inc.