
2338 Glenridding Bv SW Edmonton, Alberta T6W 3K5

$425,000
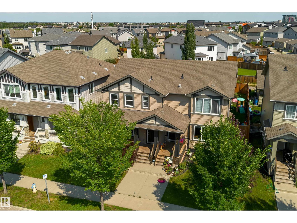
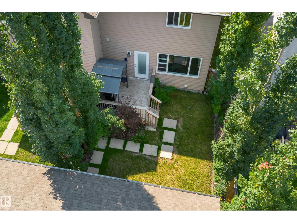
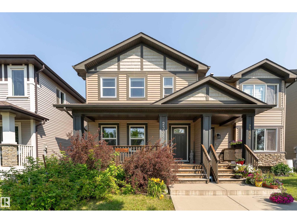
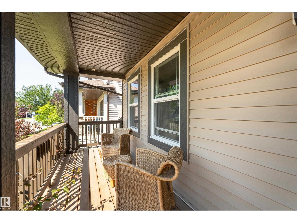
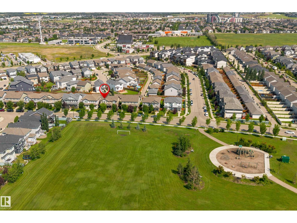
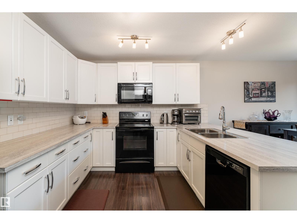
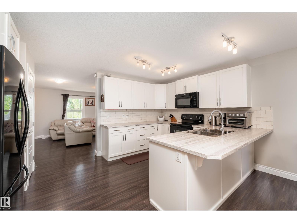
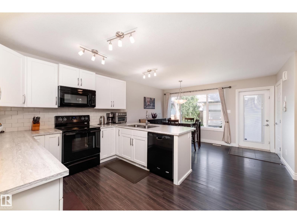
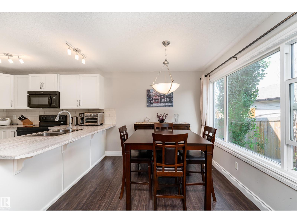
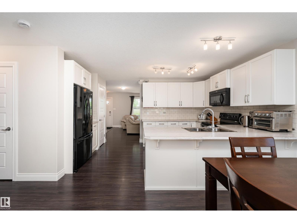
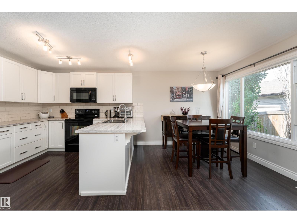
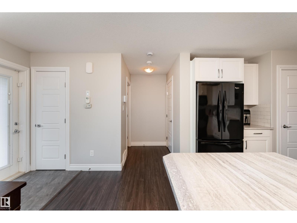
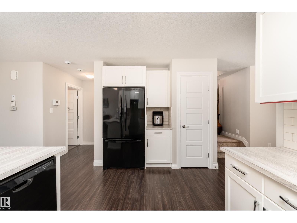
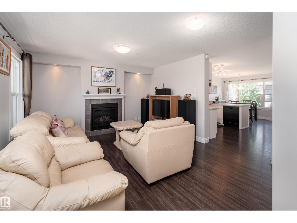
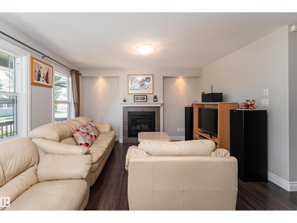
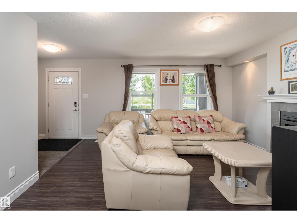
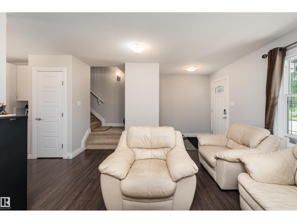
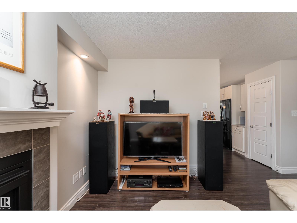
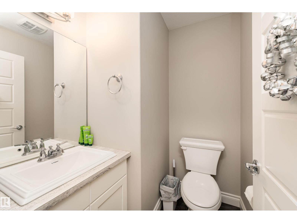
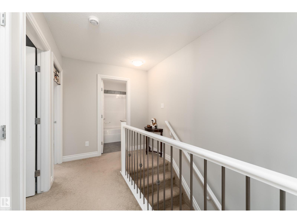
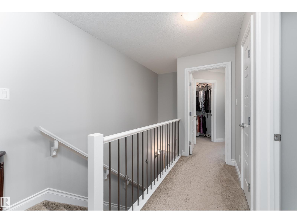
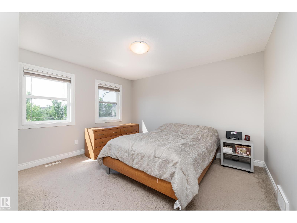
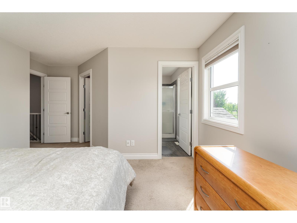
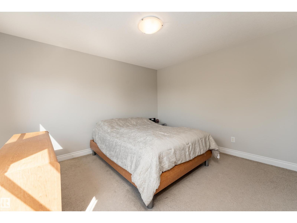
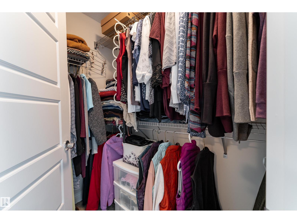
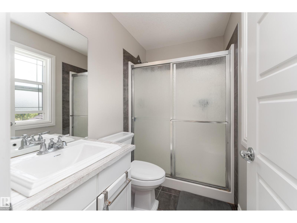
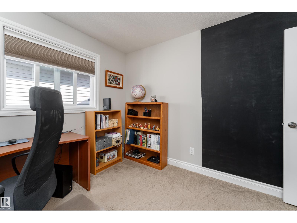
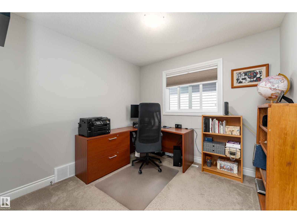
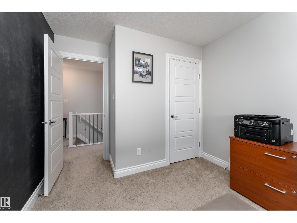
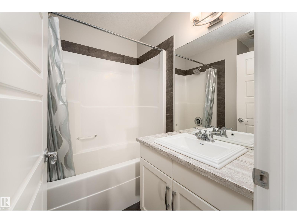
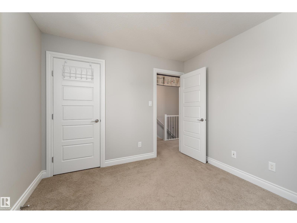
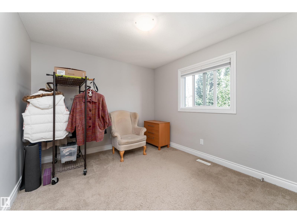
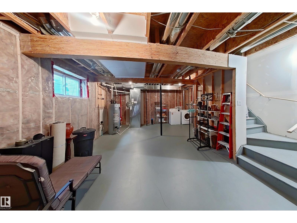
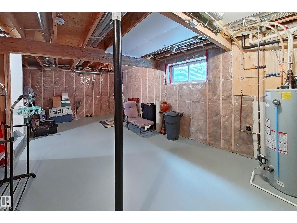
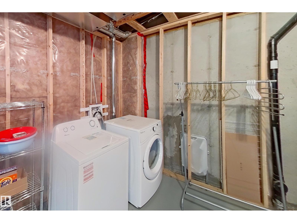
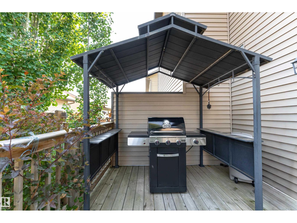
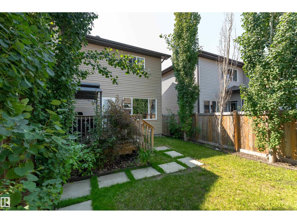
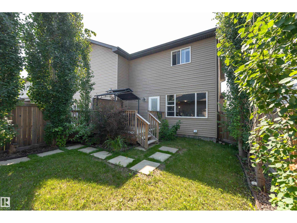
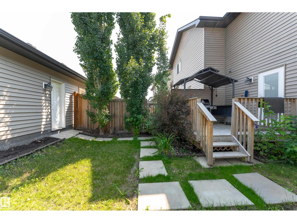
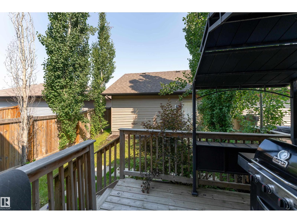
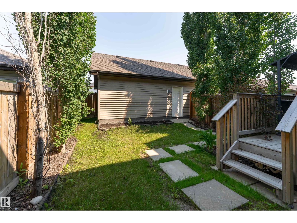
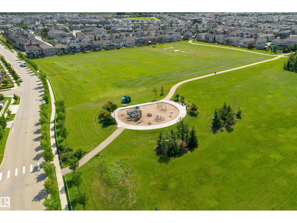
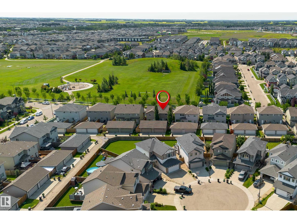
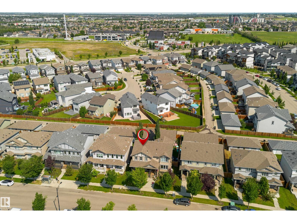
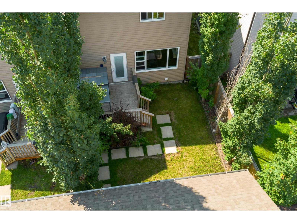
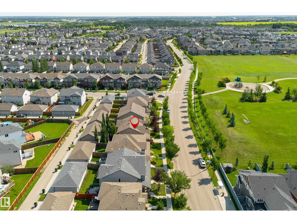
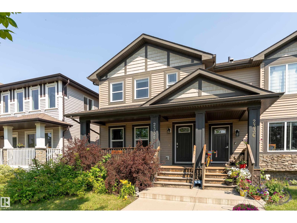
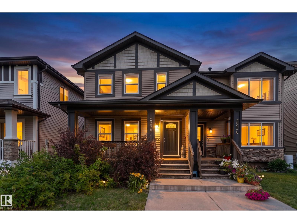
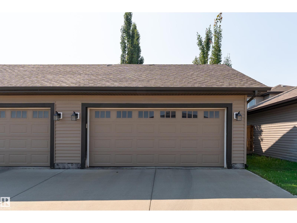
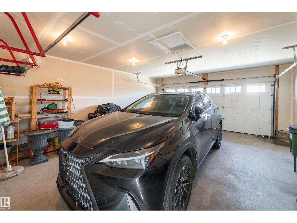
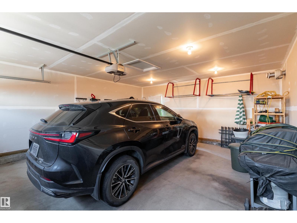
No Condo Fees here! Expect to be impressed when you enter this Coventry Built, half duplex that is directly across the street from park greenspace! Offering a super functional main floor with living room off the entrance with GAS fireplace and views of the park out the big windows, down the hall to the U shaped kitchen with white cabinets & sleek black appliances, plenty of counter/prep space and a spacious dining nook w/access to the back yard boasting private mature landscaping providing a quiet, beautiful oasis. Upper level offers 3 good sized bedrooms, primary with walk in closet and a 3 piece ensuite, additional 2 bedrooms share a full 4 piece bath. Lower level home to laundry and mechanical, unspoiled and ready for your development. A double detached garage completes the package, shows a 10/10 and is move in ready. Wonderful location with easy access to transit, all major amenities, schools, shopping and multiple connecting routes. (id:63476)
Property Details
| MLS® Number | E4501403 |
| Property Type | Single Family |
| Neigbourhood | Glenridding Heights |
| Amenities Near By | Golf Course, Playground, Public Transit, Schools, Shopping |
| Features | Lane, No Smoking Home |
| Structure | Deck |
Building
| Bathroom Total | 3 |
| Bedrooms Total | 3 |
| Amenities | Vinyl Windows |
| Appliances | Dishwasher, Dryer, Microwave, Refrigerator, Stove, Washer, Window Coverings |
| Basement Development | Unfinished |
| Basement Type | Full (unfinished) |
| Constructed Date | 2015 |
| Construction Style Attachment | Semi-detached |
| Fireplace Fuel | Gas |
| Fireplace Present | Yes |
| Fireplace Type | Unknown |
| Half Bath Total | 1 |
| Heating Type | Forced Air |
| Stories Total | 2 |
| Size Interior | 1,348 Sqft |
| Type | Duplex |
Parking
| Detached Garage |
Land
| Acreage | No |
| Fence Type | Fence |
| Land Amenities | Golf Course, Playground, Public Transit, Schools, Shopping |
| Size Irregular | 264.04 |
| Size Total | 264.04 M2 |
| Size Total Text | 264.04 M2 |
Rooms
| Level | Type | Length | Width | Dimensions |
|---|---|---|---|---|
| Main Level | Living Room | Measurements not available | ||
| Main Level | Dining Room | Measurements not available | ||
| Main Level | Kitchen | Measurements not available | ||
| Upper Level | Primary Bedroom | Measurements not available | ||
| Upper Level | Bedroom 2 | Measurements not available | ||
| Upper Level | Bedroom 3 | Measurements not available |
Contact Us
Contact us for more information

The trademarks REALTOR®, REALTORS®, and the REALTOR® logo are controlled by The Canadian Real Estate Association (CREA) and identify real estate professionals who are members of CREA. The trademarks MLS®, Multiple Listing Service® and the associated logos are owned by The Canadian Real Estate Association (CREA) and identify the quality of services provided by real estate professionals who are members of CREA. The trademark DDF® is owned by The Canadian Real Estate Association (CREA) and identifies CREA's Data Distribution Facility (DDF®)
July 30 2026 07:11:33
REALTORS® Association of Edmonton
2% Realty Pro