
437 Northfield Avenue Minto, New Brunswick E4B 3Z2

$189,900
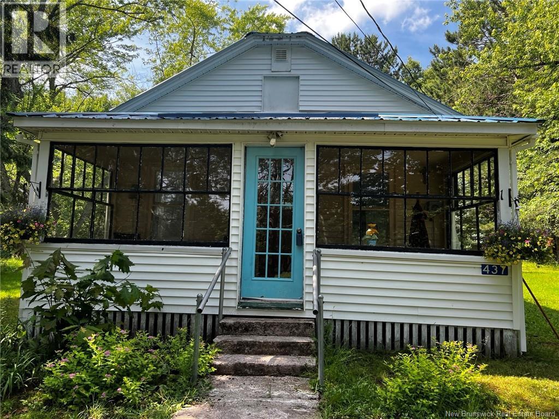
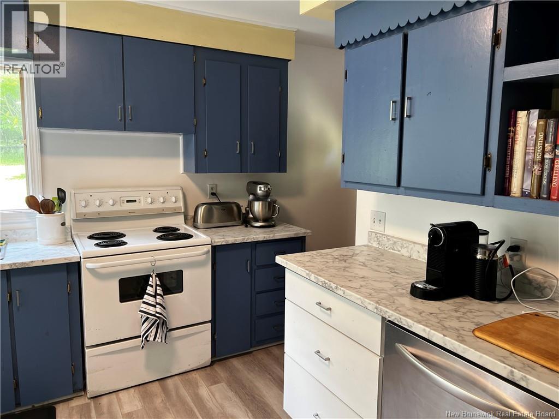
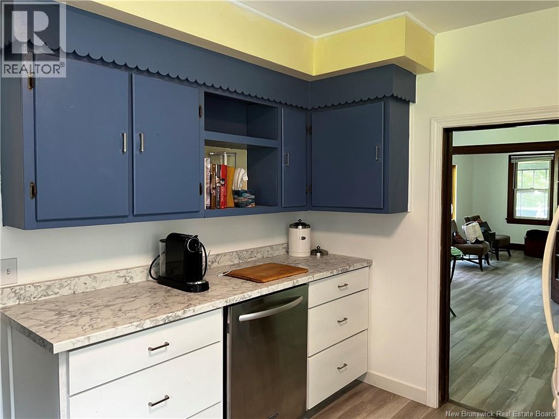
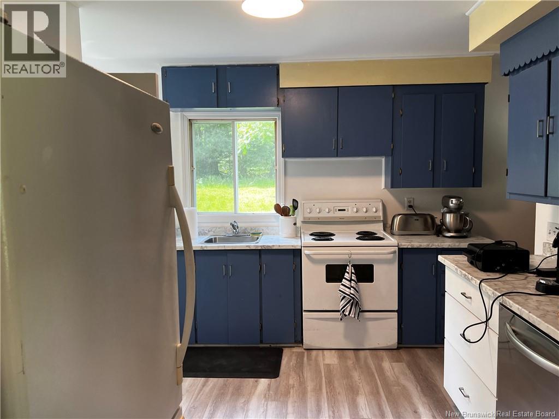
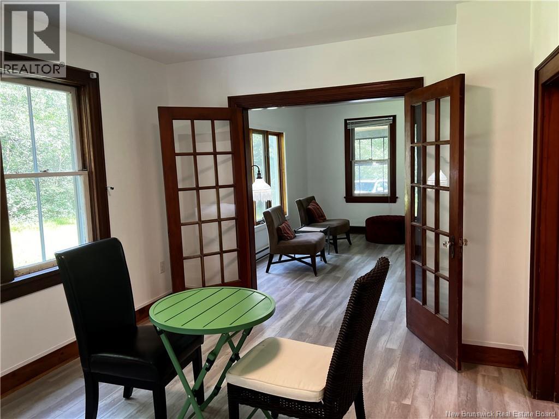
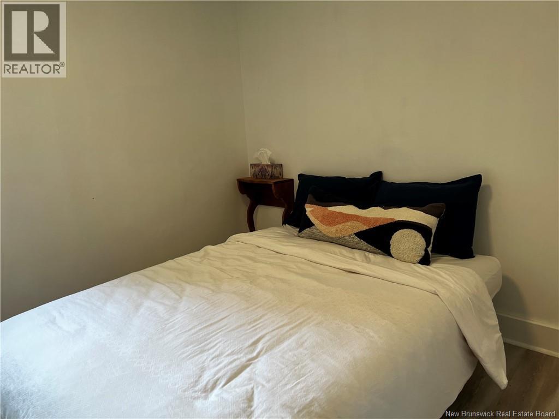
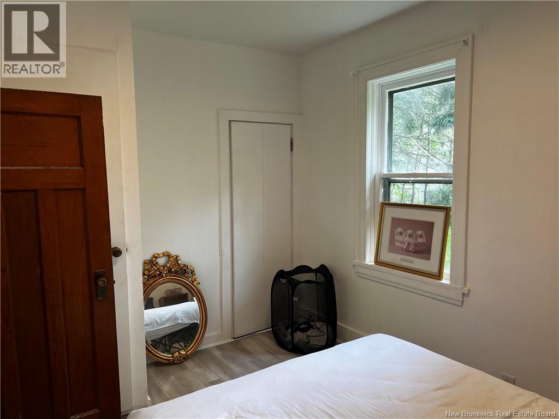
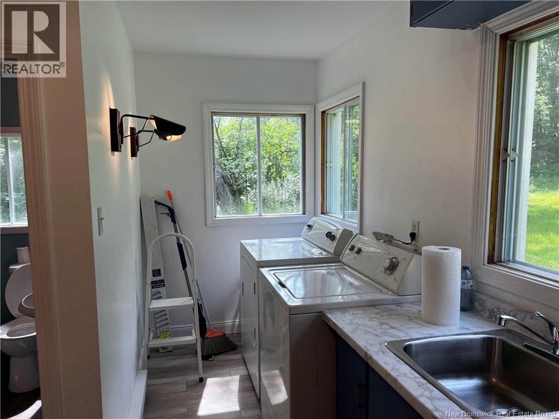
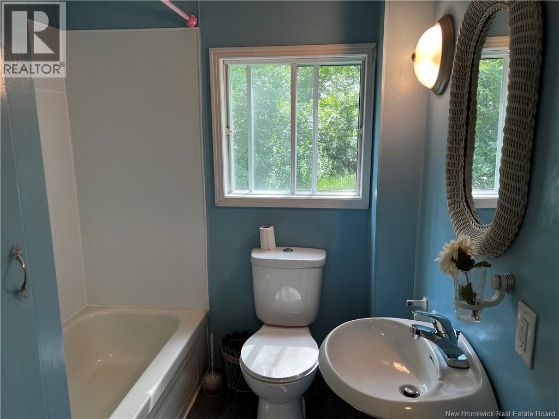
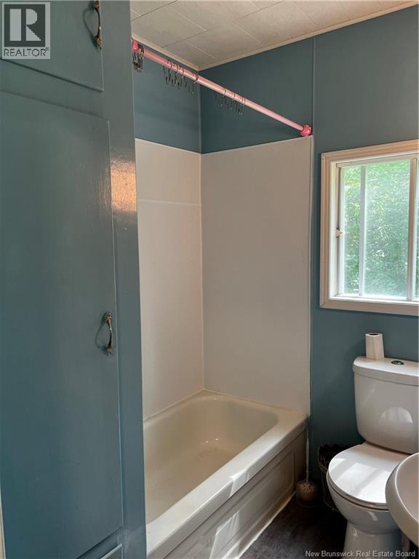
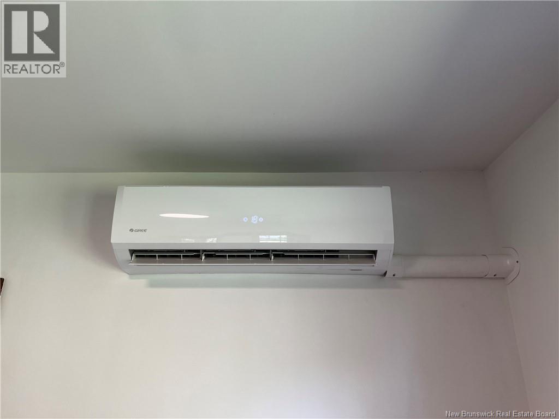
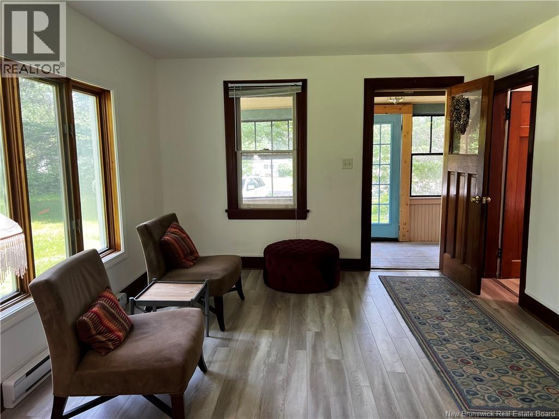
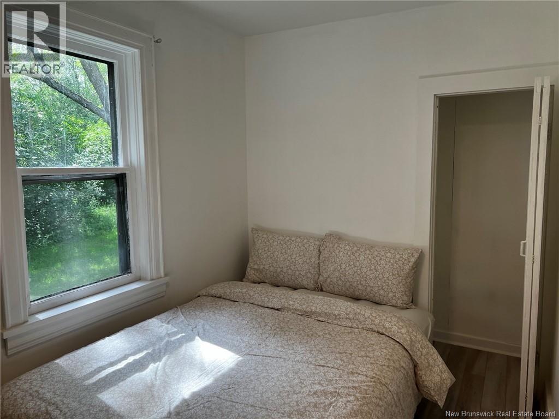
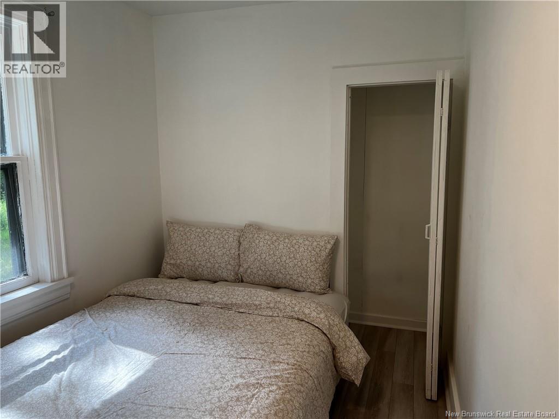
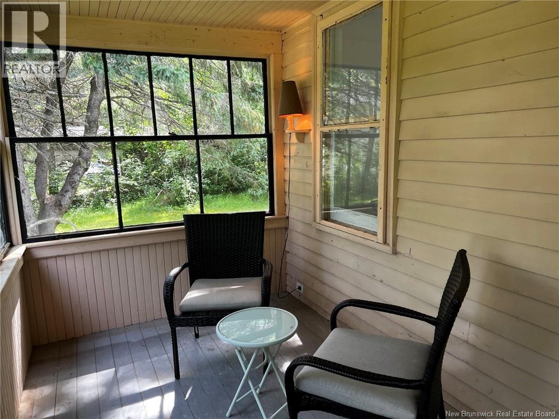
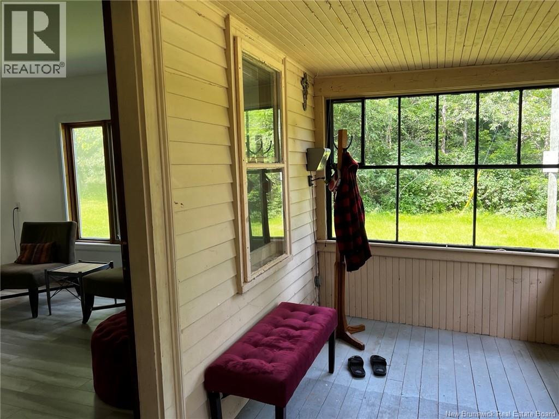
This fully renovated 2 bedroom, 1 bathroom bungalow sits on .5 acres within a short walking distance to all amenities. Cant get into the Fredericton real estate market? Minto is an easy 30 minute commute. Better yetit is a ten minute drive to the Newcastle Creek boat launch on Grand Lake. Talk about having the best of both worlds. This house has a new metal roof, heat pump, all new flooring, and light fixtures as well as being freshly painted. Built just before WWII, this house has a real cottage feel, with an adorable screened-in porch where you can sit and have your morning coffee. Great starter home and/or ideal for retired couple. Vendor is a Licensed REALTOR® with the Province of New Brunswick. (id:63476)
Property Details
| MLS® Number | NB145092 |
| Property Type | Single Family |
| Road Type | Paved Road |
| Structure | Shed |
Building
| Bathroom Total | 1 |
| Bedrooms Above Ground | 2 |
| Bedrooms Total | 2 |
| Architectural Style | Bungalow |
| Constructed Date | 1938 |
| Construction Style Attachment | Detached |
| Cooling Type | Air Conditioned, Heat Pump |
| Exterior Finish | Vinyl |
| Flooring Type | Laminate |
| Foundation Type | Concrete |
| Heating Fuel | Electric |
| Heating Type | Baseboard Heaters, Heat Pump |
| Stories Total | 1 |
| Size Interior | 890 Sqft |
| Total Finished Area | 890 Sqft |
| Type | House |
| Utility Water | Dug Well, Well |
Land
| Access Type | Year-round Access, Road Access, Public Road |
| Acreage | No |
| Landscape Features | Landscaped |
| Sewer | Municipal Sewage System |
| Size Irregular | 2160 |
| Size Total | 2160 M2 |
| Size Total Text | 2160 M2 |
Rooms
| Level | Type | Length | Width | Dimensions |
|---|---|---|---|---|
| Main Level | Sunroom | 6'7'' x 19'5'' | ||
| Main Level | Bedroom | 6'11'' x 11'2'' | ||
| Main Level | Bedroom | 8'5'' x 11'7'' | ||
| Main Level | Bath (# Pieces 1-6) | 6'3'' x 6'1'' | ||
| Main Level | Living Room | 13'6'' x 11'9'' | ||
| Main Level | Dining Room | 10'0'' x 11'8'' | ||
| Main Level | Kitchen | 8'11'' x 11'8'' |
Contact Us
Contact us for more information

The trademarks REALTOR®, REALTORS®, and the REALTOR® logo are controlled by The Canadian Real Estate Association (CREA) and identify real estate professionals who are members of CREA. The trademarks MLS®, Multiple Listing Service® and the associated logos are owned by The Canadian Real Estate Association (CREA) and identify the quality of services provided by real estate professionals who are members of CREA. The trademark DDF® is owned by The Canadian Real Estate Association (CREA) and identifies CREA's Data Distribution Facility (DDF®)
August 26 2026 02:02:07
New Brunswick Real Estate Board
Exit Realty Advantage