
104 Tartan Avenue Kitchener, Ontario N2R 1R7

$849,911
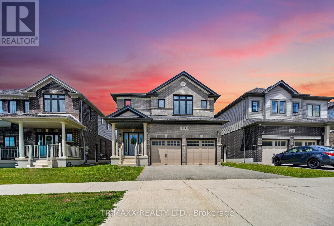
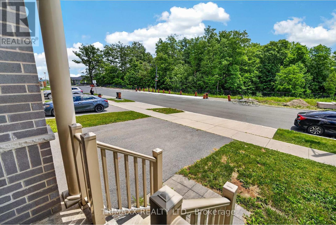
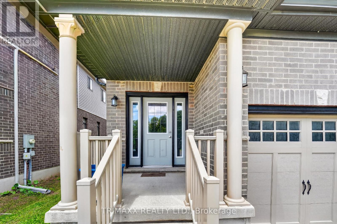
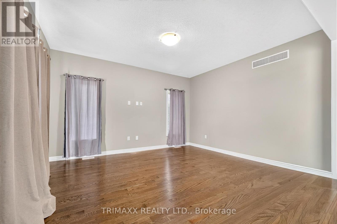
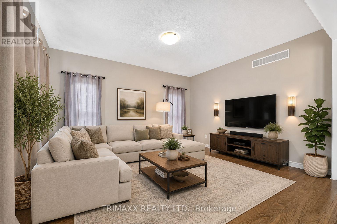
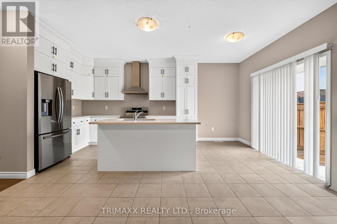
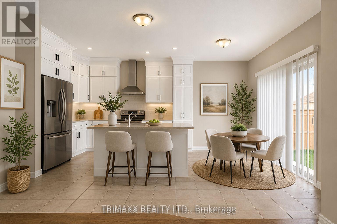
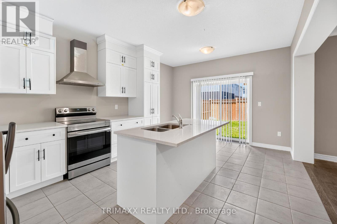
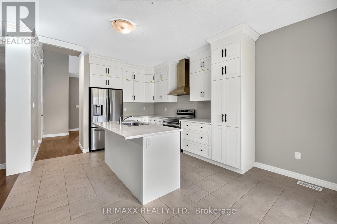
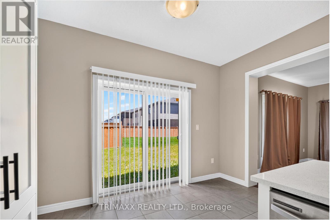
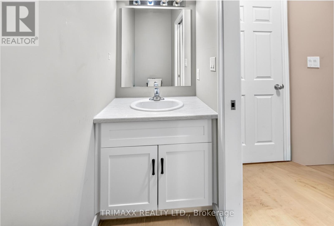
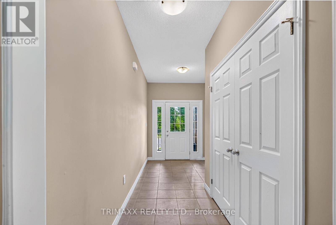
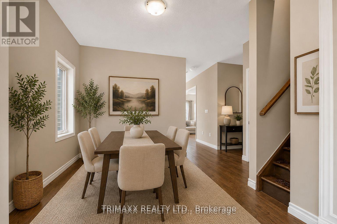
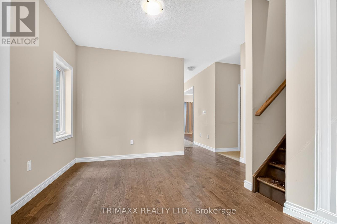
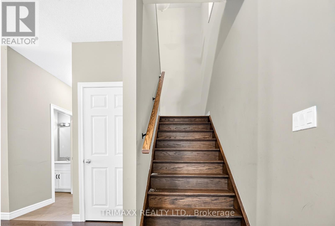
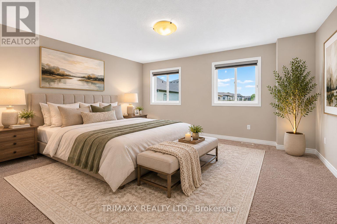
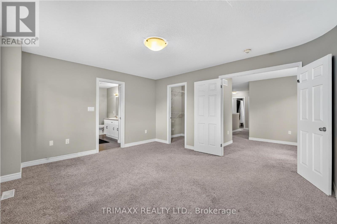
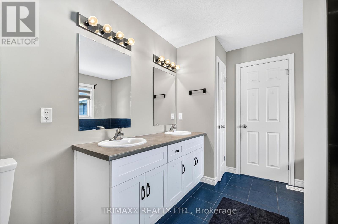
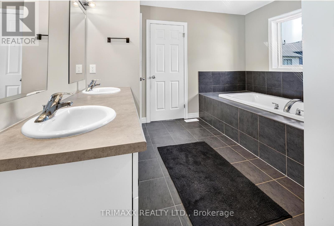
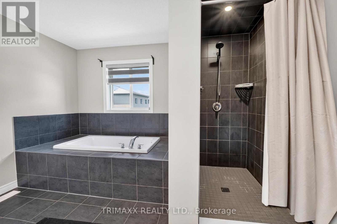
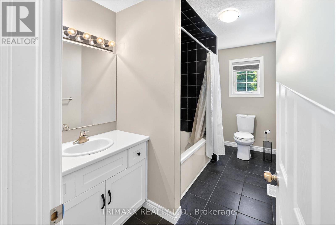
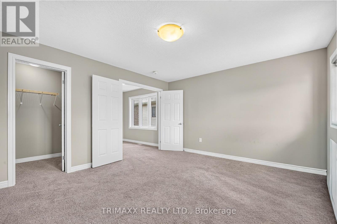
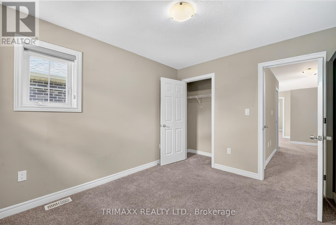
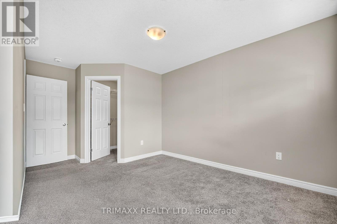
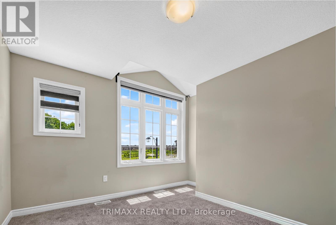
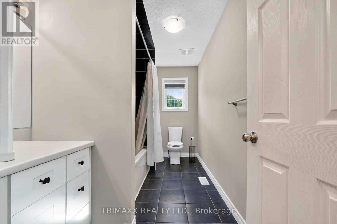
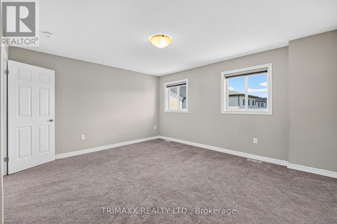
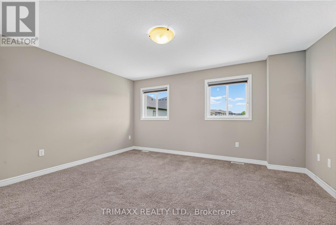
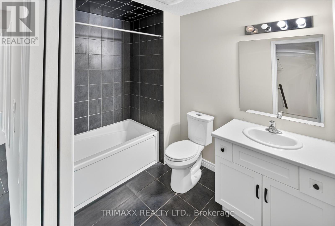
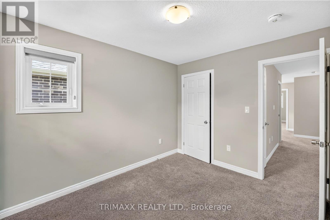
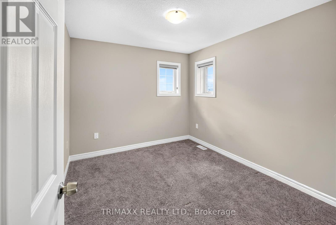
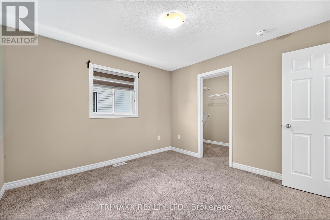
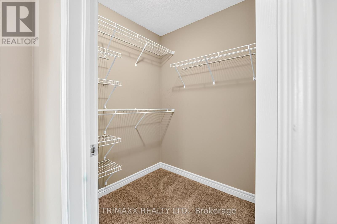
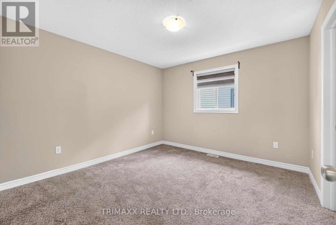
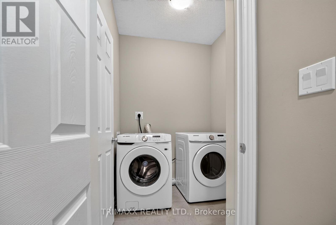
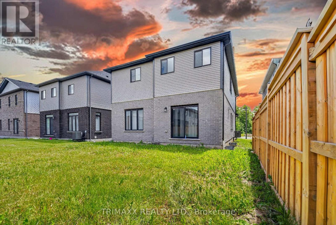
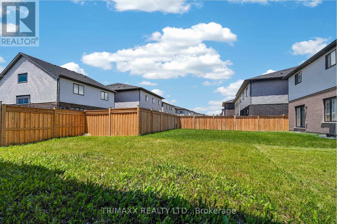
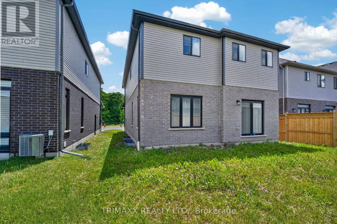
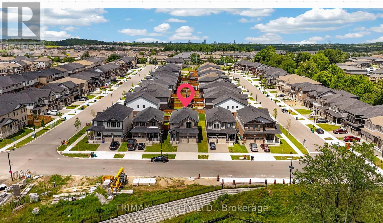
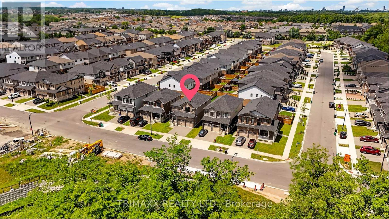
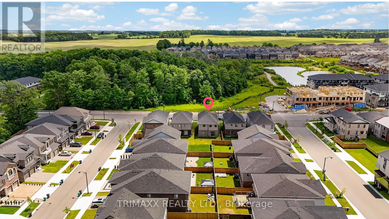
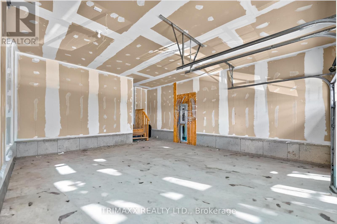
Welcome to this well-maintained home located in a desirable Kitchener neighbourhood. This property features a functional layout with spacious living areas, bright windows, and a welcoming atmosphere. Conveniently situated close to schools, parks, shopping, and major highways, this home offers both comfort and accessibility perfect for families or first-time buyers. Gorgeous and exceptionally spacious 4-bedroom + family room, 3.5-bathroom home located in the highly sought-after Wallaceton community! This beautiful brick exterior home offers afunctional and modern layout, featuring stainless steel appliances, quartz kitchen countertops, and convenient main floor laundry. Enjoy the comfort of a double car garage with additional driveway parking. A perfect opportunity to own a beautiful home in one of Kitchener's most desirable and growing communities. (id:63476)
Property Details
| MLS® Number | X13622610 |
| Property Type | Single Family |
| Parking Space Total | 6 |
Building
| Bathroom Total | 4 |
| Bedrooms Above Ground | 4 |
| Bedrooms Total | 4 |
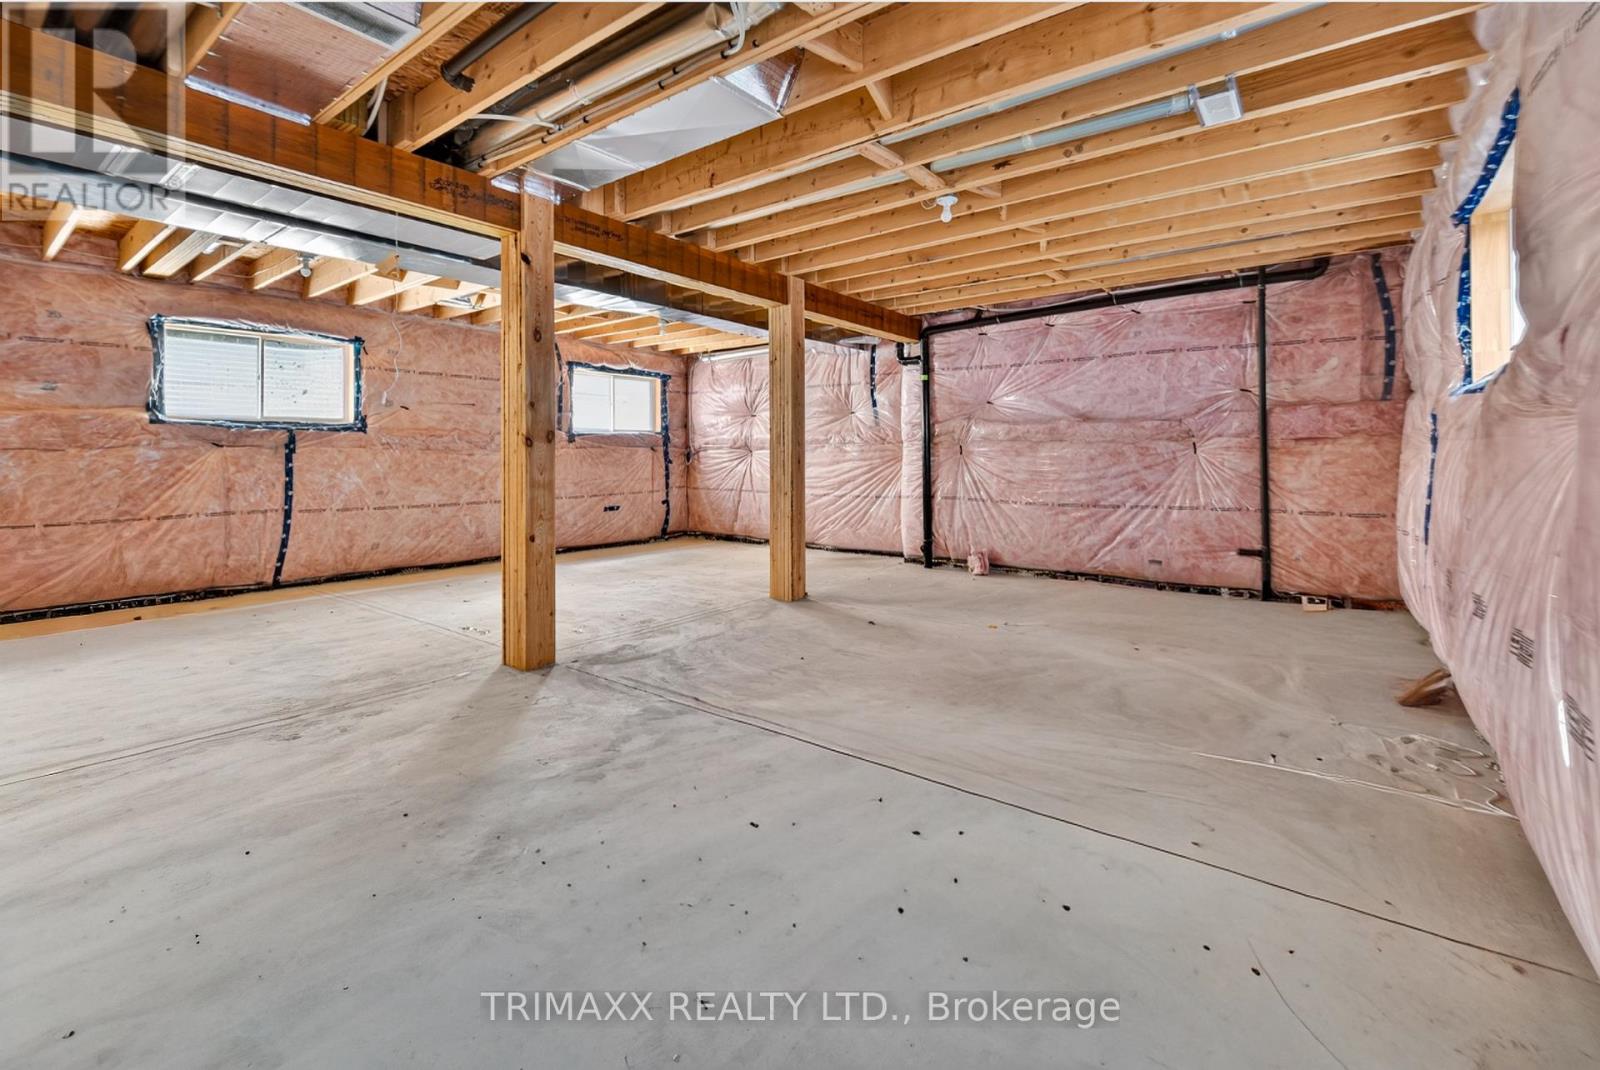
| Basement Development | Unfinished |
| Basement Type | N/a (unfinished) |
| Construction Style Attachment | Detached |
| Cooling Type | Central Air Conditioning |
| Exterior Finish | Brick, Aluminum Siding |
| Foundation Type | Concrete |
| Half Bath Total | 1 |
| Heating Fuel | Natural Gas |
| Heating Type | Forced Air |
| Stories Total | 2 |
| Size Interior | 2,000 - 2,500 Sqft |
| Type | House |
| Utility Water | Municipal Water |
Parking
| Garage |
Land
| Acreage | No |
| Sewer | Sanitary Sewer |
| Size Depth | 103 Ft |
| Size Frontage | 38 Ft ,3 In |
| Size Irregular | 38.3 X 10³ Ft |
| Size Total Text | 38.3 X 10³ Ft |
Rooms
| Level | Type | Length | Width | Dimensions |
|---|---|---|---|---|
| Main Level | Great Room | 3.96 m | 4.51 m | 3.96 m x 4.51 m |
| Main Level | Dining Room | 3.2 m | 3.08 m | 3.2 m x 3.08 m |
| Main Level | Eating Area | 3.66 m | 3.66 m | 3.66 m x 3.66 m |
| Main Level | Kitchen | 3.66 m | 3.47 m | 3.66 m x 3.47 m |
| Upper Level | Primary Bedroom | 4.3 m | 4.27 m | 4.3 m x 4.27 m |
| Upper Level | Bedroom 2 | 2.83 m | 3.35 m | 2.83 m x 3.35 m |
| Upper Level | Bedroom 3 | 2.93 m | 3.47 m | 2.93 m x 3.47 m |
| Upper Level | Bedroom 4 | 3.47 m | 3.41 m | 3.47 m x 3.41 m |
Contact Us
Contact us for more information

The trademarks REALTOR®, REALTORS®, and the REALTOR® logo are controlled by The Canadian Real Estate Association (CREA) and identify real estate professionals who are members of CREA. The trademarks MLS®, Multiple Listing Service® and the associated logos are owned by The Canadian Real Estate Association (CREA) and identify the quality of services provided by real estate professionals who are members of CREA. The trademark DDF® is owned by The Canadian Real Estate Association (CREA) and identifies CREA's Data Distribution Facility (DDF®)
July 30 2026 08:35:59
Toronto Regional Real Estate Board
Trimaxx Realty Ltd.