
8406 86 Avenue Fort St. John, British Columbia V1J 0G6

$289,900
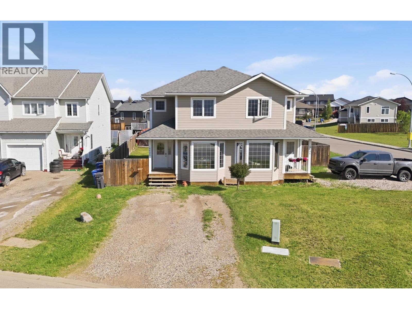
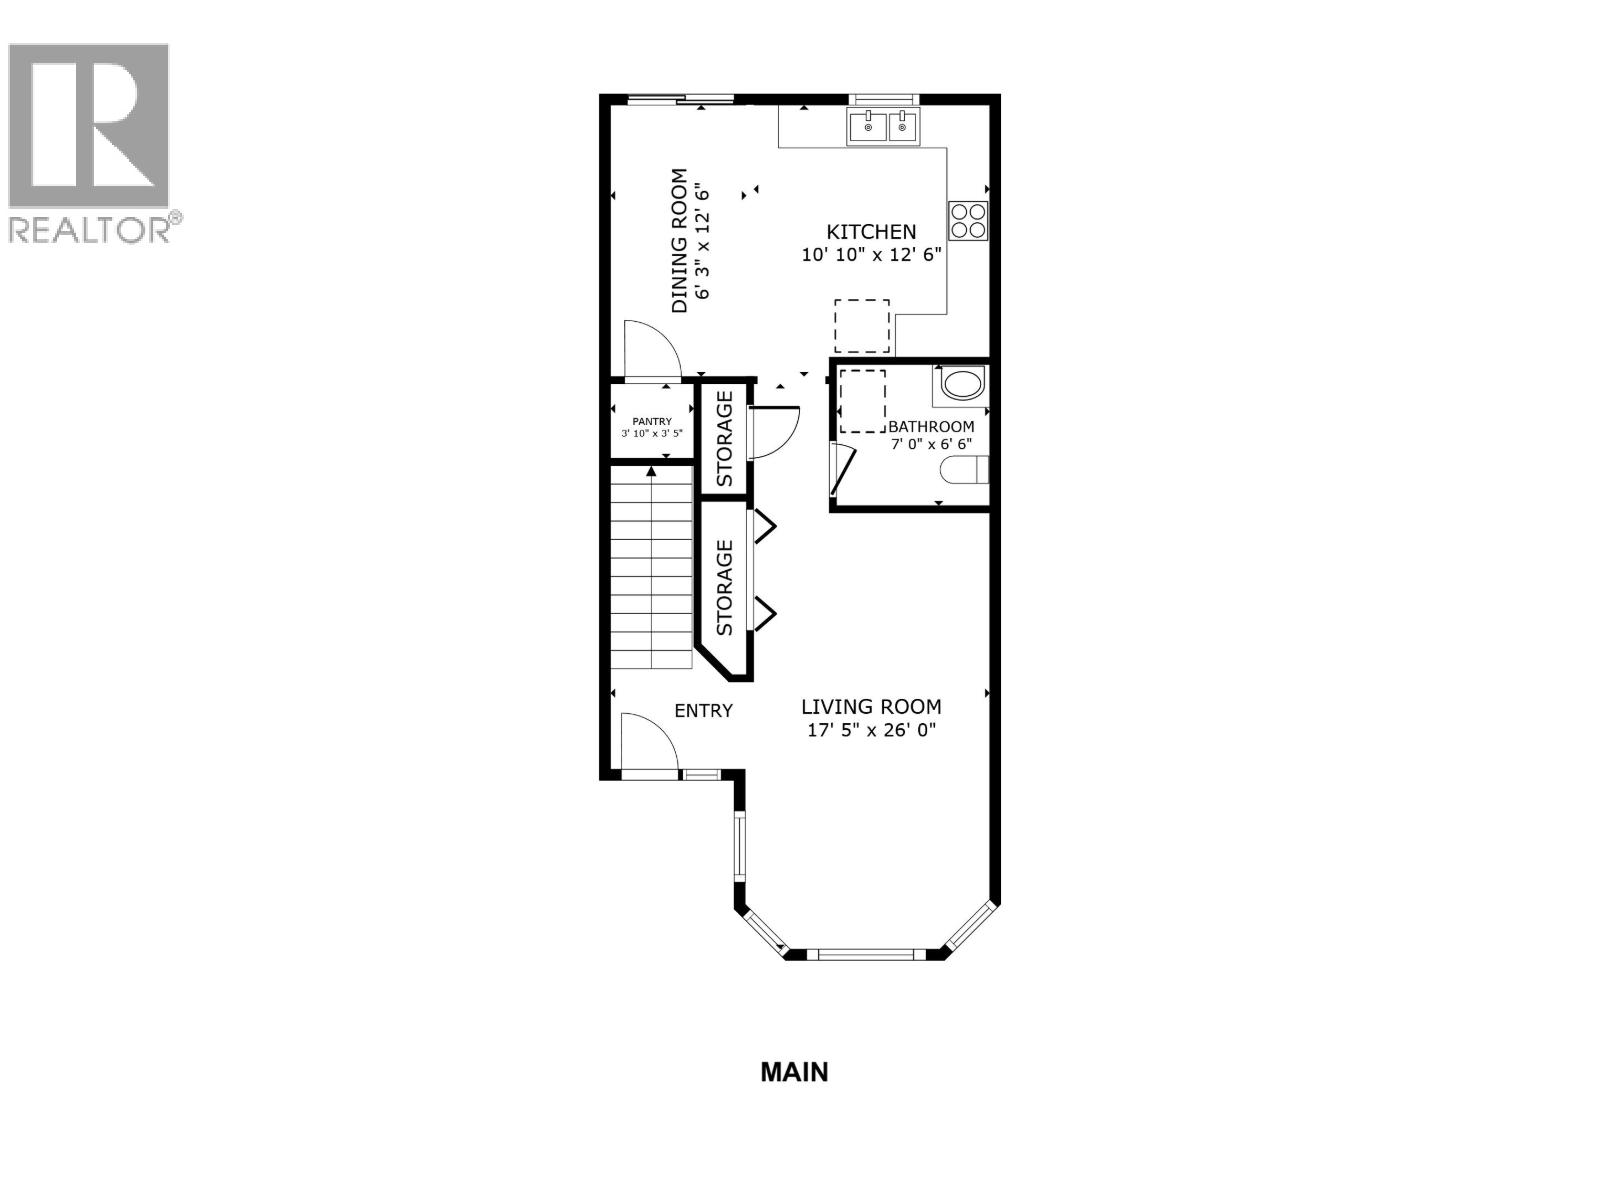
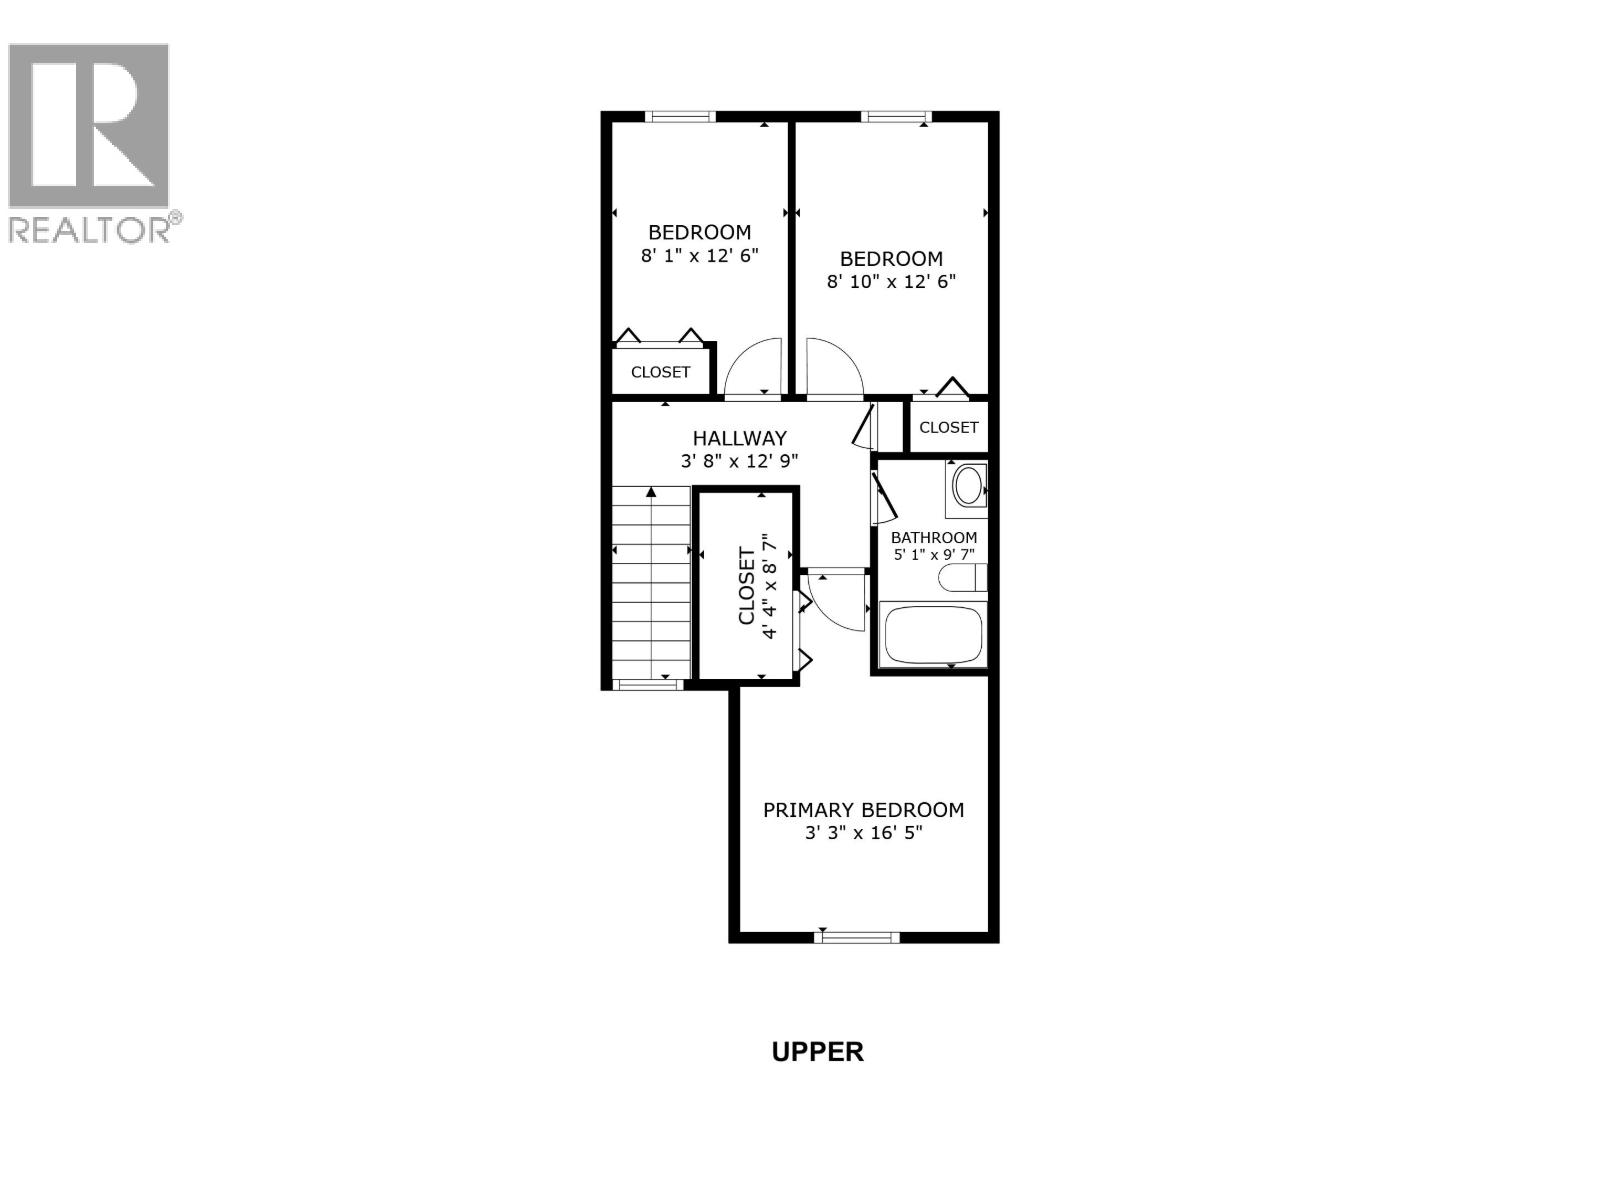
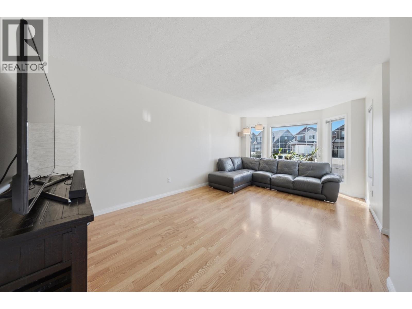
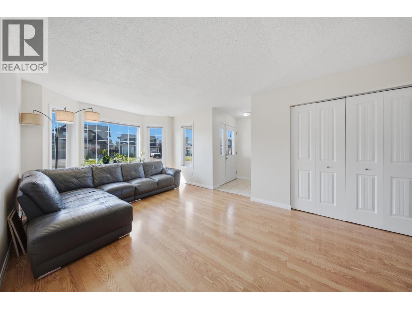
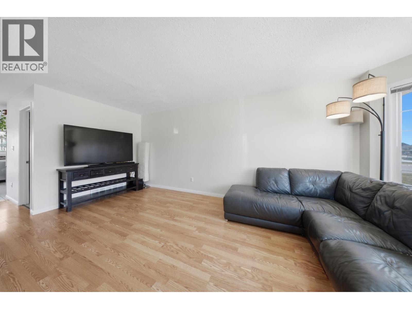
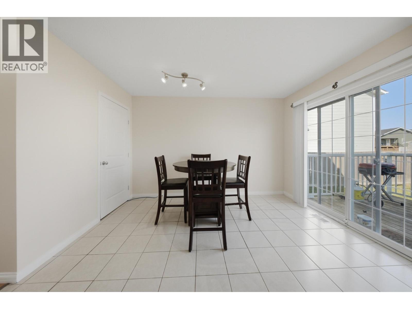
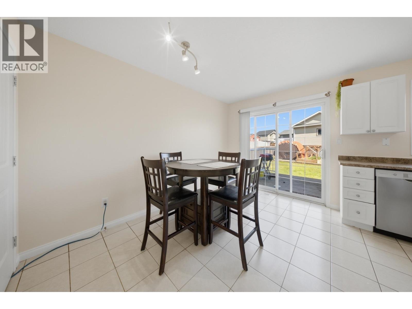
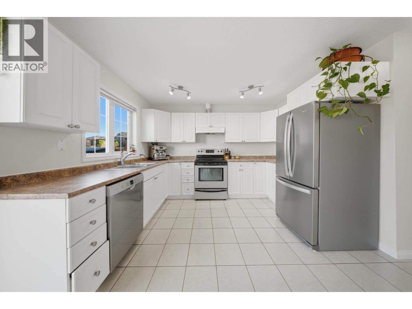
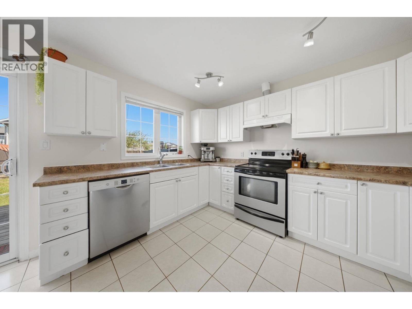
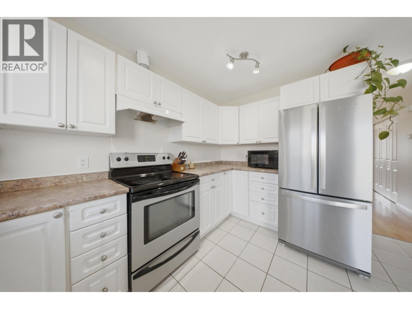
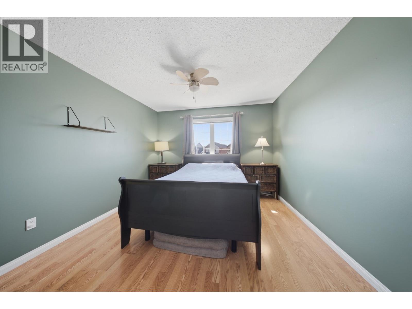
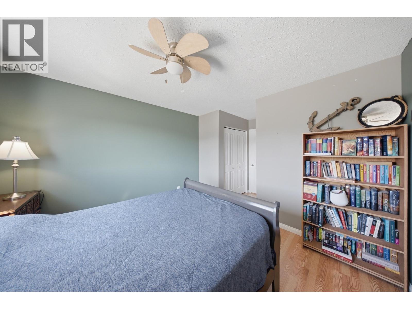
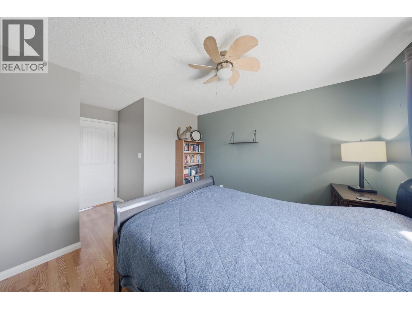
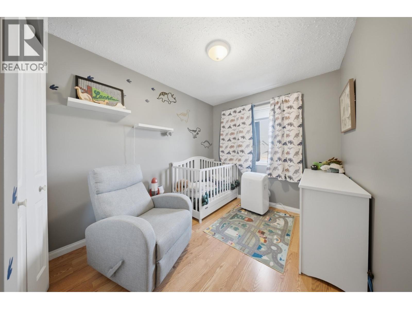
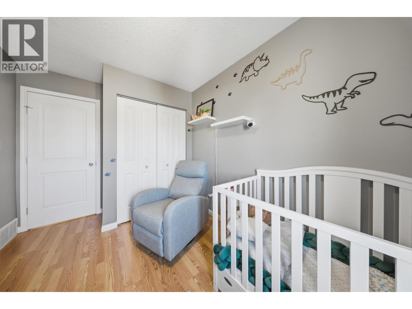
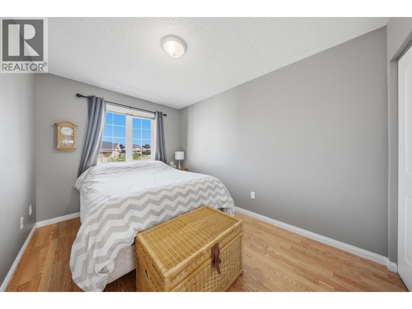
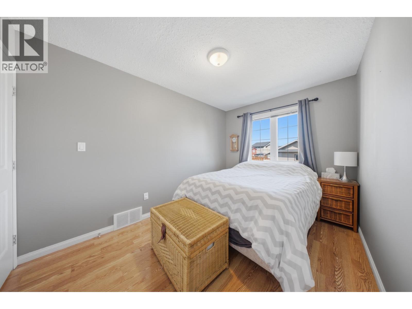
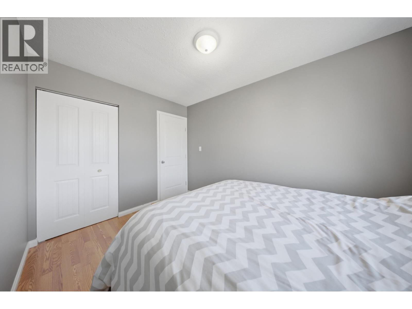
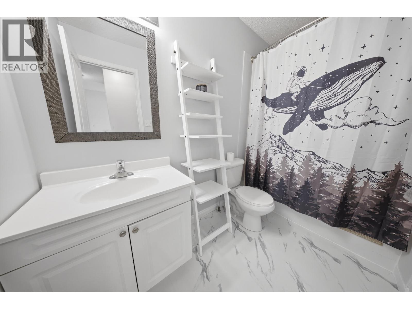
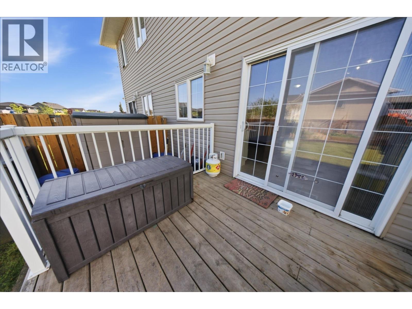
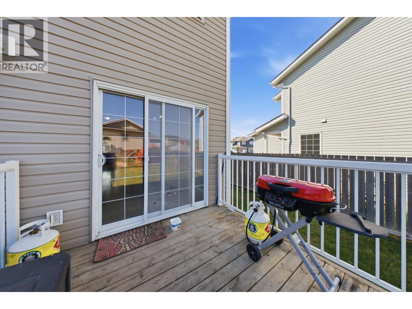
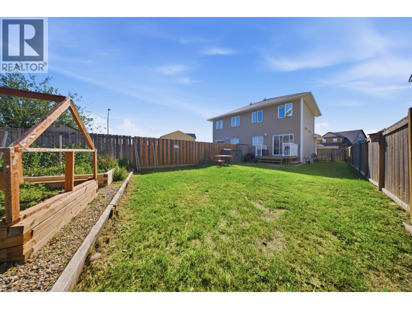

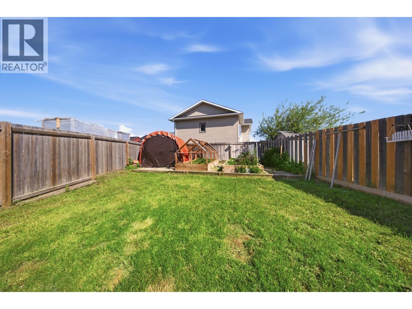
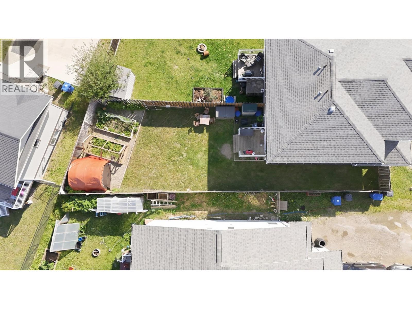
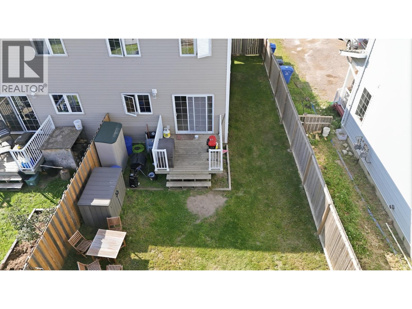
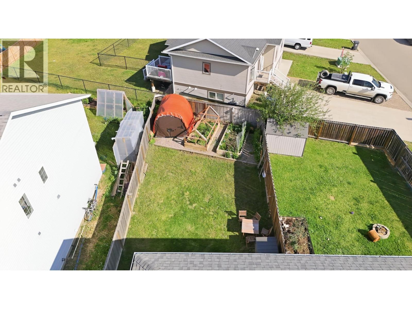
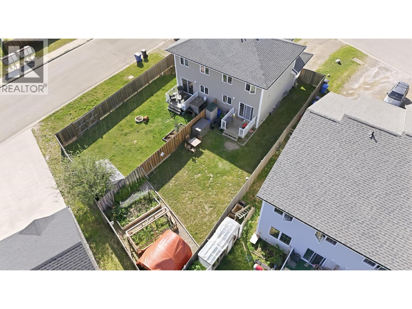
Three bedrooms, one & a half bathrooms, a fenced yard, & a private sundeck, this half duplex has the layout buyers actually search for. Located in Fort St. John, BC, close to schools, parks, & shopping, this 1,250-square-foot two-storey offers an open-concept main floor with tile flooring in the kitchen & entryway. The kitchen features white cabinetry, a tile backsplash, & stainless steel appliances including a range, refrigerator, & dishwasher, with a dinette that opens through sliding doors to the sundeck & fully fenced backyard. A bright living room with laminate flooring & natural light completes the main level, alongside a half bathroom for guests. Upstairs holds all three bedrooms, including a primary bedroom with closet space, plus a full bathroom, & a crawl space below adds extra storage. A solid, move-in ready layout for first-time buyers or investors. Good homes move fast in this market. (id:63476)
Property Details
| MLS® Number | R3151365 |
| Property Type | Single Family |
Building
| Bathroom Total | 2 |
| Bedrooms Total | 3 |
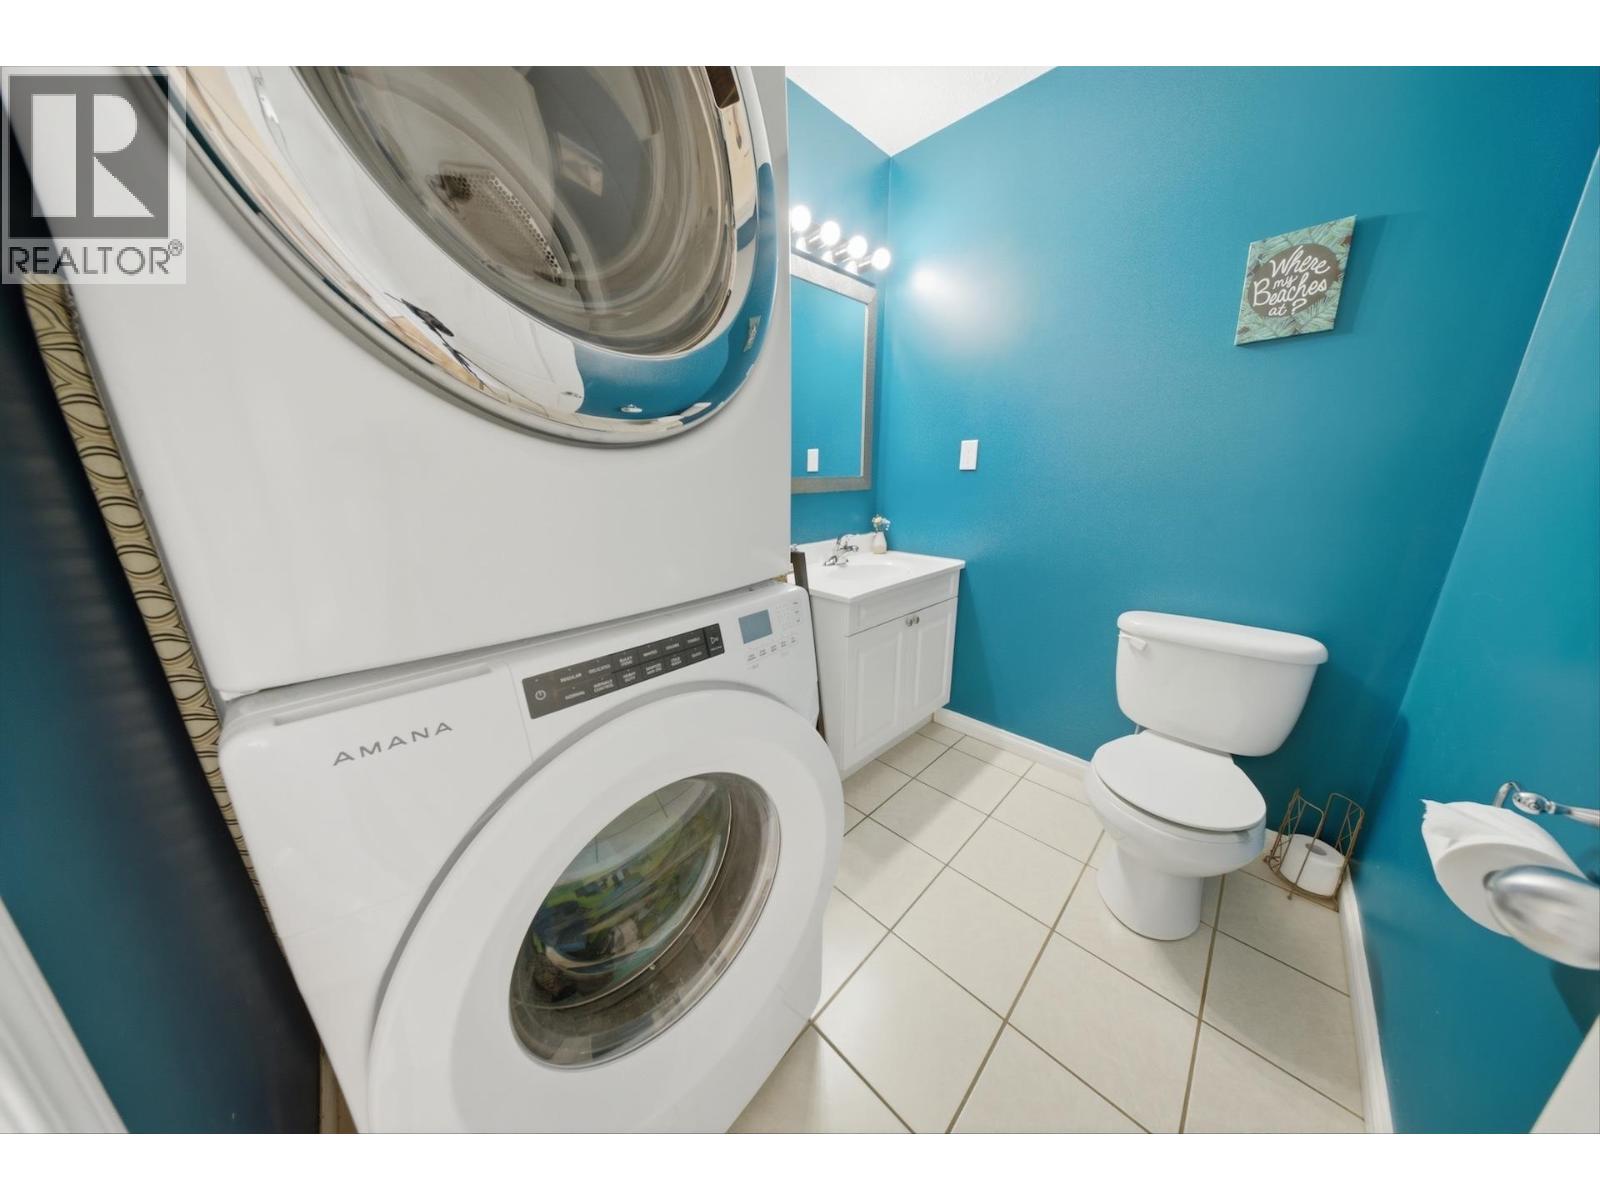
| Amenities | Laundry - In Suite |
| Appliances | Washer, Dryer, Refrigerator, Stove, Dishwasher |
| Basement Type | Crawl Space |
| Constructed Date | 2007 |
| Construction Style Attachment | Attached |
| Exterior Finish | Vinyl Siding |
| Foundation Type | Concrete Perimeter |
| Heating Fuel | Natural Gas |
| Heating Type | Forced Air |
| Roof Material | Asphalt Shingle |
| Roof Style | Conventional |
| Stories Total | 2 |
| Size Interior | 1,200 Sqft |
| Total Finished Area | 1200 Sqft |
| Type | Duplex |
| Utility Water | Municipal Water |
Parking
| Open |
Land
| Acreage | No |
Rooms
| Level | Type | Length | Width | Dimensions |
|---|---|---|---|---|
| Above | Primary Bedroom | 8 ft ,3 in | 16 ft ,5 in | 8 ft ,3 in x 16 ft ,5 in |
| Above | Other | 4 ft ,4 in | 8 ft ,7 in | 4 ft ,4 in x 8 ft ,7 in |
| Above | Bedroom 2 | 8 ft ,1 in | 12 ft ,6 in | 8 ft ,1 in x 12 ft ,6 in |
| Above | Bedroom 3 | 8 ft ,1 in | 12 ft ,6 in | 8 ft ,1 in x 12 ft ,6 in |
| Main Level | Living Room | 17 ft ,5 in | 26 ft | 17 ft ,5 in x 26 ft |
| Main Level | Kitchen | 10 ft ,1 in | 12 ft ,6 in | 10 ft ,1 in x 12 ft ,6 in |
| Main Level | Dining Room | 6 ft ,3 in | 12 ft ,6 in | 6 ft ,3 in x 12 ft ,6 in |
| Main Level | Laundry Room | 7 ft | 6 ft ,6 in | 7 ft x 6 ft ,6 in |
Contact Us
Contact us for more information

The trademarks REALTOR®, REALTORS®, and the REALTOR® logo are controlled by The Canadian Real Estate Association (CREA) and identify real estate professionals who are members of CREA. The trademarks MLS®, Multiple Listing Service® and the associated logos are owned by The Canadian Real Estate Association (CREA) and identify the quality of services provided by real estate professionals who are members of CREA. The trademark DDF® is owned by The Canadian Real Estate Association (CREA) and identifies CREA's Data Distribution Facility (DDF®)
July 30 2026 09:24:51
BC Northern Real Estate Board
Century 21 Energy Realty