
57 Mcdowell Avenue Riverview, New Brunswick E1B 4M6

$449,000
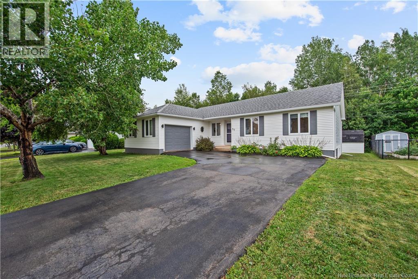
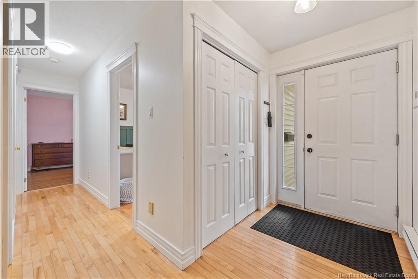
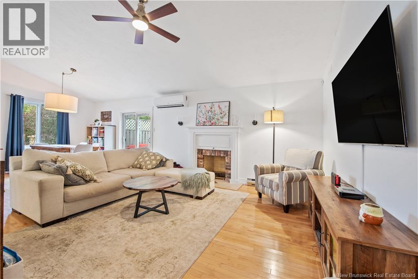
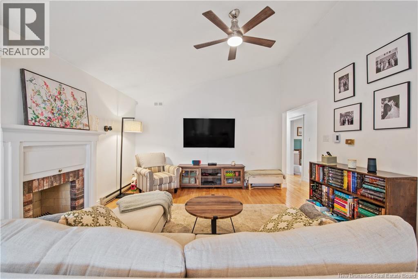
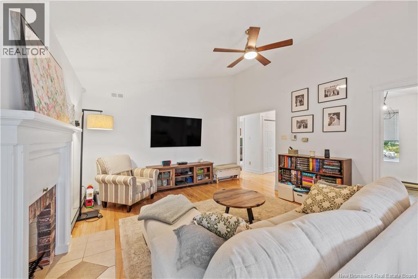
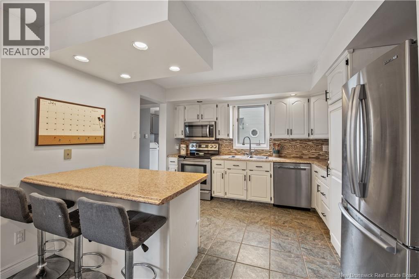
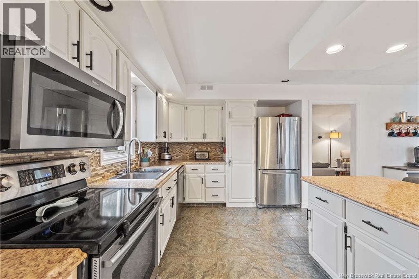
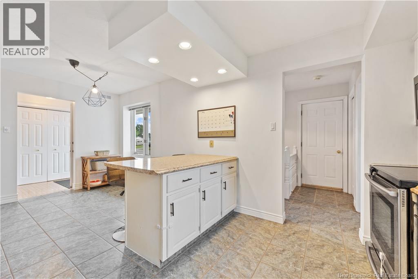
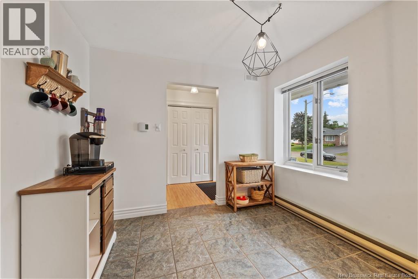
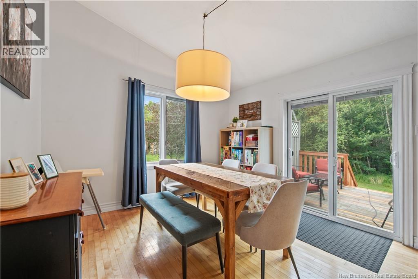
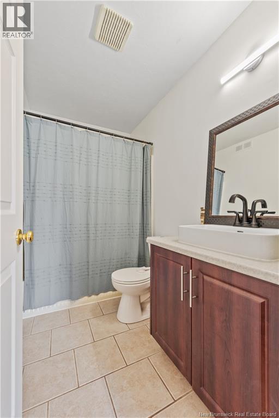
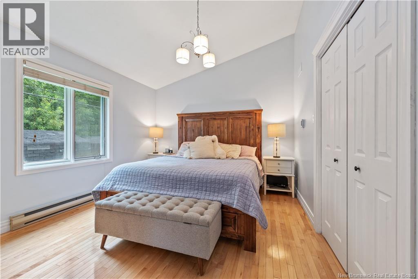
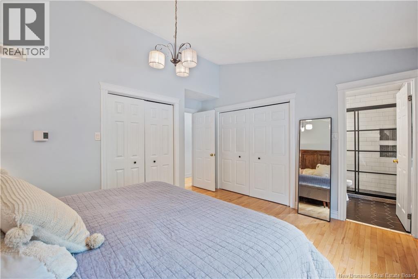
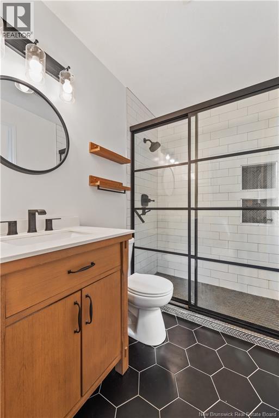
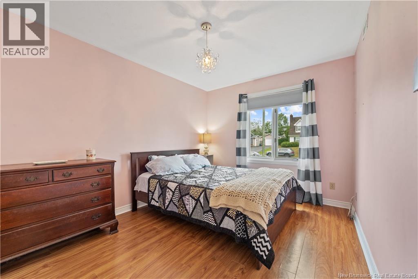
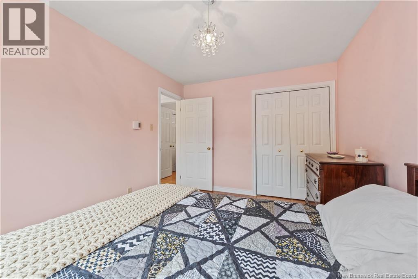
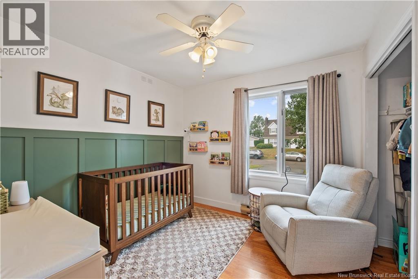
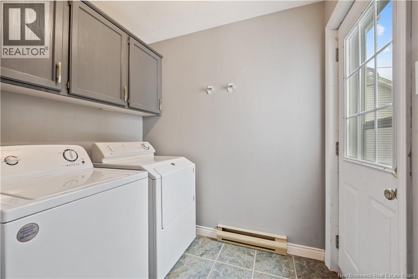
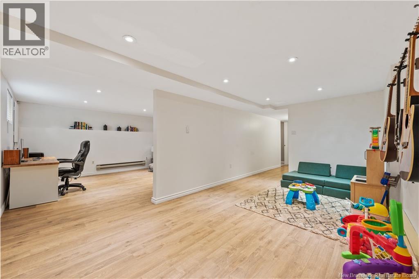
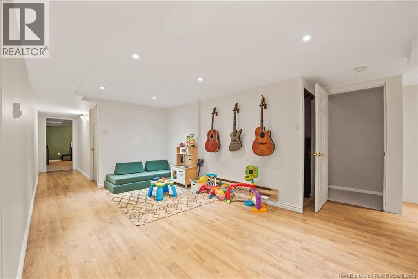
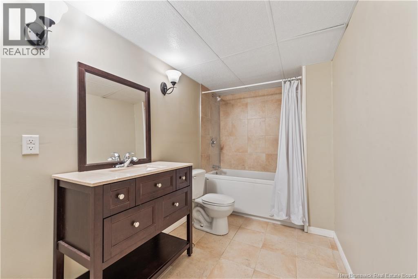
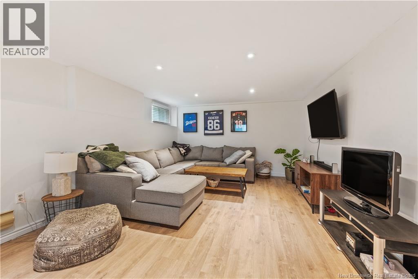
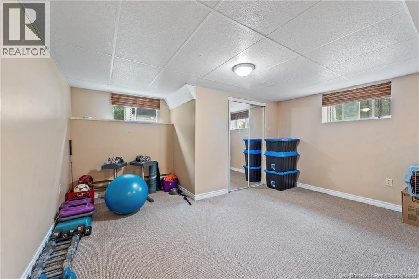
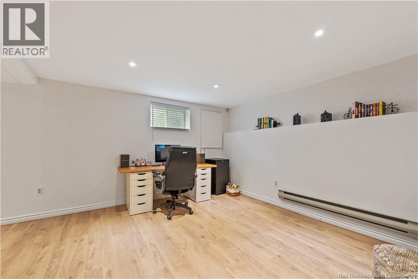
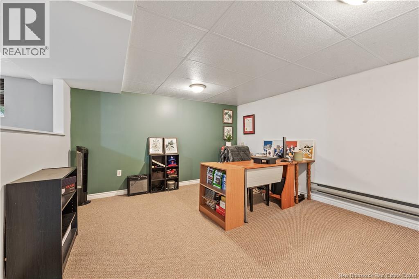
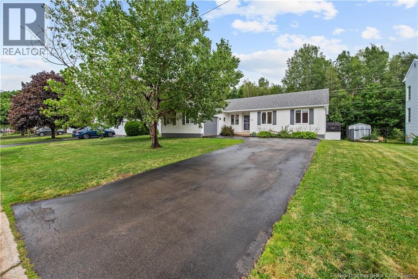
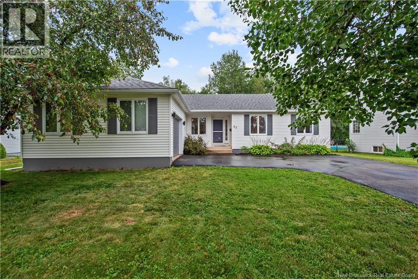
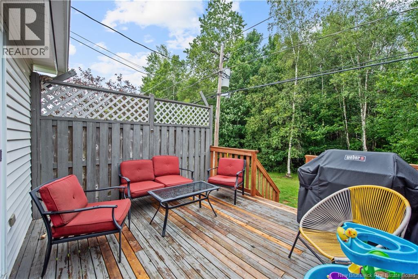
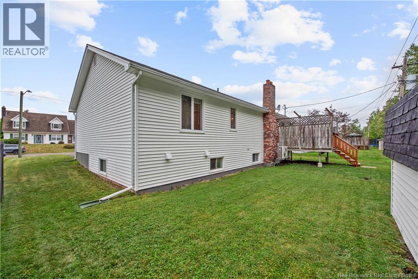
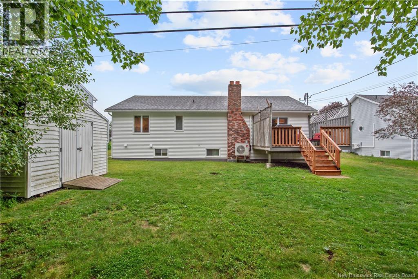
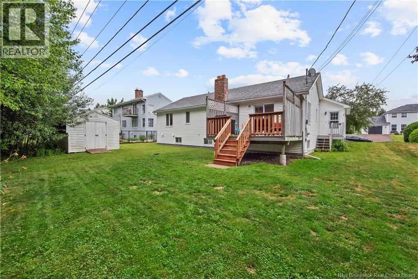
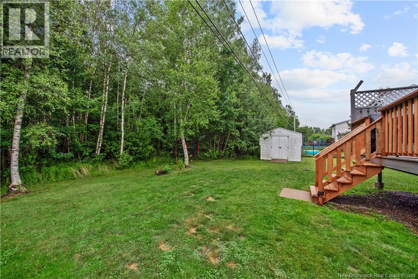
Welcome to 57 McDowell Avenue, an executive bungalow in Riverview. As soon as you drive up, you'll feel your shoulders relax with the stunning landscapiing, the fantastic curb appeal and the privacy from trees across the rear of the property. 57 McDowell gives you 3 + 1 bedrooms and 3 bathrooms with room to spread out across two levels. On the main floor, you'll find soaring ceilings, an eat-in kitchen, a separate dining room, a living room, laundry, and 3 bedrooms, including the primary that features its own 3 piece ensuite. A 4 piece main bath rounds out the level. Downstairs, the fully finished basement offers a large family room, a den, a 4th bedroom, and a 4 piece bath, so there's space for movie nights, a home office, or guests without anyone feeling on top of each other. The updates are done for you: a new hot water tank (2025), new dishwasher (2024), new washer (2024), fresh back deck stairs (2026), a 200 amp panel, and efficient electric heat paired with a mini-split heat pump to keep costs down year round. Cozy up inside or step out to the back deck and enjoy the yard. This home offers it all. This home is sure to go fast - just look at it! Call your favourite REALTOR® to book a showing today. (id:63476)
Open House
This property has open houses!
2:00 pm
Ends at:4:00 pm
Property Details
| MLS® Number | NB145045 |
| Property Type | Single Family |
| Features | Balcony/deck/patio |
| Road Type | Paved Road |
Building
| Bathroom Total | 3 |
| Bedrooms Above Ground | 3 |
| Bedrooms Below Ground | 1 |
| Bedrooms Total | 4 |
| Architectural Style | Bungalow |
| Constructed Date | 1991 |
| Cooling Type | Air Conditioned, Heat Pump |
| Exterior Finish | Vinyl |
| Flooring Type | Hardwood |
| Foundation Type | Concrete |
| Heating Fuel | Electric |
| Heating Type | Baseboard Heaters, Heat Pump |
| Stories Total | 1 |
| Size Interior | 2,729 Sqft |
| Total Finished Area | 2729 Sqft |
| Type | House |
| Utility Water | Municipal Water |
Parking
| Attached Garage | |
| Garage |
Land
| Access Type | Road Access |
| Acreage | No |
| Sewer | Municipal Sewage System |
| Size Irregular | 650 |
| Size Total | 650 M2 |
| Size Total Text | 650 M2 |
Rooms
| Level | Type | Length | Width | Dimensions |
|---|---|---|---|---|
| Basement | 4pc Bathroom | X | ||
| Basement | Bedroom | 14'5'' x 25'8'' | ||
| Basement | Office | 9'11'' x 17'3'' | ||
| Basement | Family Room | 12'8'' x 24'2'' | ||
| Main Level | Laundry Room | X | ||
| Main Level | 4pc Bathroom | X | ||
| Main Level | 3pc Ensuite Bath | X | ||
| Main Level | Bedroom | 9'9'' x 9'6'' | ||
| Main Level | Bedroom | 9'8'' x 13'0'' | ||
| Main Level | Primary Bedroom | 11'3'' x 13'10'' | ||
| Main Level | Living Room | 14'11'' x 13'5'' | ||
| Main Level | Dining Room | 11'3'' x 10'2'' | ||
| Main Level | Kitchen | 17'11'' x 9'6'' |
Contact Us
Contact us for more information

The trademarks REALTOR®, REALTORS®, and the REALTOR® logo are controlled by The Canadian Real Estate Association (CREA) and identify real estate professionals who are members of CREA. The trademarks MLS®, Multiple Listing Service® and the associated logos are owned by The Canadian Real Estate Association (CREA) and identify the quality of services provided by real estate professionals who are members of CREA. The trademark DDF® is owned by The Canadian Real Estate Association (CREA) and identifies CREA's Data Distribution Facility (DDF®)
August 01 2026 07:11:49
New Brunswick Real Estate Board
Exp Realty