
55 John Link Avenue Georgina, Ontario L0E 1R0

$858,000
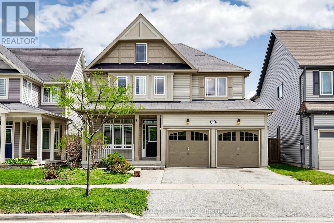
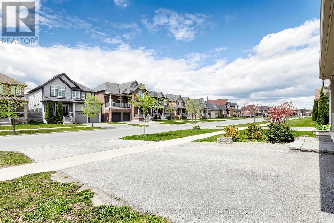
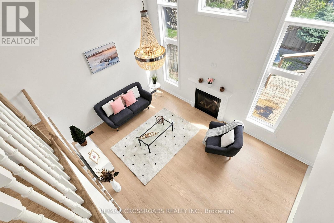
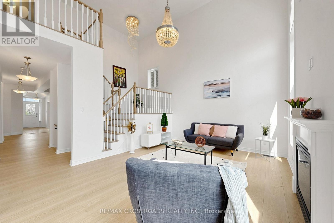
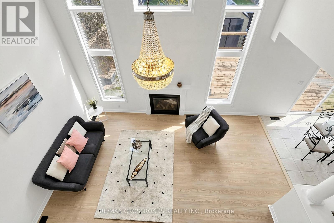
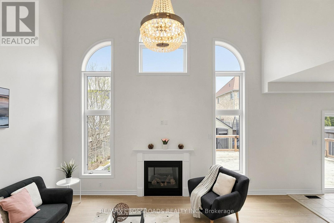
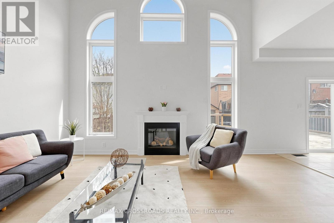
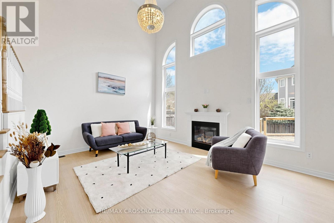
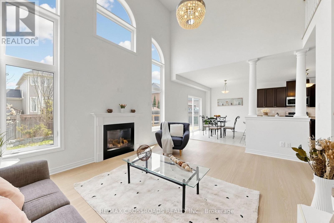
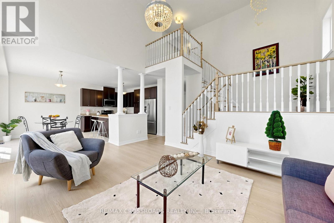
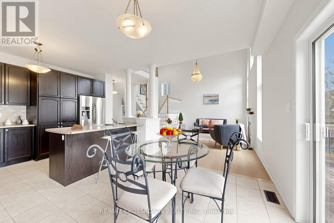
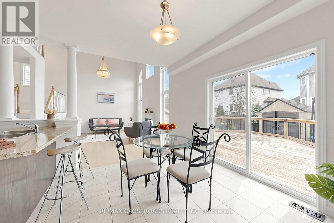
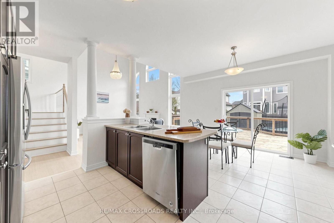
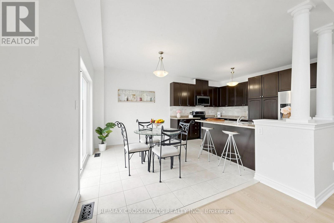
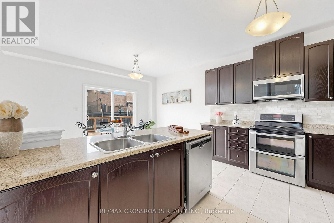
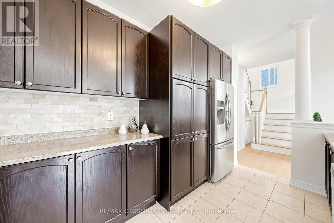
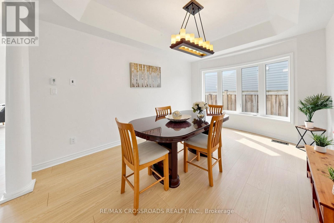
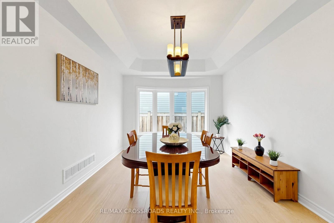
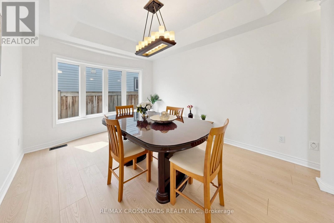
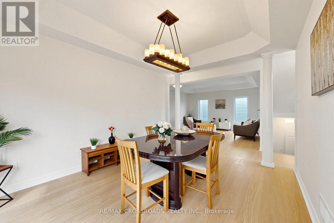
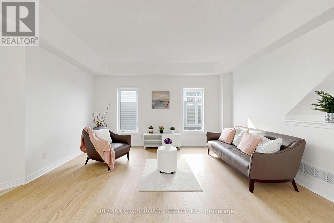
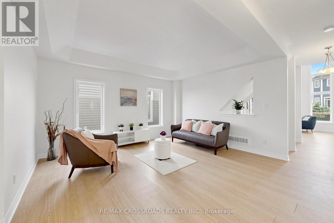
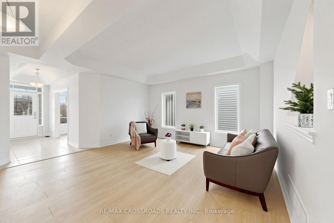
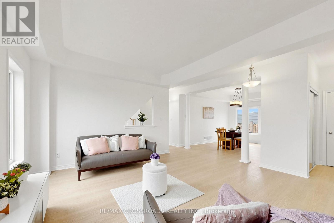
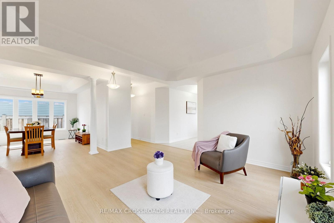
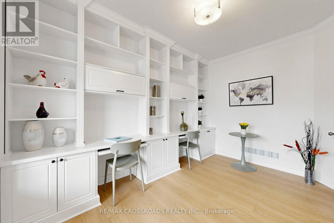
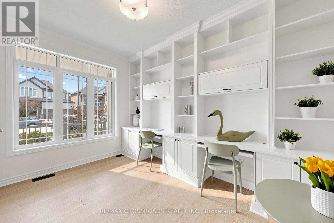
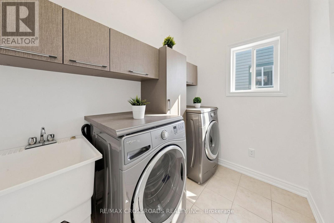
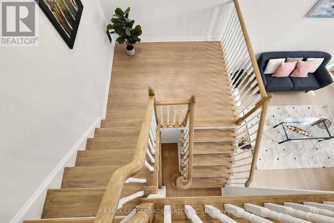
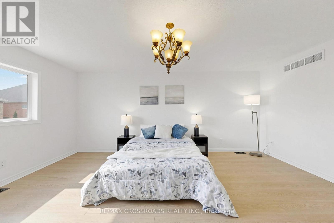
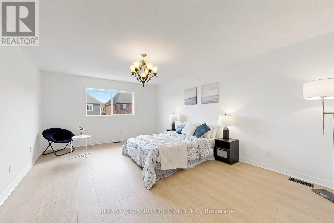
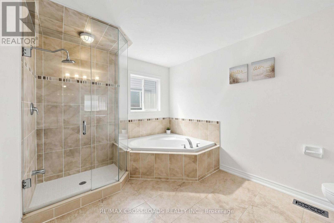
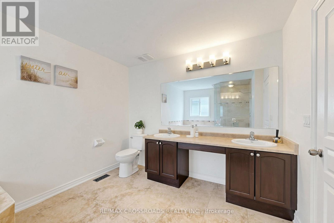
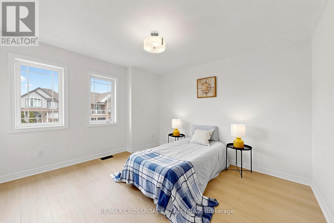
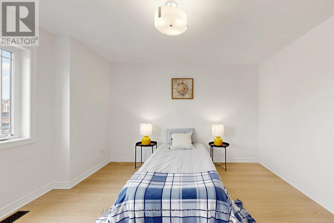
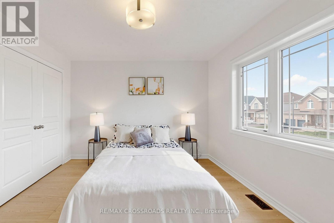
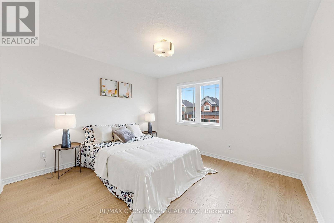
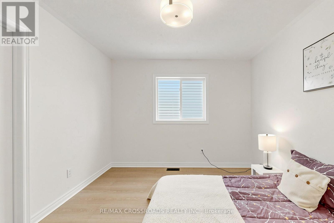
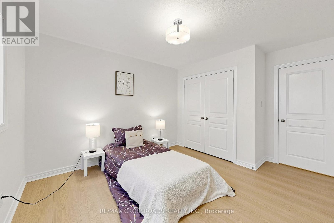
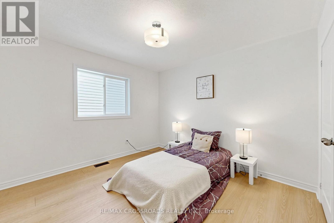
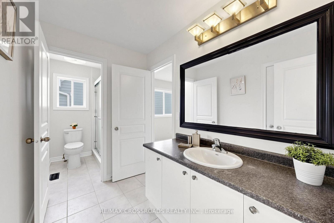
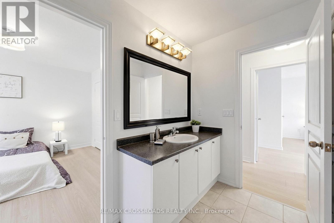
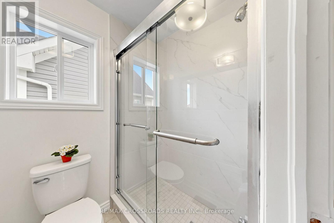
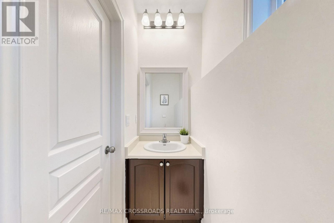
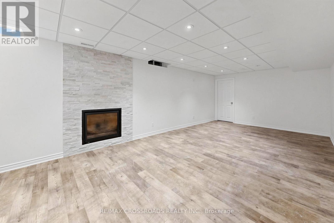
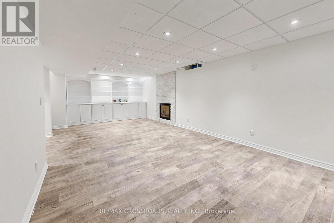
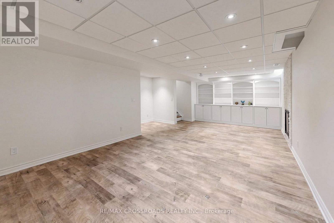
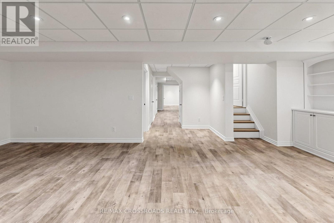
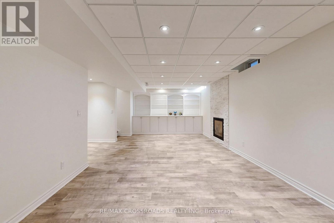
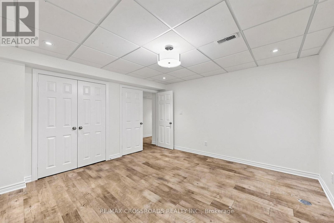
Gorgeous, immaculate, renovated approx. 3,000 sq. ft. detached house is located in the beautiful and quiet Jackson's Point community. Impressive library equipped with a quality built-in bookcase and study tables. Open-concept Living and Dining Room creates a truly spacious feeling. High ceilings in the Family Room bring a sense of openness, elegance and charm. This beautiful house is equipped with quality stainless steel kitchen appliances, a new stainless steel microwave, new flooring on G/F and 2/F, new paint throughout in neutral colour, and a new shower stall in the main bath. Open-concept Kitchen and Breakfast area overlooking a fenced and partially interlocking backyard. Finished basement with a spacious Recreation Room with a built-in bookcase, a library and two bedrooms. Refinished wood stairs and upgraded electrical light fixtures, including gorgeous chandeliers in the Family Room, Primary Bedroom, and Dining Room. Gas line in the backyard. A quiet backyard and a huge wooden deck become a welcoming place for both relaxing solo and gathering with loved ones. Must see to appreciate! (id:63476)
Property Details
| MLS® Number | N13621306 |
| Property Type | Single Family |
| Community Name | Sutton & Jackson's Point |
| Equipment Type | Water Heater, Water Heater - Tankless |
| Features | Carpet Free |
| Parking Space Total | 4 |
| Rental Equipment Type | Water Heater, Water Heater - Tankless |
Building
| Bathroom Total | 3 |
| Bedrooms Above Ground | 4 |
| Bedrooms Below Ground | 2 |
| Bedrooms Total | 6 |
| Age | 6 To 15 Years |
| Appliances | Central Vacuum, Dishwasher, Dryer, Water Heater, Microwave, Stove, Washer, Refrigerator |
| Basement Development | Finished |
| Basement Type | N/a (finished) |
| Construction Style Attachment | Detached |
| Cooling Type | Central Air Conditioning |
| Exterior Finish | Vinyl Siding |
| Fireplace Present | Yes |
| Flooring Type | Hardwood, Ceramic |
| Foundation Type | Block |
| Half Bath Total | 1 |
| Heating Fuel | Natural Gas |
| Heating Type | Forced Air |
| Stories Total | 2 |
| Size Interior | 2,500 - 3,000 Sqft |
| Type | House |
| Utility Water | Municipal Water |
Parking
| Attached Garage | |
| Garage |
Land
| Acreage | No |
| Sewer | Sanitary Sewer |
| Size Depth | 105 Ft |
| Size Frontage | 42 Ft |
| Size Irregular | 42 X 105 Ft |
| Size Total Text | 42 X 105 Ft |
| Zoning Description | Residential |
Rooms
| Level | Type | Length | Width | Dimensions |
|---|---|---|---|---|
| Second Level | Primary Bedroom | 5.493 m | 4.044 m | 5.493 m x 4.044 m |
| Second Level | Bedroom 2 | 3.238 m | 3.349 m | 3.238 m x 3.349 m |
| Second Level | Bedroom 3 | 3.661 m | 3.458 m | 3.661 m x 3.458 m |
| Second Level | Bedroom 4 | 4.238 m | 3.618 m | 4.238 m x 3.618 m |
| Basement | Recreational, Games Room | 3.64 m | 7.496 m | 3.64 m x 7.496 m |
| Basement | Bedroom | 3.728 m | 2.923 m | 3.728 m x 2.923 m |
| Basement | Library | 3.729 m | 4.139 m | 3.729 m x 4.139 m |
| Basement | Bedroom | 3.858 m | 3.826 m | 3.858 m x 3.826 m |
| Ground Level | Living Room | 4.562 m | 4.846 m | 4.562 m x 4.846 m |
| Ground Level | Dining Room | 3.232 m | 4.144 m | 3.232 m x 4.144 m |
| Ground Level | Family Room | 3.83 m | 5.416 m | 3.83 m x 5.416 m |
| Ground Level | Kitchen | 2.867 m | 4.154 m | 2.867 m x 4.154 m |
| Ground Level | Eating Area | 2.749 m | 3.526 m | 2.749 m x 3.526 m |
| Ground Level | Library | 3.815 m | 2.616 m | 3.815 m x 2.616 m |
Contact Us
Contact us for more information

The trademarks REALTOR®, REALTORS®, and the REALTOR® logo are controlled by The Canadian Real Estate Association (CREA) and identify real estate professionals who are members of CREA. The trademarks MLS®, Multiple Listing Service® and the associated logos are owned by The Canadian Real Estate Association (CREA) and identify the quality of services provided by real estate professionals who are members of CREA. The trademark DDF® is owned by The Canadian Real Estate Association (CREA) and identifies CREA's Data Distribution Facility (DDF®)
July 30 2026 05:03:13
Toronto Regional Real Estate Board
RE/MAX Crossroads Realty Inc.