
193 Dogberry Hill Road Portugal Cove-St.philips, Newfoundland & Labrador A1M 1C5

$595,000
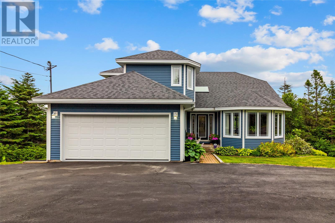
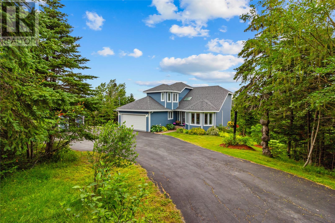
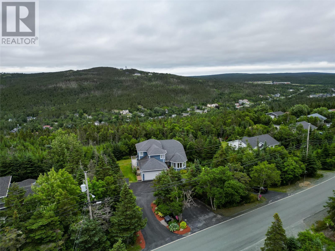
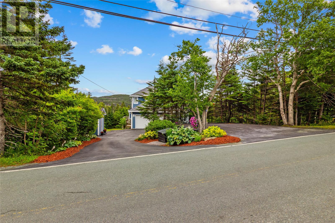
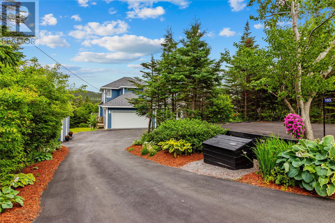
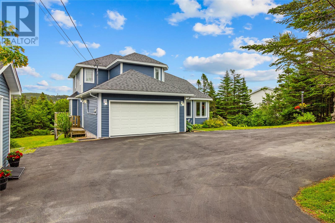
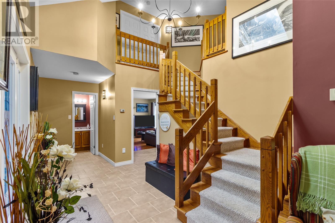
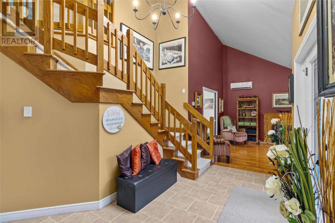
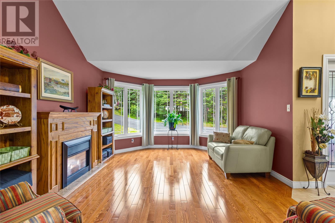
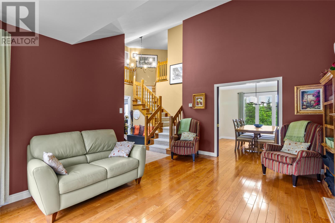
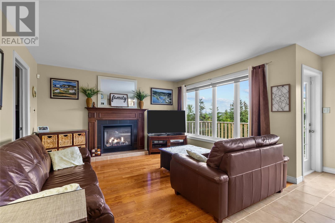
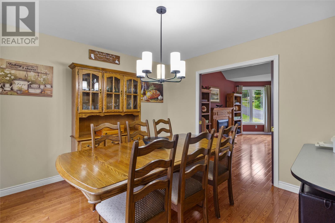
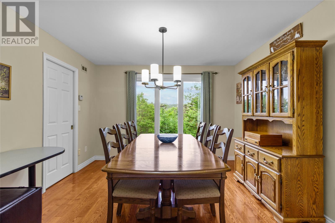
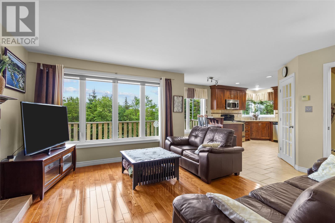
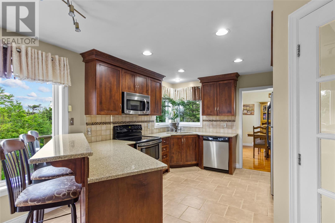
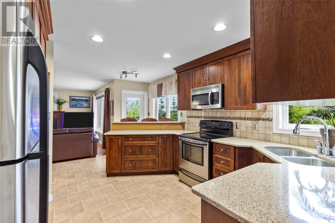
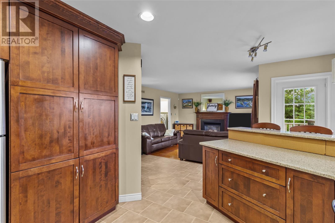
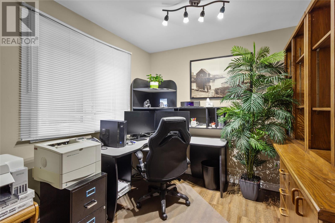
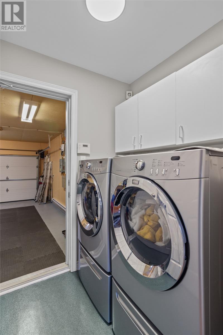
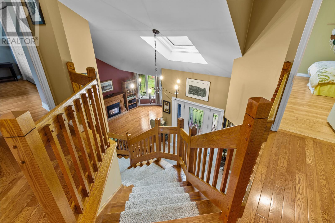
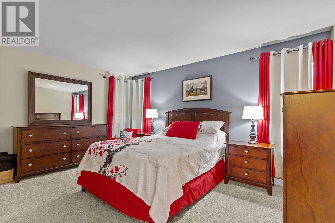
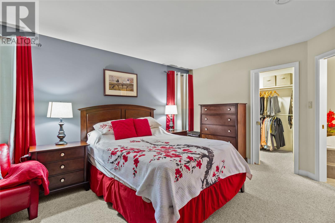
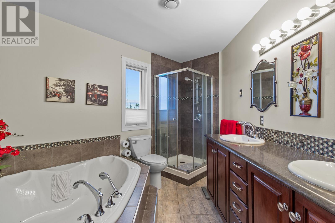
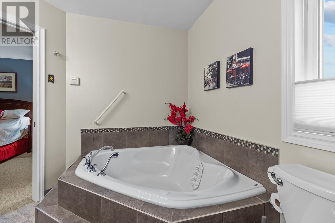
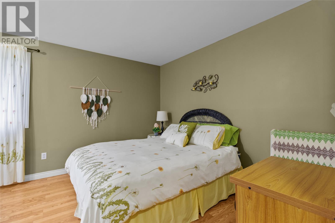
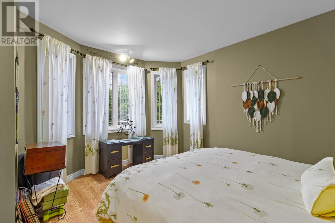
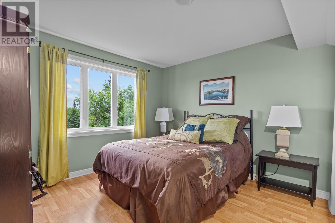
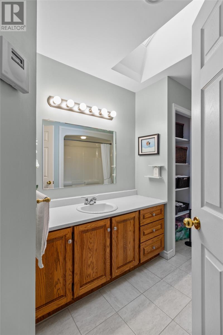
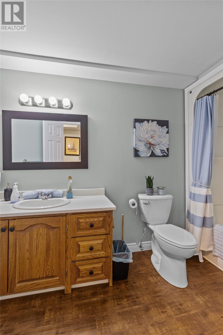
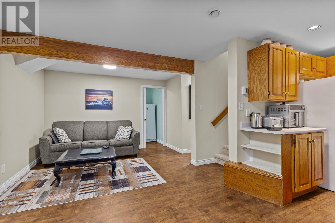
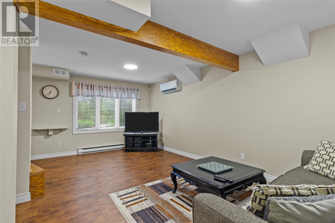
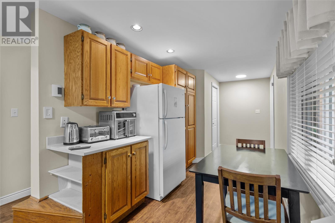
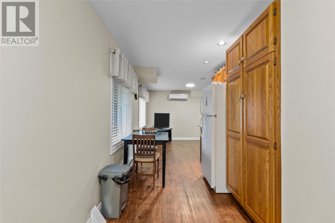
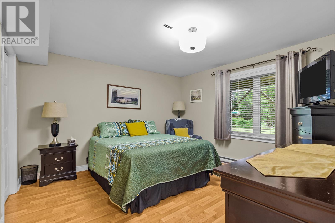
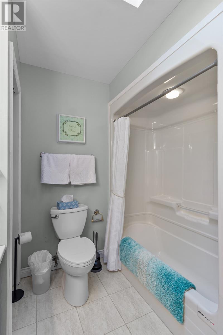
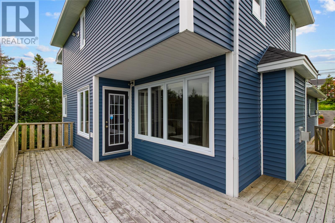
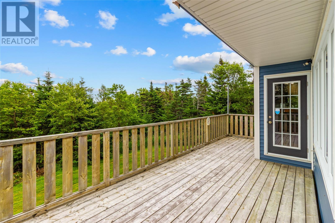
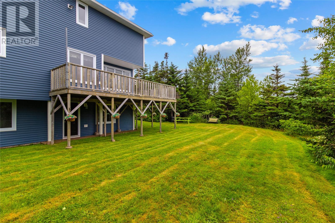
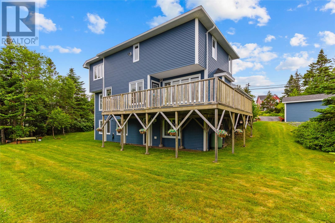
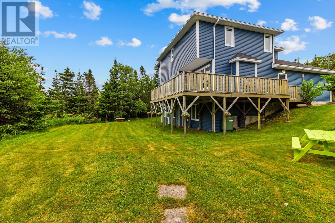
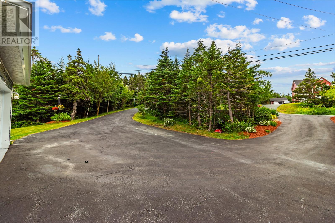
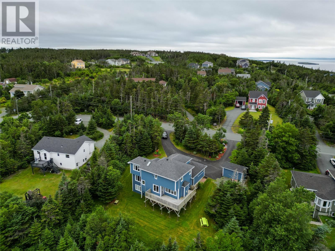
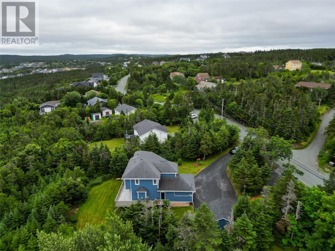
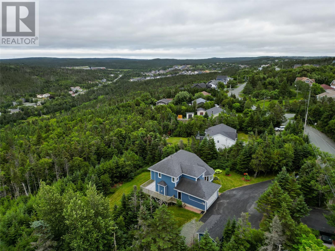
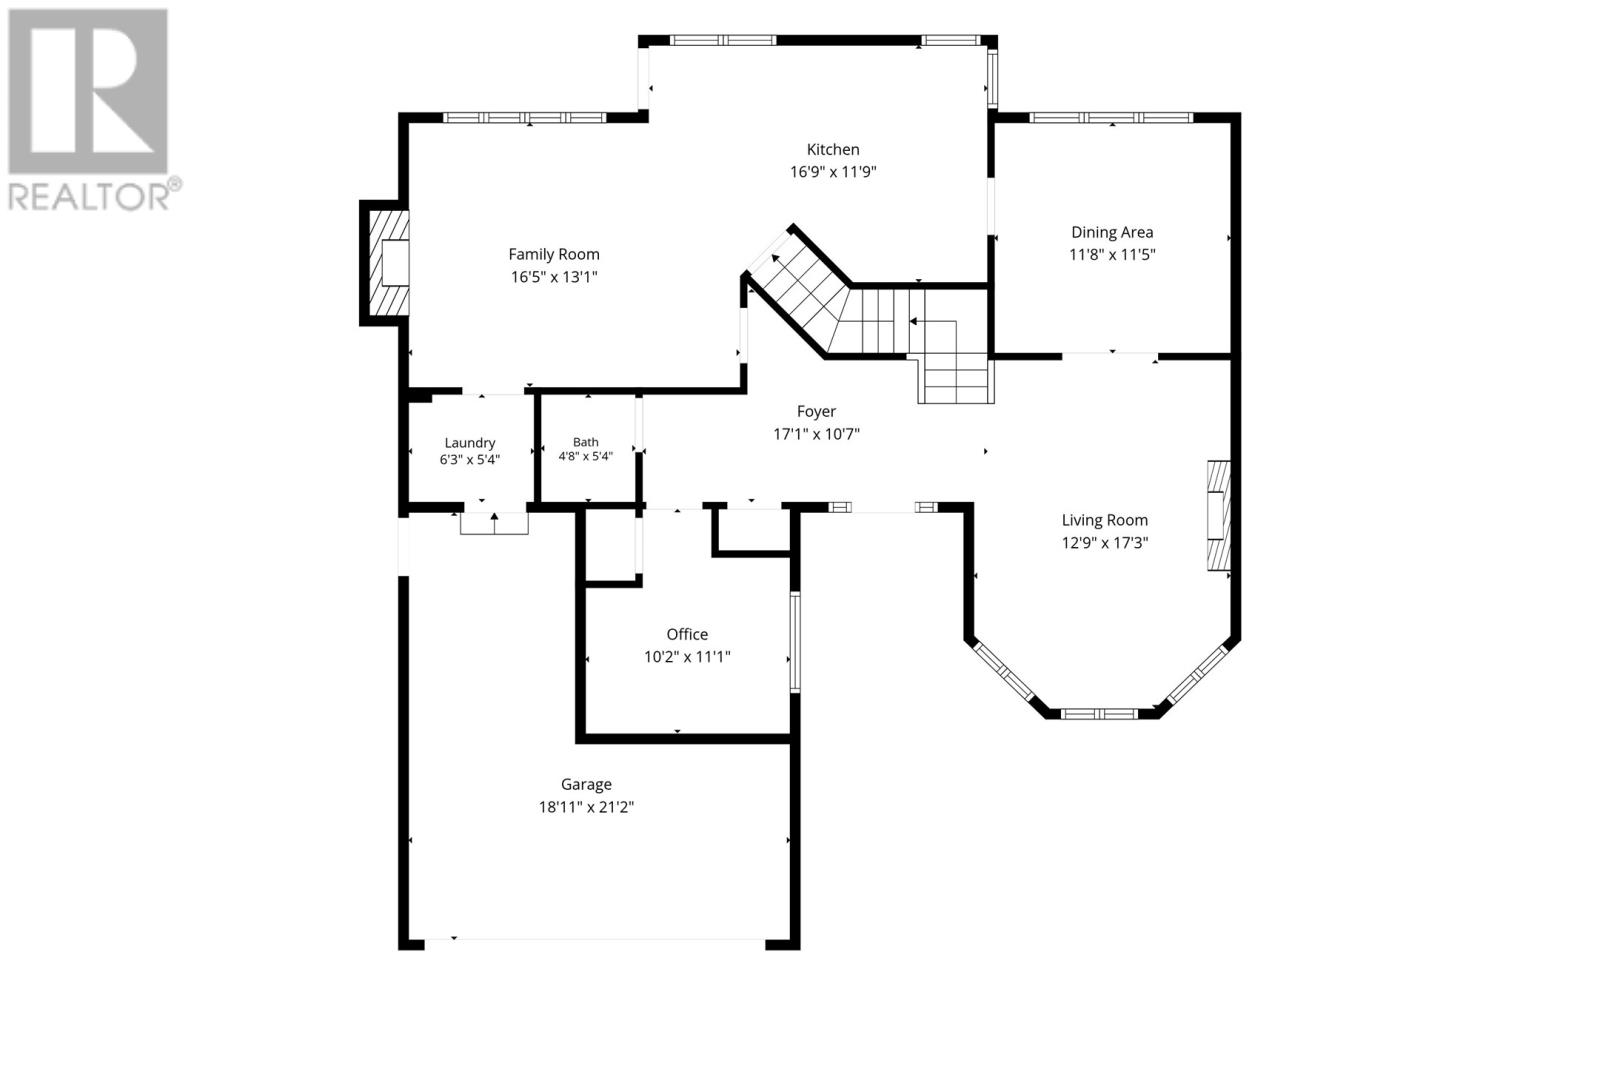
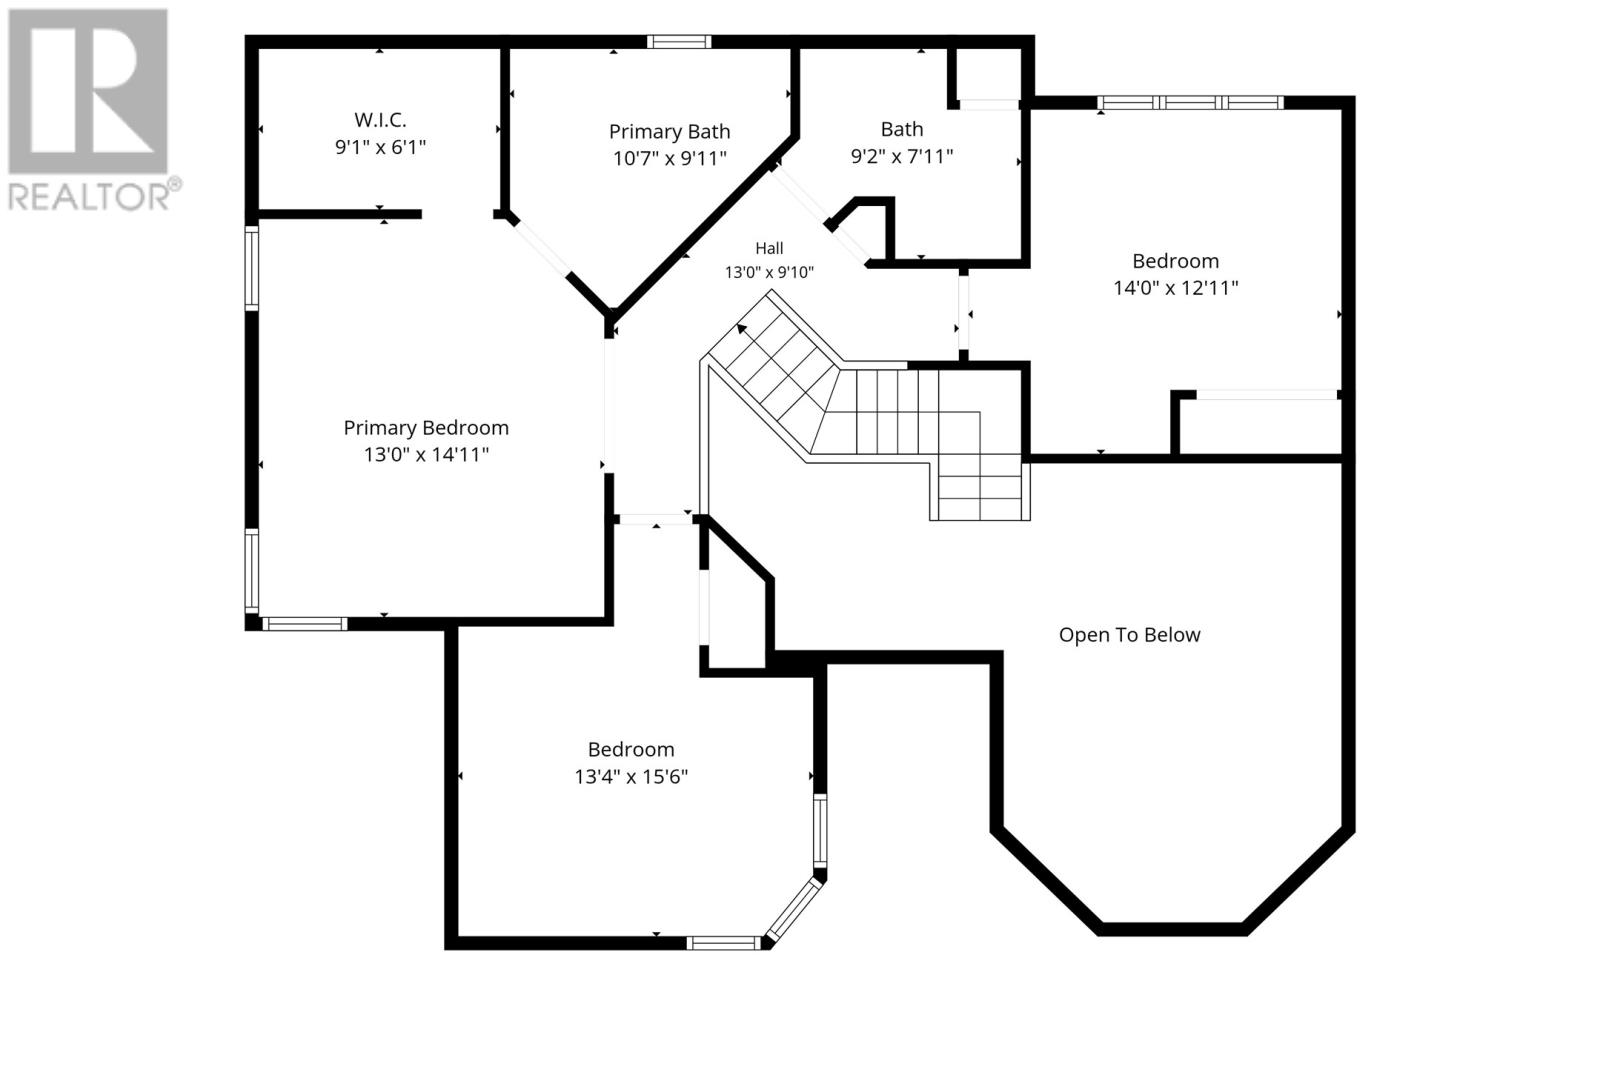
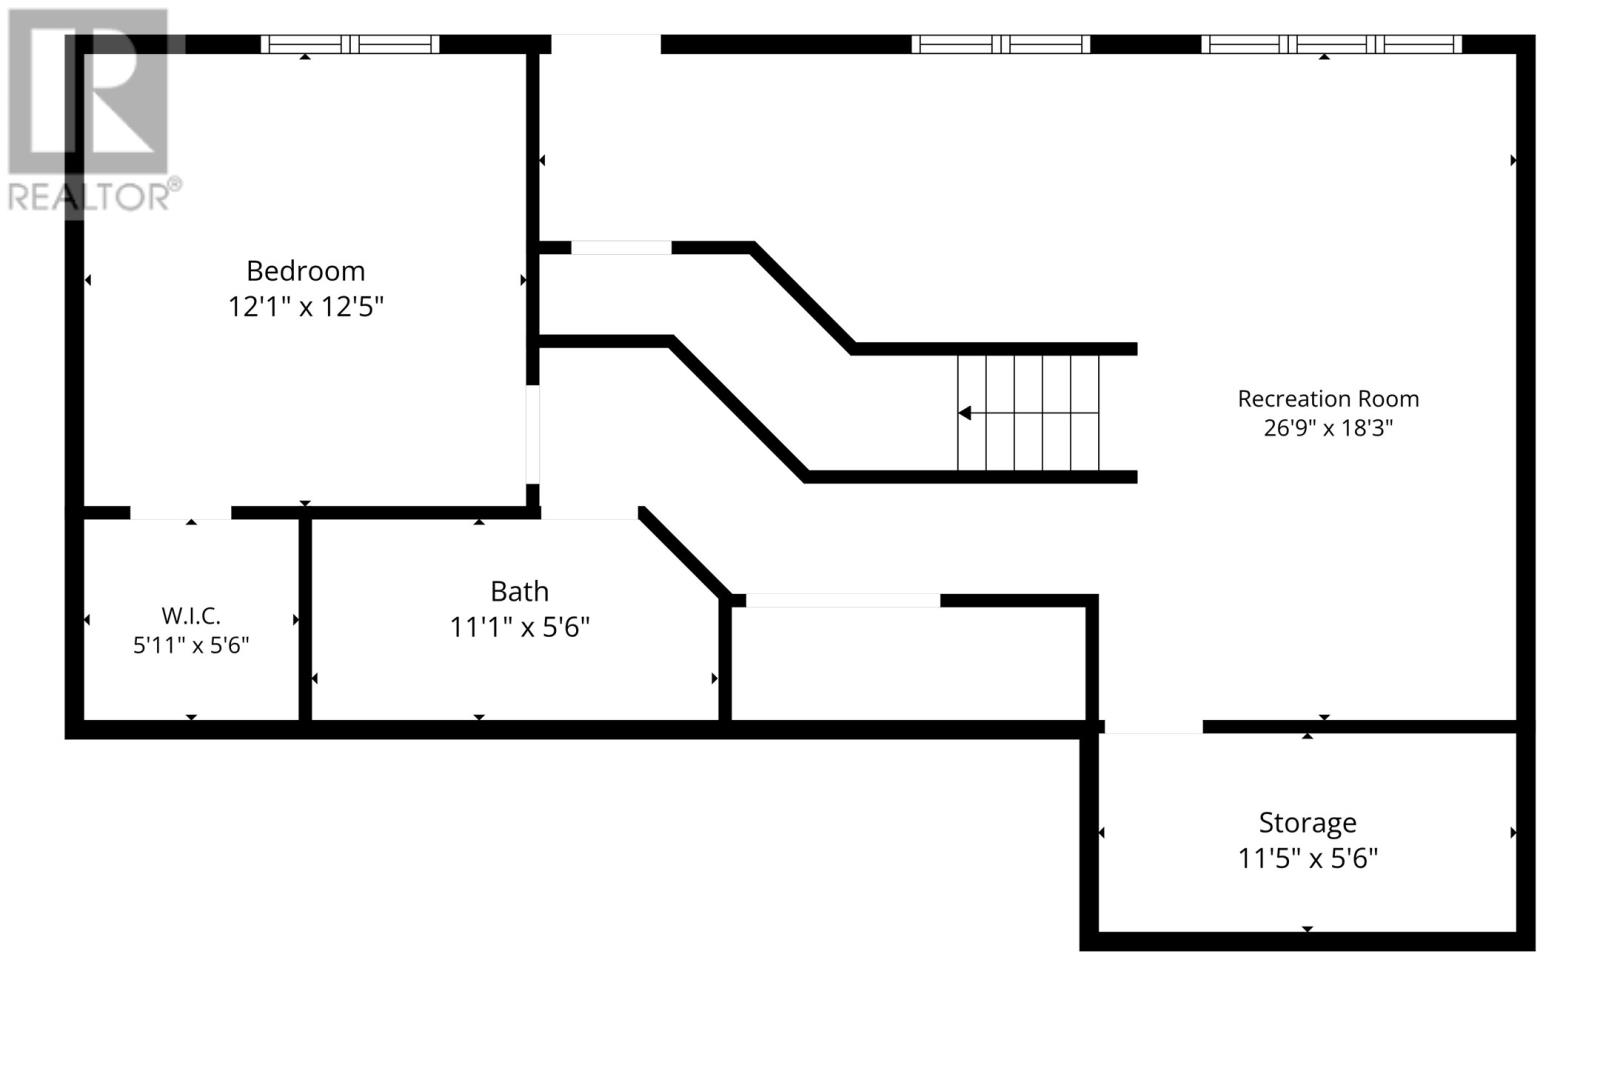
Well-maintained and beautifully appointed, this exceptional two-storey family home is ideally located in the sought-after community of Portugal Cove–St. Philip’s. Situated on a private ½-acre lot surrounded by mature greenery and a peaceful greenbelt, this property offers the perfect blend of comfort, functionality, and privacy. The welcoming foyer leads into a formal living room featuring an electric fireplace and an adjoining dining room, creating an inviting space for entertaining. The bright, open-concept kitchen offers a sit-up peninsula, stainless steel appliances, and flows seamlessly into the family room, complete with a propane fireplace and access to the rear patio and beautifully landscaped yard. The main floor also features a convenient office, laundry room, and powder room. The second level offers three spacious bedrooms and a main family bathroom, including the impressive primary suite complete with a walk-in closet and ensuite featuring a relaxing jacuzzi tub. The fully developed basement provides additional living space with a large rec room, kitchenette, bedroom, full bathroom, and ample storage—perfect for guests, a home office, or extended family. Outside, enjoy the privacy and tranquility of the expansive lot featuring a convenient circular driveway, additional parking in the car port at the top of the driveway, storage shed, and plenty of space to enjoy the outdoors. Surrounded by nature and offering a peaceful setting, this beautiful home provides the ideal combination of space, privacy, and modern family living in one of Portugal Cove–St. Philip’s most sought-after communities. Seller's Direction: No conveyance of offers until Friday, August 7 @ 12:00pm (noon) and left open for acceptance until 5:00pm the same day. (id:63476)
Property Details
| MLS® Number | 1301166 |
| Property Type | Single Family |
| Amenities Near By | Recreation, Shopping |
Building
| Bathroom Total | 4 |
| Bedrooms Above Ground | 3 |
| Bedrooms Below Ground | 1 |
| Bedrooms Total | 4 |
| Architectural Style | 2 Level |
| Constructed Date | 1991 |
| Construction Style Attachment | Detached |
| Exterior Finish | Vinyl Siding |
| Flooring Type | Carpeted, Hardwood, Laminate, Mixed Flooring |
| Foundation Type | Concrete |
| Half Bath Total | 1 |
| Heating Fuel | Electric, Propane |
| Heating Type | Radiant Heat |
| Roof Material | Asphalt Shingle |
| Roof Style | Unknown |
| Stories Total | 2 |
| Size Interior | 2,960 Sqft |
| Type | House |
| Utility Water | Drilled Well |
Parking
| Attached Garage |
Land
| Access Type | Year-round Access |
| Acreage | No |
| Land Amenities | Recreation, Shopping |
| Landscape Features | Landscaped |
| Sewer | Septic Tank |
| Size Irregular | 130x175 |
| Size Total Text | 130x175|.5 - 9.99 Acres |
| Zoning Description | Res. |
Rooms
| Level | Type | Length | Width | Dimensions |
|---|---|---|---|---|
| Second Level | Bath (# Pieces 1-6) | 9.2x7.11 4pc | ||
| Second Level | Bedroom | 13.4x15.6 | ||
| Second Level | Bedroom | 14.0x12.11 | ||
| Second Level | Storage | 9.1x6.1 WIC | ||
| Second Level | Ensuite | 10.7x9.11 4pc | ||
| Second Level | Primary Bedroom | 13.0x14.11 | ||
| Basement | Storage | 11.5x5.6 | ||
| Basement | Bath (# Pieces 1-6) | 11.1x5.6 3pc | ||
| Basement | Storage | 5.11x5.6 | ||
| Basement | Bedroom | 12.1x12.5 | ||
| Basement | Recreation Room | 26.9x18.3 | ||
| Main Level | Office | 10.2x11.1 | ||
| Main Level | Bath (# Pieces 1-6) | 4.8x5.4 2pc | ||
| Main Level | Laundry Room | 6.3x5.4 | ||
| Main Level | Family Room | 16.5x13.1 | ||
| Main Level | Kitchen | 16.9x11.9 | ||
| Main Level | Dining Room | 11.8x11.5 | ||
| Main Level | Living Room | 12.9x17.3 | ||
| Main Level | Foyer | 17.1x10.7 |
Contact Us
Contact us for more information

The trademarks REALTOR®, REALTORS®, and the REALTOR® logo are controlled by The Canadian Real Estate Association (CREA) and identify real estate professionals who are members of CREA. The trademarks MLS®, Multiple Listing Service® and the associated logos are owned by The Canadian Real Estate Association (CREA) and identify the quality of services provided by real estate professionals who are members of CREA. The trademark DDF® is owned by The Canadian Real Estate Association (CREA) and identifies CREA's Data Distribution Facility (DDF®)
July 31 2026 02:01:54
Newfoundland & Labrador Association of REALTORS®
RE/MAX Infinity Realty Inc. - Sheraton Hotel