
36 Park Meadows Boulevard N Lethbridge, Alberta T1H 4H8

$350,000
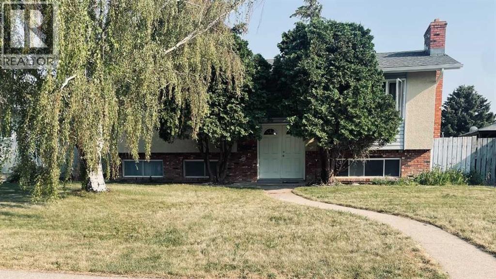
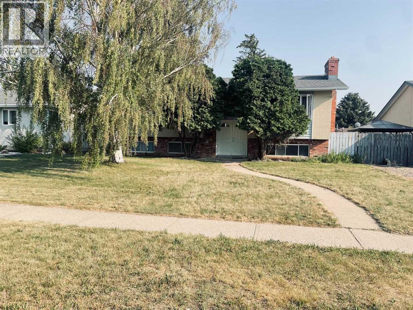
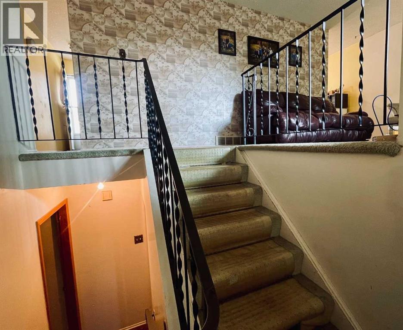
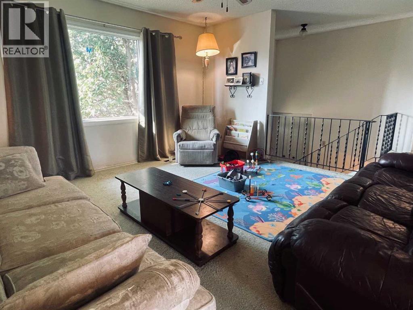
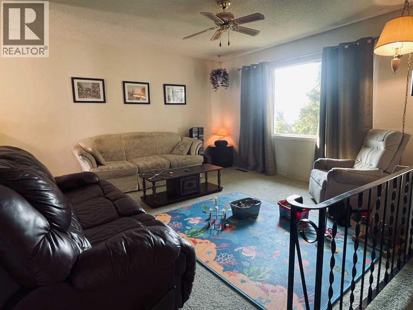
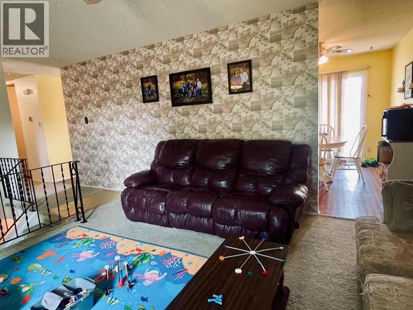
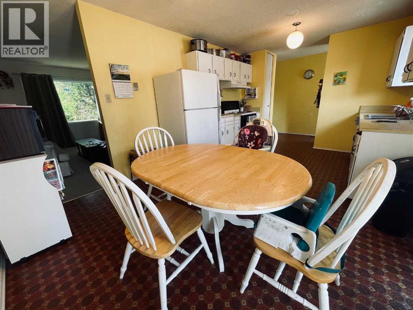
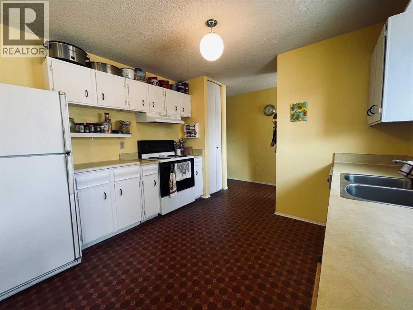
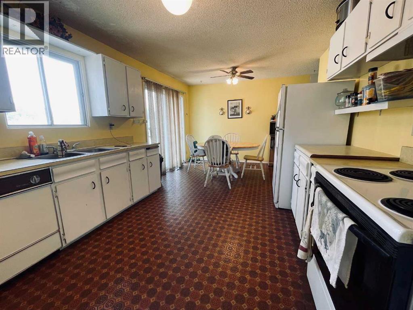
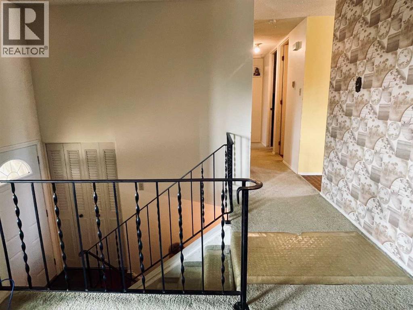
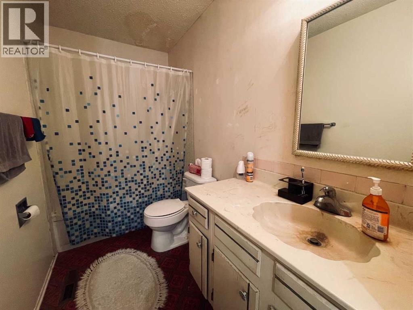
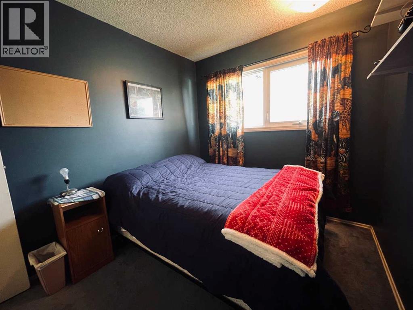
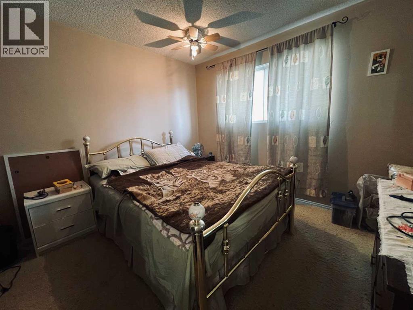
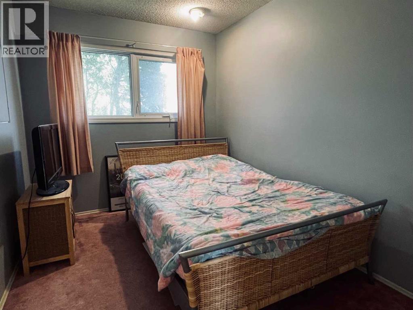
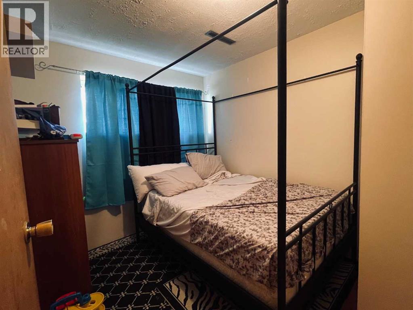
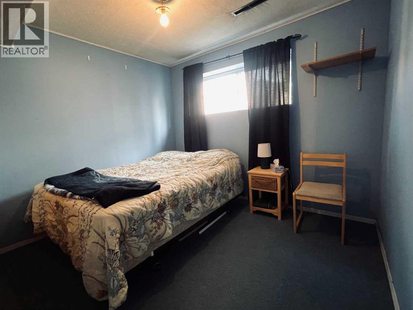
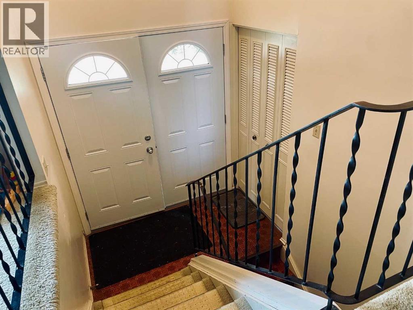
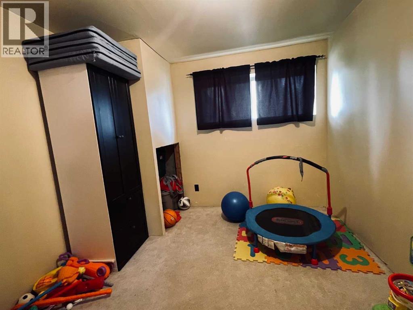
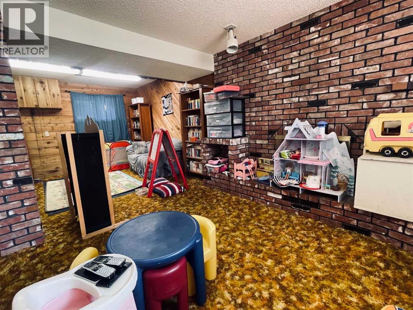
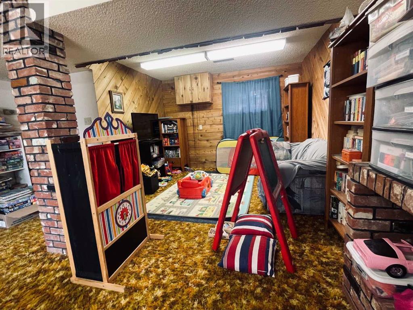
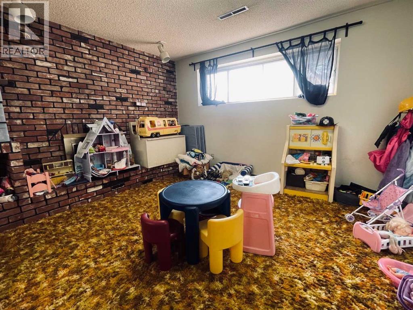
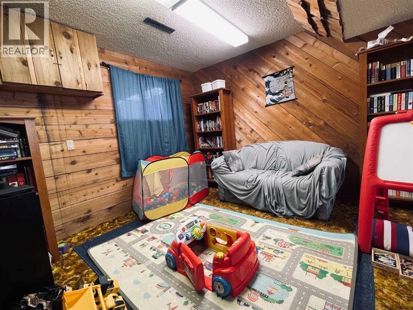
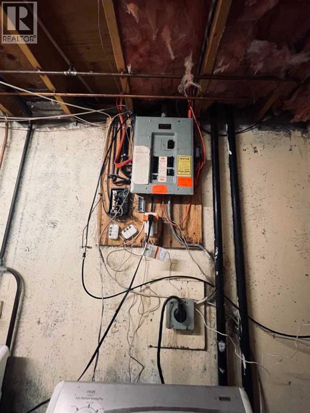
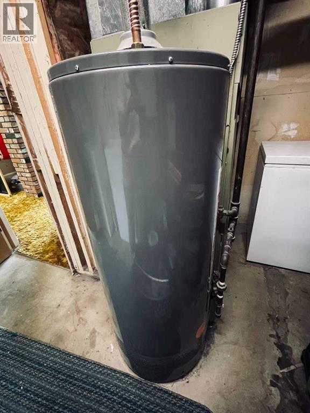
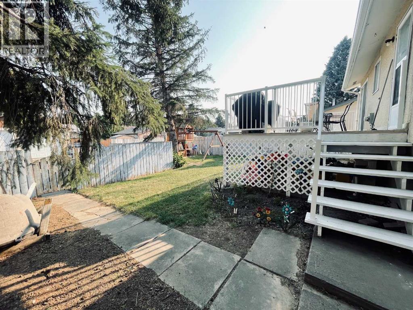
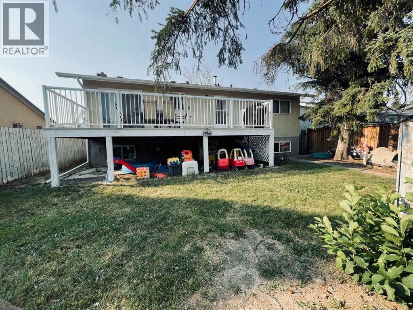
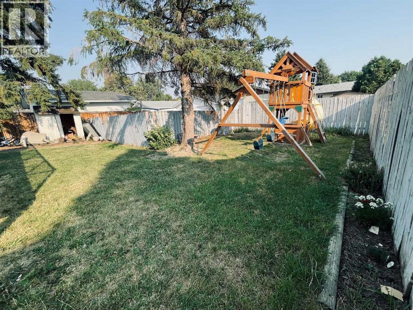
Spacious 5-bedroom, 2-bathroom home in a desirable north-side location! Ideally situated close to schools, parks, shopping, and public transportation, this home offers plenty of room for families of all sizes. Featuring a functional layout and generous living space, it's ready for your personal touch. With a little TLC, this property has incredible potential to become the perfect place to call home. A fantastic opportunity to add value while creating lasting memories for years to come! (id:63476)
Property Details
| MLS® Number | A2330254 |
| Property Type | Single Family |
| Community Name | Park Meadows |
| Amenities Near By | Park, Playground |
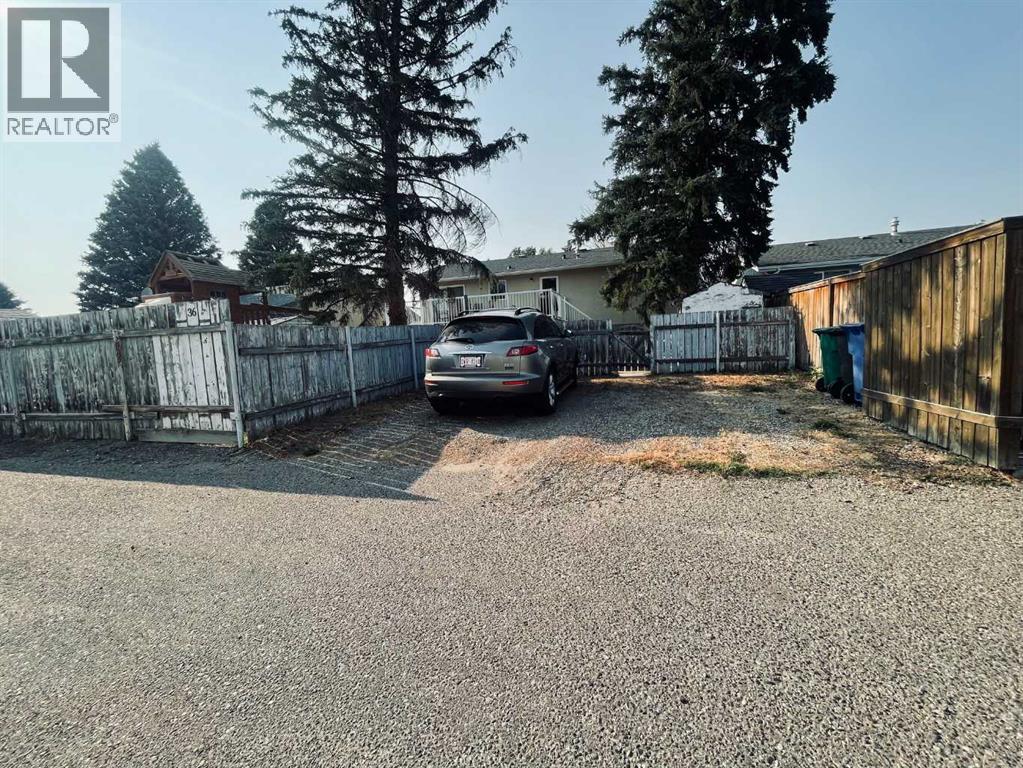
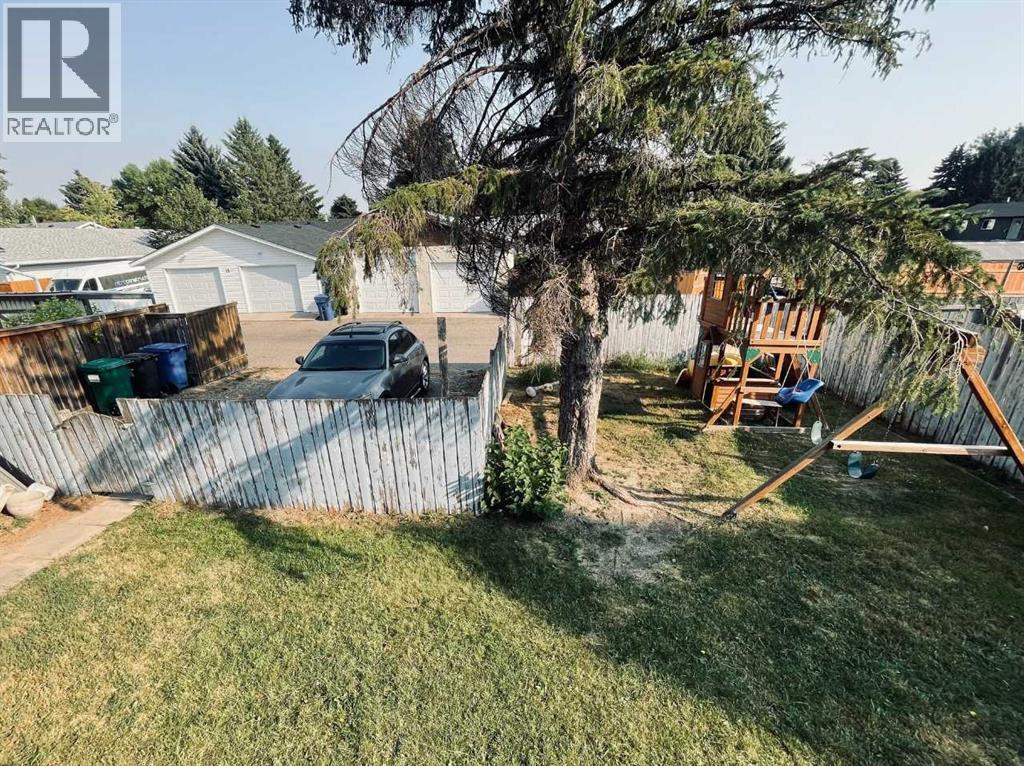
| Features | See Remarks, Other, Back Lane |
| Parking Space Total | 2 |
| Plan | 1737lk |
Building
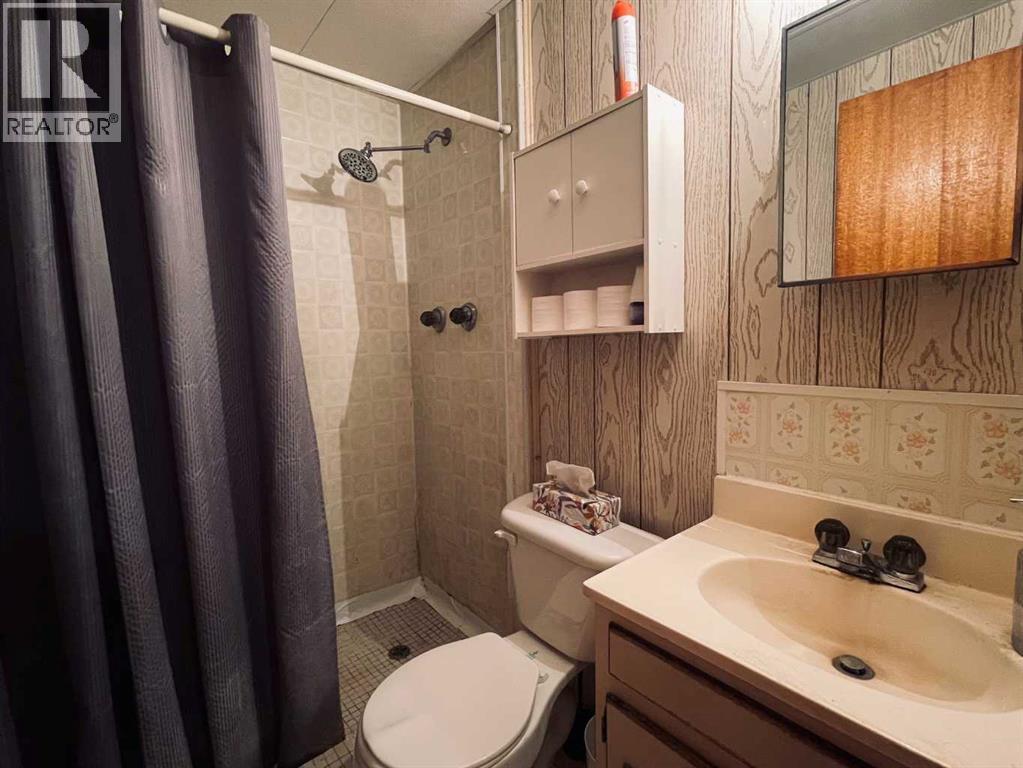
| Bathroom Total | 2 |
| Bedrooms Above Ground | 3 |
| Bedrooms Below Ground | 2 |
| Bedrooms Total | 5 |
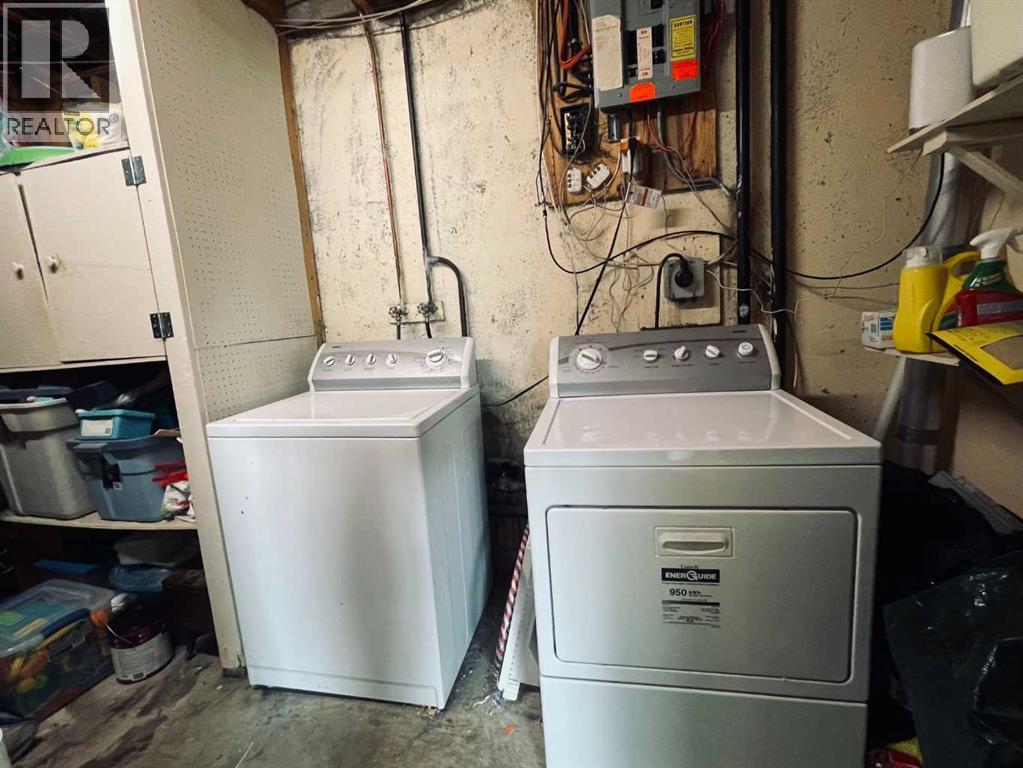
| Appliances | Washer, Refrigerator, Stove, Dryer, Freezer, Window Coverings |
| Architectural Style | Bi-level |
| Basement Development | Finished |
| Basement Type | Full (finished) |
| Constructed Date | 1973 |
| Construction Style Attachment | Detached |
| Cooling Type | None |
| Exterior Finish | Brick, Stucco |
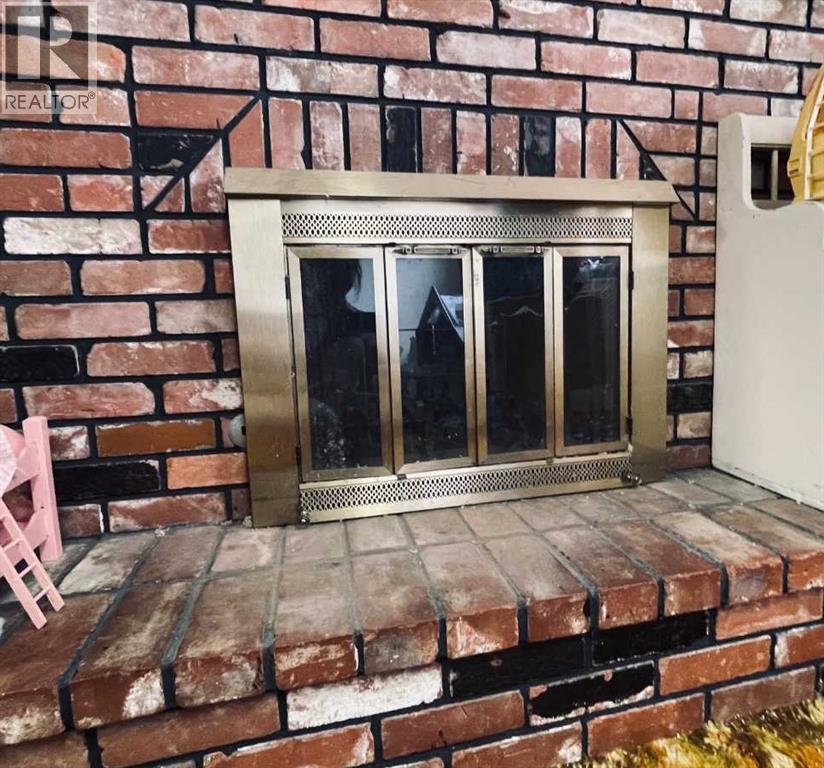
| Fireplace Present | Yes |
| Fireplace Total | 1 |
| Flooring Type | Carpeted, Linoleum |
| Foundation Type | Poured Concrete |
| Heating Type | Forced Air |
| Size Interior | 1,037 Sqft |
| Total Finished Area | 1037 Sqft |
| Type | House |
Parking
| R V |
Land
| Acreage | No |
| Fence Type | Fence |
| Land Amenities | Park, Playground |
| Size Depth | 33.53 M |
| Size Frontage | 15.24 M |
| Size Irregular | 5481.00 |
| Size Total | 5481 Sqft|4,051 - 7,250 Sqft |
| Size Total Text | 5481 Sqft|4,051 - 7,250 Sqft |
| Zoning Description | R-l |
Rooms
| Level | Type | Length | Width | Dimensions |
|---|---|---|---|---|
| Lower Level | Bedroom | 11.25 Ft x 8.08 Ft | ||
| Lower Level | Den | 11.33 Ft x 5.67 Ft | ||
| Lower Level | Bedroom | 10.00 Ft x 10.67 Ft | ||
| Lower Level | 3pc Bathroom | Measurements not available | ||
| Lower Level | Family Room | 16.00 Ft x 22.67 Ft | ||
| Main Level | Living Room | 13.92 Ft x 13.25 Ft | ||
| Main Level | Other | 17.00 Ft x 11.00 Ft | ||
| Main Level | Bedroom | 10.50 Ft x 8.17 Ft | ||
| Main Level | Bedroom | 11.00 Ft x 10.92 Ft | ||
| Main Level | Bedroom | 8.08 Ft x 10.50 Ft | ||
| Main Level | 4pc Bathroom | Measurements not available |
Contact Us
Contact us for more information

The trademarks REALTOR®, REALTORS®, and the REALTOR® logo are controlled by The Canadian Real Estate Association (CREA) and identify real estate professionals who are members of CREA. The trademarks MLS®, Multiple Listing Service® and the associated logos are owned by The Canadian Real Estate Association (CREA) and identify the quality of services provided by real estate professionals who are members of CREA. The trademark DDF® is owned by The Canadian Real Estate Association (CREA) and identifies CREA's Data Distribution Facility (DDF®)
August 03 2026 06:57:56
Lethbridge & District Association of REALTORS®
Sutton Group - Lethbridge