
44 Mcdonald Court Waterdown, Ontario L9H 7C4

$929,900
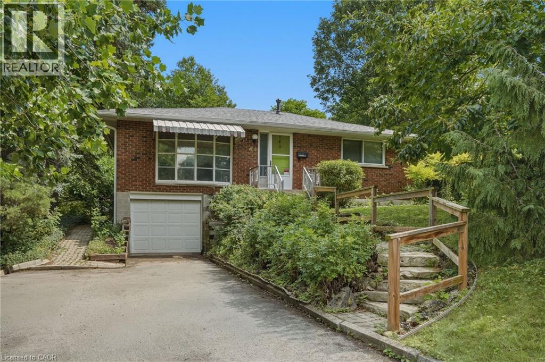
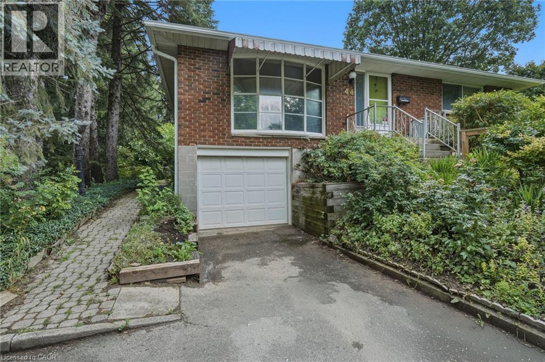
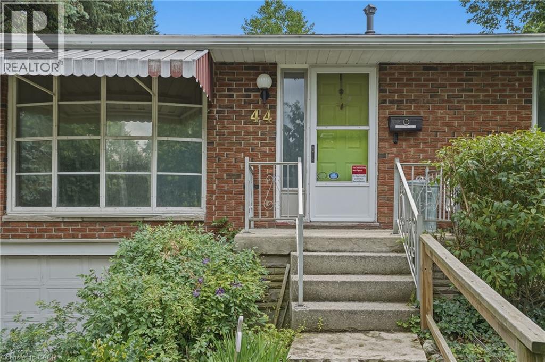
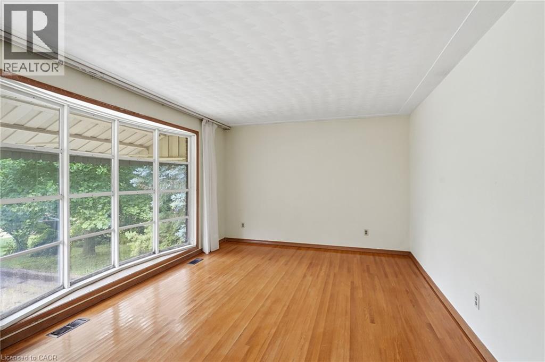
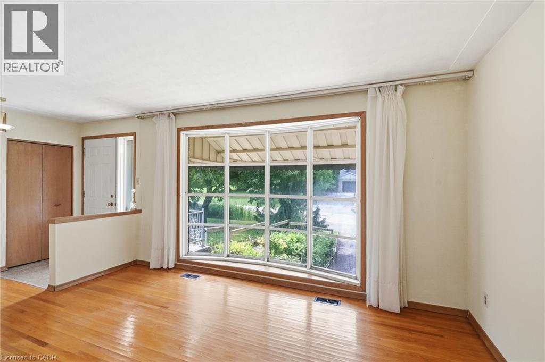
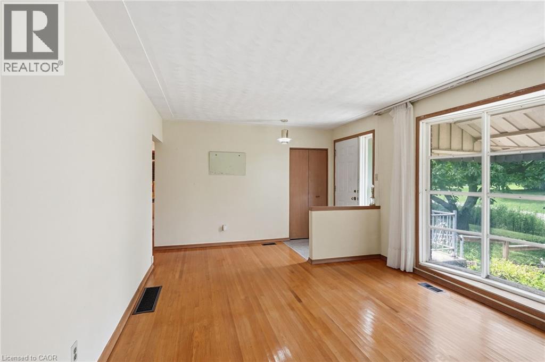
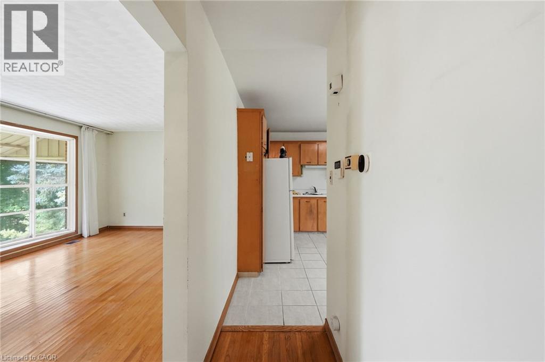
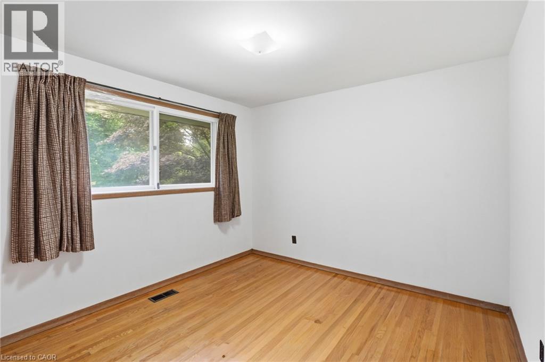
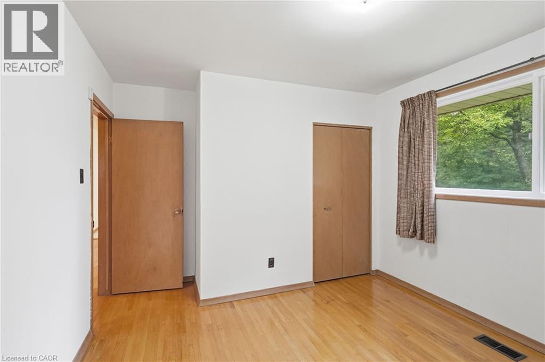
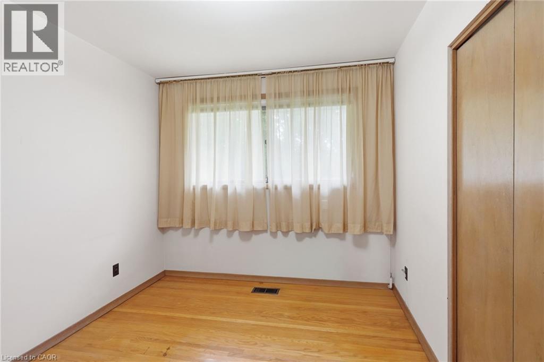
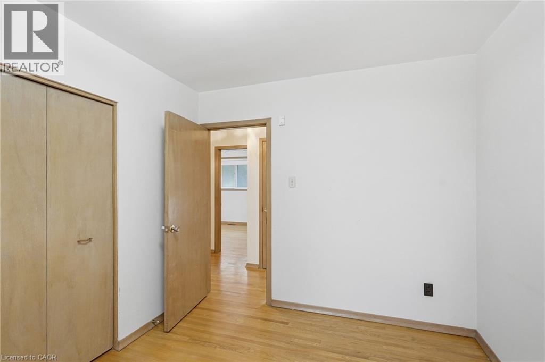
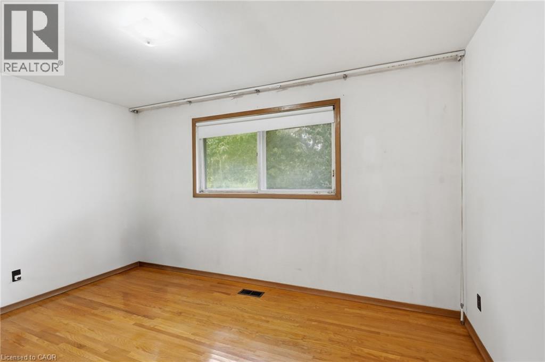
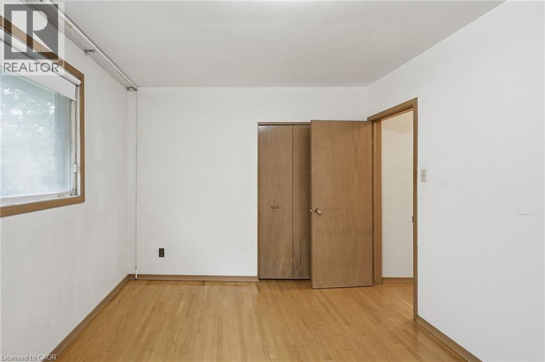
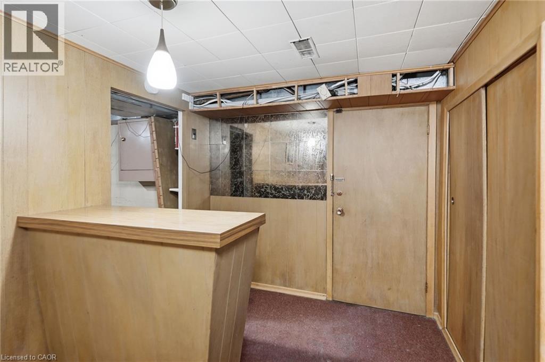
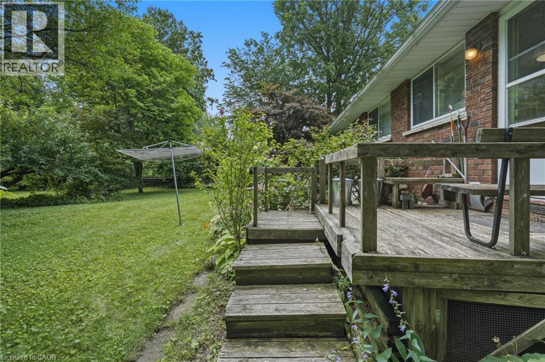
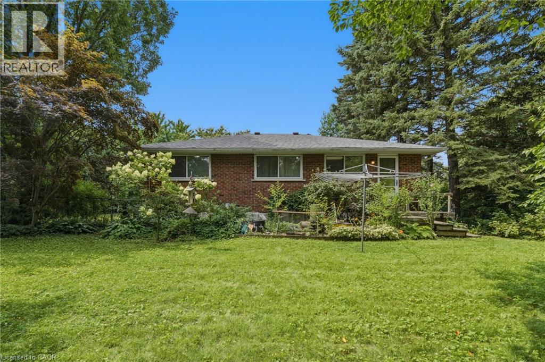
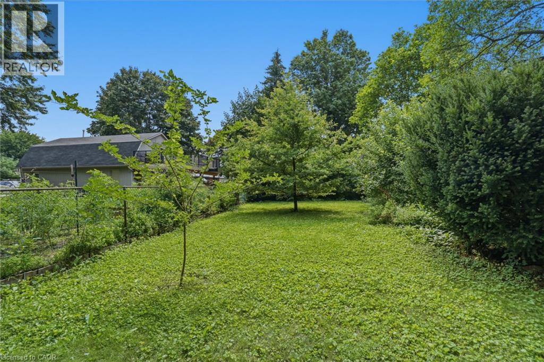
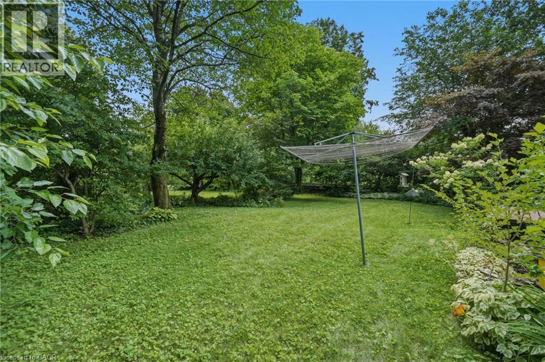
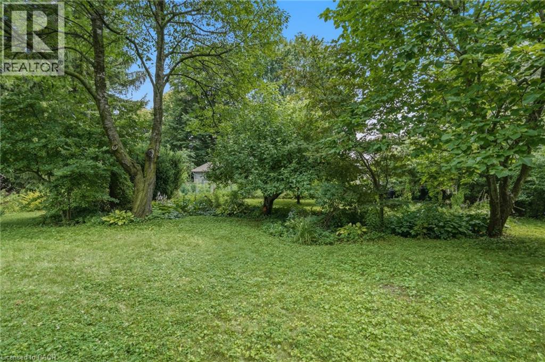
Prime court location – renovate or redevelop! Rare opportunity on an oversized 100’ x 150’ lot, tucked away on a quiet, family-friendly court just steps from transit, shopping and top-rated schools. This is the kind of location that rarely comes to market — walkable convenience paired with the privacy and space of a premium lot. Whether you're an end-user looking to renovate and make it your own, or an investor eyeing the potential for severance, this property offers exceptional upside in a high-demand pocket. Solid bones, unbeatable lot size, and a location that checks every box: transit at your doorstep, shopping minutes away, and schools close by. Bring your vision — opportunities like this don't last. Don't miss your chance to secure a premium lot with real long-term value. Don’t be TOO LATE*! *REG TM. RSA. (id:63476)
Property Details
| MLS® Number | 40852329 |
| Property Type | Single Family |
| Amenities Near By | Park, Place Of Worship, Schools, Shopping |
| Features | Sump Pump |
| Parking Space Total | 3 |
Building
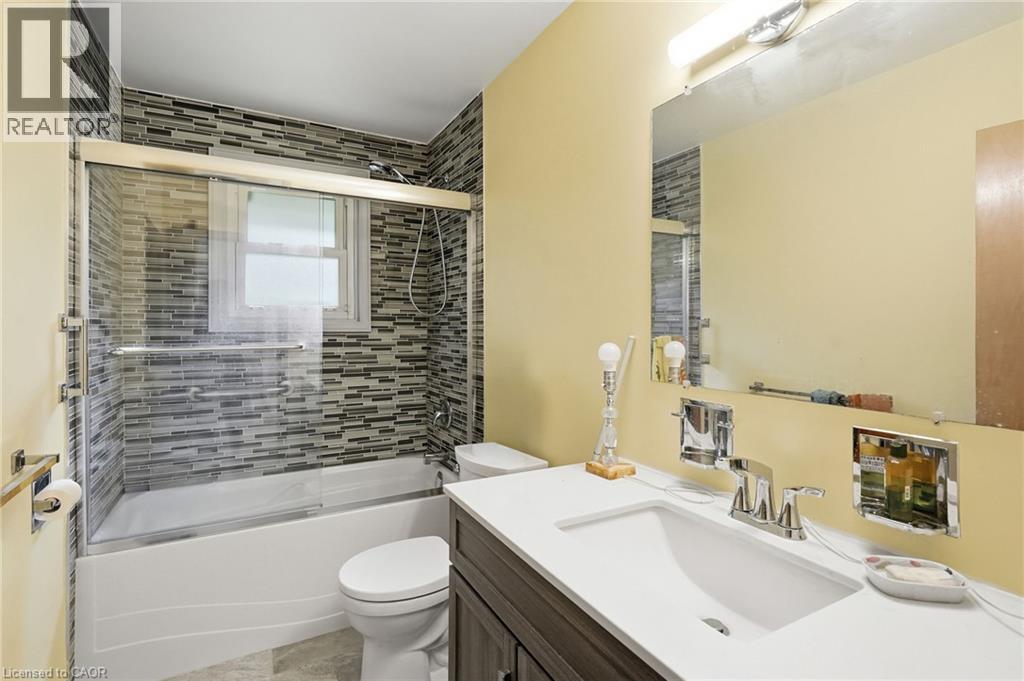
| Bathroom Total | 1 |
| Bedrooms Above Ground | 3 |
| Bedrooms Total | 3 |
| Appliances | Central Vacuum - Roughed In, Refrigerator, Stove, Window Coverings, Garage Door Opener |
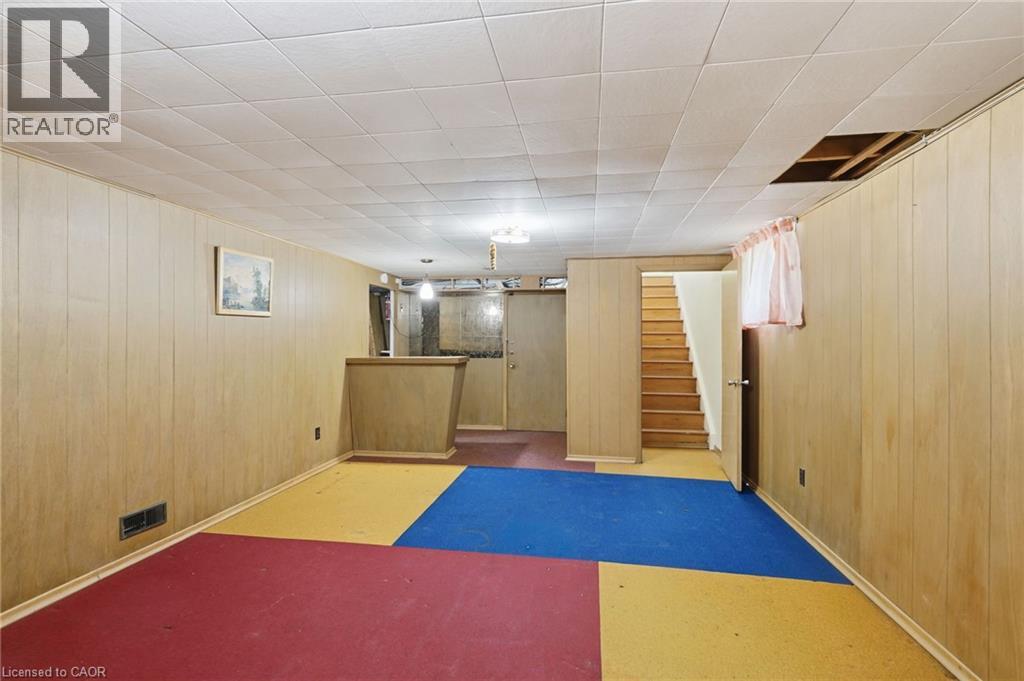
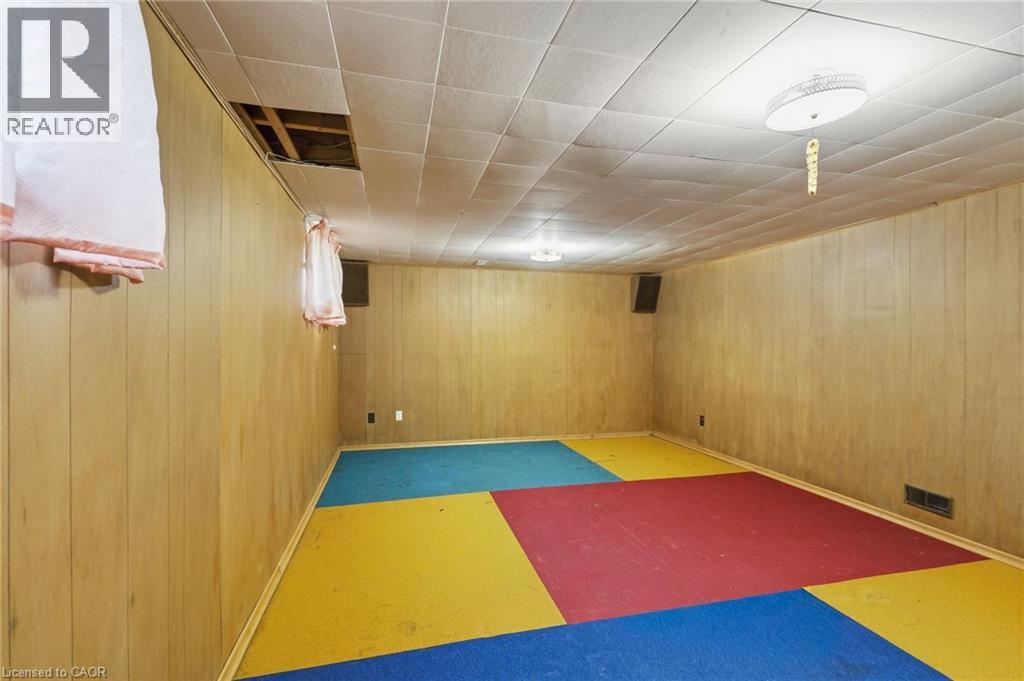
| Basement Development | Partially Finished |
| Basement Type | Full (partially Finished) |
| Constructed Date | 1966 |
| Construction Style Attachment | Detached |
| Cooling Type | Central Air Conditioning |
| Exterior Finish | Brick |
| Heating Fuel | Natural Gas |
| Heating Type | Forced Air |
| Stories Total | 1 |
| Size Interior | 1,732 Sqft |
| Type | House |
| Utility Water | Municipal Water |
Parking
| Attached Garage |
Land
| Access Type | Road Access |
| Acreage | No |
| Land Amenities | Park, Place Of Worship, Schools, Shopping |
| Sewer | Municipal Sewage System |
| Size Depth | 150 Ft |
| Size Frontage | 100 Ft |
| Size Total Text | Under 1/2 Acre |
| Zoning Description | R1-6 |
Rooms
| Level | Type | Length | Width | Dimensions |
|---|---|---|---|---|
| Basement | Utility Room | 24'5'' x 12'6'' | ||
| Basement | Recreation Room | 24'5'' x 13'7'' | ||
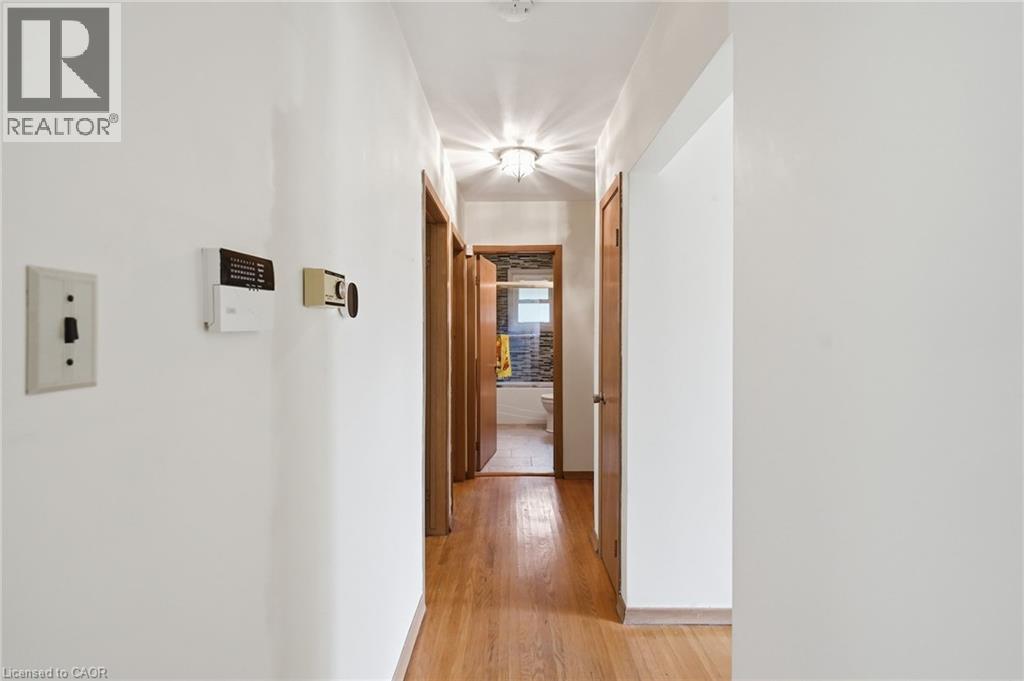
| Main Level | 4pc Bathroom | Measurements not available | ||
| Main Level | Bedroom | 8'10'' x 10'7'' | ||
| Main Level | Bedroom | 13'0'' x 10'7'' | ||
| Main Level | Primary Bedroom | 13'10'' x 10'2'' | ||
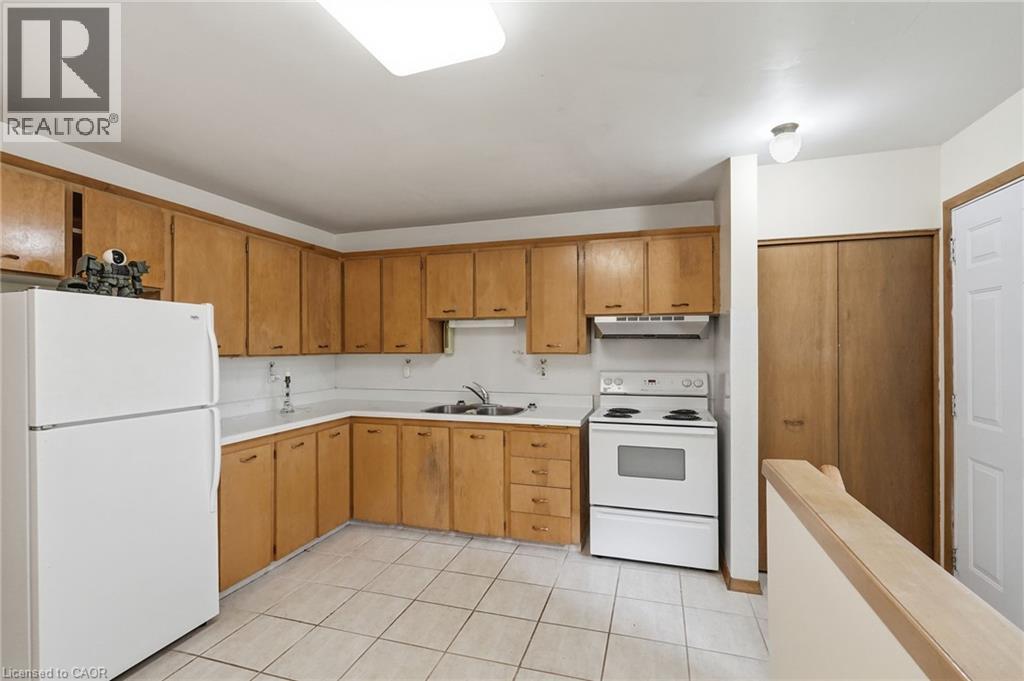
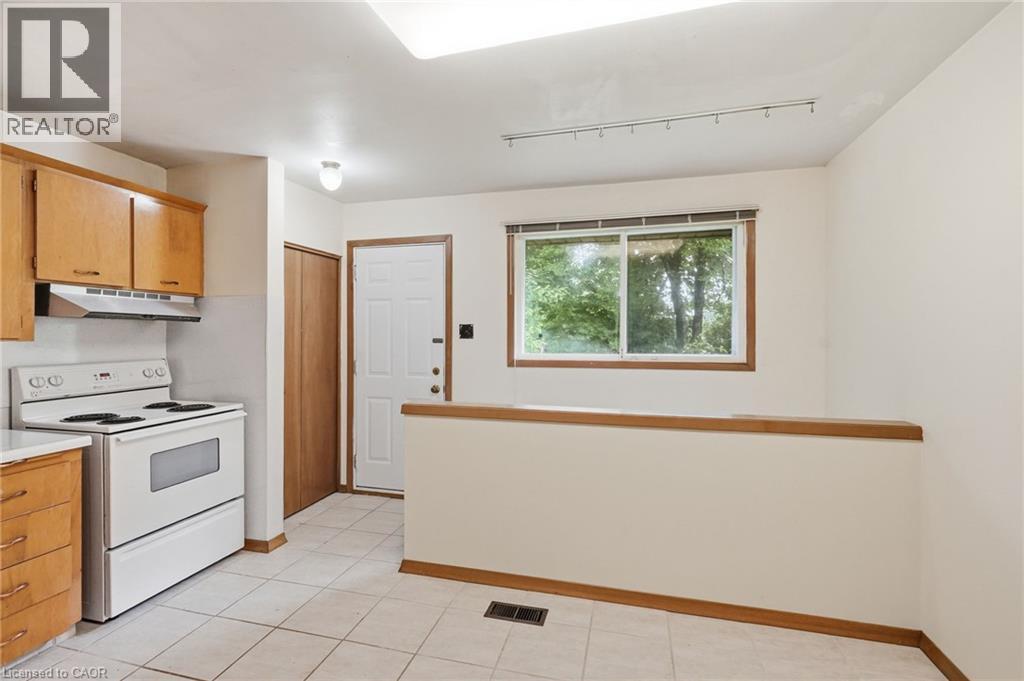
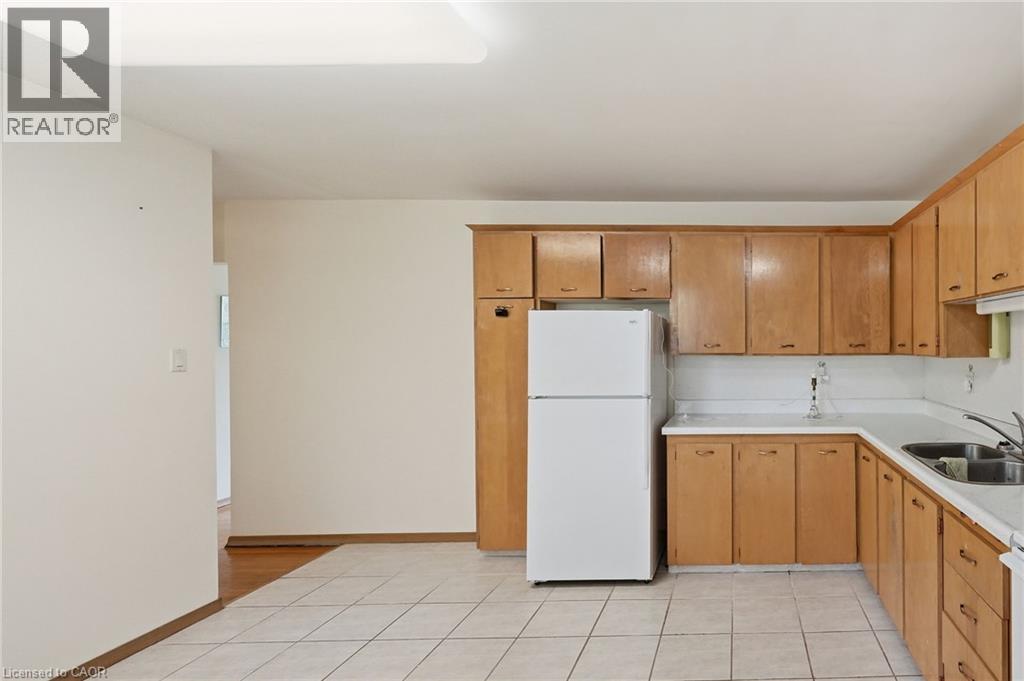
| Main Level | Kitchen | 8'7'' x 14'2'' | ||
| Main Level | Dining Room | 5'2'' x 10'8'' | ||
| Main Level | Living Room | 19'7'' x 12'10'' | ||
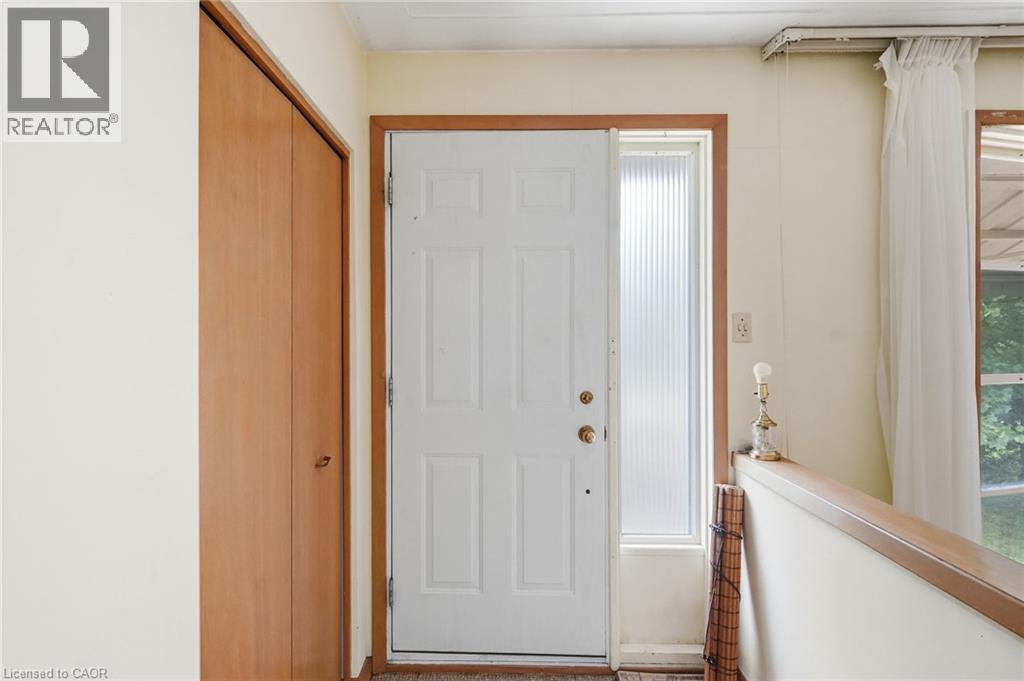
| Main Level | Foyer | 5'1'' x 4'2'' |
Contact Us
Contact us for more information

The trademarks REALTOR®, REALTORS®, and the REALTOR® logo are controlled by The Canadian Real Estate Association (CREA) and identify real estate professionals who are members of CREA. The trademarks MLS®, Multiple Listing Service® and the associated logos are owned by The Canadian Real Estate Association (CREA) and identify the quality of services provided by real estate professionals who are members of CREA. The trademark DDF® is owned by The Canadian Real Estate Association (CREA) and identifies CREA's Data Distribution Facility (DDF®)
August 14 2026 07:15:18
REALTORS® Association of Hamilton-Burlington
RE/MAX Escarpment Realty Inc.