
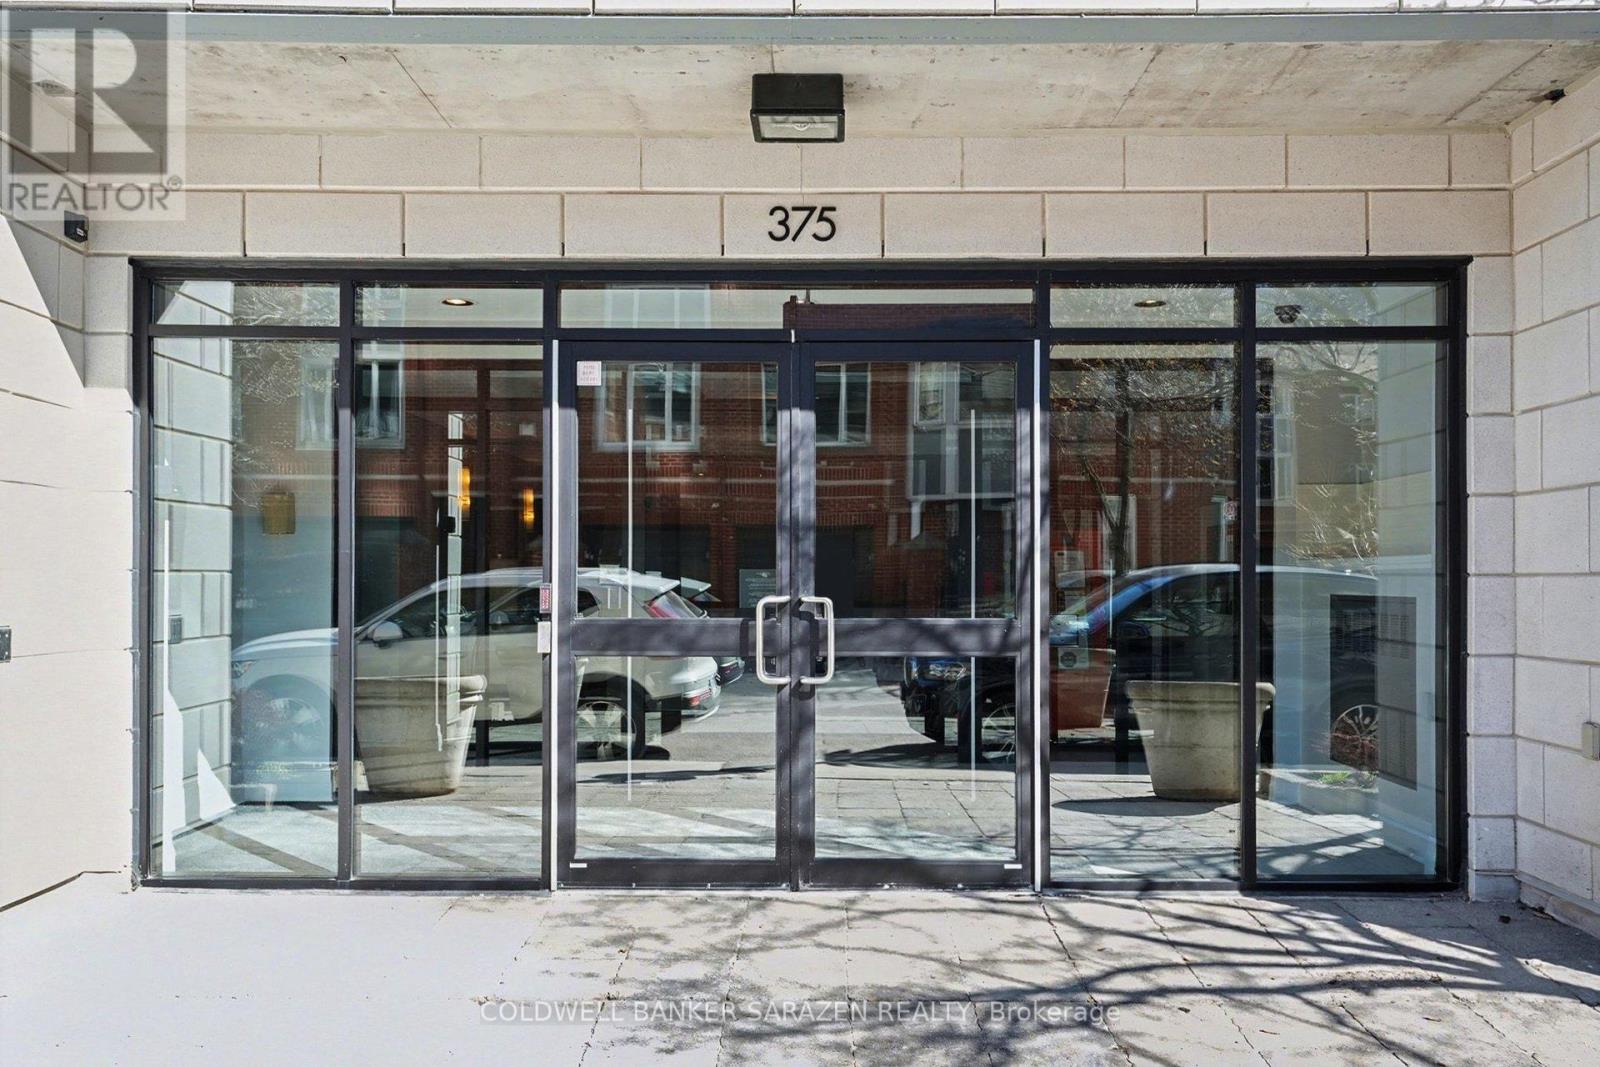
801 - 375 Lisgar Street Ottawa, Ontario K2P 0E3

$3,000 Monthly
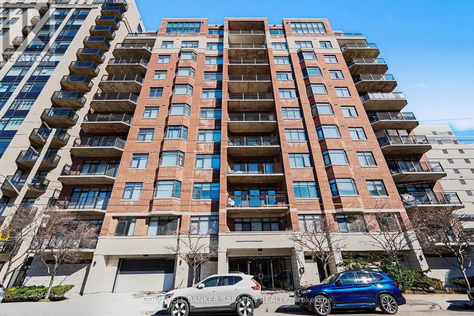
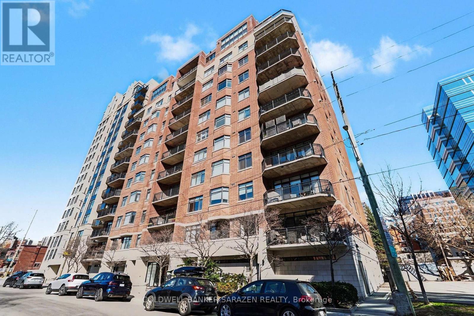
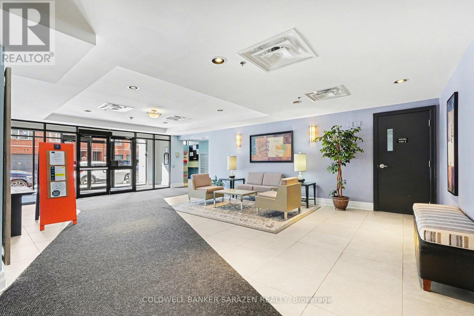
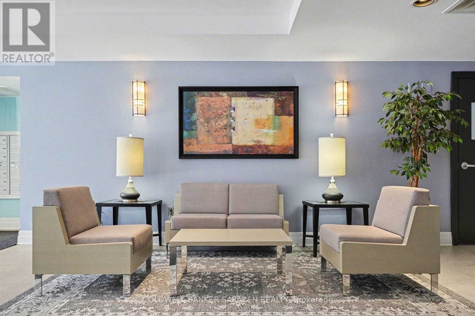
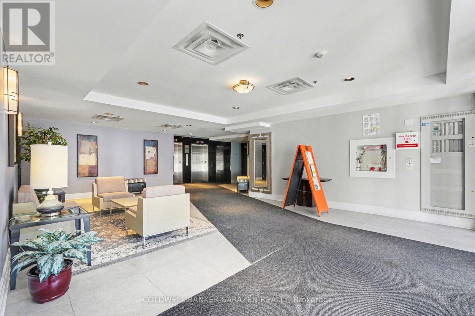
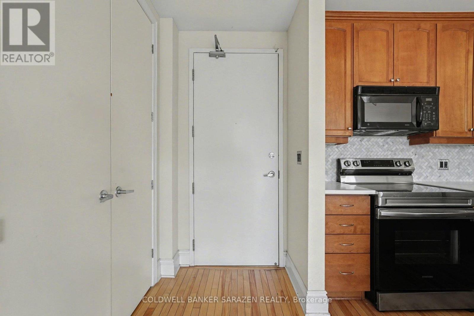
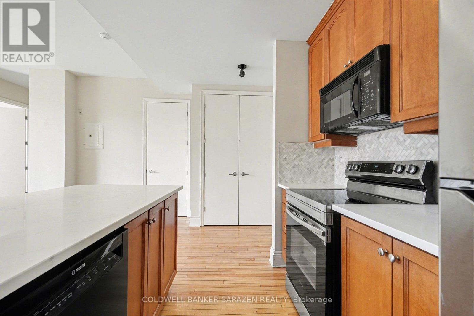
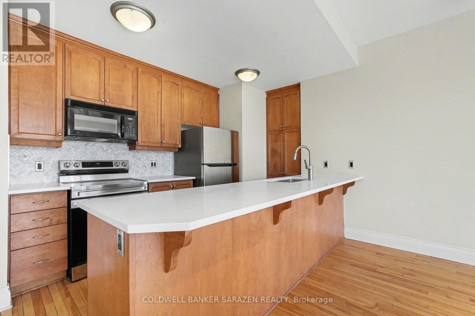
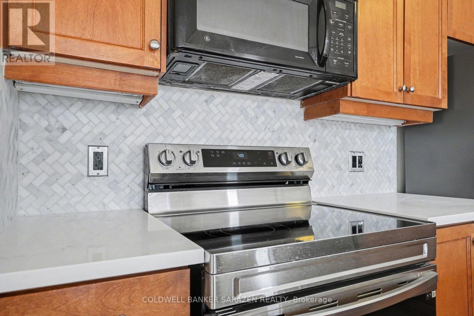
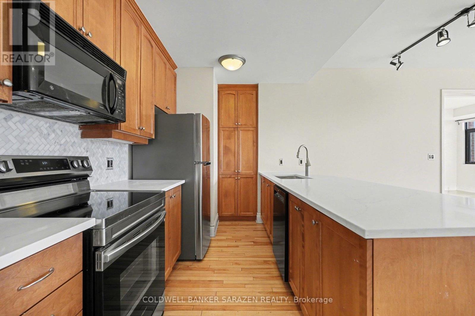
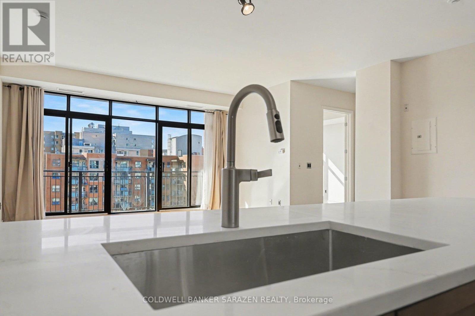
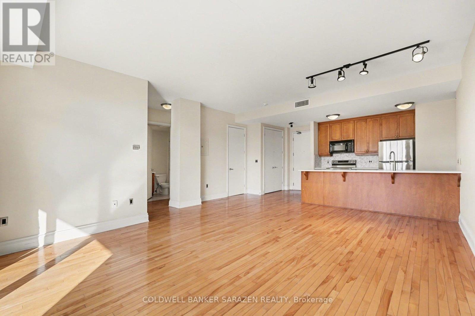
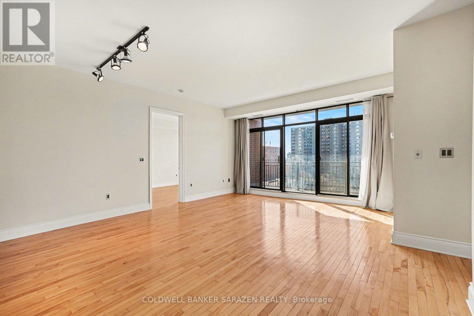
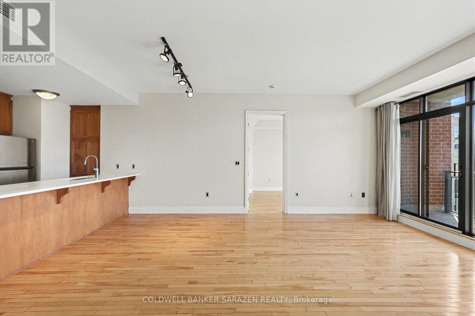
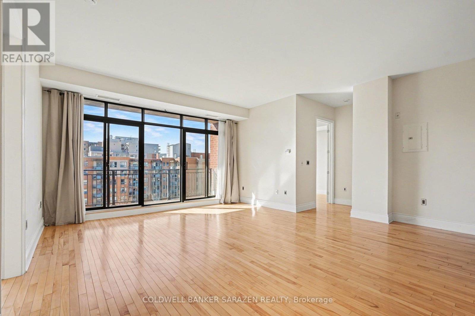
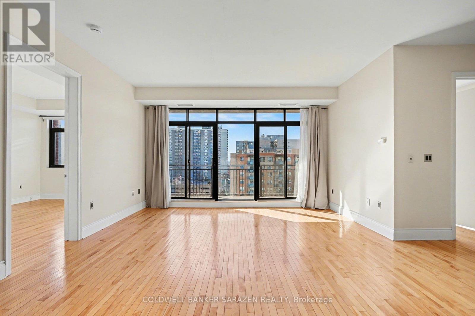
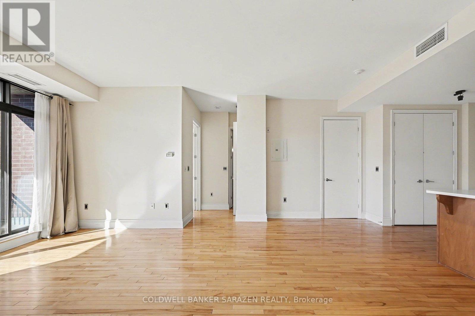
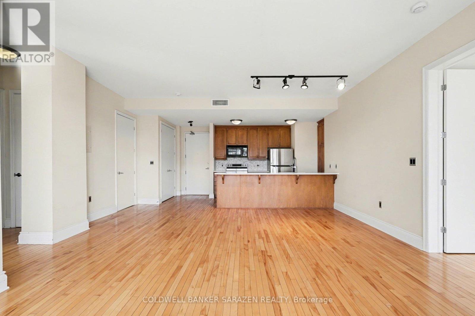
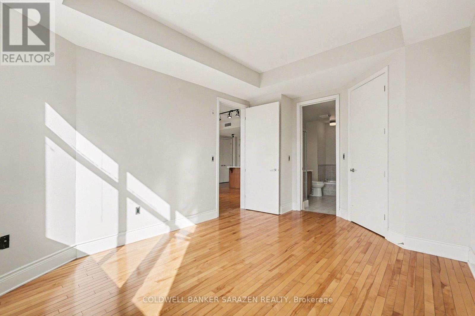
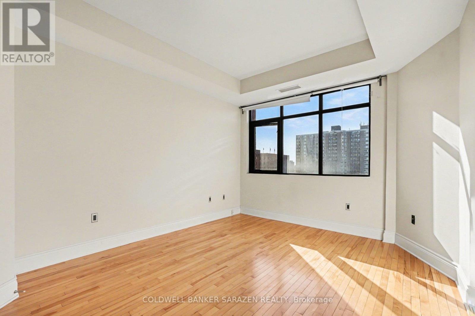
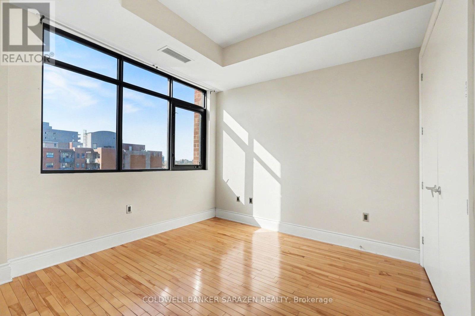
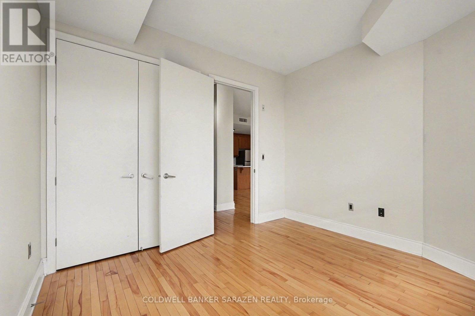
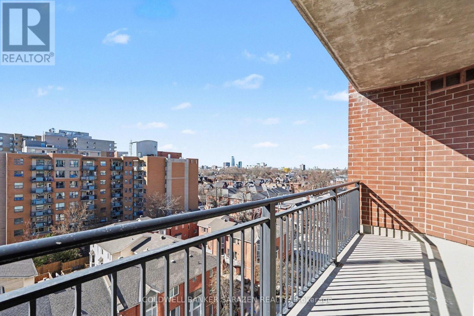
Welcome to Unit 801 at 375 Lisgar Street, an exceptional condominium in one of Ottawa's most sought-after downtown locations. This spacious and modern residence offers an open-concept layout featuring a stylish kitchen that seamlessly flows into the bright living and dining areas, creating the perfect space for both everyday living and entertaining.Enjoy soaring ceilings, large windows, and access to a generous private balcony where you can relax and take in the vibrant city atmosphere. The well-designed floor plan includes two spacious bedrooms and two full bathrooms, providing comfort, privacy, and flexibility for professionals, couples, or small families.Additional features include underground parking and a dedicated storage locker for added convenience. Residents of this prestigious building enjoy a prime downtown lifestyle, steps from restaurants, cafes, shopping, parks, and Ottawa's best amenities. Parking is available (id:63476)
Property Details
| MLS® Number | X13621046 |
| Property Type | Single Family |
| Community Name | 4102 - Ottawa Centre |
| Amenities Near By | Public Transit, Park |
| Community Features | Pets Allowed With Restrictions |
| Features | Wheelchair Access, Balcony, Carpet Free |
| Parking Space Total | 1 |
Building
| Bathroom Total | 2 |
| Bedrooms Above Ground | 2 |
| Bedrooms Total | 2 |
| Amenities | Storage - Locker |
| Basement Type | None |
| Cooling Type | Central Air Conditioning |
| Exterior Finish | Brick |
| Heating Fuel | Natural Gas |
| Heating Type | Forced Air |
| Size Interior | 900 - 999 Sqft |
| Type | Apartment |
Parking
| Underground | |
| Garage |
Land
| Acreage | No |
| Land Amenities | Public Transit, Park |
Rooms
| Level | Type | Length | Width | Dimensions |
|---|---|---|---|---|
| Second Level | Bathroom | 3.47 m | 3.09 m | 3.47 m x 3.09 m |
| Main Level | Primary Bedroom | 4.69 m | 3.47 m | 4.69 m x 3.47 m |
| Main Level | Bedroom | 3.47 m | 3.09 m | 3.47 m x 3.09 m |
| Main Level | Dining Room | 6.09 m | 5 m | 6.09 m x 5 m |
| Main Level | Kitchen | 3.65 m | 2.43 m | 3.65 m x 2.43 m |
| Main Level | Laundry Room | Measurements not available | ||
| Main Level | Living Room | 6.09 m | 5 m | 6.09 m x 5 m |
Contact Us
Contact us for more information

The trademarks REALTOR®, REALTORS®, and the REALTOR® logo are controlled by The Canadian Real Estate Association (CREA) and identify real estate professionals who are members of CREA. The trademarks MLS®, Multiple Listing Service® and the associated logos are owned by The Canadian Real Estate Association (CREA) and identify the quality of services provided by real estate professionals who are members of CREA. The trademark DDF® is owned by The Canadian Real Estate Association (CREA) and identifies CREA's Data Distribution Facility (DDF®)
July 31 2026 06:53:00
Ottawa Real Estate Board
Coldwell Banker Sarazen Realty