
41 Edgemere Drive Cambridge, Ontario N1P 1A9

$2,800 Monthly
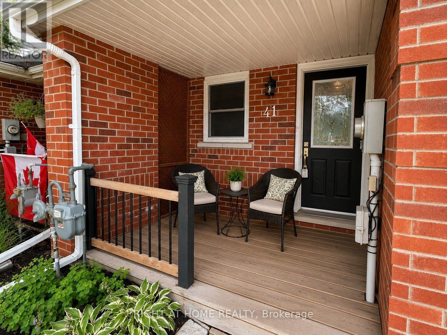
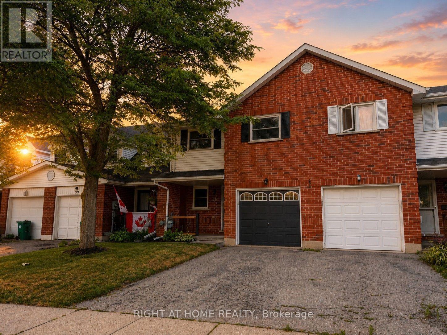
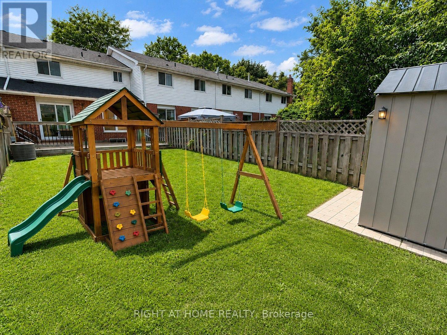
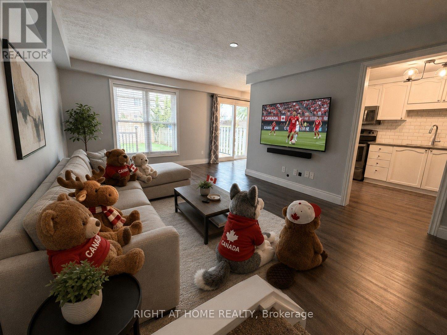
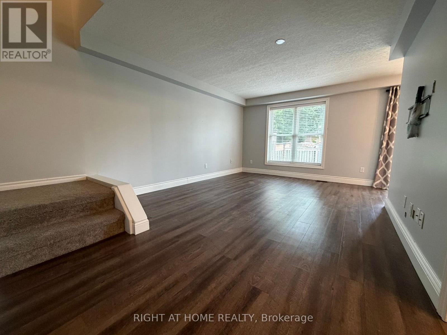
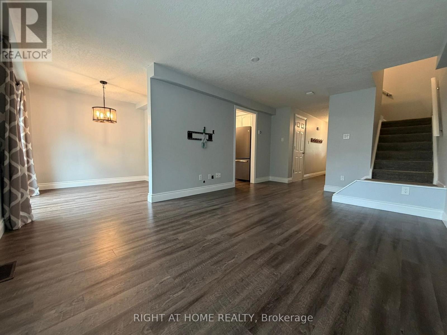
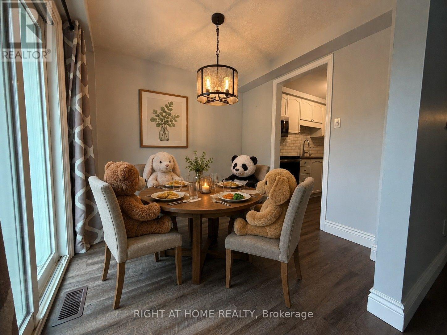
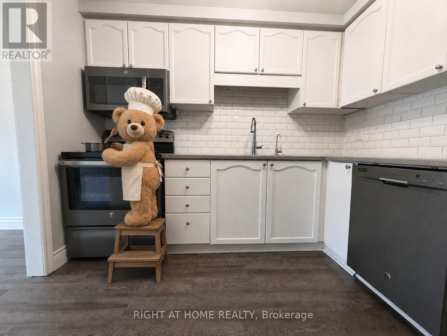
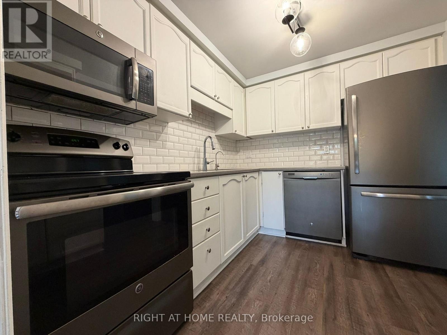
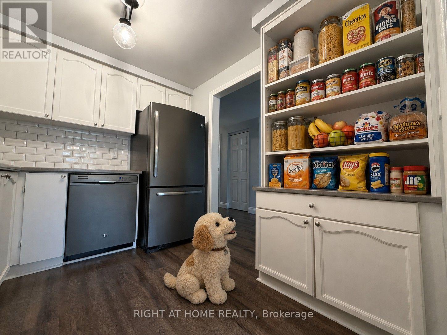
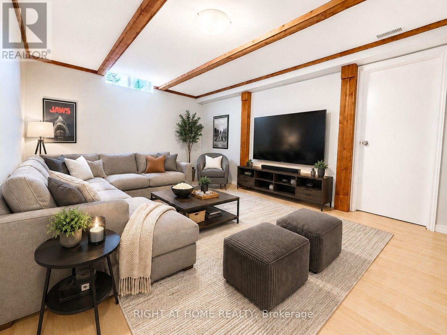
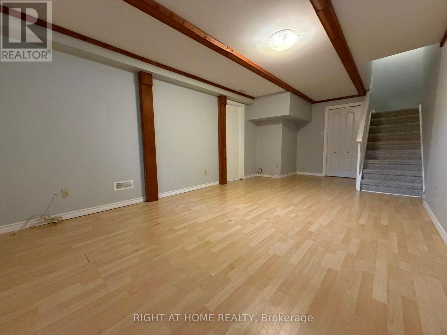
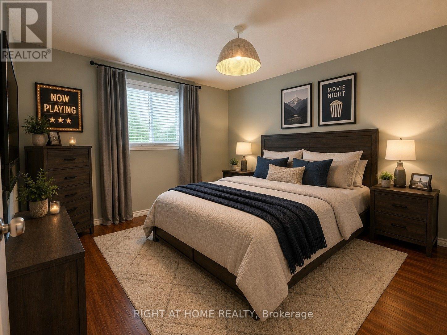
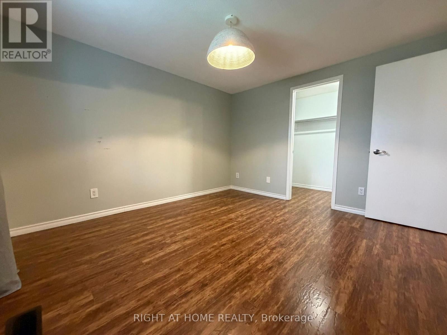
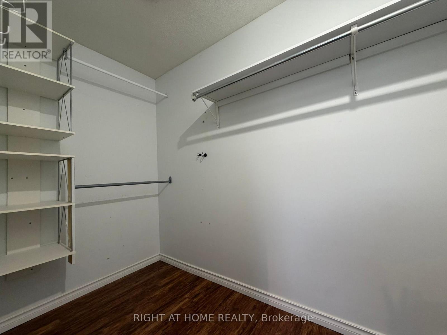
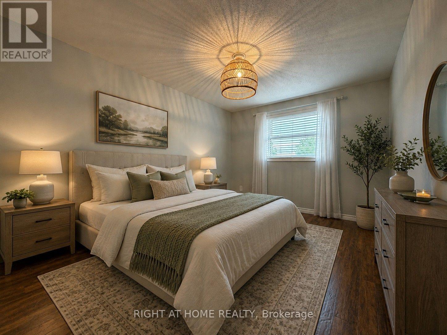
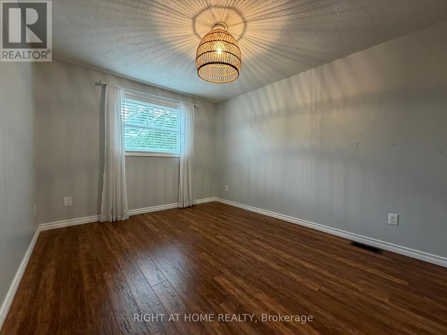
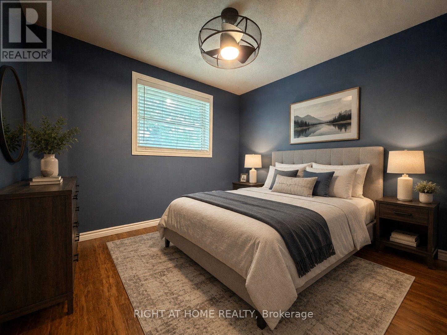
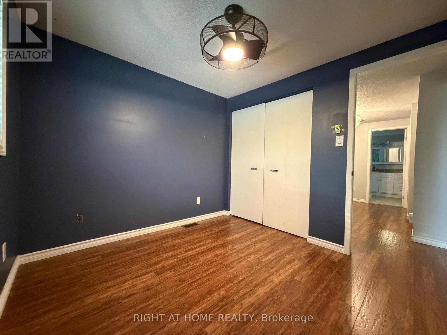
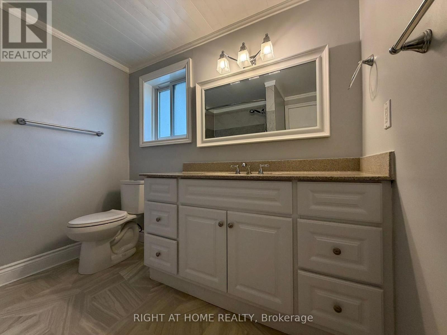
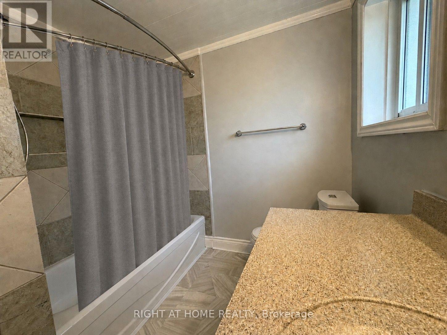
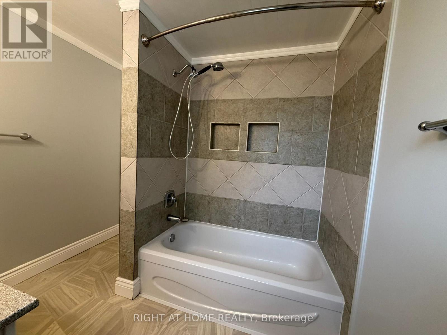
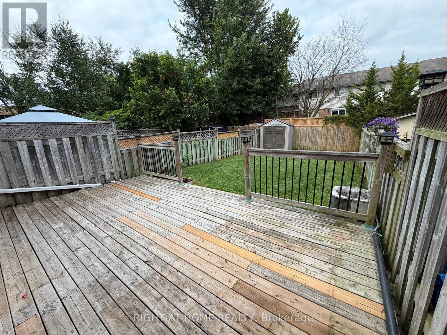
Welcome to 41 Edgemere Drive, a spacious and inviting 3-bedroom, 2-bathroom townhome offering the room and flexibility a growing family needs. The practical main-floor layout provides comfortable space for everyday living, family meals and time together, while the three well-sized bedrooms offer plenty of room for children, guests or a home office.The finished basement adds even more usable living space with a large recreation room that is ideal for movie nights, a children's play area, homework space, home gym or second family room. With multiple levels of living space, everyone can enjoy a little extra room to spread out.Located in a family-friendly Cambridge neighbourhood close to schools, parks, playgrounds, shopping, public transit and major commuter routes, this home offers both comfort and convenience. An excellent rental opportunity for families looking for a welcoming place to settle in and call home. (id:63476)
Property Details
| MLS® Number | X13621208 |
| Property Type | Single Family |
| Parking Space Total | 2 |
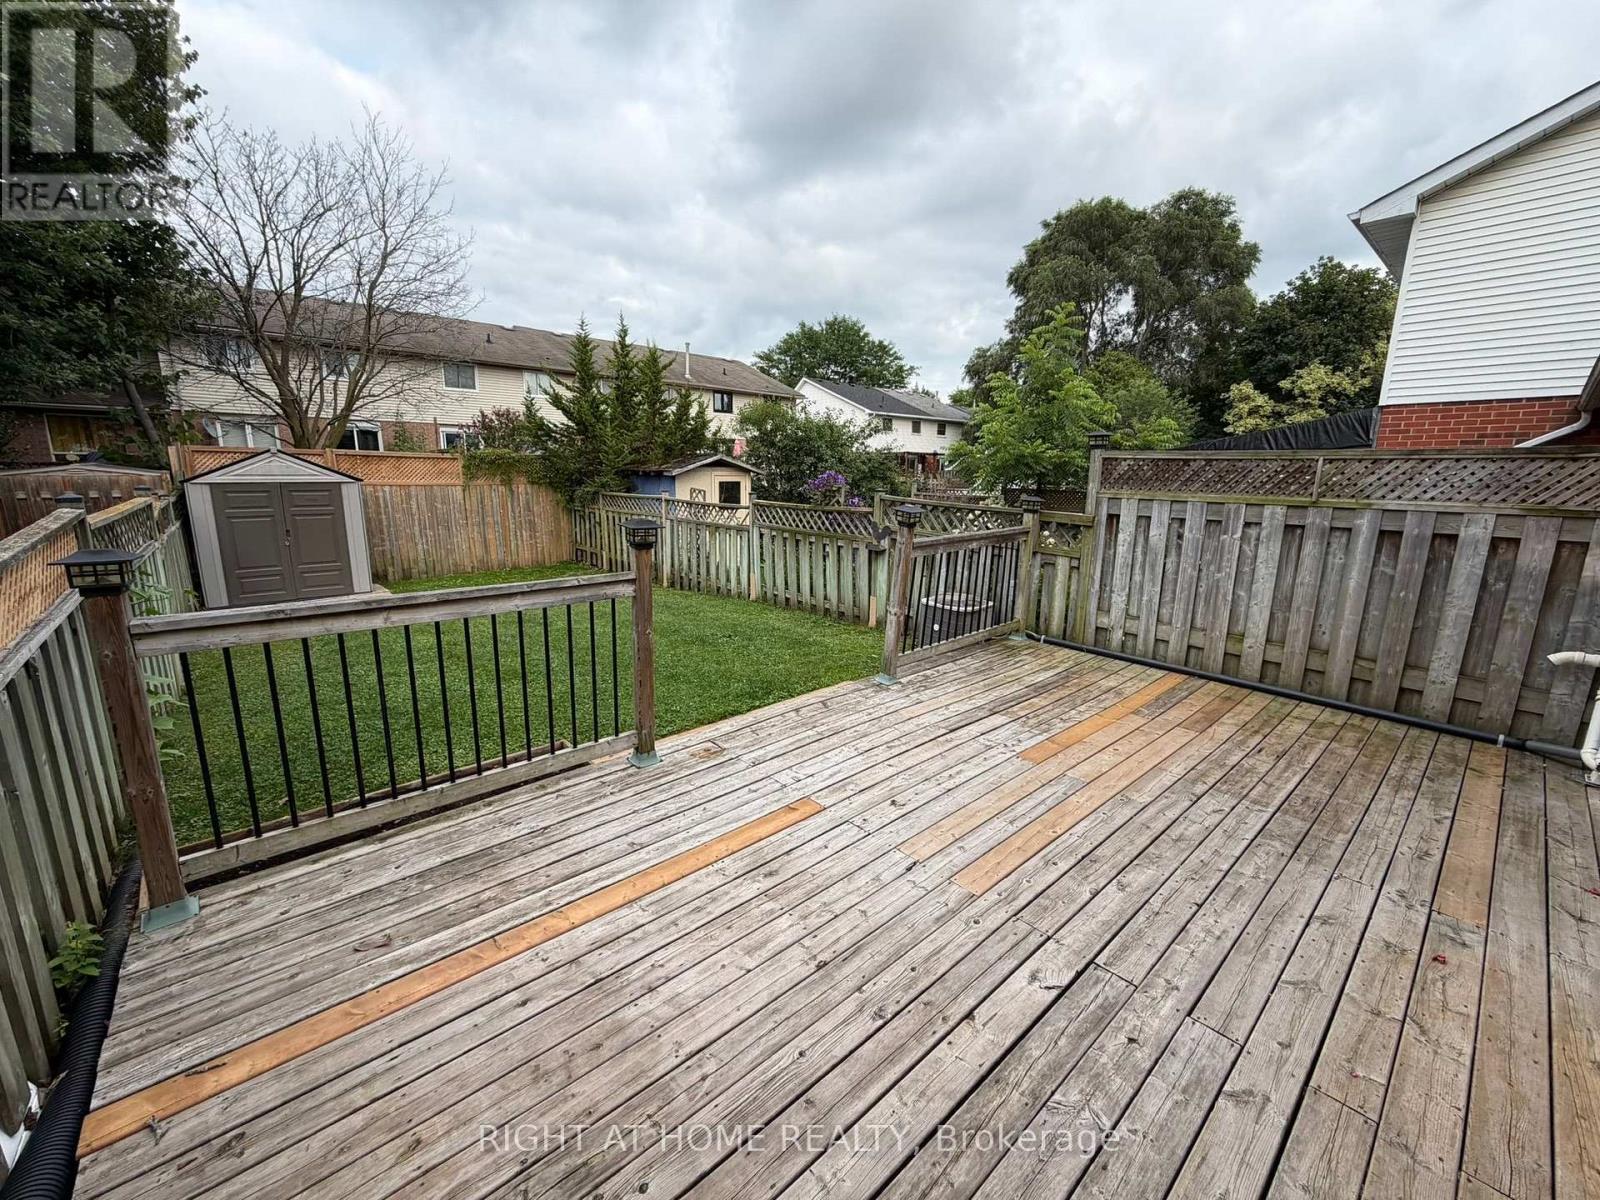
| Structure | Shed |
Building
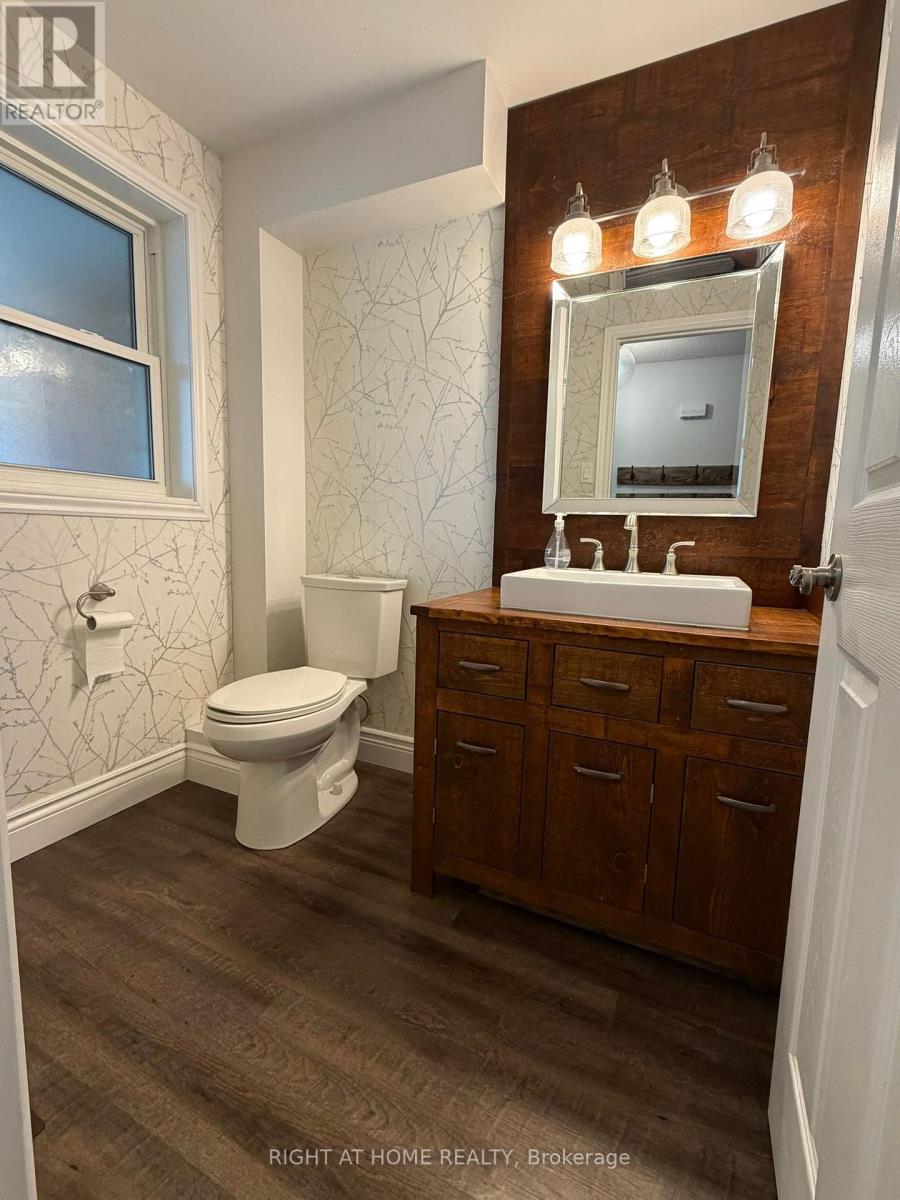
| Bathroom Total | 2 |
| Bedrooms Above Ground | 3 |
| Bedrooms Total | 3 |
| Appliances | Water Heater, Dishwasher, Dryer, Garage Door Opener, Microwave, Stove, Washer, Window Coverings, Refrigerator |
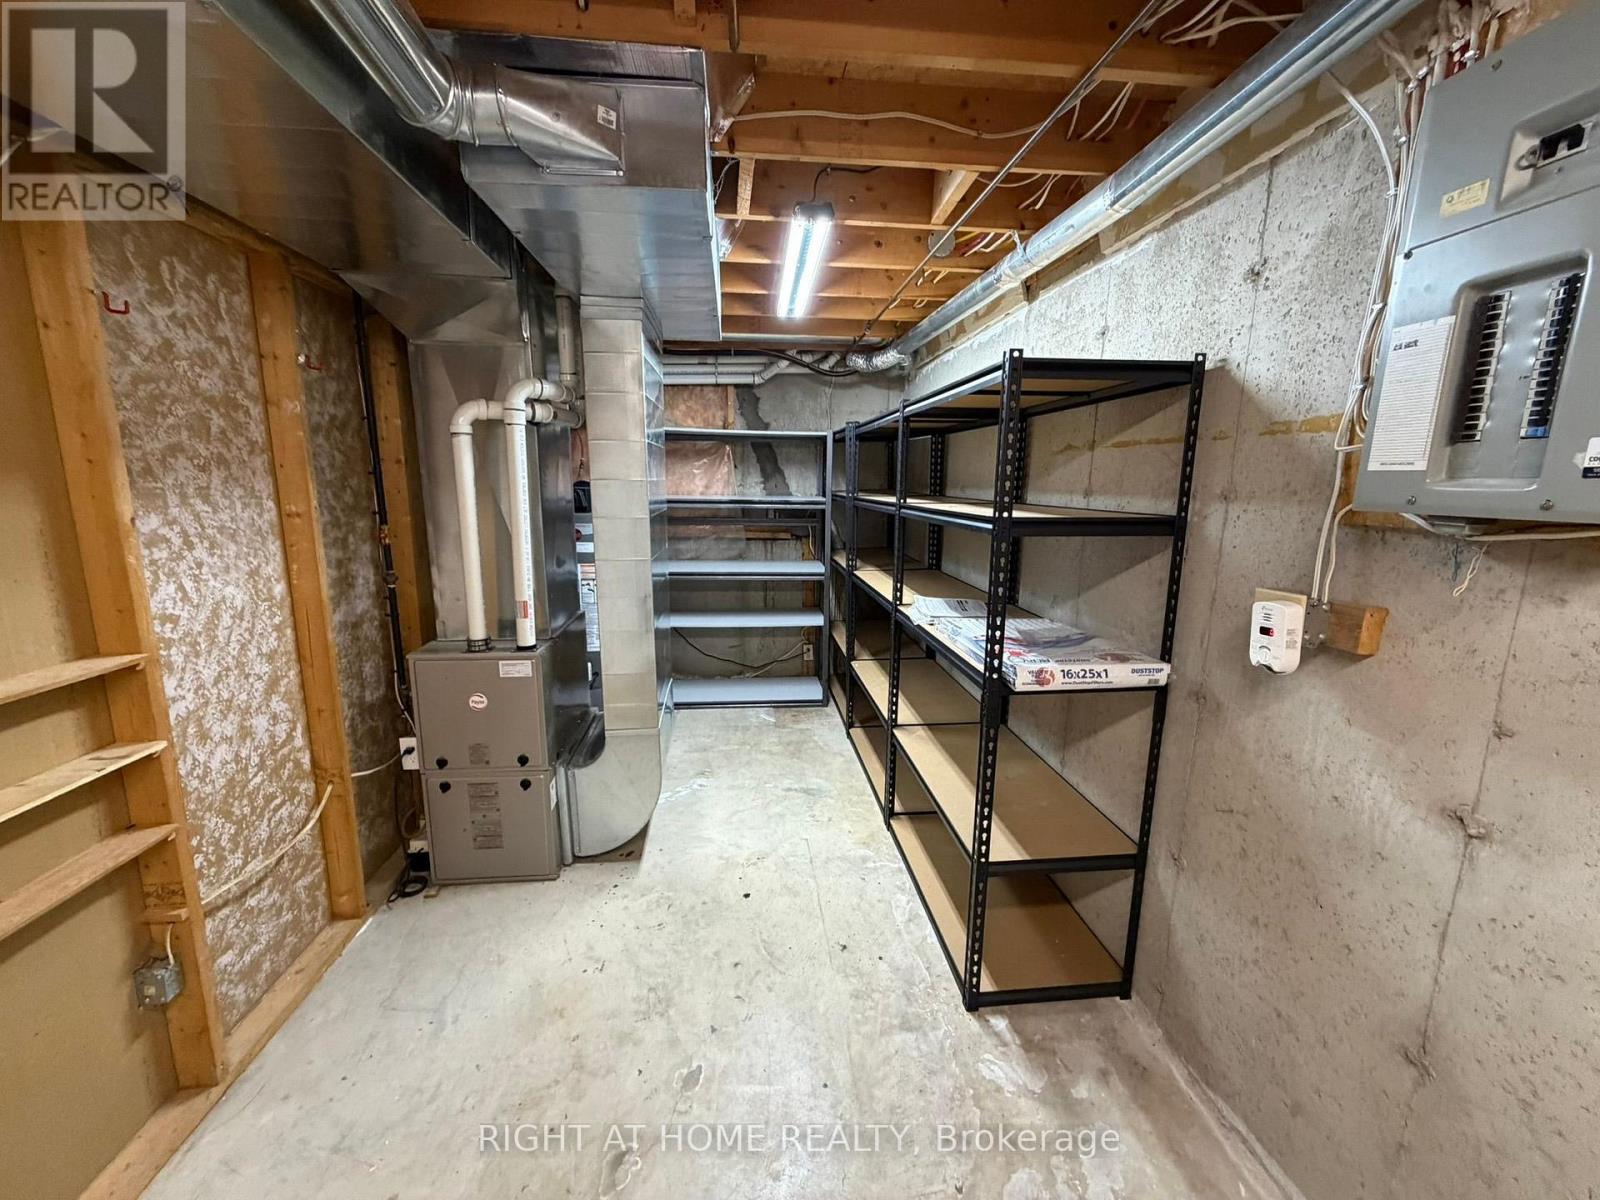
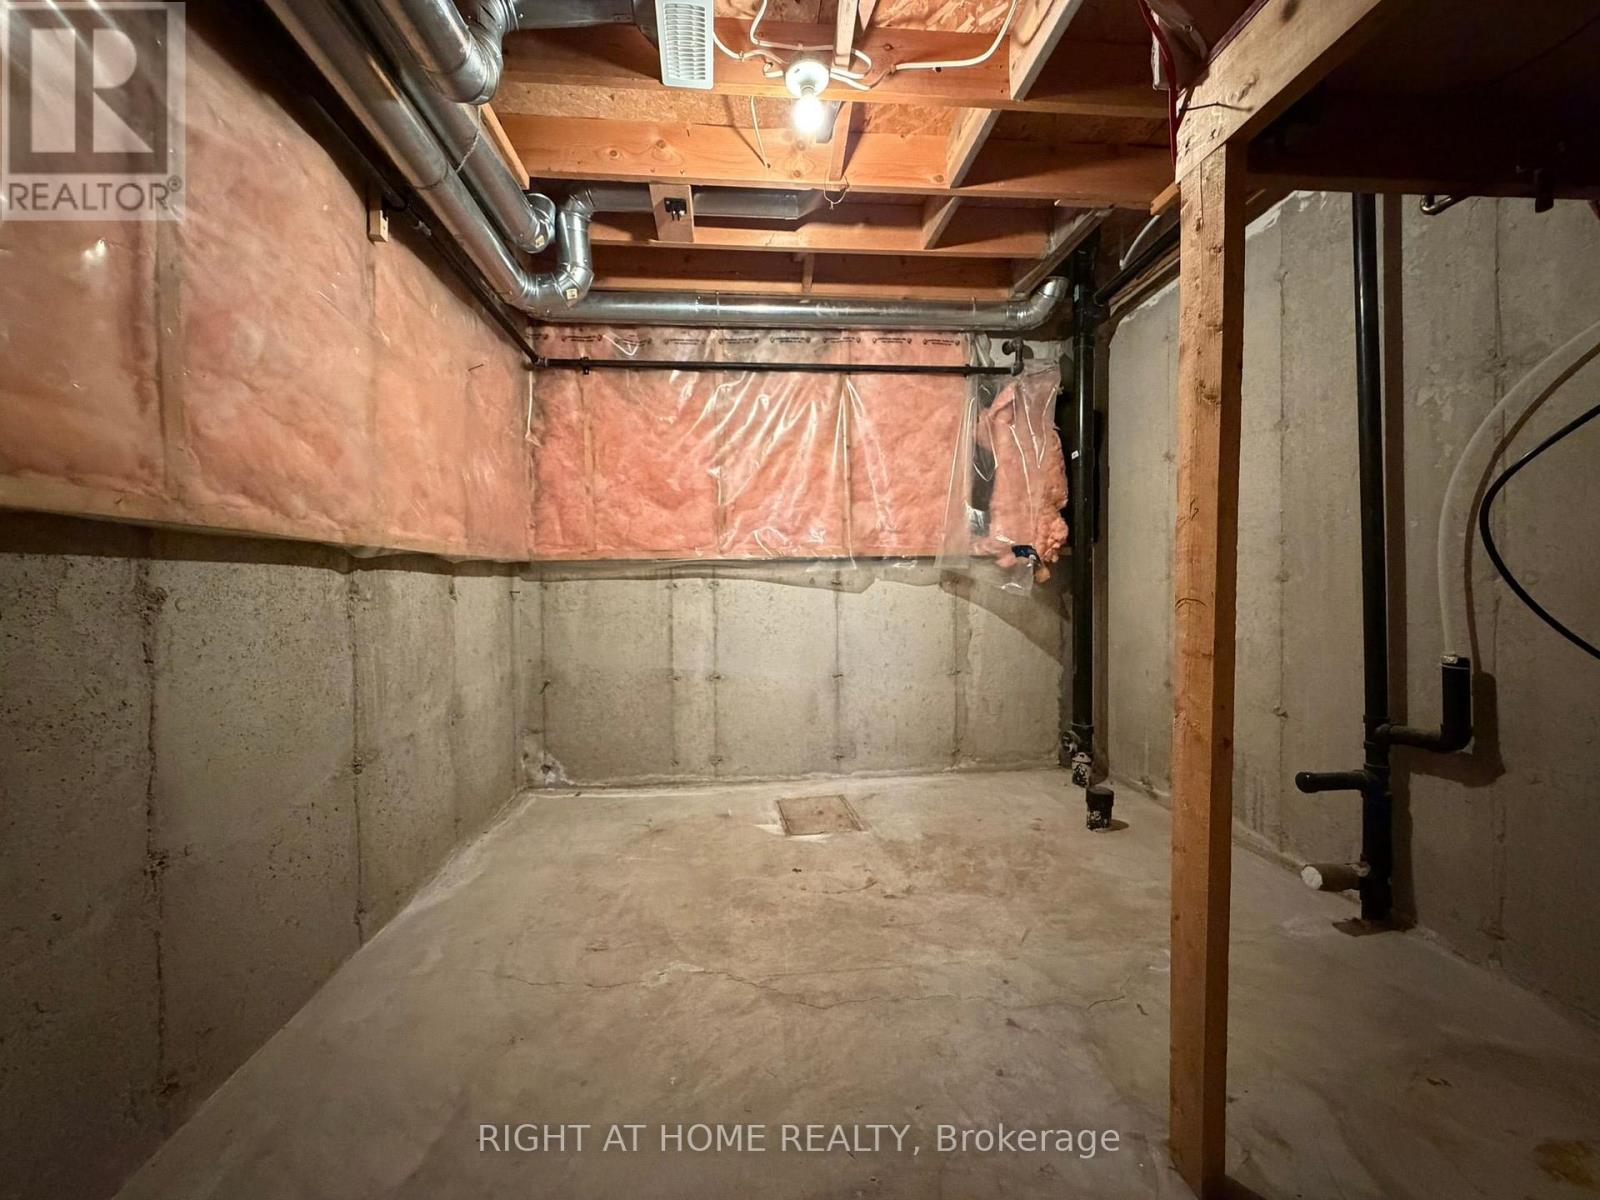
| Basement Development | Finished |
| Basement Type | N/a (finished) |
| Construction Style Attachment | Attached |
| Cooling Type | Central Air Conditioning |
| Exterior Finish | Brick, Vinyl Siding |
| Foundation Type | Poured Concrete |
| Half Bath Total | 1 |
| Heating Fuel | Natural Gas |
| Heating Type | Forced Air |
| Stories Total | 2 |
| Size Interior | 1,100 - 1,500 Sqft |
| Type | Row / Townhouse |
| Utility Water | Municipal Water |
Parking
| Attached Garage | |
| Garage |
Land
| Acreage | No |
| Sewer | Sanitary Sewer |
| Size Depth | 108 Ft |
| Size Frontage | 20 Ft ,8 In |
| Size Irregular | 20.7 X 10⁸ Ft |
| Size Total Text | 20.7 X 10⁸ Ft |
Rooms
| Level | Type | Length | Width | Dimensions |
|---|---|---|---|---|
| Second Level | Primary Bedroom | 3.71 m | 3.4 m | 3.71 m x 3.4 m |
| Second Level | Bedroom 2 | 2.74 m | 2.95 m | 2.74 m x 2.95 m |
| Second Level | Bedroom 3 | 4.47 m | 2.97 m | 4.47 m x 2.97 m |
| Main Level | Living Room | 5.59 m | 3.56 m | 5.59 m x 3.56 m |
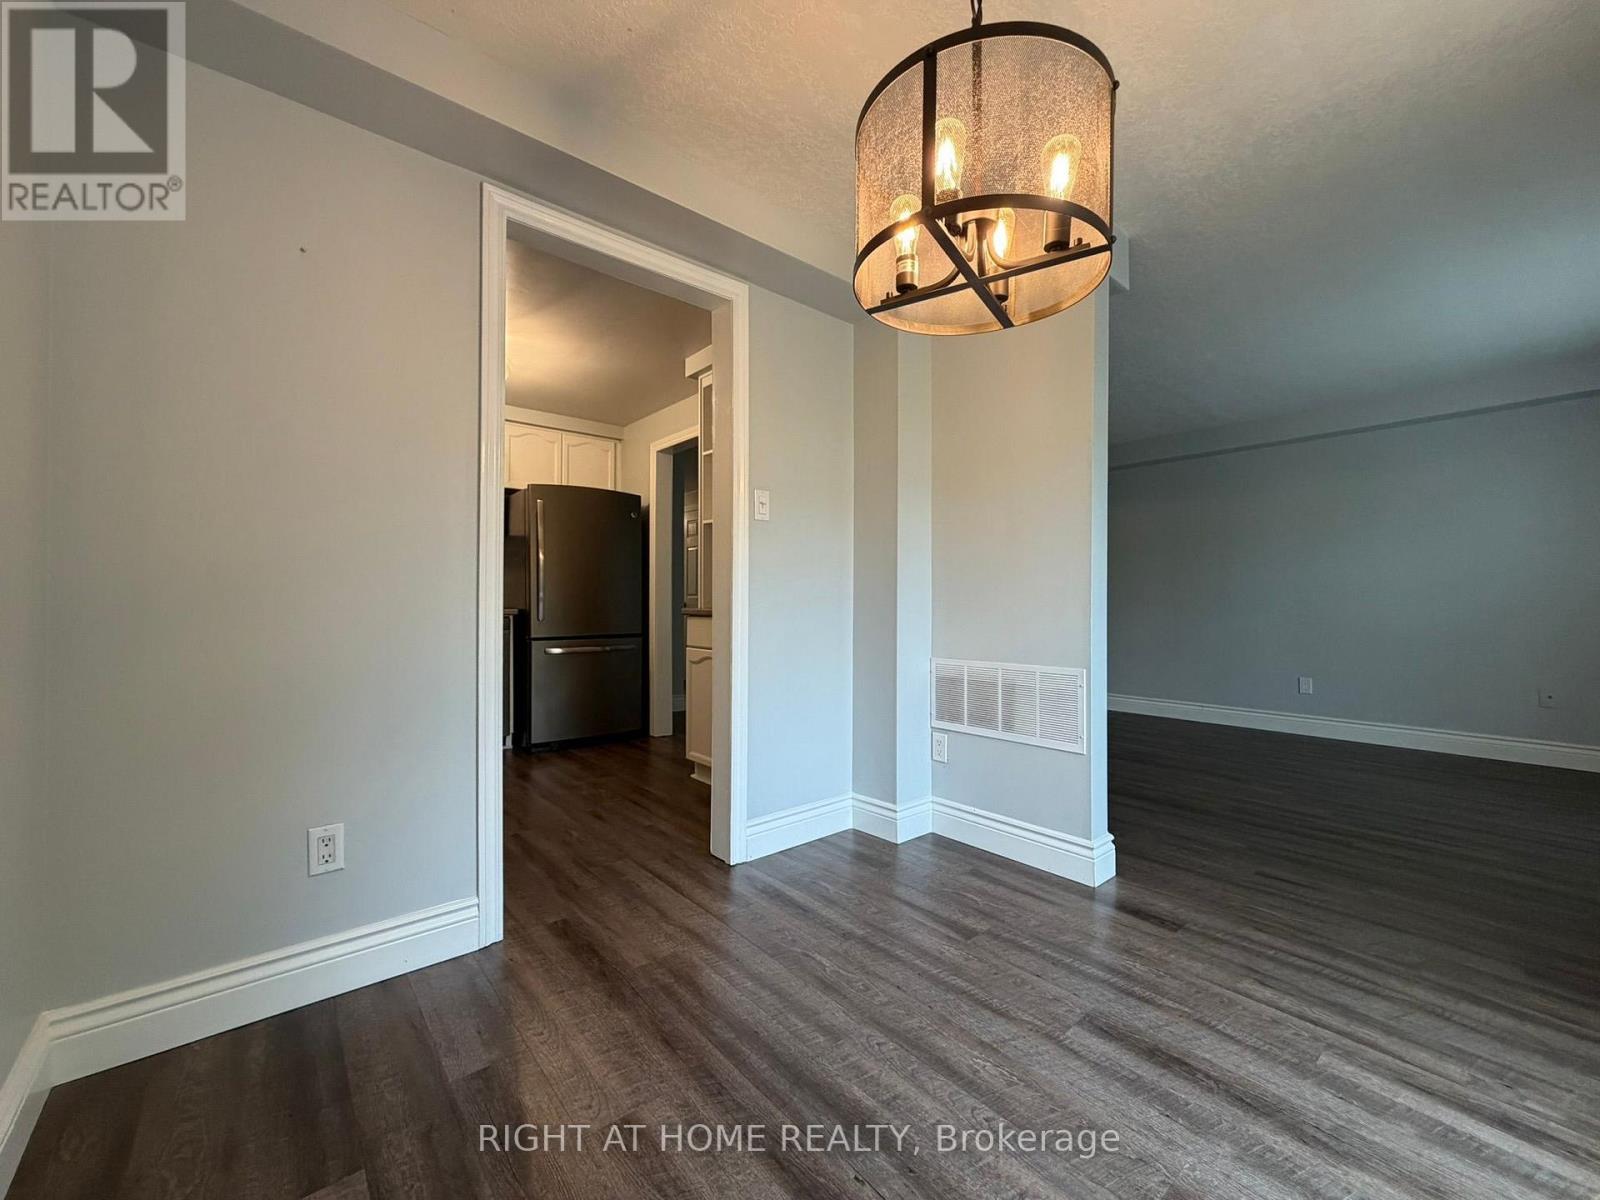
| Main Level | Dining Room | 2.57 m | 2.51 m | 2.57 m x 2.51 m |
| Main Level | Kitchen | 2.9 m | 2.46 m | 2.9 m x 2.46 m |
Contact Us
Contact us for more information

The trademarks REALTOR®, REALTORS®, and the REALTOR® logo are controlled by The Canadian Real Estate Association (CREA) and identify real estate professionals who are members of CREA. The trademarks MLS®, Multiple Listing Service® and the associated logos are owned by The Canadian Real Estate Association (CREA) and identify the quality of services provided by real estate professionals who are members of CREA. The trademark DDF® is owned by The Canadian Real Estate Association (CREA) and identifies CREA's Data Distribution Facility (DDF®)
July 30 2026 04:39:10
Toronto Regional Real Estate Board
Right At Home Realty