
164 Palace Sault Ste. Marie, Ontario P6B 5H5

$464,900
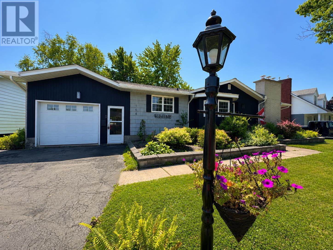
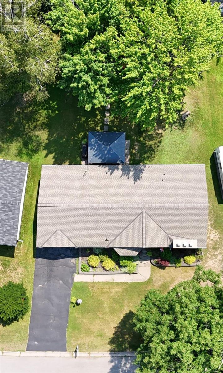
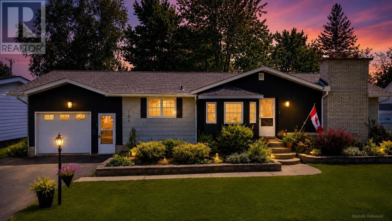
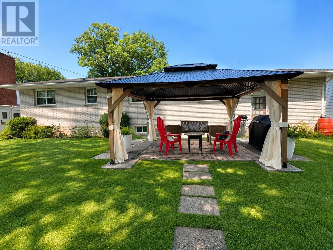
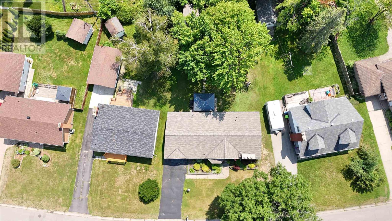
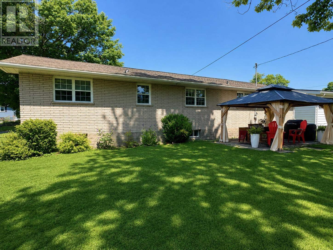
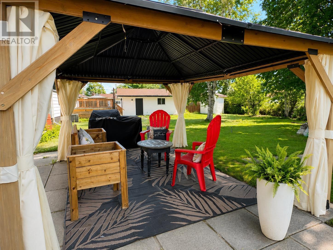
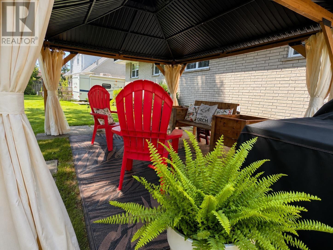
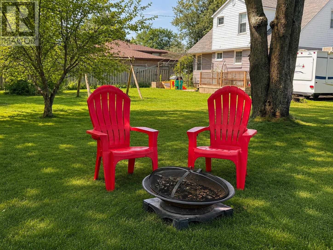
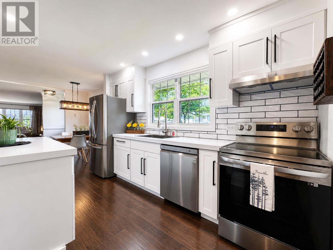
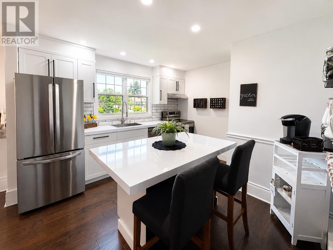
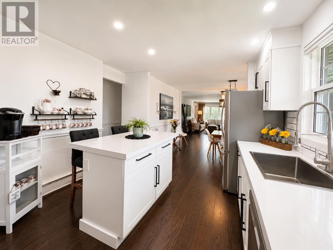
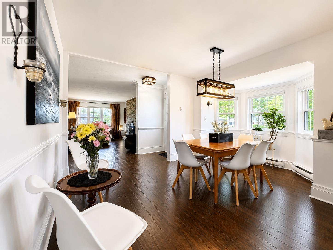
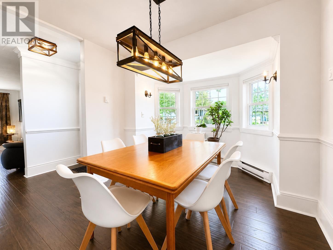
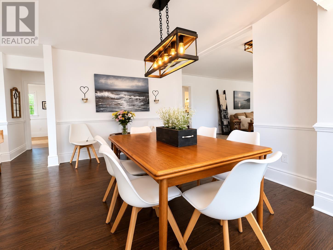
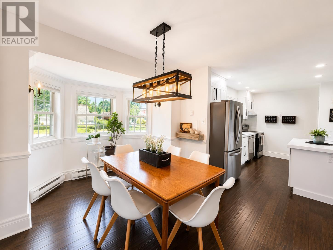
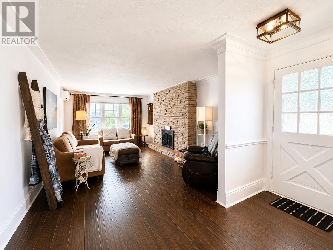
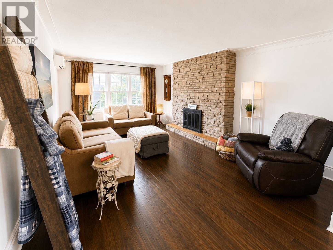
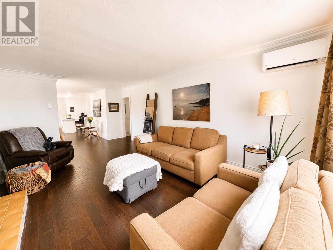
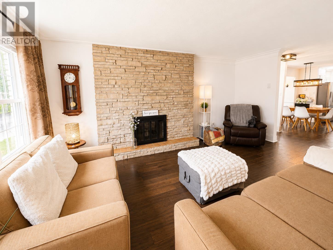
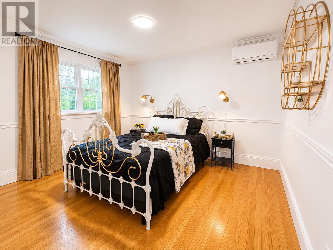
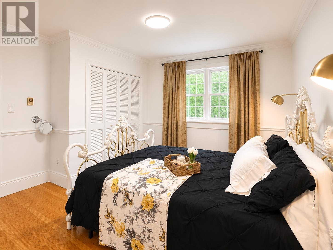
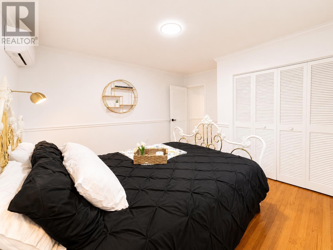
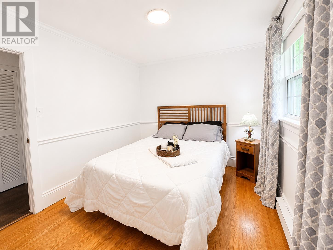
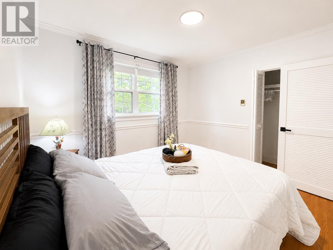
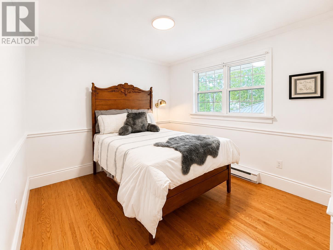
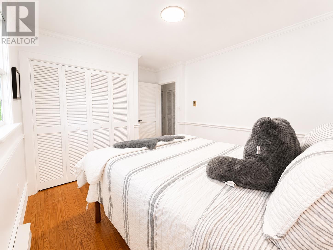
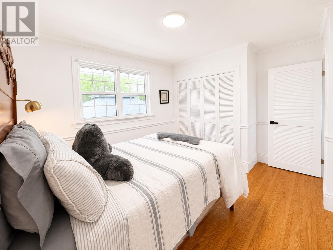
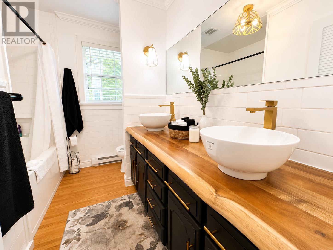
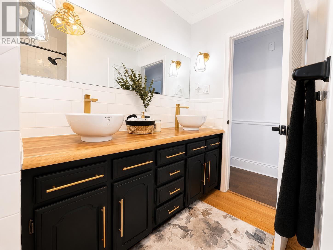
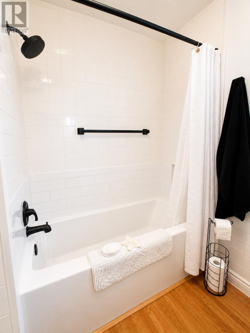
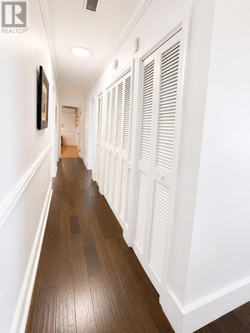
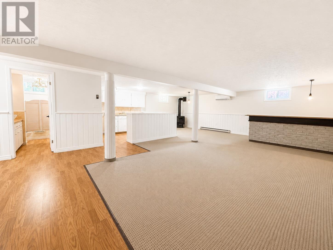
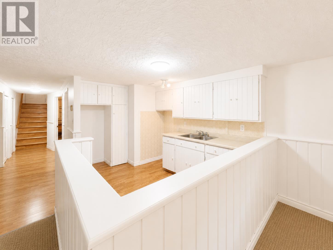
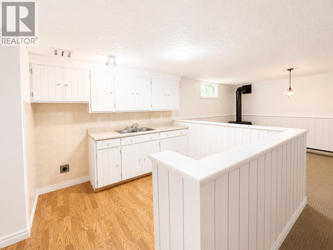
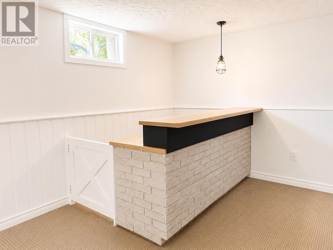
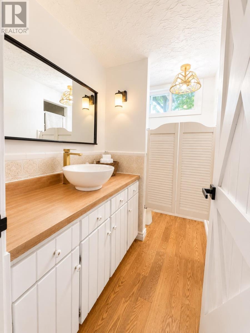
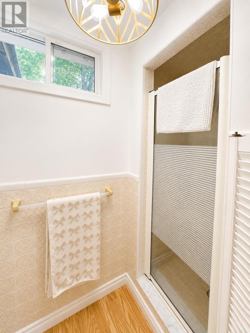
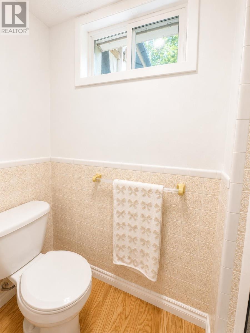
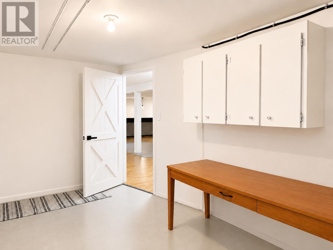
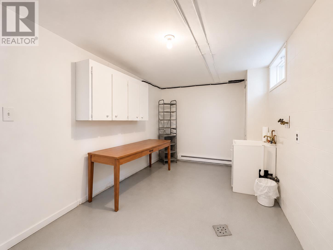
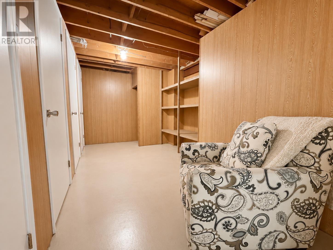
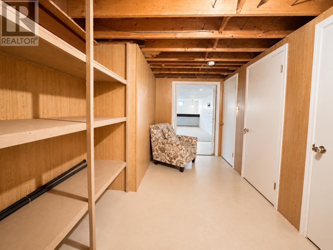
Beautifully updated, ranch-style bungalow blends timeless charm with modern comfort. Offering 3 bedrooms & 2 bathrooms, this home is move-in ready, meticulously maintained and tastefully finished throughout. A bright, modern kitchen features stainless steel appliances, functional island with seating and plenty of workspace. Beautiful bay window fills the dining area with natural light, creating a warm and inviting place to gather. The fully finished lower level includes a second kitchen and bath, providing excellent potential for an in-law suite, multi-generational living, or future rental income. Step outside to a deep, park-like backyard with mature shade trees, colourful perennials and plenty of room to relax or entertain. P-Patch is always in demand, don’t miss your chance on this exceptional property! (id:63476)
Property Details
| MLS® Number | SM261996 |
| Property Type | Single Family |
| Community Name | Sault Ste. Marie |
| Features | Paved Driveway |
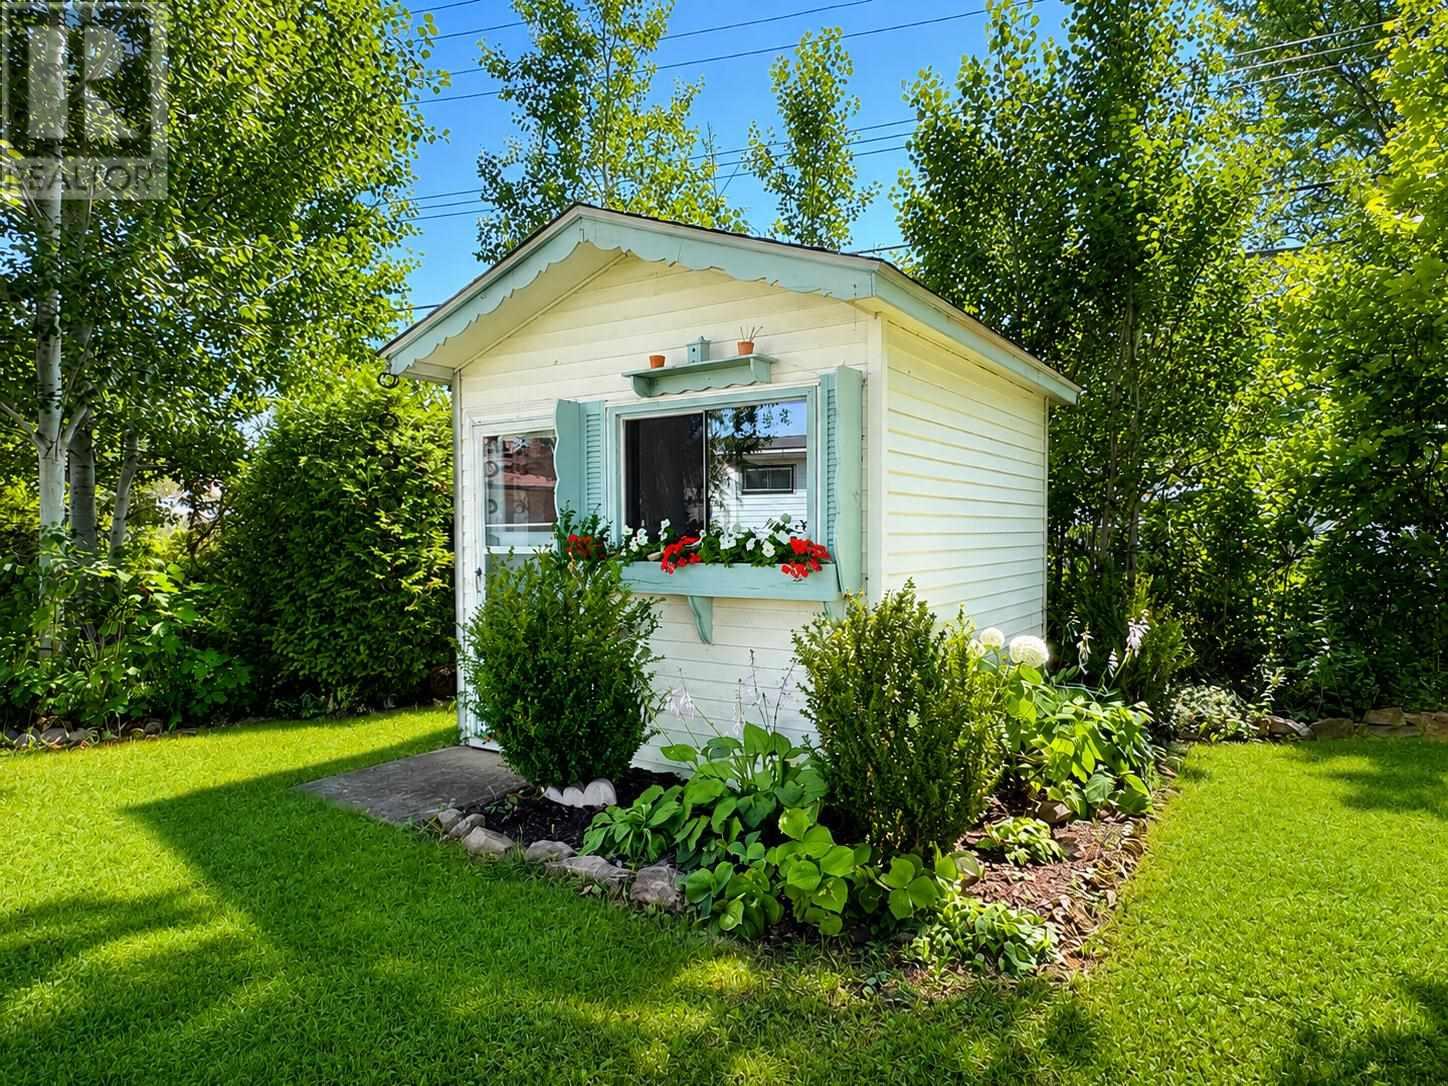
| Storage Type | Storage Shed |
| Structure | Shed |
Building
| Bathroom Total | 2 |
| Bedrooms Above Ground | 3 |
| Bedrooms Total | 3 |
| Age | Over 26 Years |
| Architectural Style | Bungalow |
| Basement Development | Finished |
| Basement Type | Full (finished) |
| Construction Style Attachment | Detached |
| Cooling Type | Air Conditioned |
| Exterior Finish | Brick, Siding |
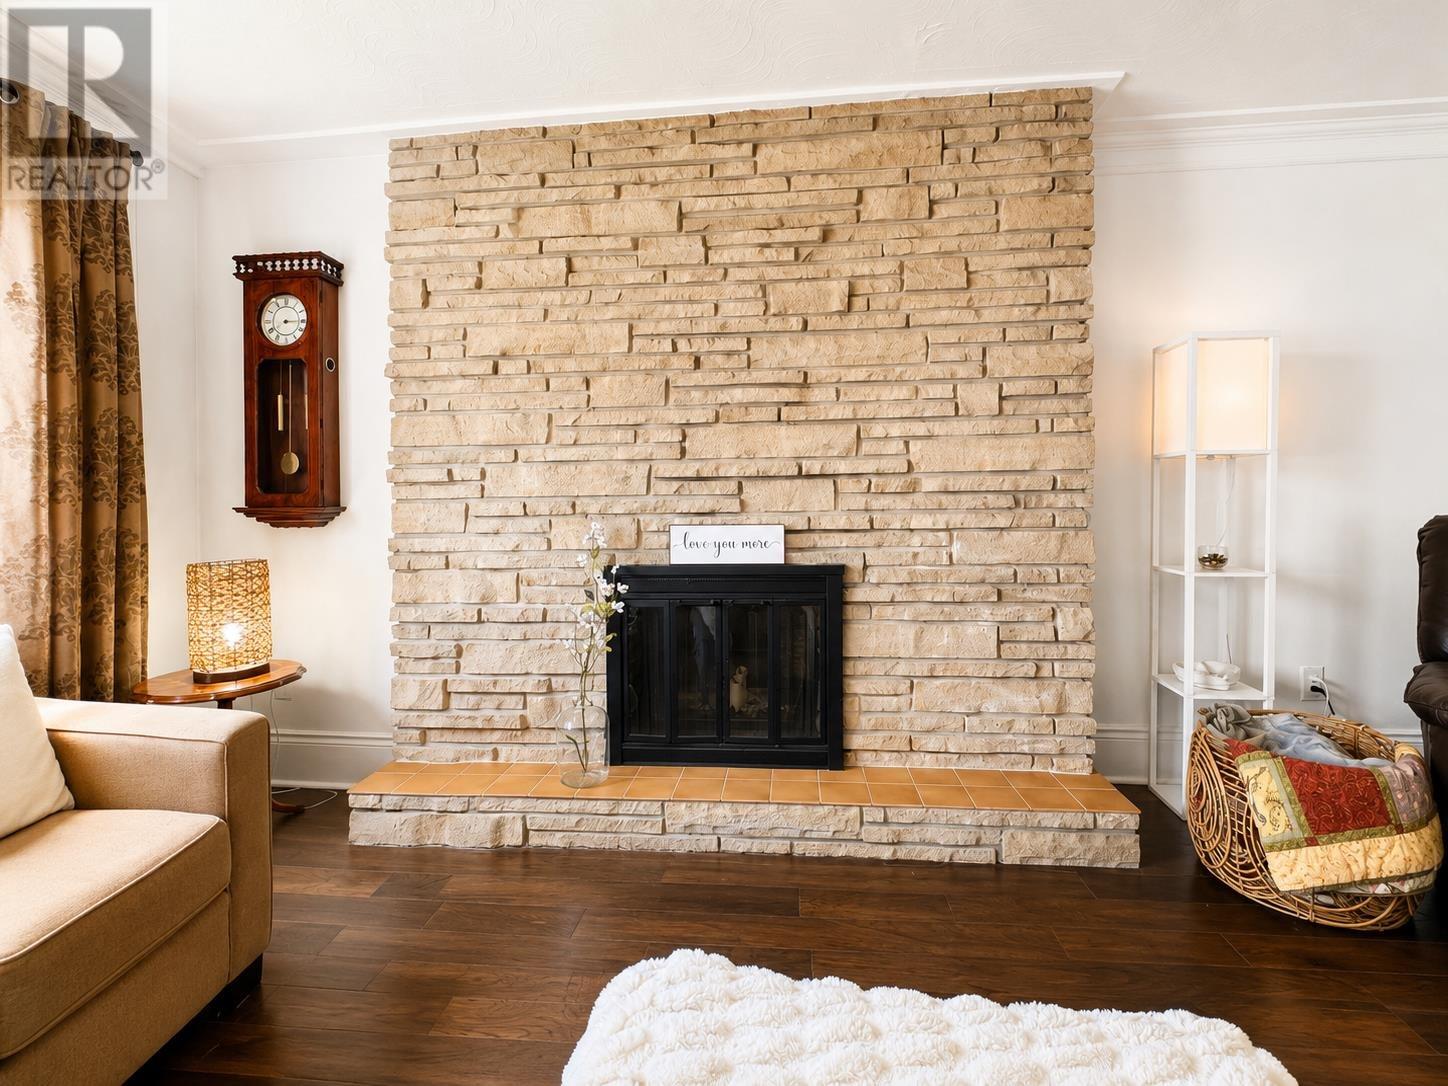
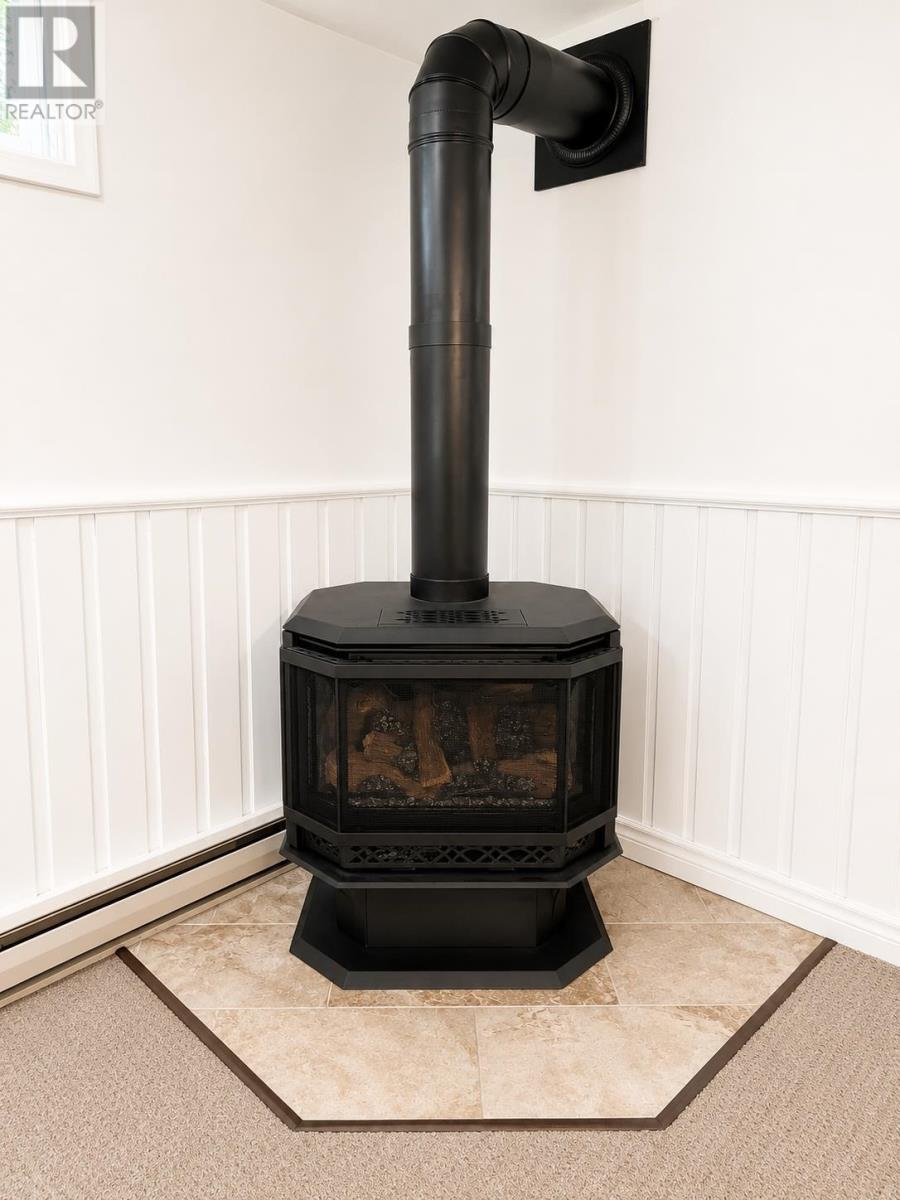
| Fireplace Present | Yes |
| Fireplace Total | 1 |
| Foundation Type | Poured Concrete |
| Heating Fuel | Electric, Natural Gas |
| Heating Type | Baseboard Heaters, Heat Pump |
| Stories Total | 1 |
| Size Interior | 1,290 Sqft |
| Utility Water | Municipal Water |
Parking
| Garage | |
| Attached Garage |
Land
| Acreage | No |
| Sewer | Sanitary Sewer |
| Size Frontage | 74.9000 |
| Size Total Text | Under 1/2 Acre |
Rooms
| Level | Type | Length | Width | Dimensions |
|---|---|---|---|---|
| Basement | Recreation Room | 28' x 24' | ||
| Basement | Kitchen | 13' 6" x 9' | ||
| Basement | Laundry Room | 15' 7" x 9' 1" | ||
| Basement | Bathroom | 7' 7" x 4' 6" | ||
| Basement | Storage | 16' x 11' | ||
| Main Level | Kitchen | 13' x 11' 8" | ||
| Main Level | Living Room | 22' x 12' 11" | ||
| Main Level | Dining Room | 14' 9" x 9' 10" | ||
| Main Level | Bedroom | 13' 1" x 12' 9" | ||
| Main Level | Bedroom | 9' 3" x 10' 11" | ||
| Main Level | Bedroom | 12' 10" x 9' 8" | ||
| Main Level | Bathroom | 9' 3" x 7' 3" |
Contact Us
Contact us for more information

The trademarks REALTOR®, REALTORS®, and the REALTOR® logo are controlled by The Canadian Real Estate Association (CREA) and identify real estate professionals who are members of CREA. The trademarks MLS®, Multiple Listing Service® and the associated logos are owned by The Canadian Real Estate Association (CREA) and identify the quality of services provided by real estate professionals who are members of CREA. The trademark DDF® is owned by The Canadian Real Estate Association (CREA) and identifies CREA's Data Distribution Facility (DDF®)
August 04 2026 03:15:21
Sault Ste. Marie Real Estate Board
Castle Realty 2022 Ltd.