
2221 Ch Sainte-Louise Sainte-Louise, New Brunswick E8K 2X2

$99,900
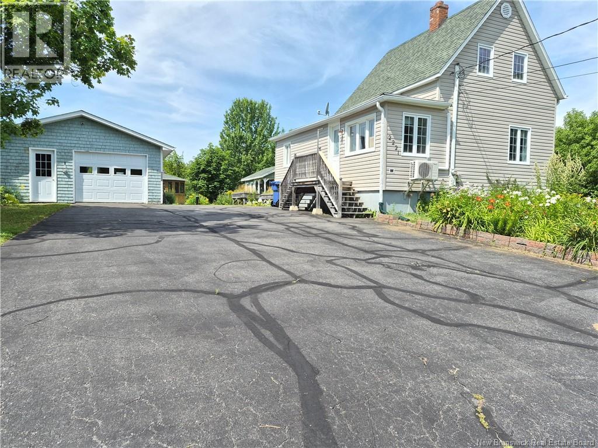
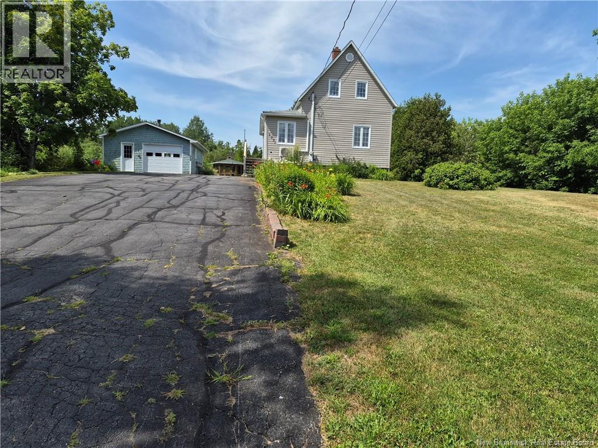
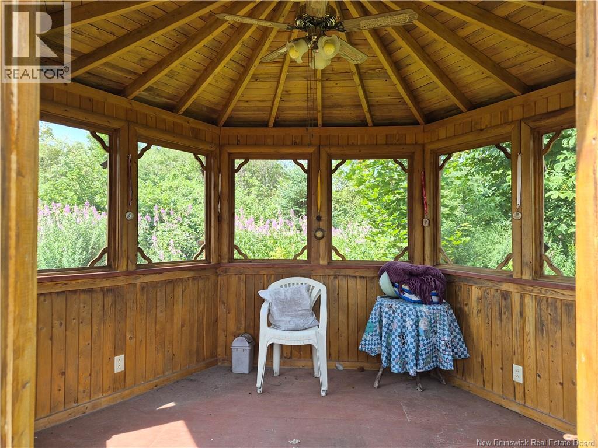
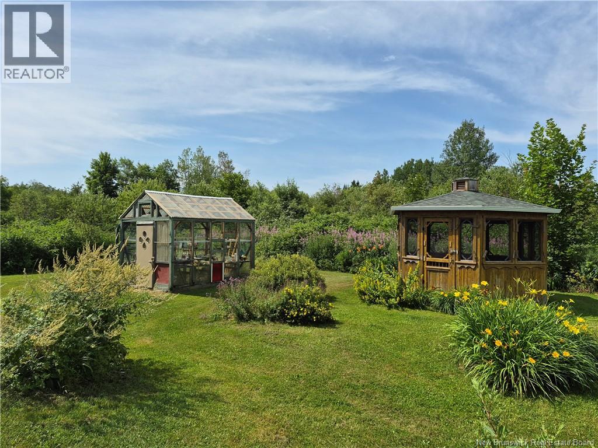
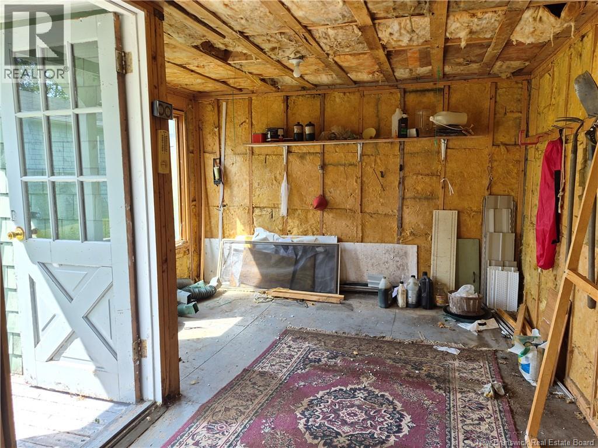
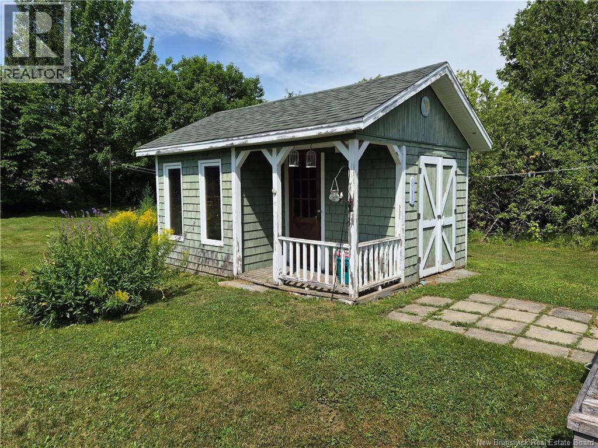
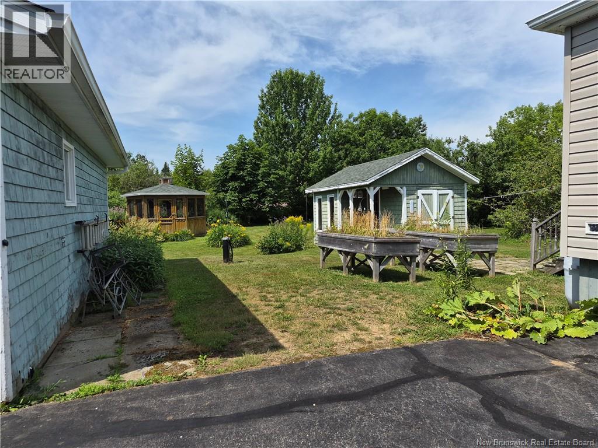
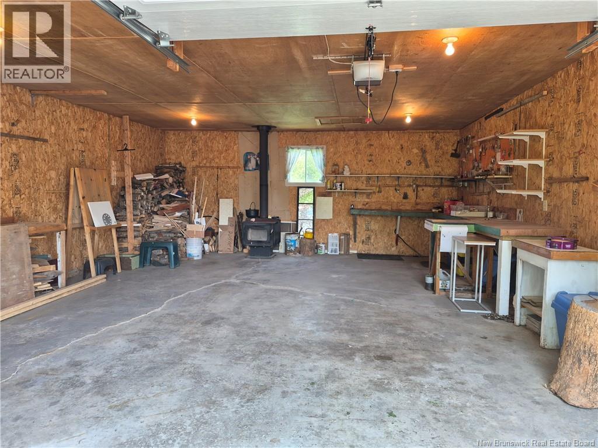
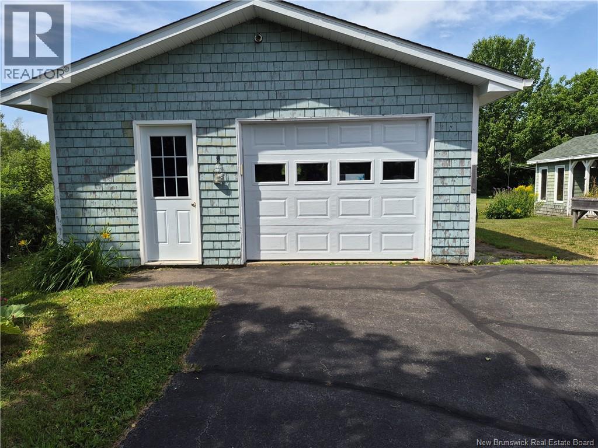
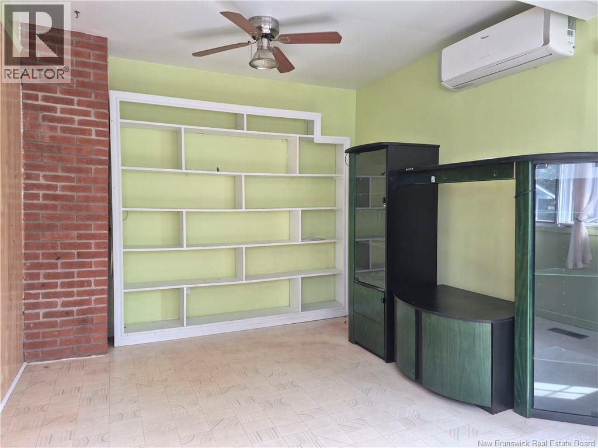
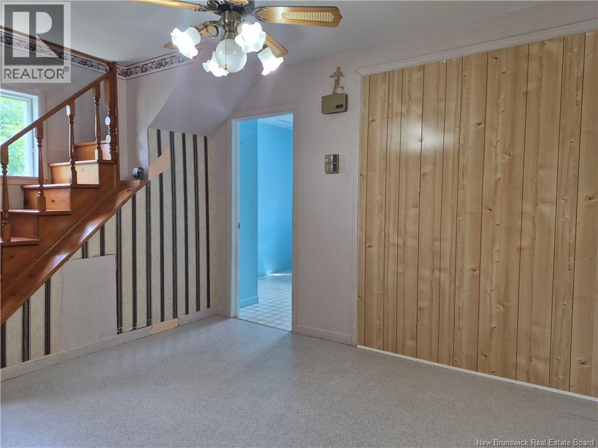
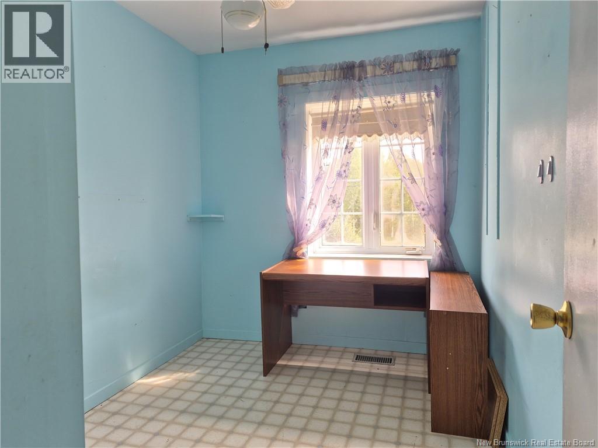
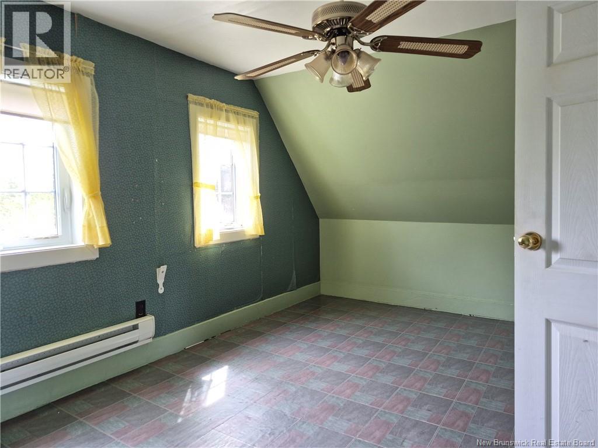
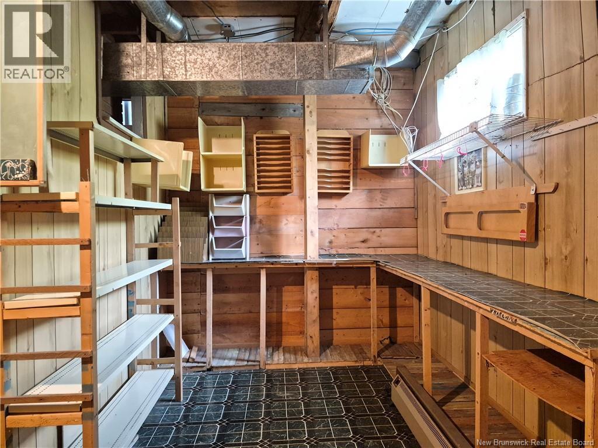
Discover the charm and potential of this affordable country property! Perfect for first-time buyers, those looking to downsize, or anyone wanting to add their own personal touch, this home offers an excellent opportunity to build equity. Situated on a private lot surrounded by mature trees and colourful perennial gardens, you'll enjoy a peaceful setting just minutes from ATV trails. The detached garage provides plenty of space for a vehicle, workshop, or extra storage, while the greenhouse is perfect for gardening enthusiasts. One of the property's highlights is the screened gazeboan ideal place to relax, entertain family and friends, or enjoy warm summer evenings without the mosquitoes. Offering privacy, outdoor enjoyment, and great potential, this property is ready for its next owner to make it their own. (id:63476)
Property Details
| MLS® Number | NB144872 |
| Property Type | Single Family |
| Structure | Greenhouse, Shed |
Building
| Bathroom Total | 1 |
| Bedrooms Above Ground | 1 |
| Bedrooms Total | 1 |
| Architectural Style | Bungalow |
| Cooling Type | Heat Pump |
| Exterior Finish | Vinyl |
| Flooring Type | Concrete |
| Foundation Type | Concrete |
| Heating Fuel | Oil, Wood |
| Heating Type | Baseboard Heaters, Heat Pump |
| Stories Total | 1 |
| Size Interior | 981 Sqft |
| Total Finished Area | 981 Sqft |
| Type | House |
| Utility Water | Drilled Well, Well |
Parking
| Detached Garage |
Land
| Acreage | No |
| Sewer | Septic System |
| Size Irregular | 2634 |
| Size Total | 2634 M2 |
| Size Total Text | 2634 M2 |
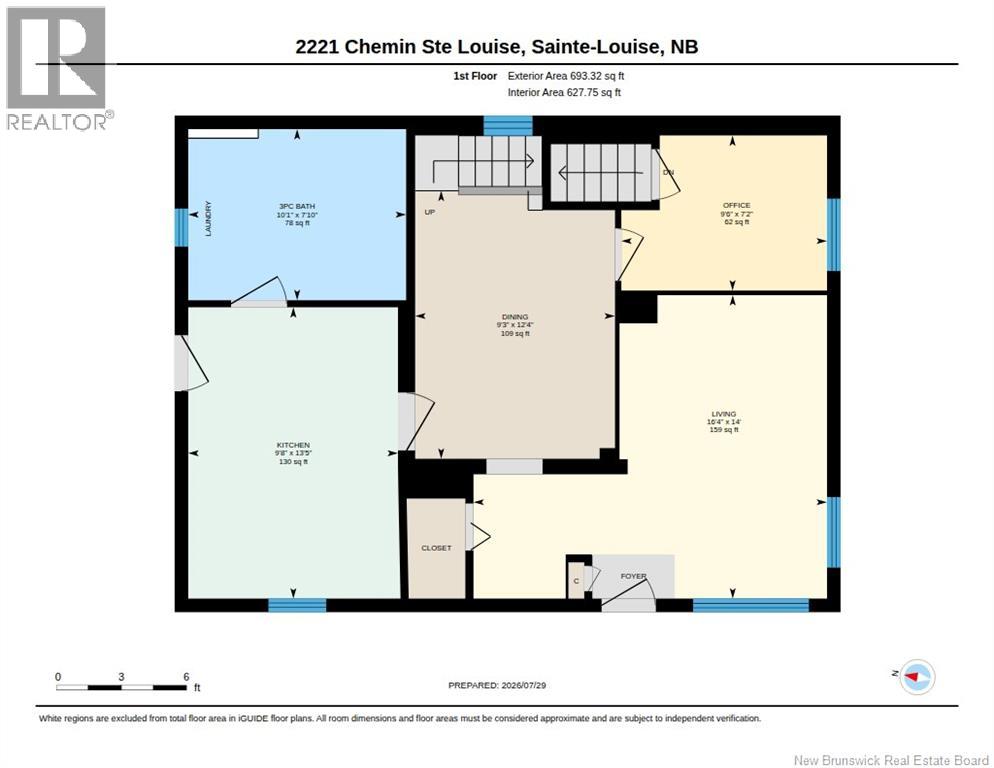
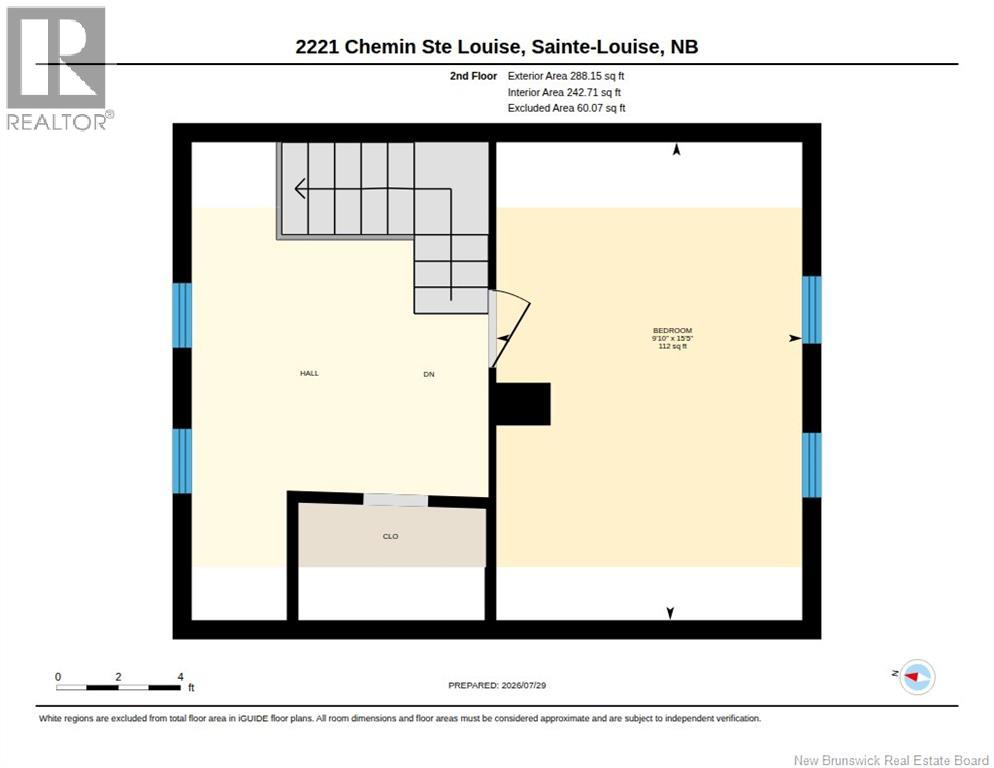

Rooms
| Level | Type | Length | Width | Dimensions |
|---|---|---|---|---|
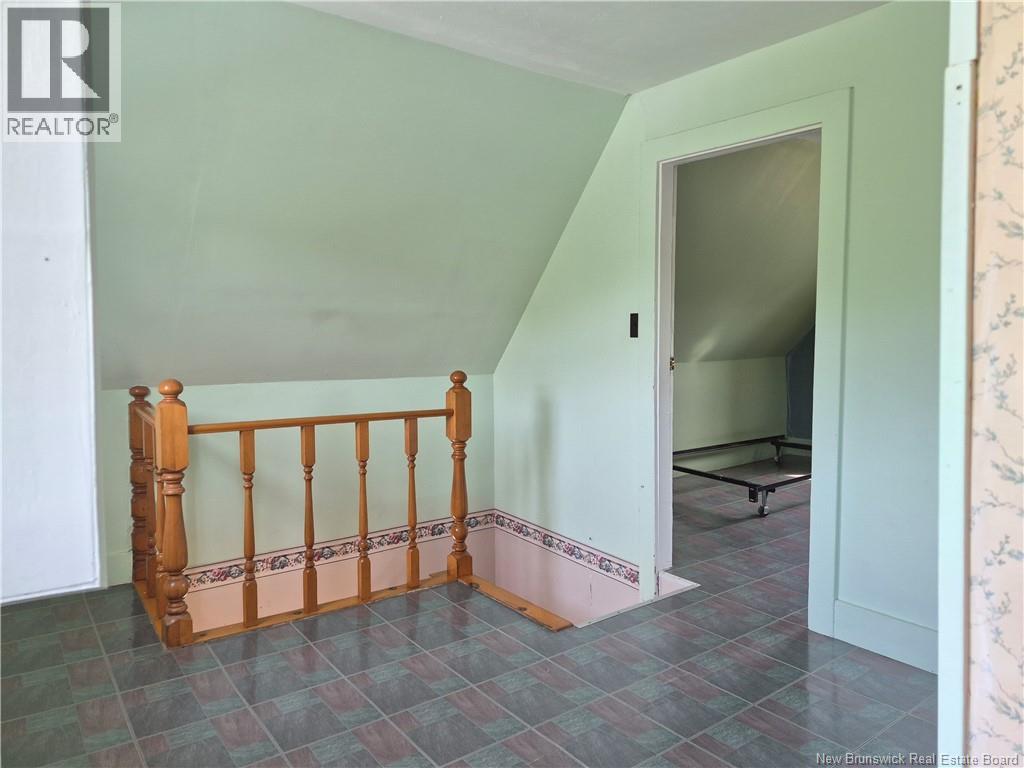
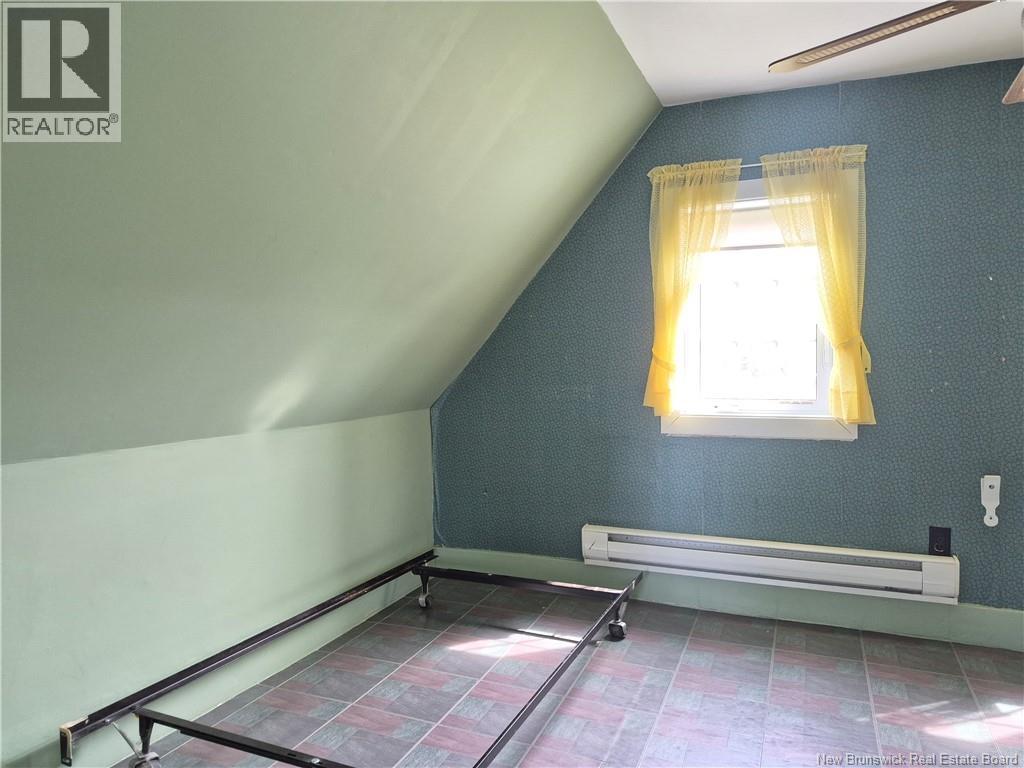
| Second Level | Bedroom | 15'5'' x 9'10'' | ||
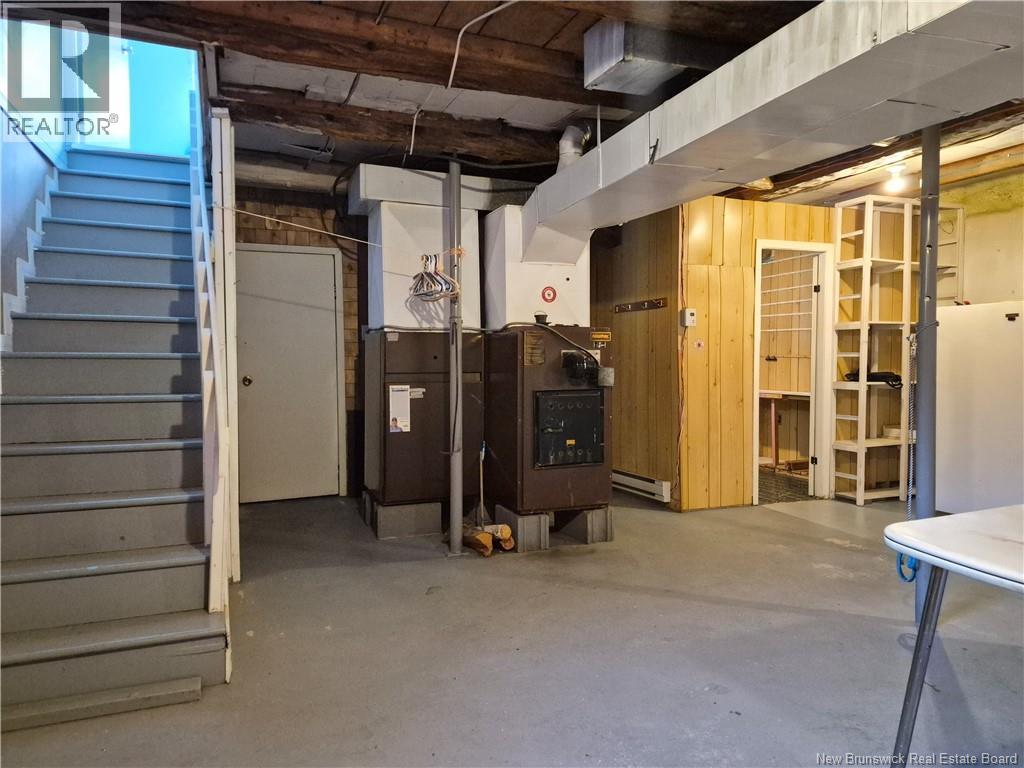
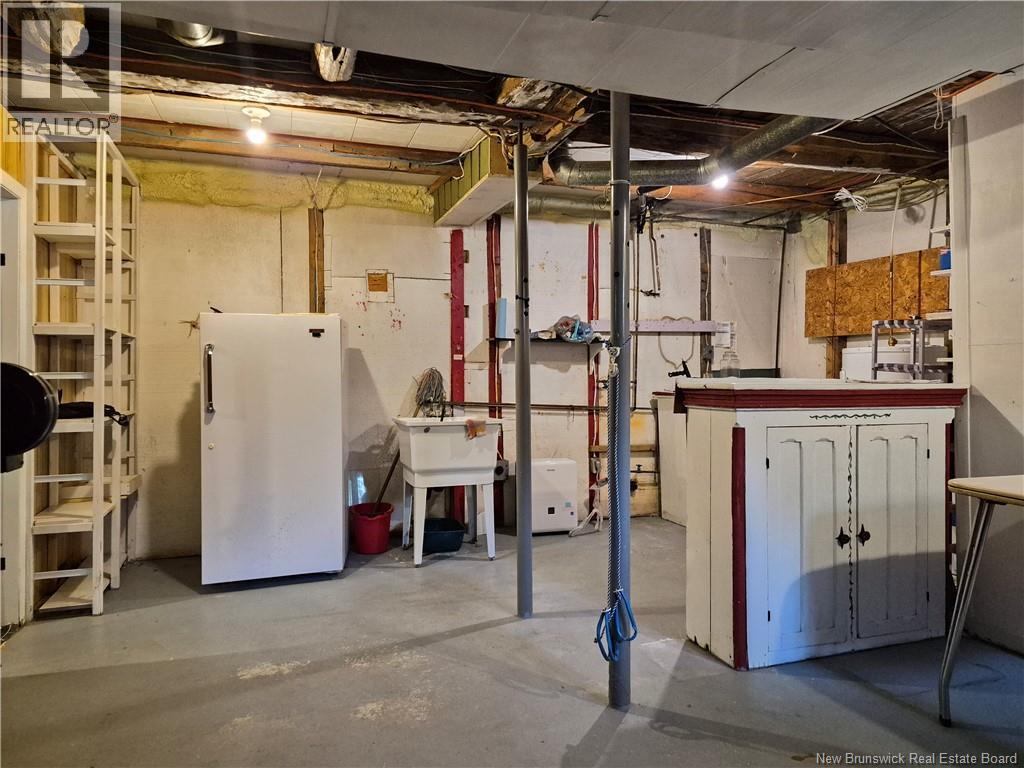
| Basement | Utility Room | 20'9'' x 21'9'' | ||
| Basement | Storage | 5'8'' x 4'1'' | ||
| Basement | Storage | 6'1'' x 7'0'' | ||
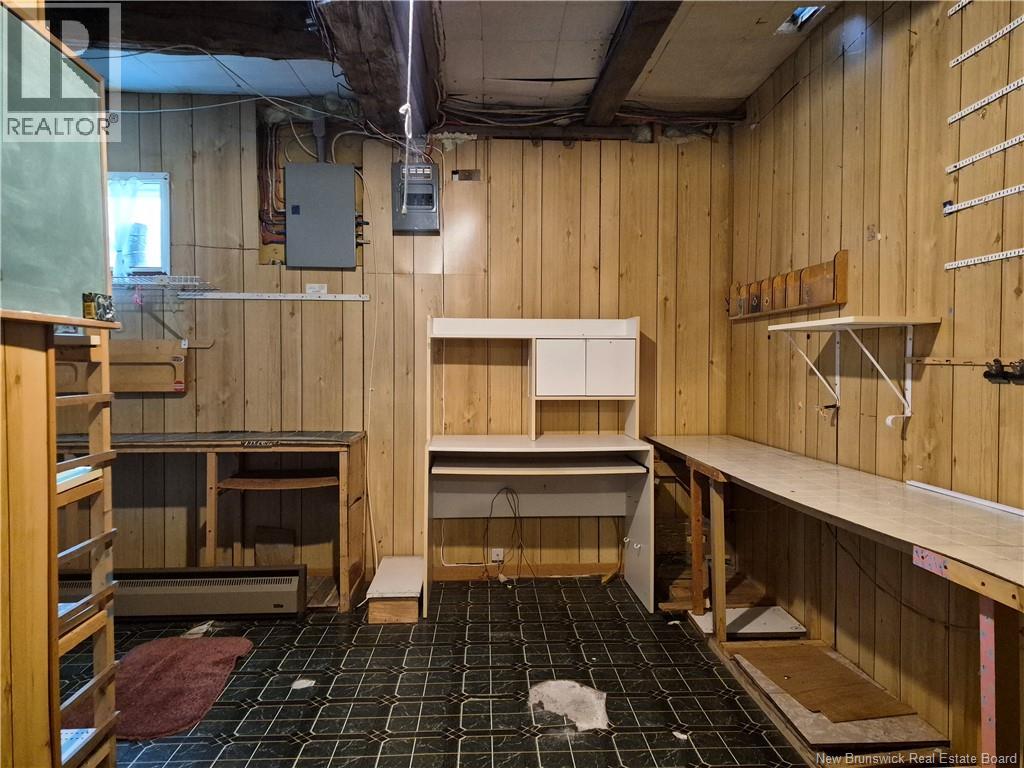
| Basement | Storage | 14'2'' x 11'11'' | ||
| Main Level | Office | 7'2'' x 9'6'' | ||
| Main Level | Living Room | 14'0'' x 16'4'' | ||
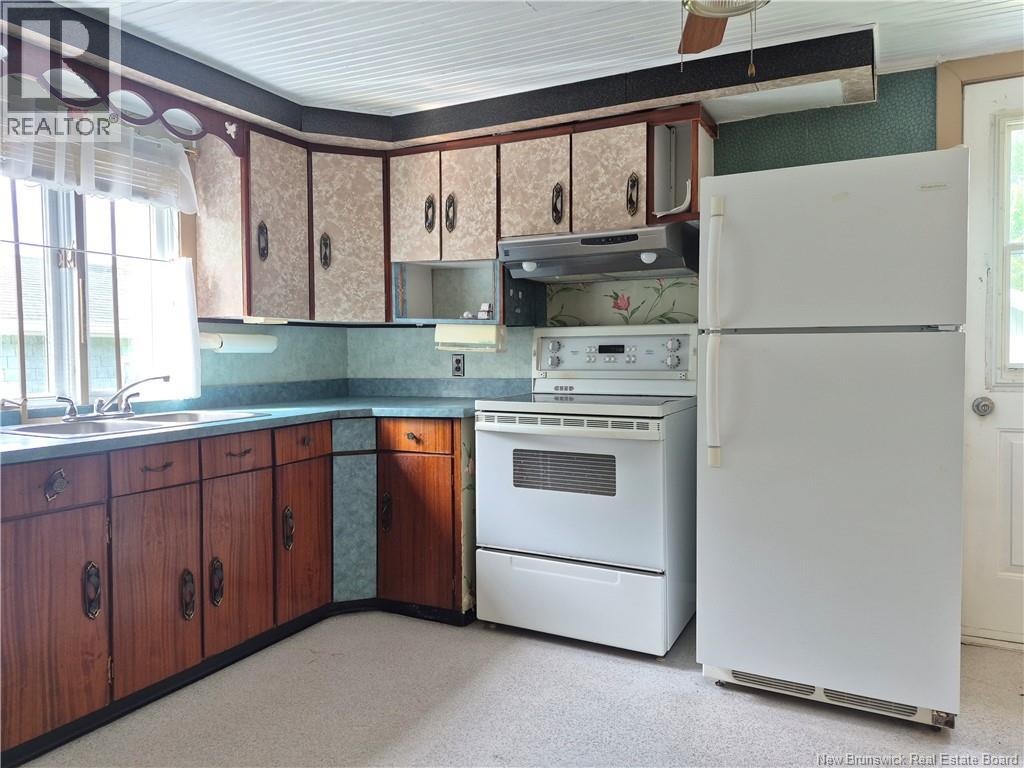
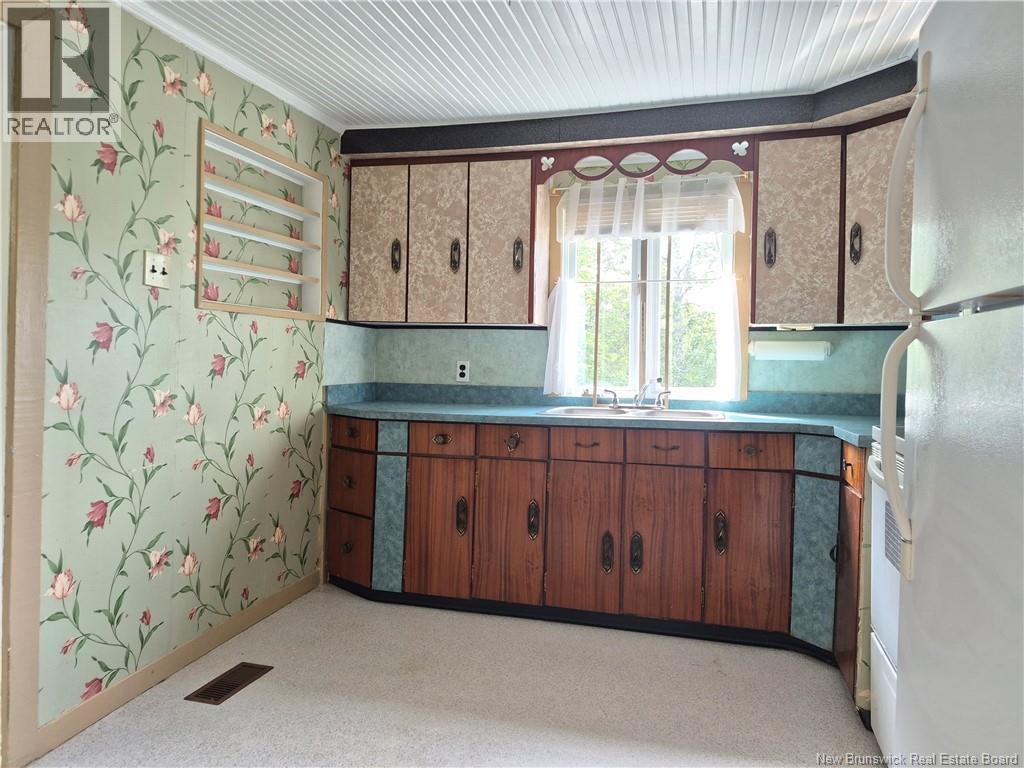
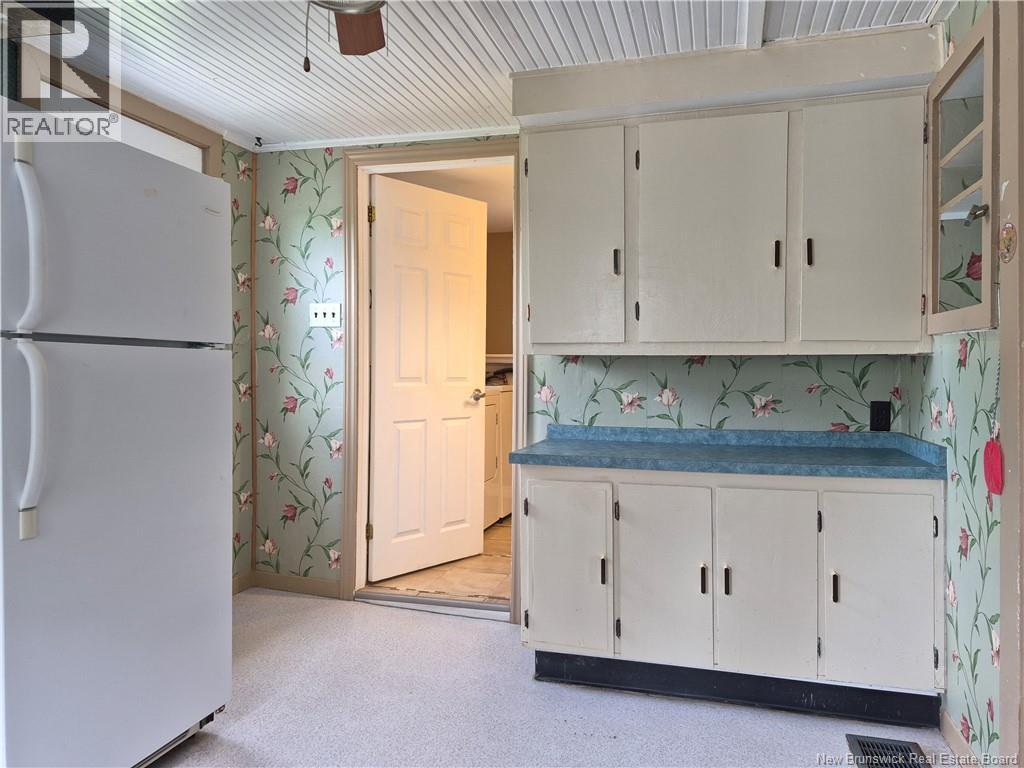
| Main Level | Kitchen | 13'5'' x 9'8'' | ||
| Main Level | Dining Room | 12'4'' x 9'3'' | ||
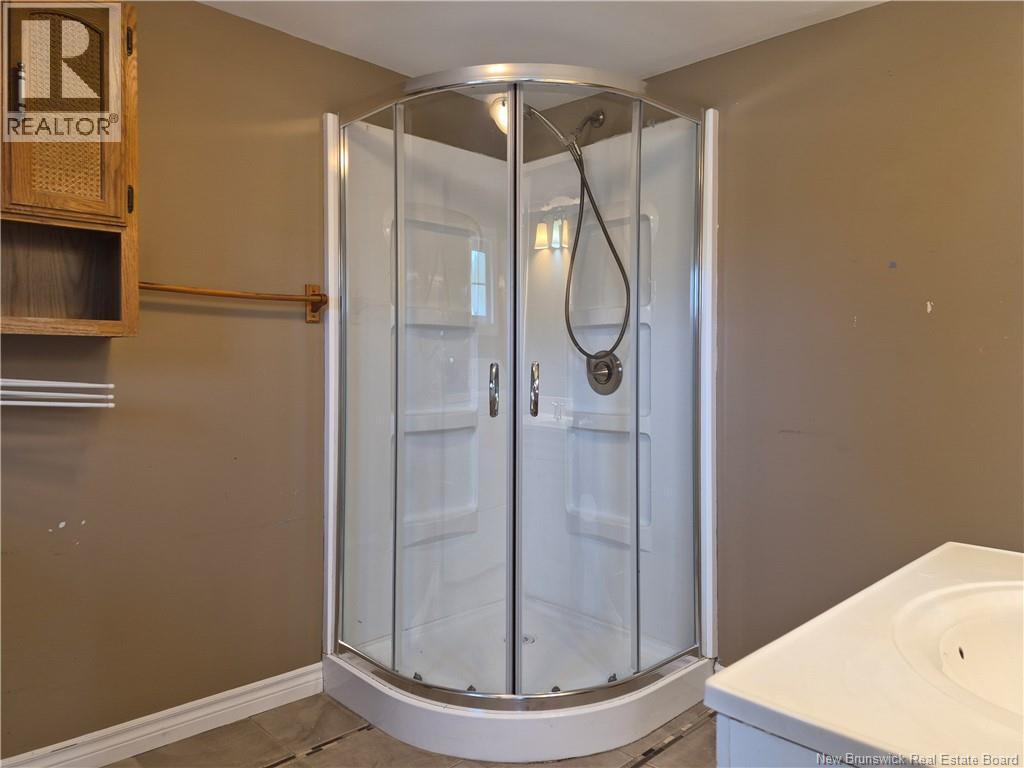
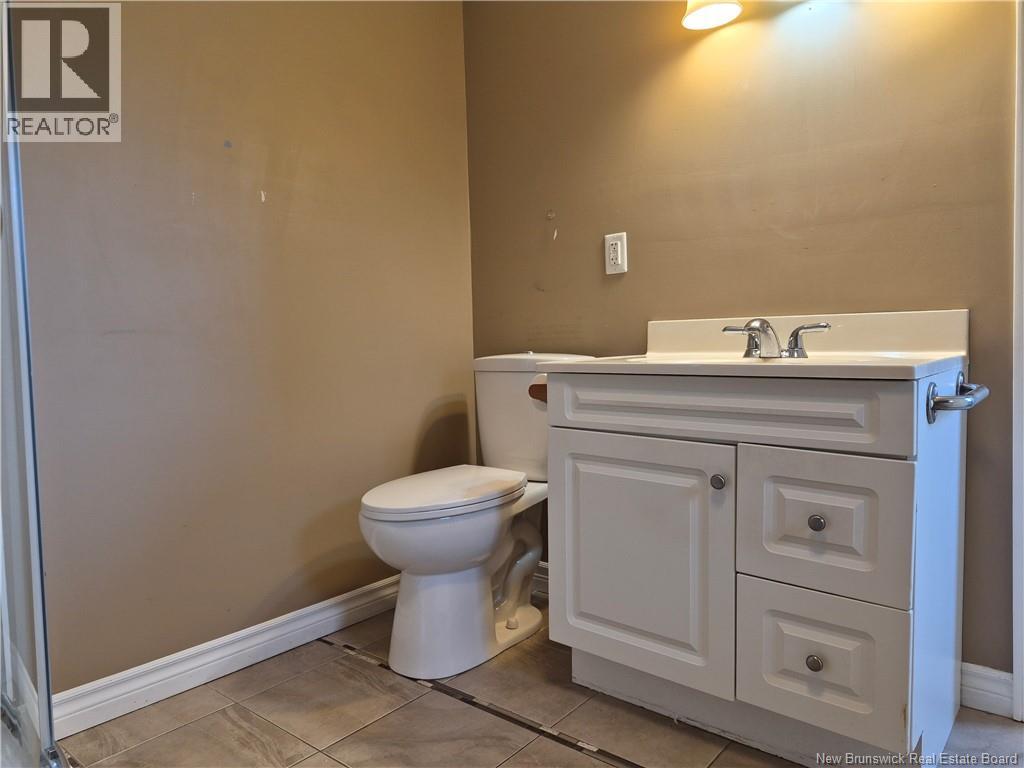
| Main Level | 3pc Bathroom | 7'10'' x 10'1'' |
Contact Us
Contact us for more information

The trademarks REALTOR®, REALTORS®, and the REALTOR® logo are controlled by The Canadian Real Estate Association (CREA) and identify real estate professionals who are members of CREA. The trademarks MLS®, Multiple Listing Service® and the associated logos are owned by The Canadian Real Estate Association (CREA) and identify the quality of services provided by real estate professionals who are members of CREA. The trademark DDF® is owned by The Canadian Real Estate Association (CREA) and identifies CREA's Data Distribution Facility (DDF®)
July 30 2026 01:41:07
New Brunswick Real Estate Board
RE/MAX Professionals