
4245 Judge Dr Cobble Hill, British Columbia V0R 1L3

$1,049,000
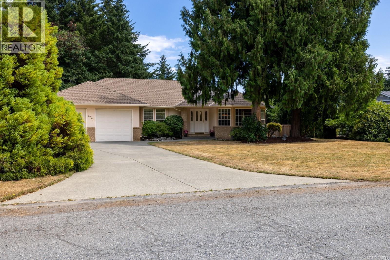
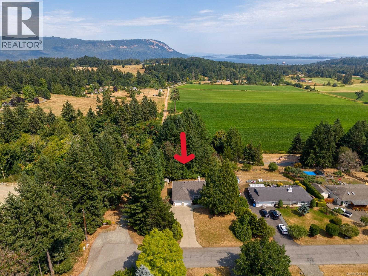
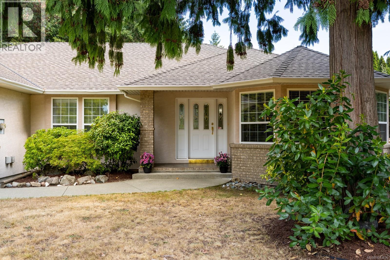
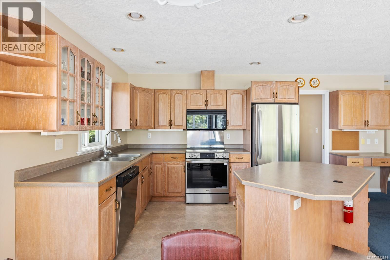
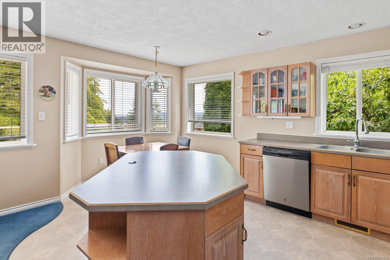
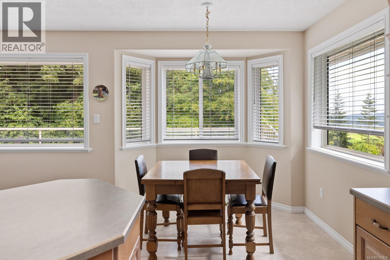
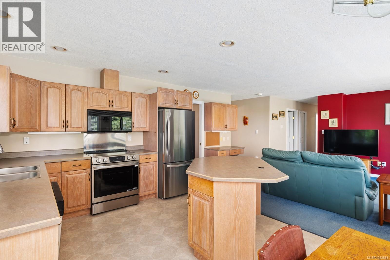
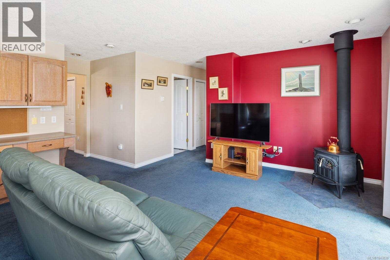
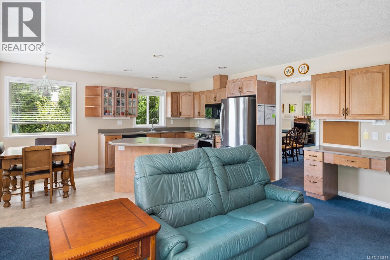
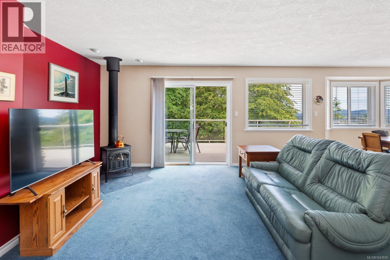
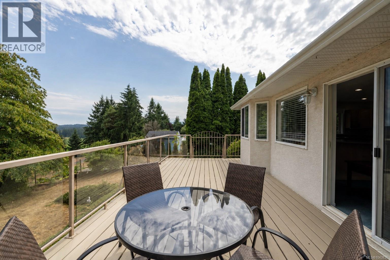
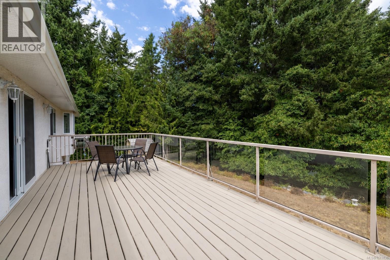
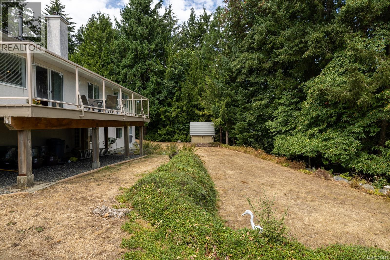
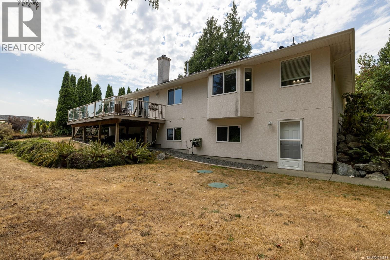
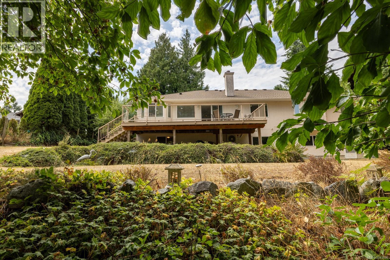
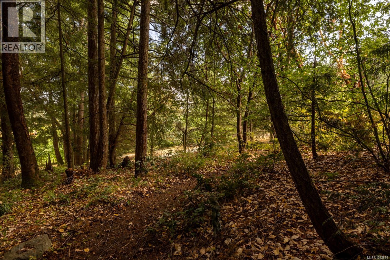
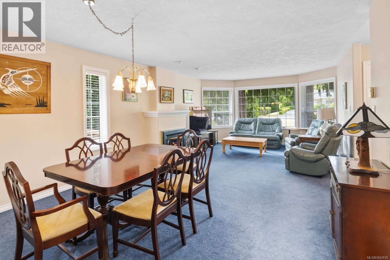
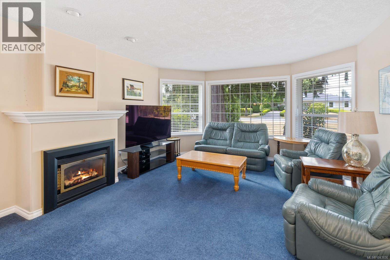
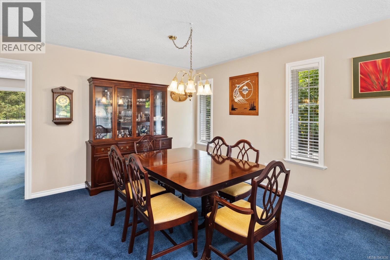
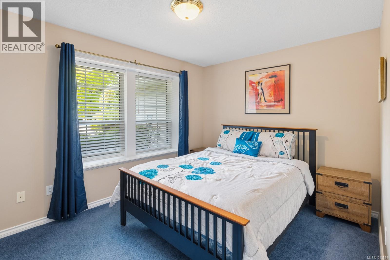
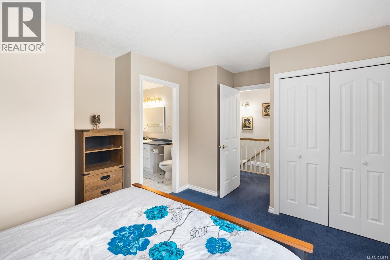
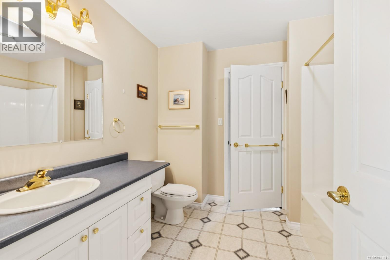
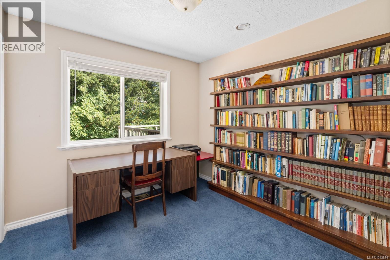
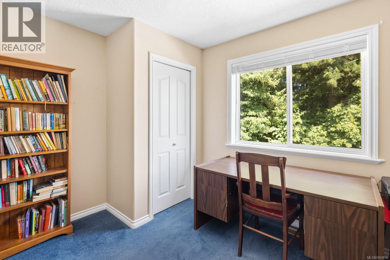
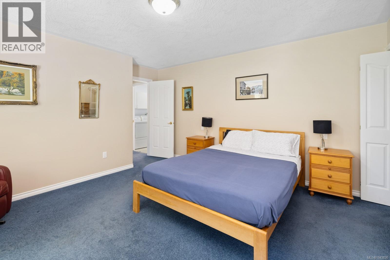
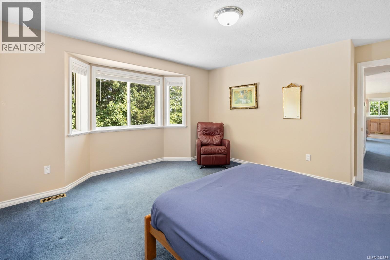
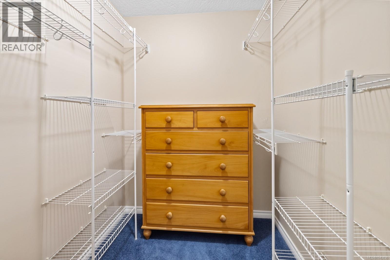
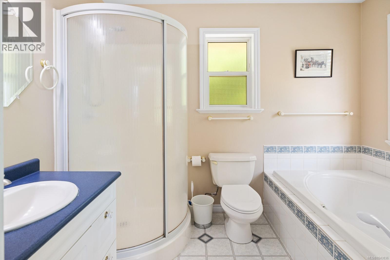
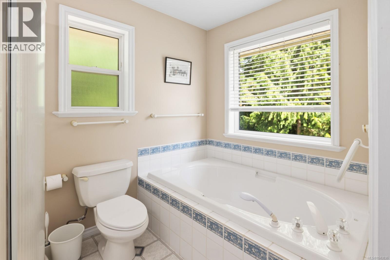
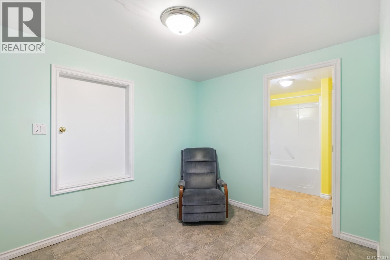
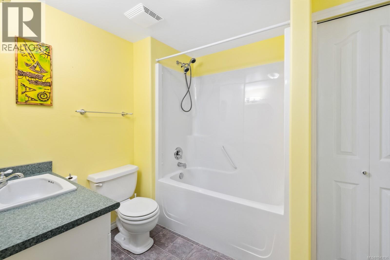
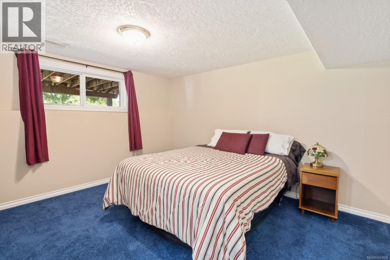
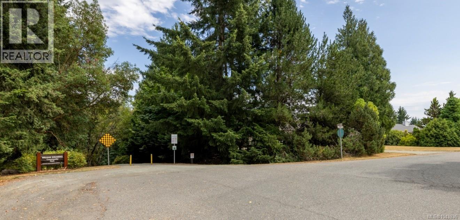
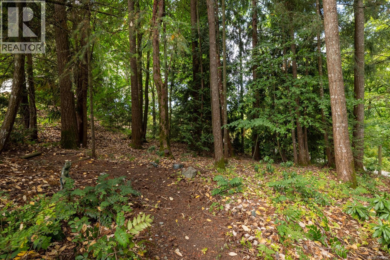
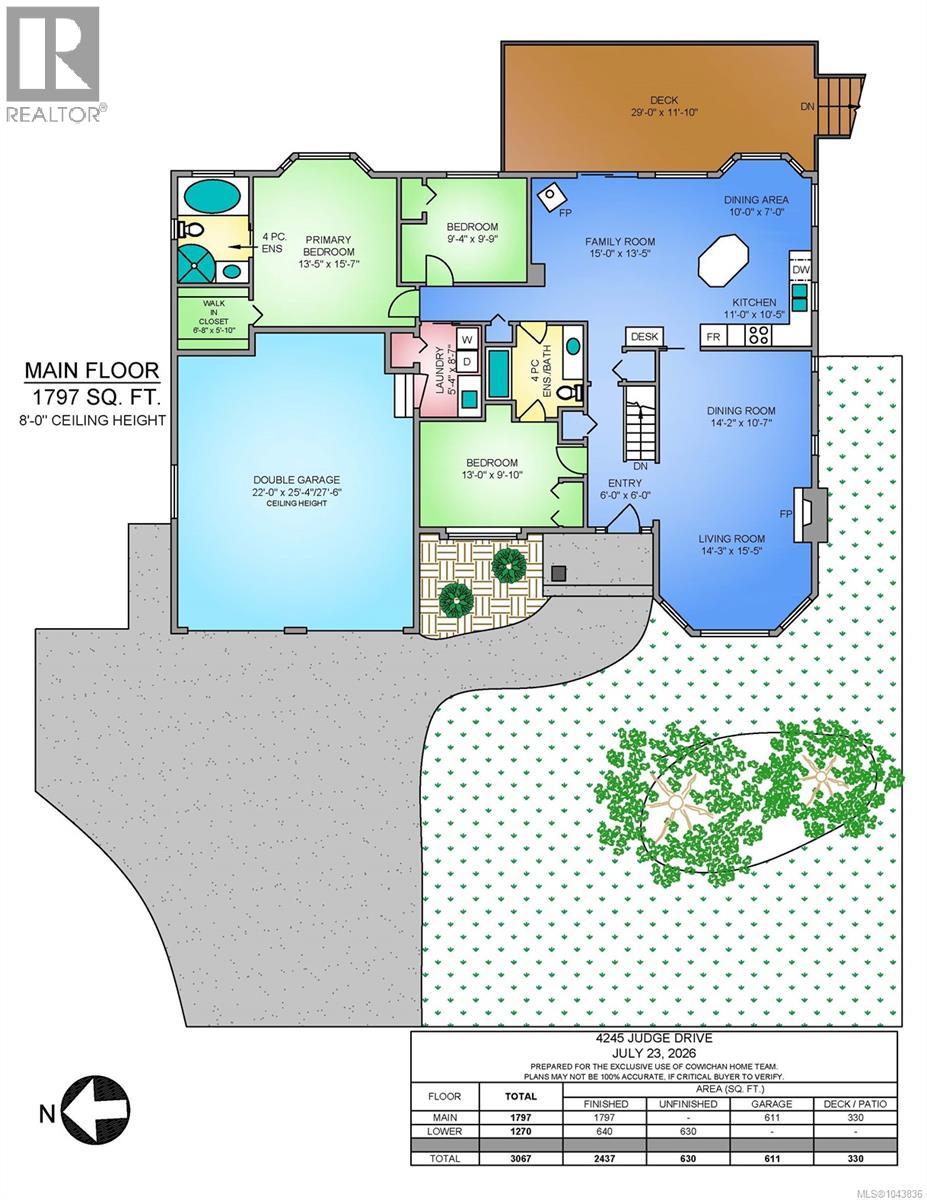
Nestled on .5 acres and backing onto Shearing Park, Douglas Hill, this well-maintained 4-bedroom, 3-bathroom home offers comfortable main-floor living in a convenient location. The spacious primary suite features a walk-in closet and a 4-piece ensuite. The functional layout provides room for families, as well as a potential suite. Recent updates include a new roof (2024), on-demand hot water, and an energy-efficient heat pump for economical year-round heating and cooling. A double garage and ample parking add everyday convenience, while the fully fenced backyard and private east-facing deck provide the perfect space to relax, entertain, or enjoy your morning coffee. Just minutes from the amenities of Valley View Centre, and a short drive to the marinas, unique shops and restaurants of Cowichan Bay. This home offers the ideal balance of privacy, comfort, and convenience. (id:63476)
Property Details
| MLS® Number | 1043836 |
| Property Type | Single Family |
| Neigbourhood | Cobble Hill |
| Features | Irregular Lot Size |
| Parking Space Total | 2 |
| Plan | 39846 |
| View Type | Mountain View, Valley View |
Building
| Bathroom Total | 3 |
| Bedrooms Total | 4 |
| Appliances | Dishwasher, Dryer, Refrigerator, Washer |
| Constructed Date | 2000 |
| Cooling Type | Fully Air Conditioned |
| Fireplace Present | Yes |
| Fireplace Total | 2 |
| Heating Type | Heat Pump |
| Size Interior | 2,437 Sqft |
| Type | House |
Land
| Acreage | No |
| Size Irregular | 21527 |
| Size Total | 21527 Sqft |
| Size Total Text | 21527 Sqft |
| Zoning Type | Residential |
Rooms
| Level | Type | Length | Width | Dimensions |
|---|---|---|---|---|
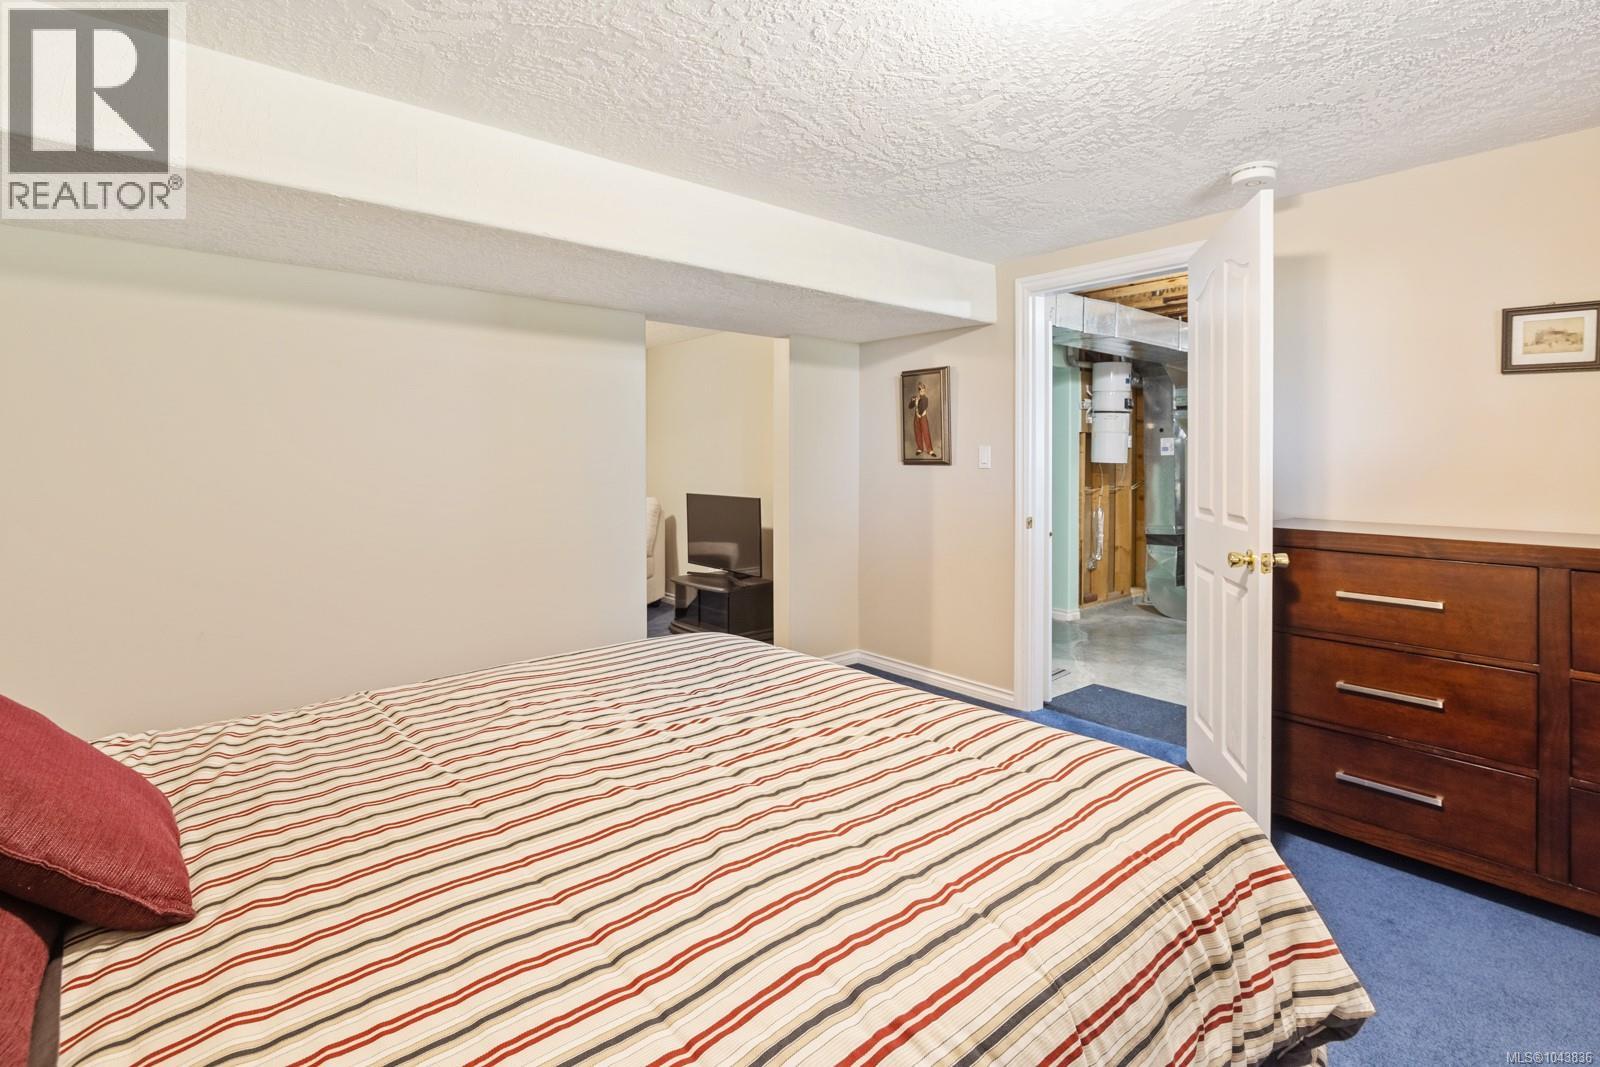
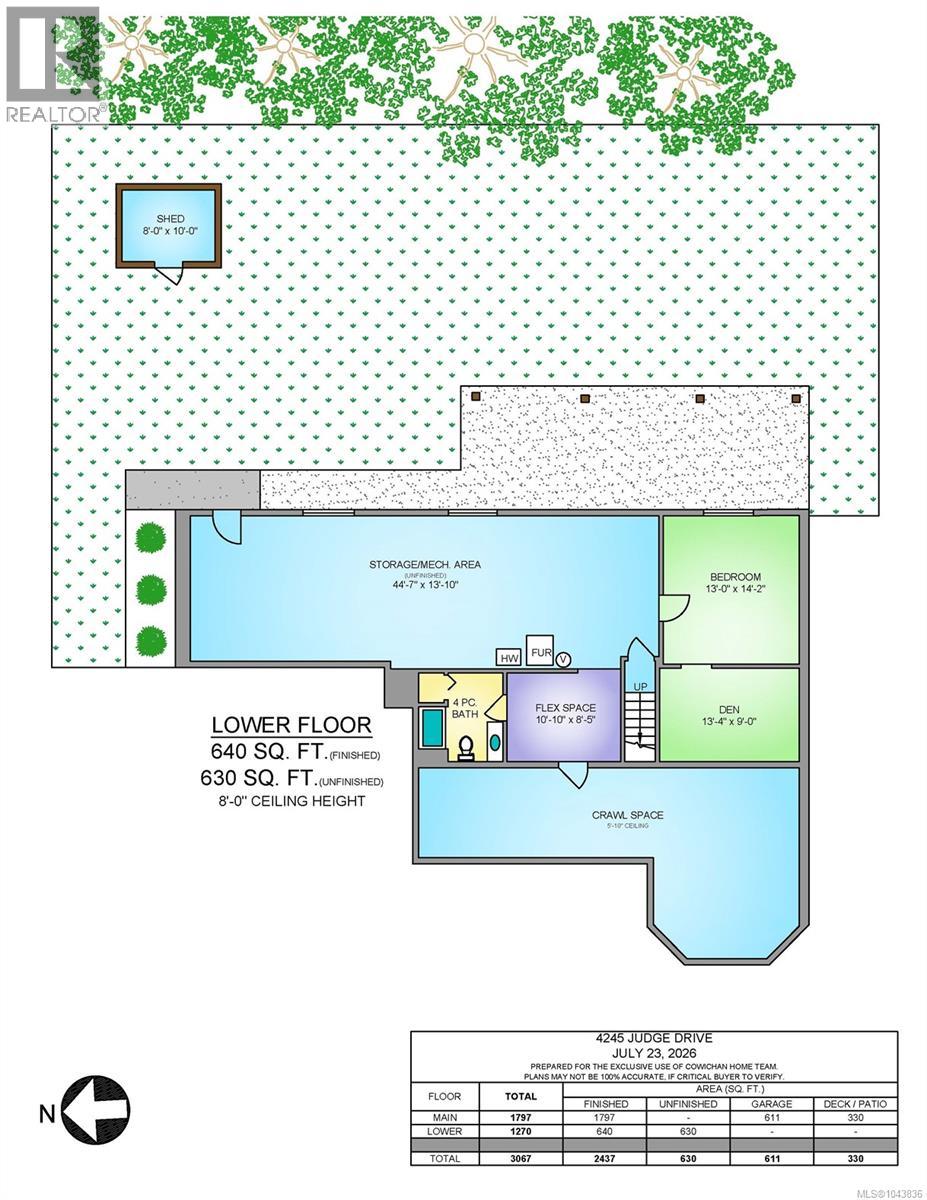
| Lower Level | Bedroom | 13 ft | 13 ft x Measurements not available | |
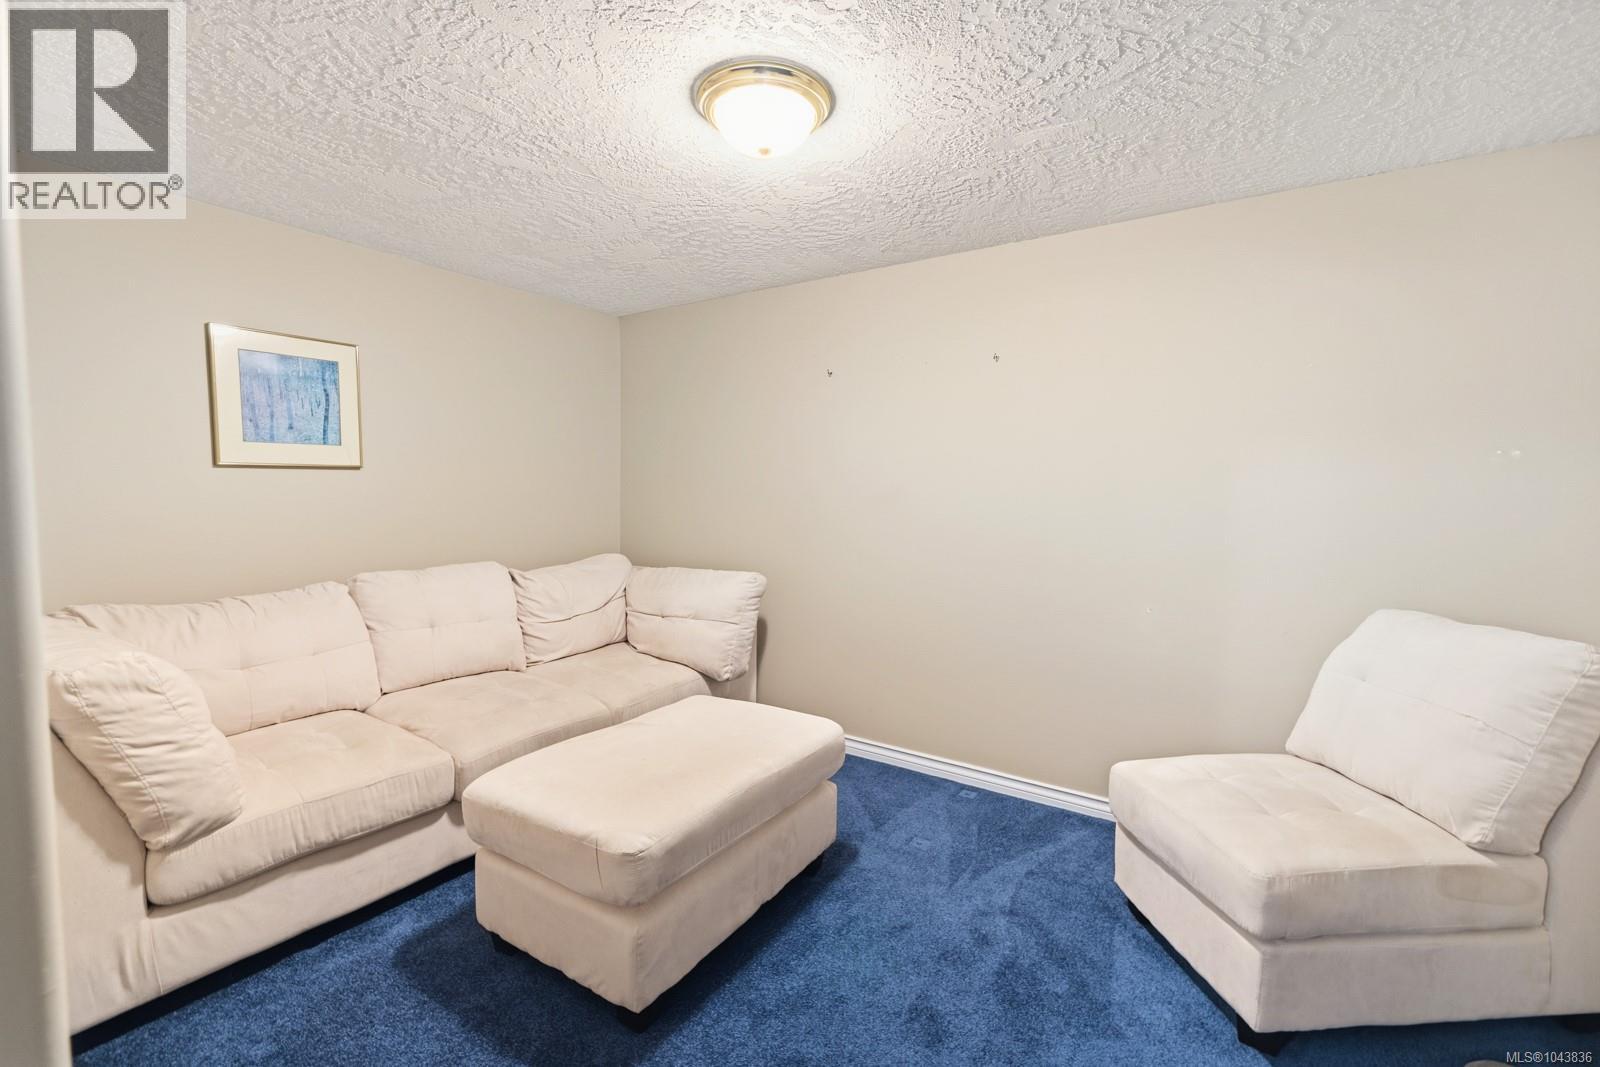
| Lower Level | Den | 9 ft | Measurements not available x 9 ft | |
| Lower Level | Bathroom | 4-Piece | ||
| Lower Level | Other | 10'10 x 8'5 | ||
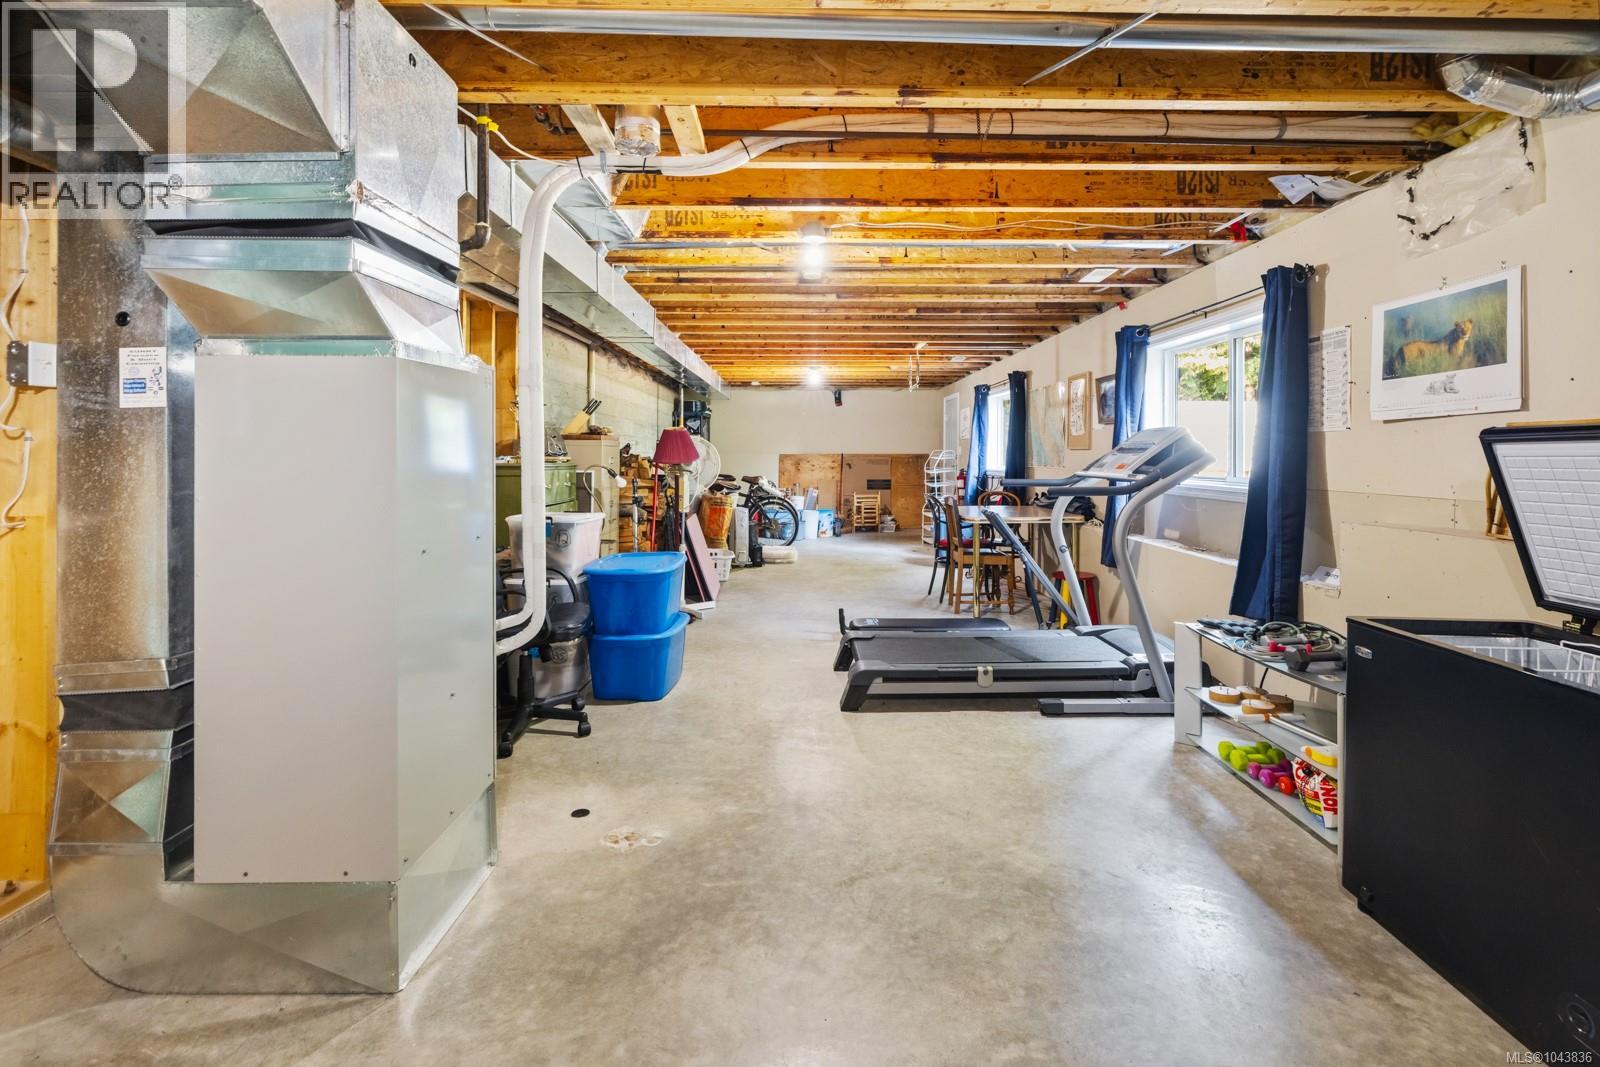
| Lower Level | Storage | 44'7 x 13'10 | ||
| Main Level | Entrance | 6 ft | 6 ft | 6 ft x 6 ft |
| Main Level | Living Room | 14'3 x 15'5 | ||
| Main Level | Dining Room | 14'2 x 10'7 | ||
| Main Level | Kitchen | 11 ft | 11 ft x Measurements not available | |
| Main Level | Family Room | 15 ft | 15 ft x Measurements not available | |
| Main Level | Eating Area | 10 ft | 7 ft | 10 ft x 7 ft |
| Main Level | Bathroom | 4-Piece | ||
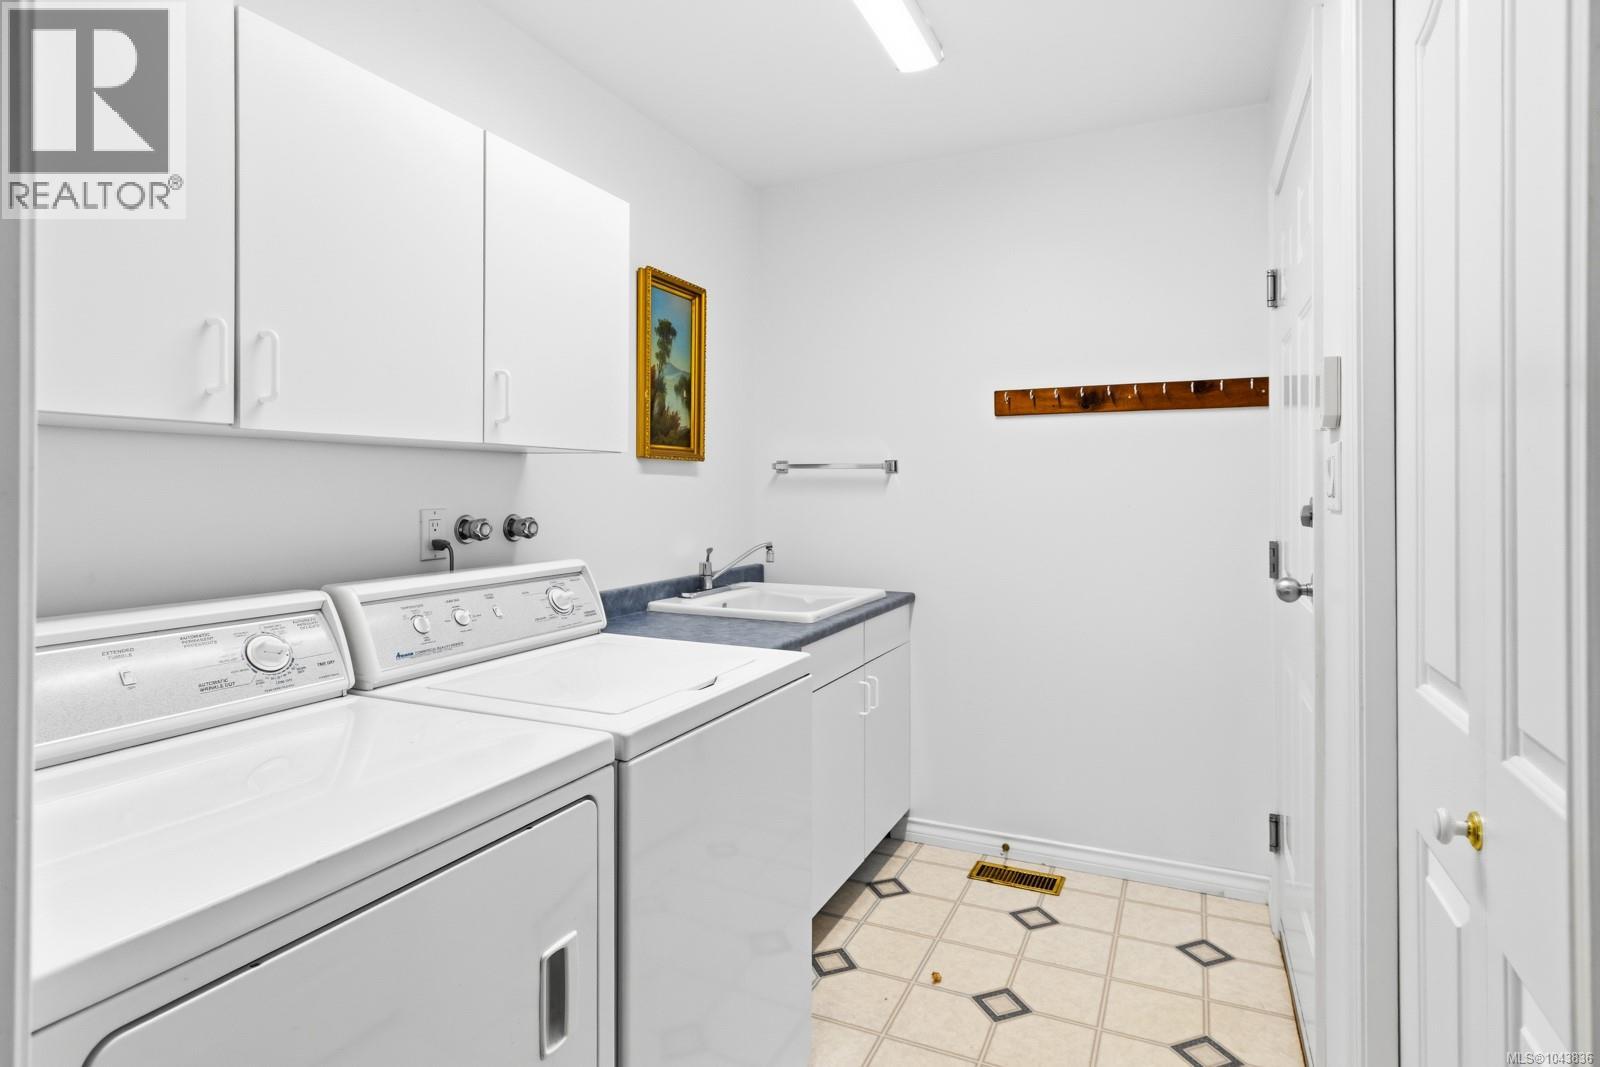
| Main Level | Laundry Room | 5'4 x 8'7 | ||
| Main Level | Bedroom | 9'4 x 9'9 | ||
| Main Level | Bedroom | 13 ft | 13 ft x Measurements not available | |
| Main Level | Primary Bedroom | 13'5 x 15'7 | ||
| Main Level | Ensuite | 4-Piece |
Contact Us
Contact us for more information

The trademarks REALTOR®, REALTORS®, and the REALTOR® logo are controlled by The Canadian Real Estate Association (CREA) and identify real estate professionals who are members of CREA. The trademarks MLS®, Multiple Listing Service® and the associated logos are owned by The Canadian Real Estate Association (CREA) and identify the quality of services provided by real estate professionals who are members of CREA. The trademark DDF® is owned by The Canadian Real Estate Association (CREA) and identifies CREA's Data Distribution Facility (DDF®)
August 08 2026 08:31:57
Vancouver Island Real Estate Board
D.f.h. Real Estate Ltd. (Cwnby)