
192 Westbrook Drive Middlesex Centre, Ontario N0L 1R0

$1,393,999
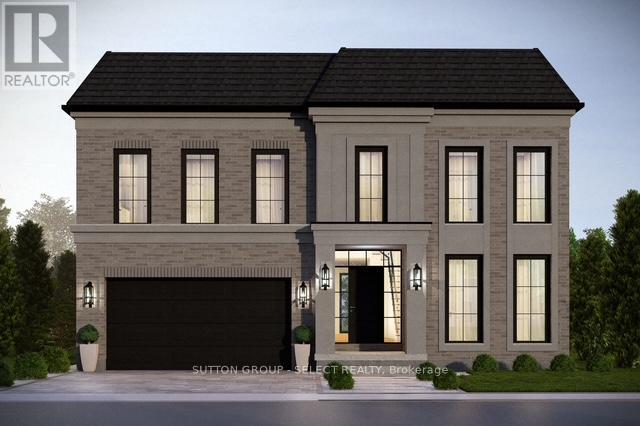
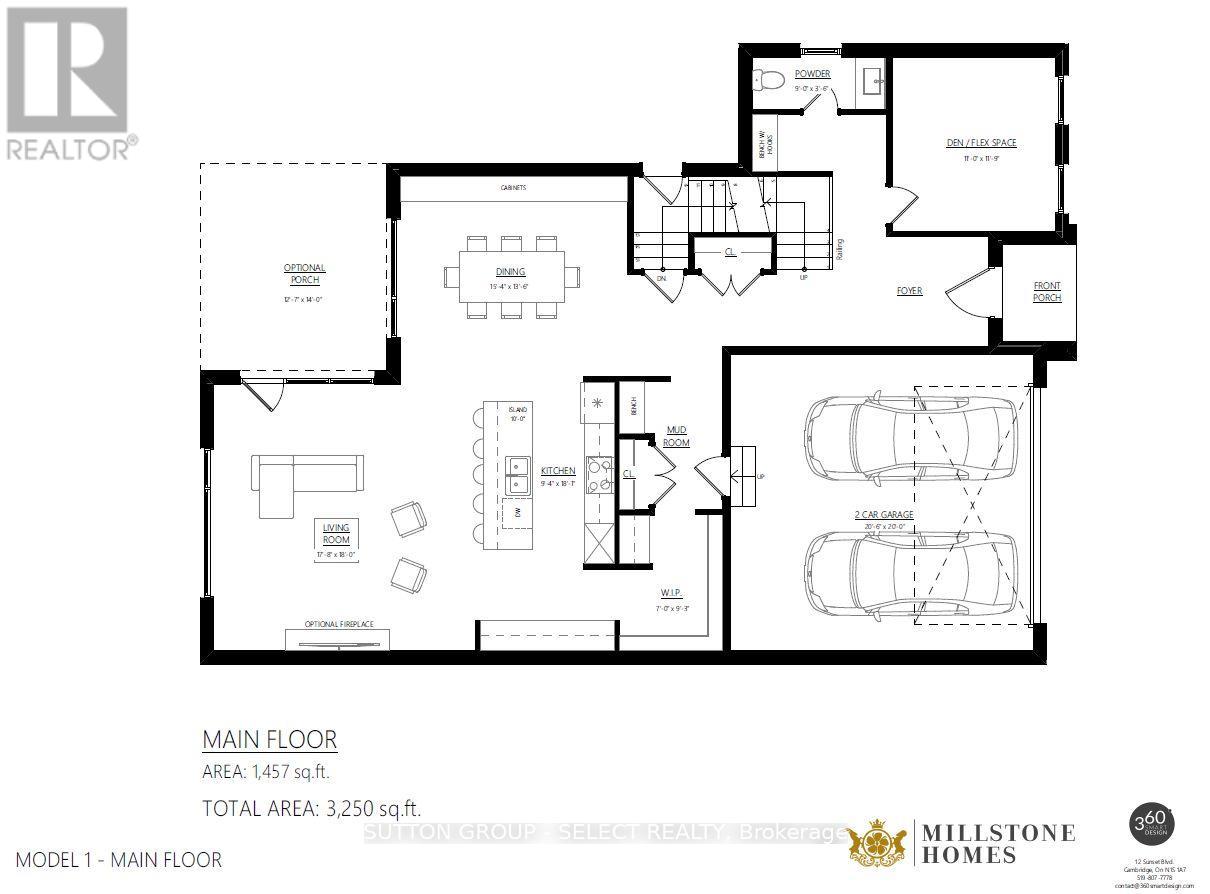
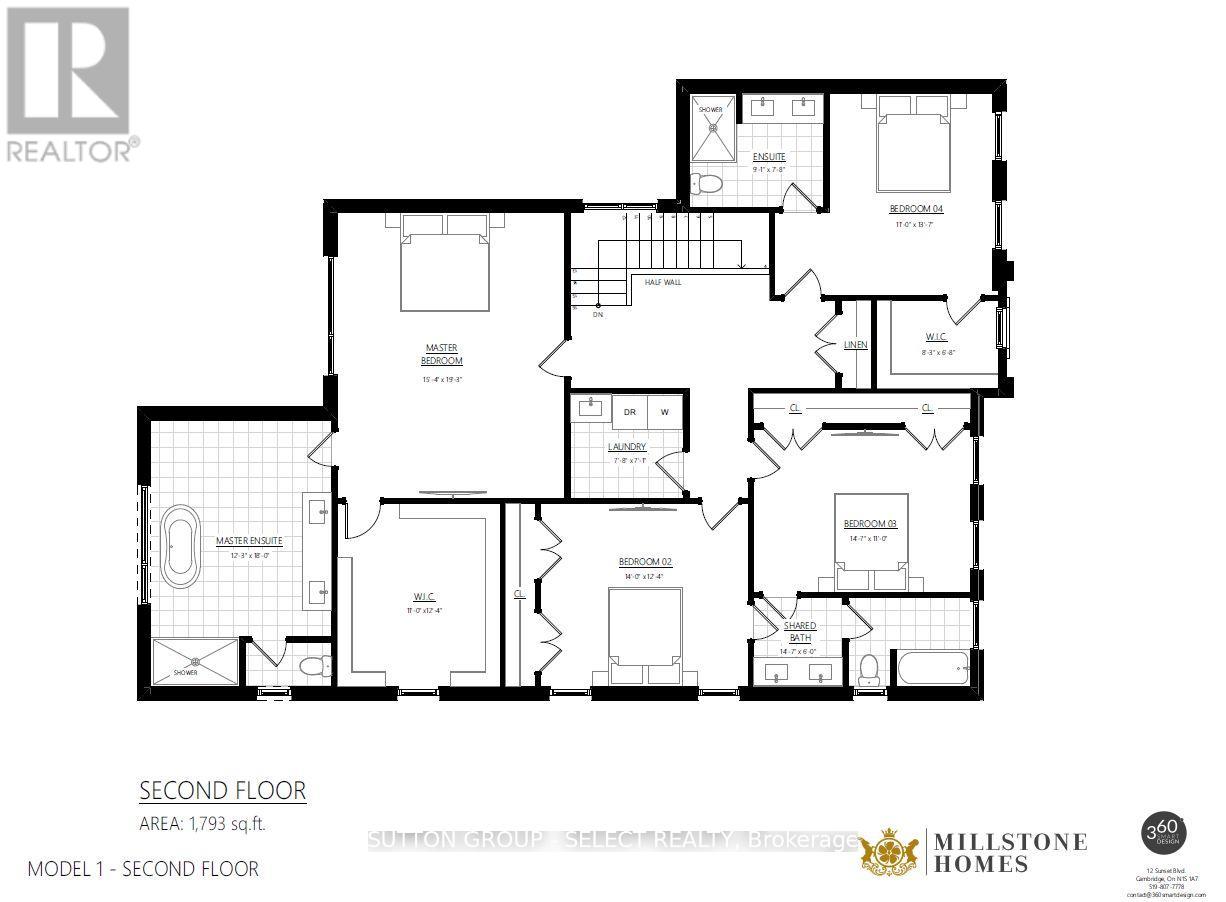
The listing price includes proposed 2026 HST rebates. Final rebate amount is subject to the passing of Provincial/Federal legislation and purchaser eligibility (Primary Residence/Qualifying Rental) as per government guidelines. Currently being built in Edgewater Estates, bordering a provincial park and just minutes to the amenities of London. This layout offers 4 bedrooms each with ensuite access and ample closet space. The main floor has a private office and separate dining. Open kitchen and living space with a functional walk-in pantry and mudroom. Large windows and high end finishes throughout. Other lots and models available in this phase. (id:63476)
Property Details
| MLS® Number | X13619868 |
| Property Type | Single Family |
| Community Name | Kilworth |
| Equipment Type | Water Heater |
| Features | Sump Pump |
| Parking Space Total | 4 |
| Rental Equipment Type | Water Heater |
Building
| Bathroom Total | 4 |
| Bedrooms Above Ground | 4 |
| Bedrooms Total | 4 |
| Age | New Building |
| Appliances | Garage Door Opener Remote(s) |
| Basement Development | Unfinished |
| Basement Type | Full (unfinished) |
| Construction Style Attachment | Detached |
| Cooling Type | Central Air Conditioning |
| Exterior Finish | Stucco |
| Fireplace Present | Yes |
| Foundation Type | Poured Concrete |
| Half Bath Total | 1 |
| Heating Fuel | Natural Gas |
| Heating Type | Forced Air |
| Stories Total | 2 |
| Size Interior | 3,000 - 3,500 Sqft |
| Type | House |
| Utility Water | Municipal Water |
Parking
| Attached Garage | |
| Garage |
Land
| Acreage | No |
| Sewer | Sanitary Sewer |
| Size Depth | 125 Ft |
| Size Frontage | 58 Ft |
| Size Irregular | 58 X 125 Ft |
| Size Total Text | 58 X 125 Ft |
| Zoning Description | Ur1 (h-1) |
Rooms
| Level | Type | Length | Width | Dimensions |
|---|---|---|---|---|
| Second Level | Bedroom | 4.26 m | 3.71 m | 4.26 m x 3.71 m |
| Second Level | Primary Bedroom | 5.88 m | 4.69 m | 5.88 m x 4.69 m |
| Second Level | Bedroom | 4.48 m | 3.35 m | 4.48 m x 3.35 m |
| Second Level | Bedroom | 4.17 m | 3.35 m | 4.17 m x 3.35 m |
| Second Level | Laundry Room | 2.37 m | 2.16 m | 2.37 m x 2.16 m |
| Main Level | Office | 3.35 m | 3.62 m | 3.35 m x 3.62 m |
| Main Level | Kitchen | 5.48 m | 2.86 m | 5.48 m x 2.86 m |
| Main Level | Foyer | 3 m | 1.5 m | 3 m x 1.5 m |
| Main Level | Pantry | 2.83 m | 2.13 m | 2.83 m x 2.13 m |
| Main Level | Dining Room | 4.72 m | 4.14 m | 4.72 m x 4.14 m |
| Main Level | Living Room | 5.42 m | 5.48 m | 5.42 m x 5.48 m |
Contact Us
Contact us for more information

The trademarks REALTOR®, REALTORS®, and the REALTOR® logo are controlled by The Canadian Real Estate Association (CREA) and identify real estate professionals who are members of CREA. The trademarks MLS®, Multiple Listing Service® and the associated logos are owned by The Canadian Real Estate Association (CREA) and identify the quality of services provided by real estate professionals who are members of CREA. The trademark DDF® is owned by The Canadian Real Estate Association (CREA) and identifies CREA's Data Distribution Facility (DDF®)
July 30 2026 01:20:57
London and St. Thomas Association of REALTORS®
Sutton Group - Select Realty