
1136 Bronte Road Oakville, Ontario L6M 4G4

$1,090,000
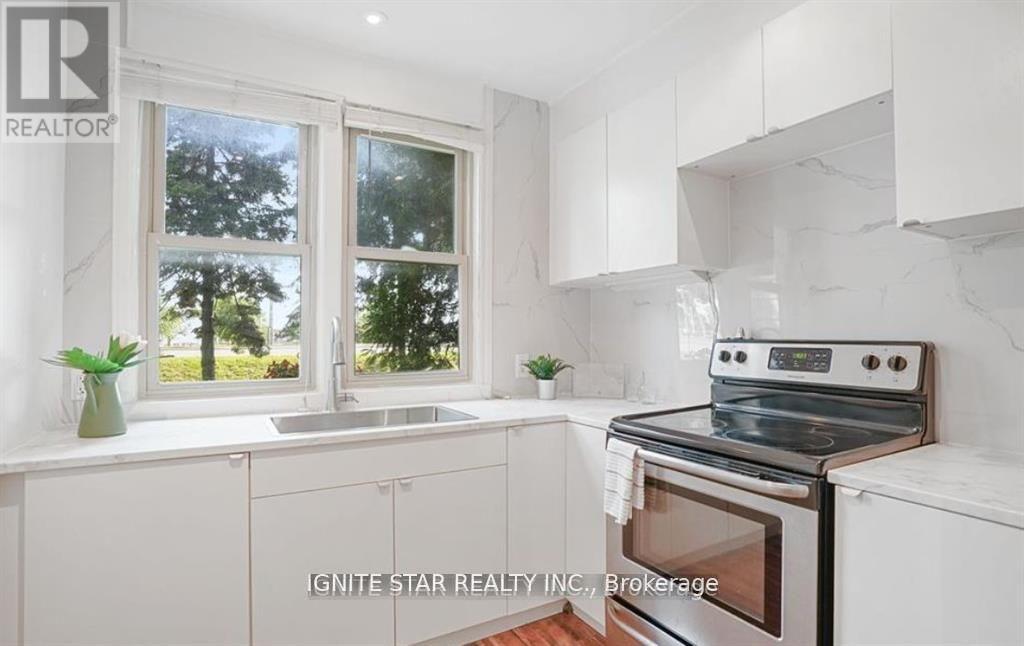
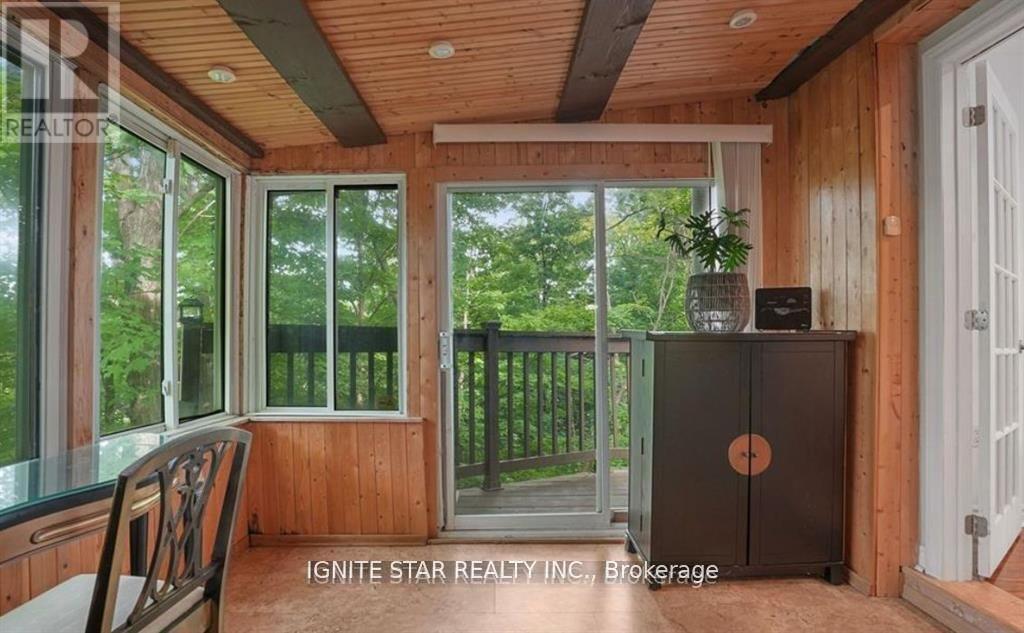
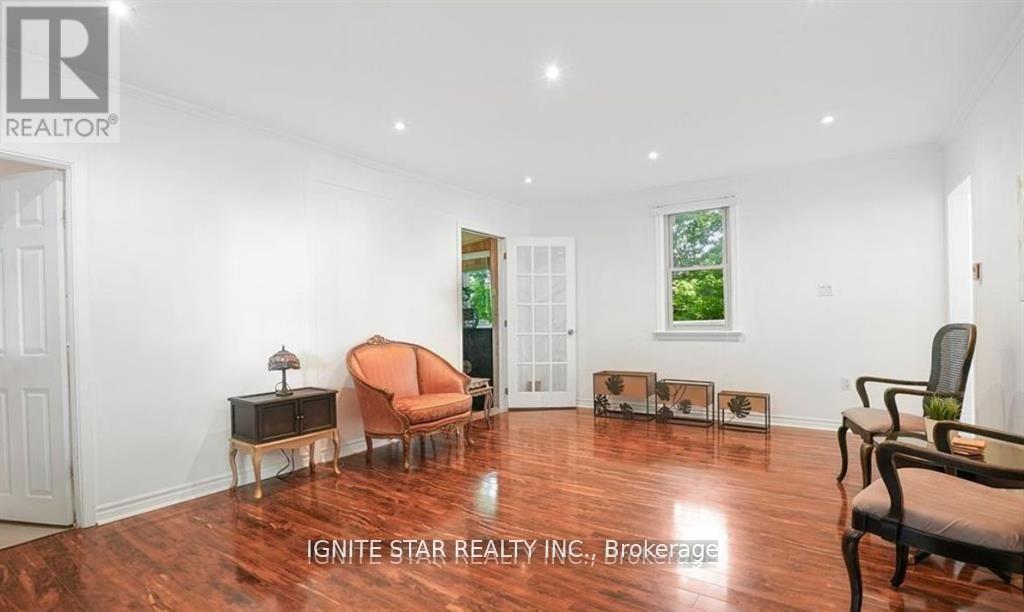
great potential and opportunity to apply for a kennel license, making it an ideal choice for starting your own dog boarding business.Day Care uses permitted; 0.4-acre lot with an impressive 305 feet of frontage! Perfect for first-time home buyers seeking a great starter home, this charming 1.5-story property offers a rare blend of natural beauty and modern convenience. this home provides a Muskoka-like retreat, backing onto the serene Bronte Creek in a breathtaking treed ravine setting.0.4-acre lot with an impressive 305 feet of frontage! Perfect for first-time home buyers seeking a great starter home, this charming 1.5-story property offers a rare blend of natural beauty and modern convenience. this home provides a Muskoka-like retreat, backing onto the serene Bronte Creek in a breathtaking treed ravine setting. (id:63476)
Property Details
| MLS® Number | W13619750 |
| Property Type | Single Family |
| Community Name | 1007 - GA Glen Abbey |
| Amenities Near By | Public Transit |
| Equipment Type | Water Heater |
| Features | Wooded Area, Irregular Lot Size, Ravine, Backs On Greenbelt |
| Parking Space Total | 6 |
| Rental Equipment Type | Water Heater |
| Structure | Porch |
| View Type | Valley View |
Building
| Bathroom Total | 2 |
| Bedrooms Above Ground | 2 |
| Bedrooms Total | 2 |
| Age | 51 To 99 Years |
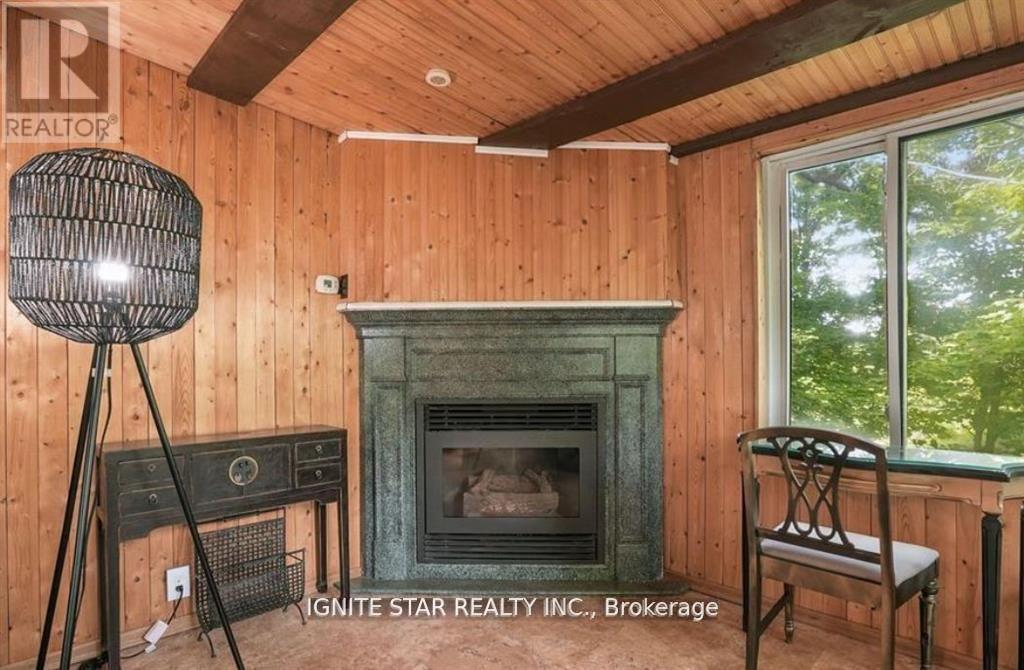
| Amenities | Fireplace(s) |
| Appliances | Water Heater, Water Purifier, Dryer, Oven, Washer, Refrigerator |
| Basement Type | Crawl Space |
| Construction Style Attachment | Detached |
| Cooling Type | Wall Unit |
| Exterior Finish | Vinyl Siding |
| Fireplace Present | Yes |
| Fireplace Total | 2 |
| Flooring Type | Hardwood |
| Foundation Type | Block |
| Half Bath Total | 1 |
| Heating Fuel | Electric |
| Heating Type | Baseboard Heaters |
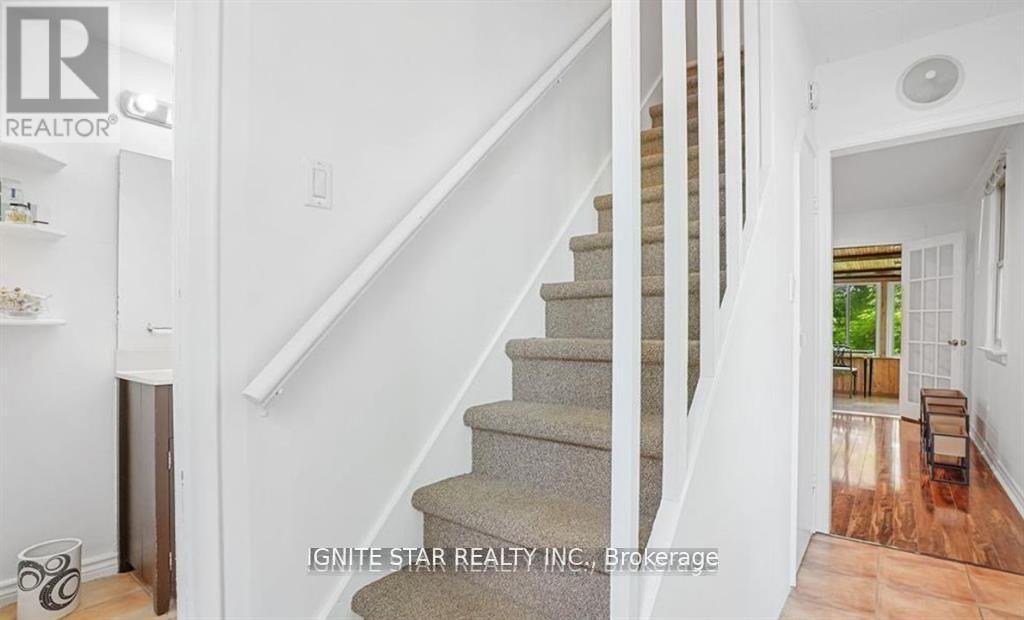
| Stories Total | 2 |
| Size Interior | 700 - 1,100 Sqft |
| Type | House |
| Utility Water | Municipal Water |
Parking
| No Garage |
Land
| Acreage | No |
| Land Amenities | Public Transit |
| Sewer | Sanitary Sewer |
| Size Depth | 127 Ft ,10 In |
| Size Frontage | 306 Ft ,9 In |
| Size Irregular | 306.8 X 127.9 Ft ; 150.76x 84.4x127.87 X305.83 X122.31 |
| Size Total Text | 306.8 X 127.9 Ft ; 150.76x 84.4x127.87 X305.83 X122.31|under 1/2 Acre |
| Surface Water | River/stream |
| Zoning Description | Gb |
Rooms
| Level | Type | Length | Width | Dimensions |
|---|---|---|---|---|
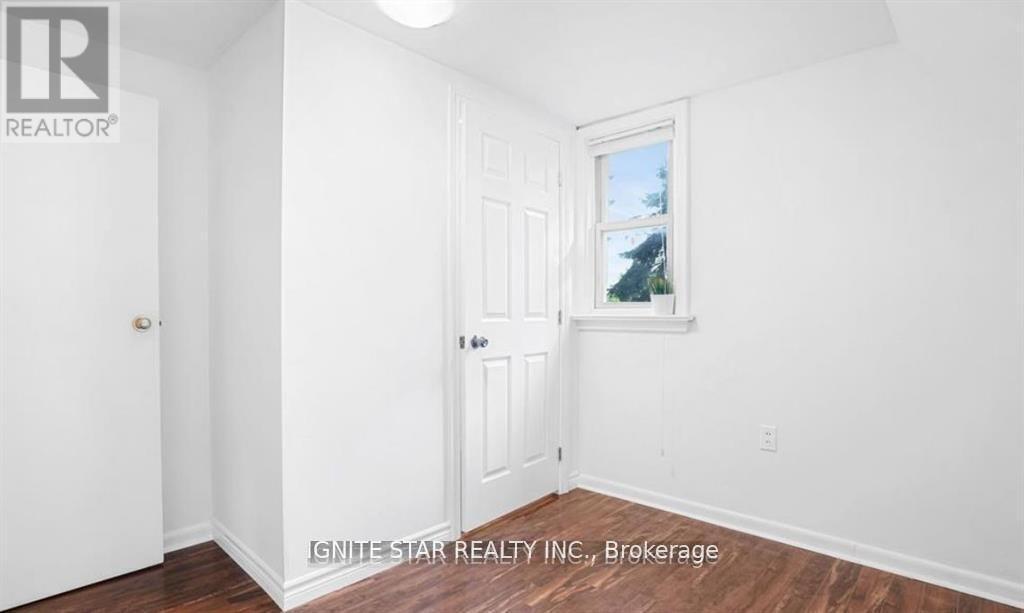
| Second Level | Bedroom | 2.56 m | 3.38 m | 2.56 m x 3.38 m |
| Second Level | Bedroom 2 | 2.4 m | 3.12 m | 2.4 m x 3.12 m |
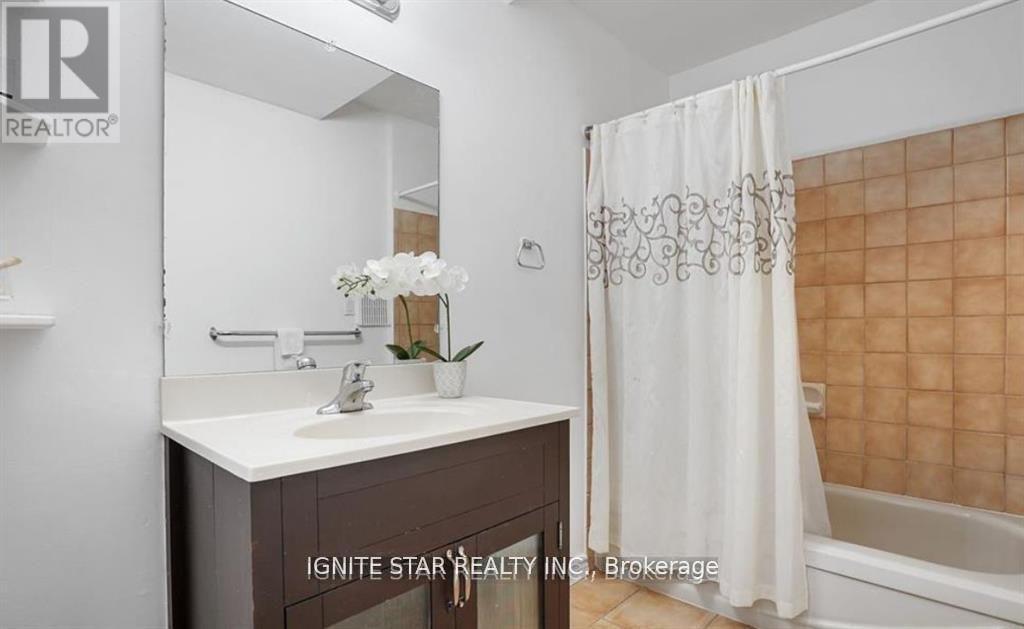
| Second Level | Bathroom | 1.61 m | 1.76 m | 1.61 m x 1.76 m |
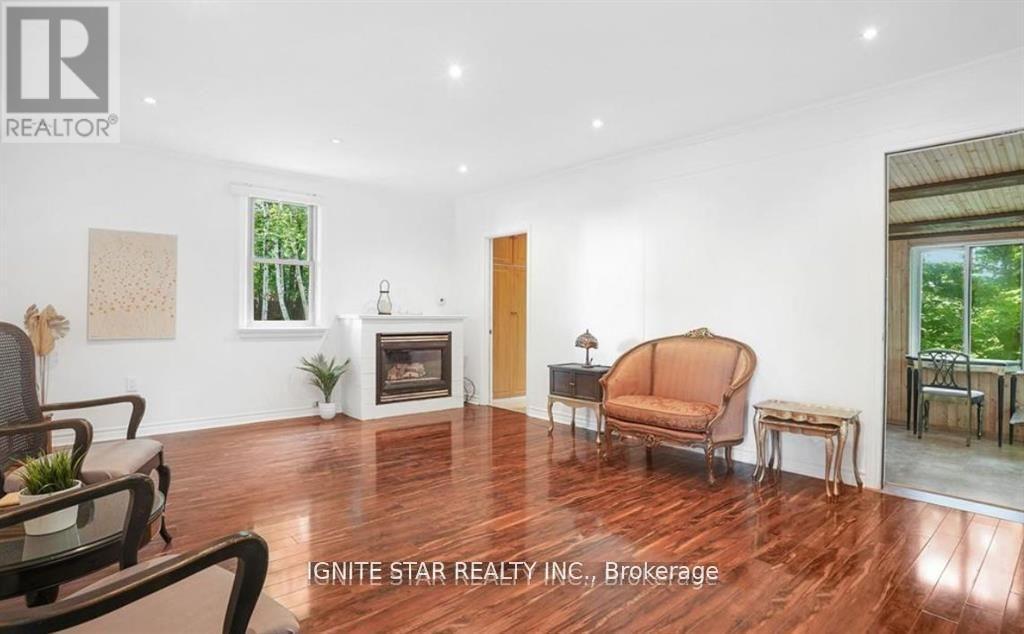
| Main Level | Living Room | 5.9 m | 4.11 m | 5.9 m x 4.11 m |
| Main Level | Dining Room | 5.9 m | 4.11 m | 5.9 m x 4.11 m |
| Main Level | Den | 3.1 m | 3.4 m | 3.1 m x 3.4 m |
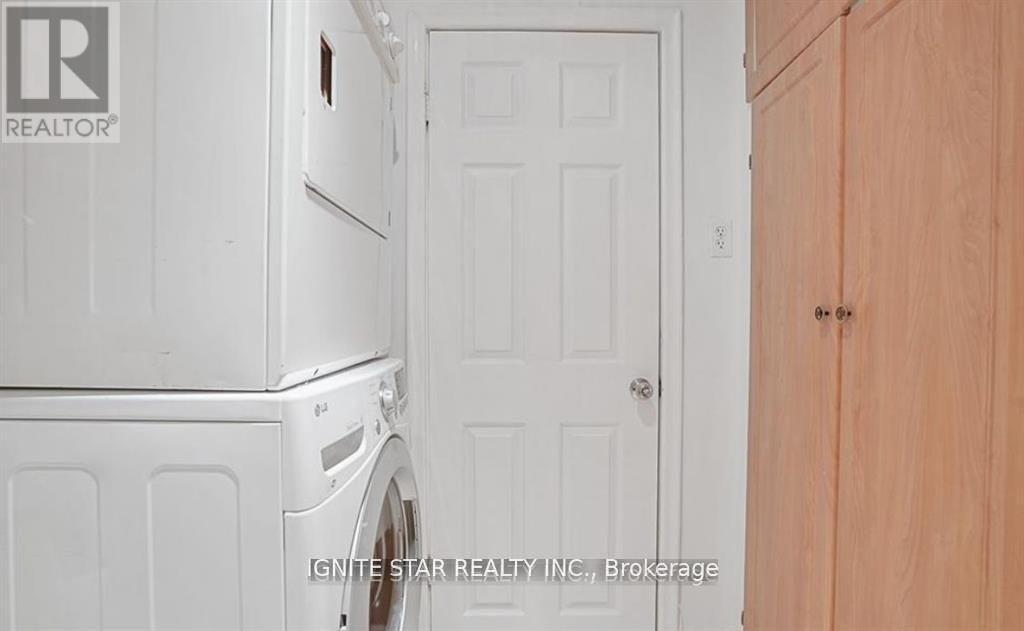
| Main Level | Laundry Room | 2.4 m | 2 m | 2.4 m x 2 m |
| Main Level | Kitchen | 2.77 m | 2.47 m | 2.77 m x 2.47 m |
| Main Level | Bathroom | 3.7 m | 1.5 m | 3.7 m x 1.5 m |
| Ground Level | Office | 5.21 m | 6.43 m | 5.21 m x 6.43 m |
Utilities
| Cable | Available |
| Electricity | Installed |
| Sewer | Installed |
Contact Us
Contact us for more information

The trademarks REALTOR®, REALTORS®, and the REALTOR® logo are controlled by The Canadian Real Estate Association (CREA) and identify real estate professionals who are members of CREA. The trademarks MLS®, Multiple Listing Service® and the associated logos are owned by The Canadian Real Estate Association (CREA) and identify the quality of services provided by real estate professionals who are members of CREA. The trademark DDF® is owned by The Canadian Real Estate Association (CREA) and identifies CREA's Data Distribution Facility (DDF®)
August 01 2026 07:05:43
Toronto Regional Real Estate Board
Ignite Star Realty Inc.