
1564 Trumpeter Cres SW Courtenay, British Columbia V9N 8W6

$1,449,999
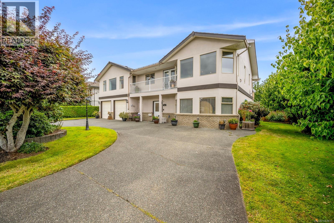
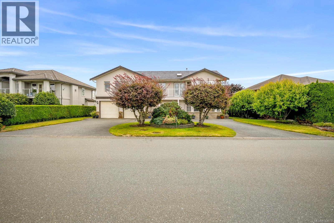
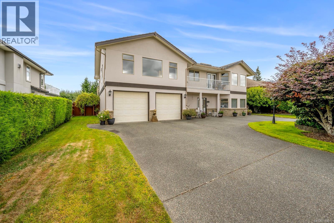
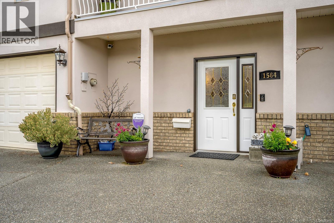
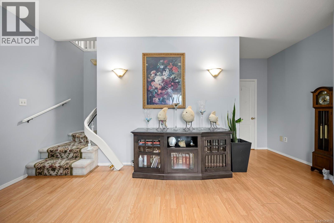
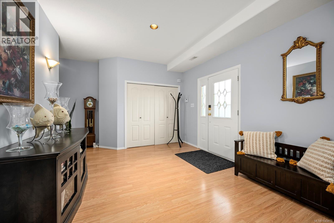
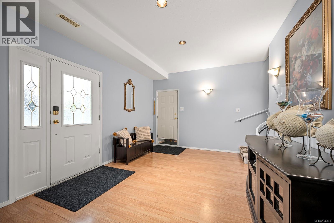
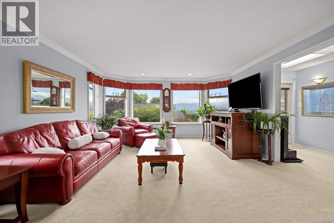
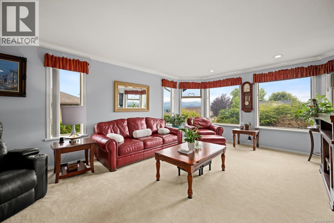
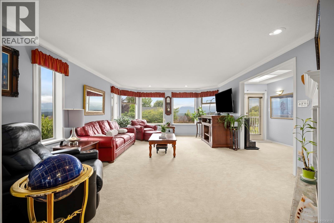
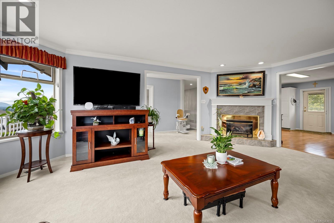
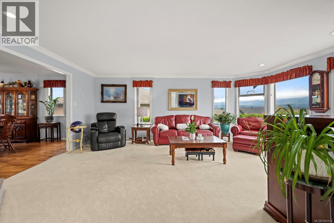
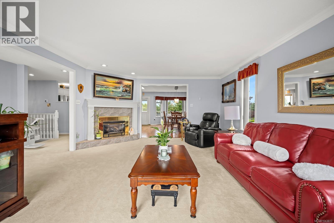
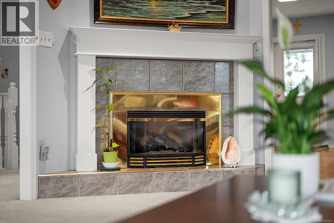
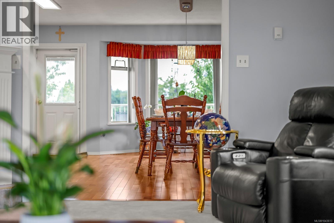
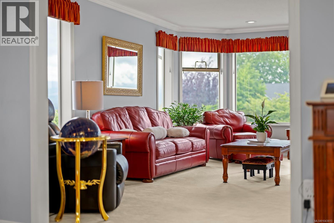
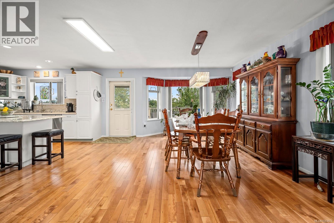
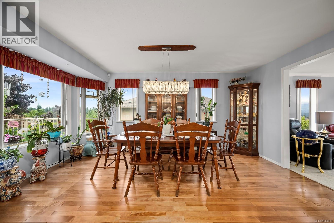
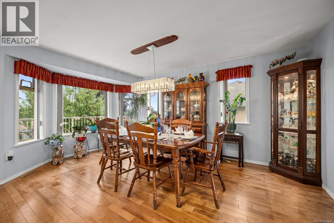
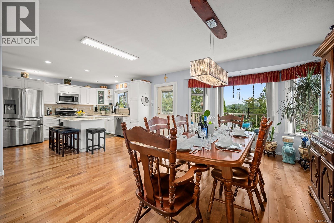
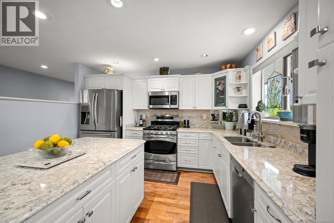
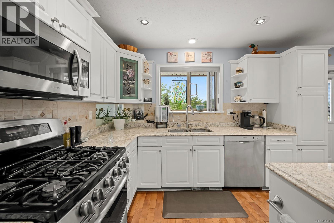
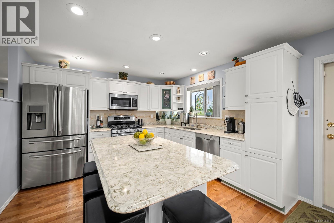
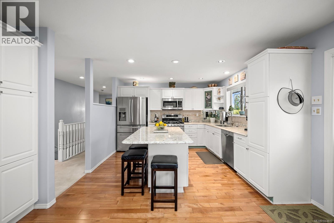
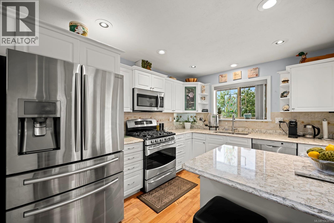
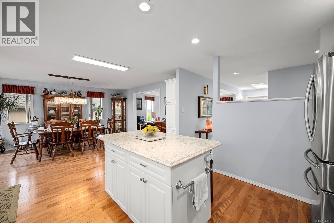
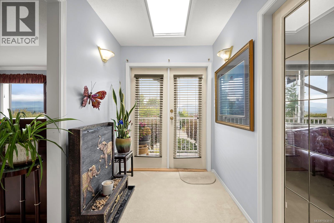
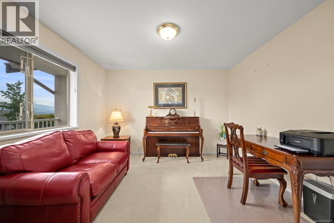
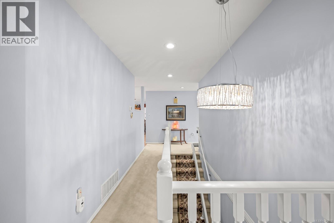
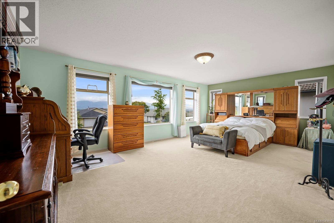
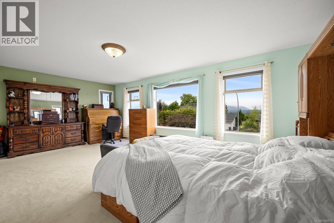
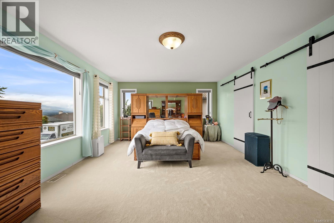
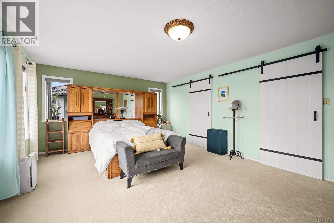
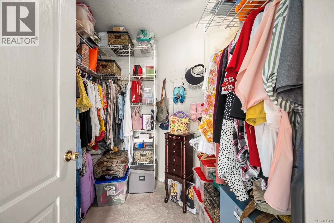
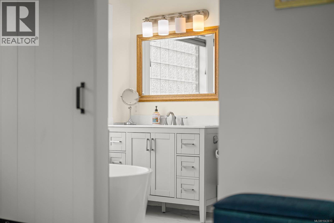
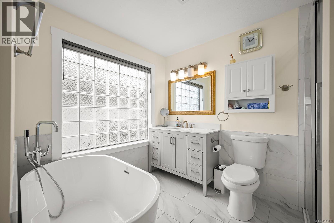
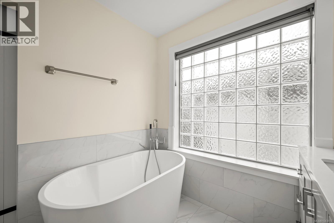
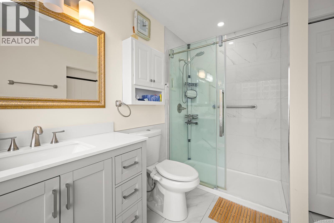
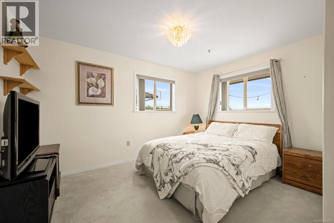
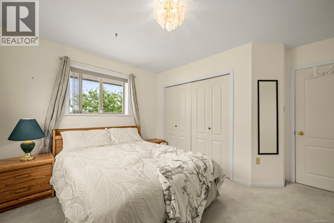
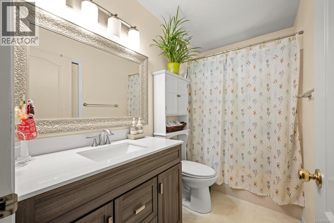
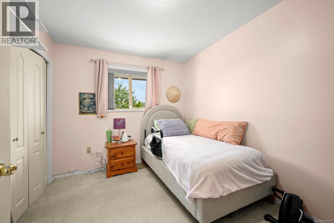
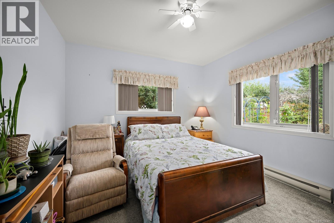
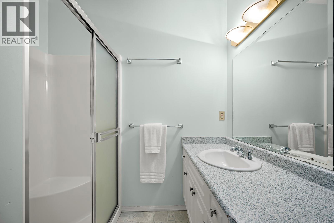
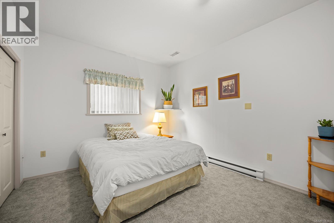
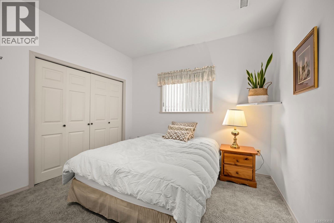
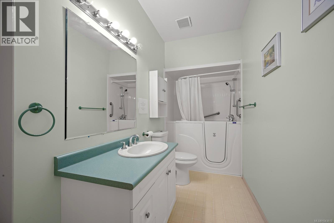
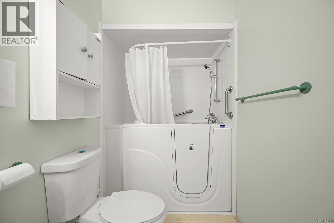
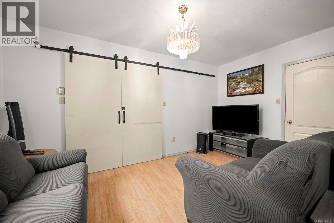
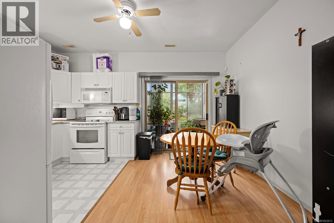
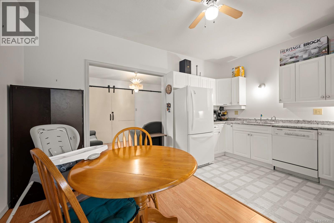
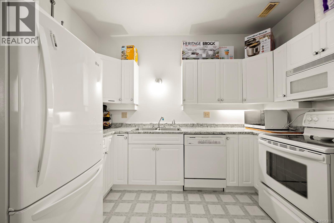
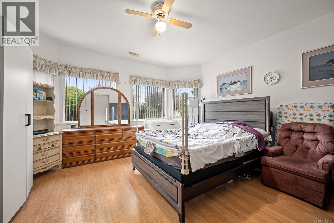
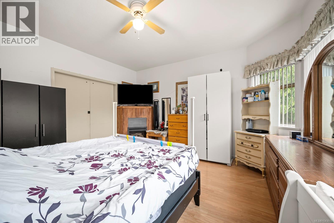
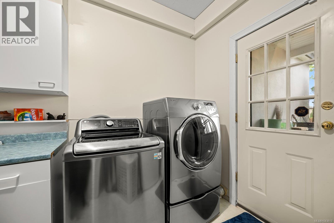
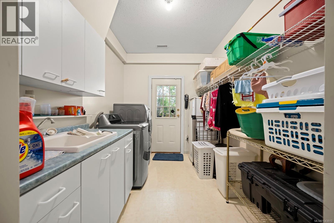
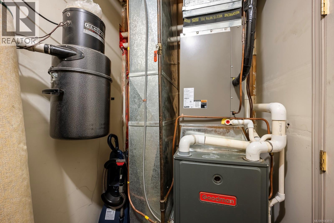
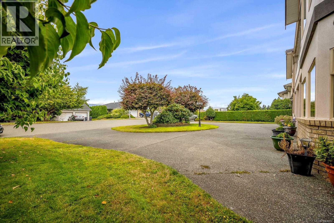
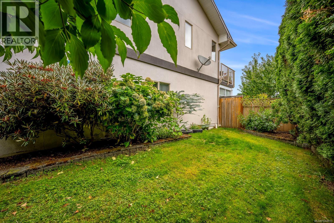
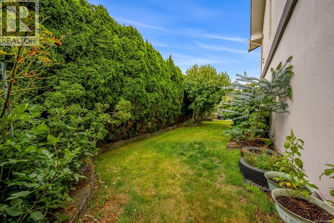
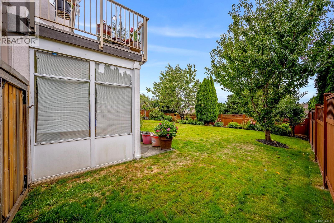
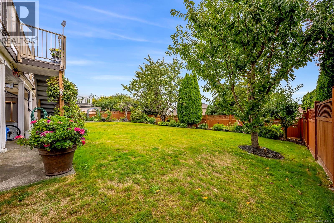
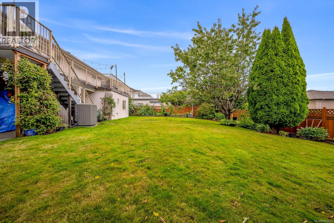
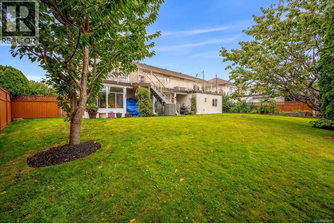
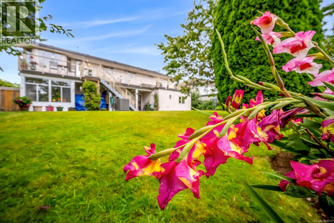
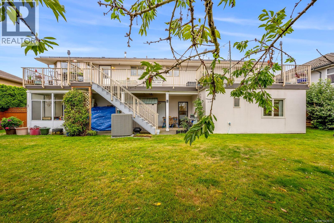
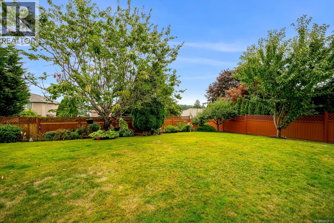
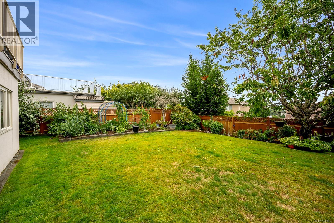
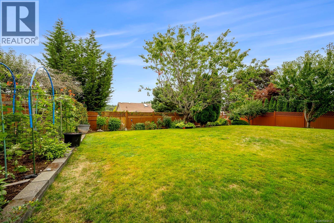
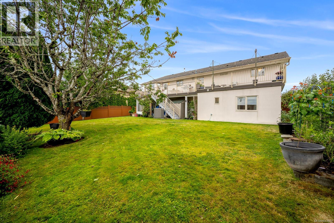
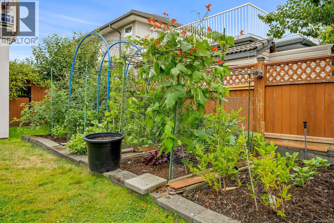
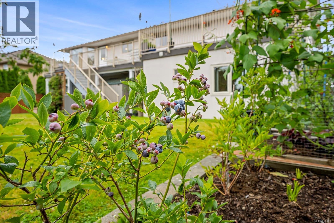
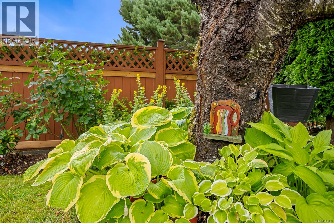
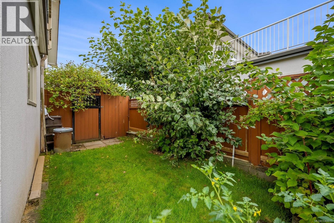
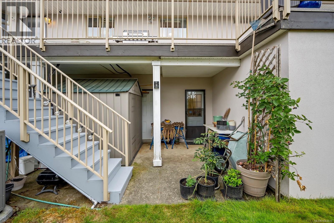
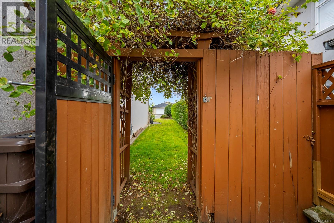
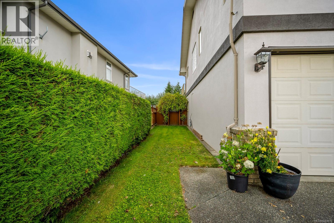
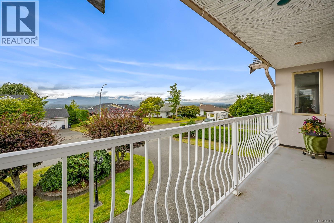
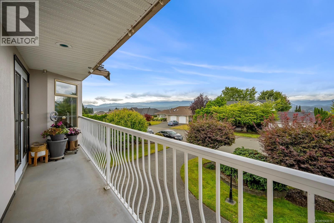
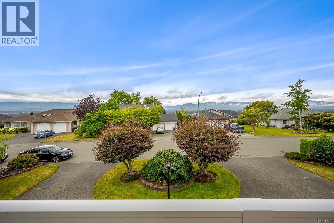
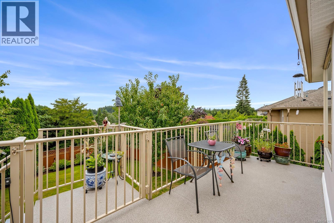
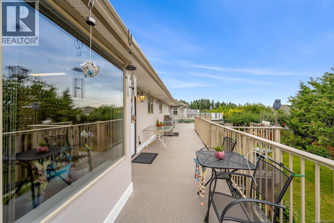
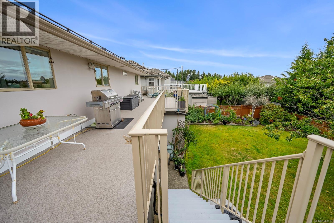
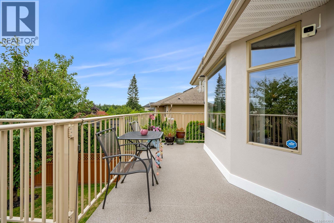
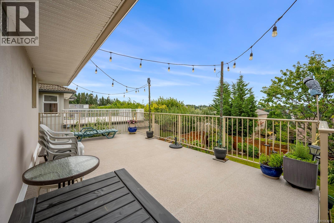
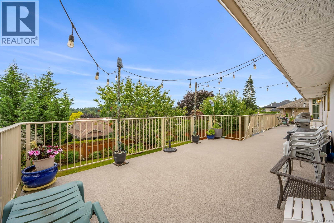
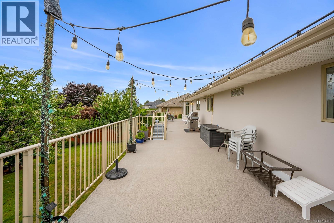
Welcome to this beautifully maintained (7 beds) 5 beds, + 2 spacious dens, 4 bath, home offering nearly 3,800 sqft of bright, flexible living with breathtaking glacier, mountain, ocean glimpses, and sunset views. Designed for comfort and entertaining, the open-concept main level features a renovated quartz kitchen with gas stove, gas fireplace, spacious primary retreat with a 4-piece ensuite with heated floors, walk-in closet, and expansive front and rear patios overlooking one of this home's standout features—a spacious, flat, fully fenced backyard with mature fruit trees and berries. Downstairs offers 2 bedrooms, 2 full baths, den, sunroom, walk-in Jacuzzi tub, and potential for a 3-bedroom in-law suite. Enjoy a newer heat pump, lifetime metal roof, laundry chute, double garage, horseshoe driveway with parking for up to 10 vehicles, all minutes to schools, North Island College, hospital, airport, recreation, shopping, and restaurants. A rare blend of space, comfort, and lifestyle. (id:63476)
Open House
This property has open houses!
11:00 am
Ends at:1:00 pm
Property Details
| MLS® Number | 1043613 |
| Property Type | Single Family |
| Neigbourhood | Courtenay East |
| Features | Southern Exposure, Other |
| Parking Space Total | 10 |
| Plan | Vip58350 |
| Structure | Patio(s) |
| View Type | Mountain View, Ocean View |
Building
| Bathroom Total | 4 |
| Bedrooms Total | 5 |
| Constructed Date | 1996 |
| Cooling Type | Air Conditioned |
| Fireplace Present | Yes |
| Fireplace Total | 1 |
| Heating Fuel | Natural Gas |
| Heating Type | Heat Pump |
| Size Interior | 3,778 Sqft |
| Type | House |
Land
| Acreage | No |
| Size Irregular | 9627 |
| Size Total | 9627 Sqft |
| Size Total Text | 9627 Sqft |
| Zoning Type | Residential |
Rooms
| Level | Type | Length | Width | Dimensions |
|---|---|---|---|---|
| Lower Level | Sunroom | 9'8 x 7'0 | ||
| Lower Level | Patio | 26'6 x 12'0 | ||
| Lower Level | Bathroom | 7'1 x 7'1 | ||
| Lower Level | Bedroom | 11'6 x 11'5 | ||
| Lower Level | Laundry Room | 10'11 x 7'11 | ||
| Lower Level | Storage | 8'8 x 5'4 | ||
| Lower Level | Utility Room | 9'0 x 5'2 | ||
| Lower Level | Bathroom | 10'11 x 4'11 | ||
| Lower Level | Family Room | 14'11 x 14'4 | ||
| Lower Level | Kitchen | 15'2 x 10'11 | ||
| Lower Level | Bedroom | 11'5 x 10'10 | ||
| Lower Level | Den | 14'11 x 8'11 | ||
| Lower Level | Entrance | 15'2 x 11'6 | ||
| Main Level | Bathroom | 9'10 x 7'4 | ||
| Main Level | Primary Bedroom | 21'10 x 13'11 | ||
| Main Level | Bedroom | 12'11 x 9'10 | ||
| Main Level | Bedroom | 12'0 x 8'11 | ||
| Main Level | Bathroom | 8'11 x 4'11 | ||
| Main Level | Den | 12'2 x 11'8 | ||
| Main Level | Kitchen | 15'0 x 12'0 | ||
| Main Level | Dining Room | 16'4 x 11'4 | ||
| Main Level | Living Room | 20'3 x 15'1 |
Contact Us
Contact us for more information

The trademarks REALTOR®, REALTORS®, and the REALTOR® logo are controlled by The Canadian Real Estate Association (CREA) and identify real estate professionals who are members of CREA. The trademarks MLS®, Multiple Listing Service® and the associated logos are owned by The Canadian Real Estate Association (CREA) and identify the quality of services provided by real estate professionals who are members of CREA. The trademark DDF® is owned by The Canadian Real Estate Association (CREA) and identifies CREA's Data Distribution Facility (DDF®)
August 04 2026 03:03:47
Victoria Real Estate Board
Coldwell Banker Oceanside Real Estate