
5206 49 Street Castor, Alberta T0C 0X0

$115,000
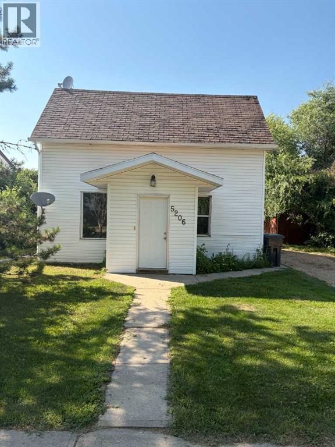
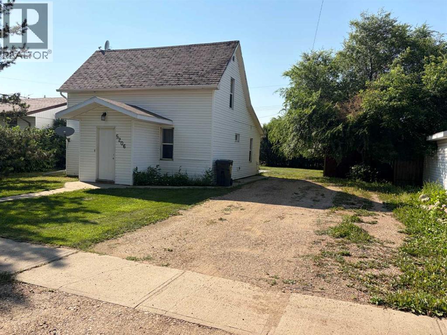
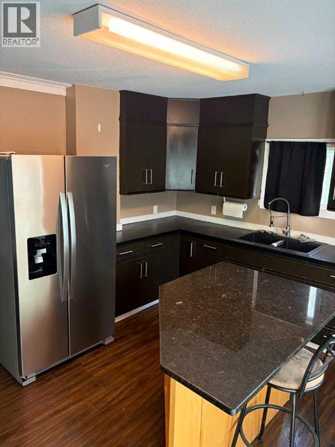
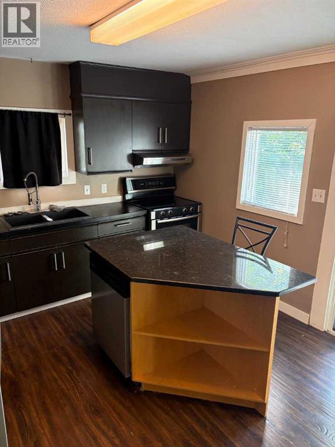
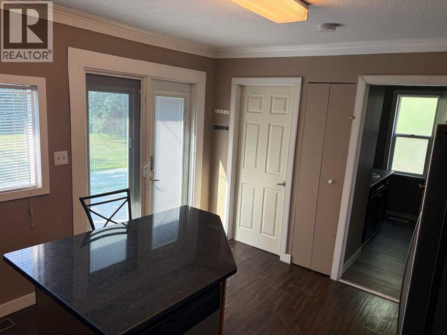
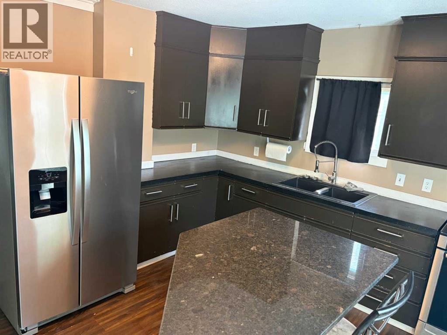
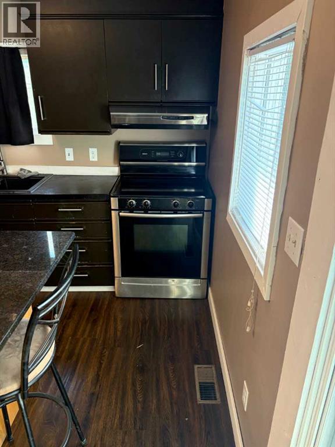
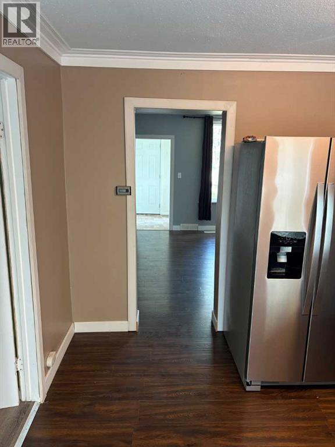
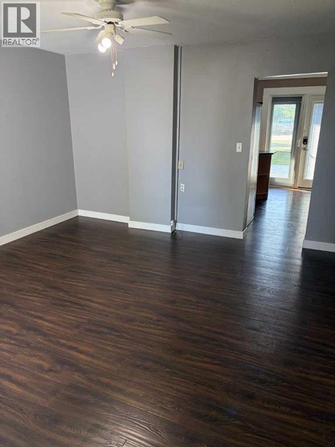
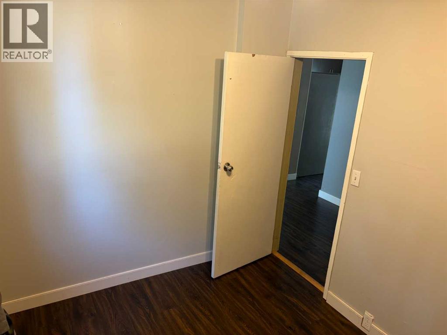
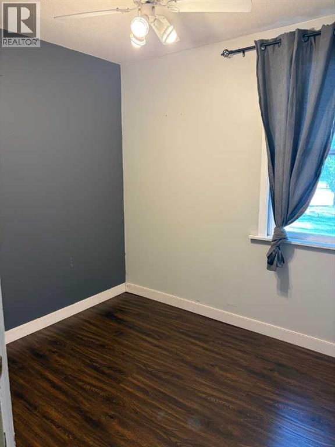
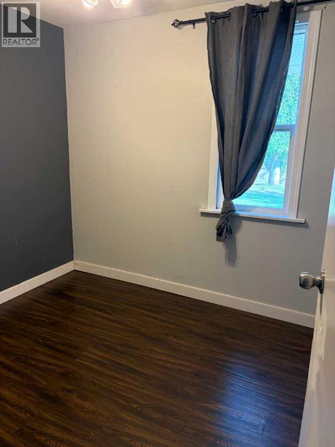
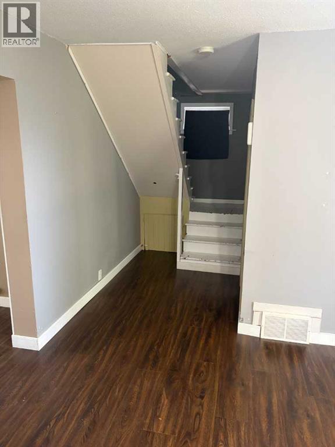
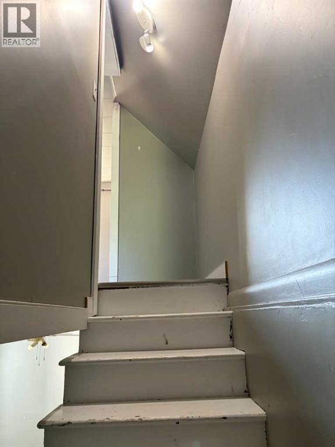
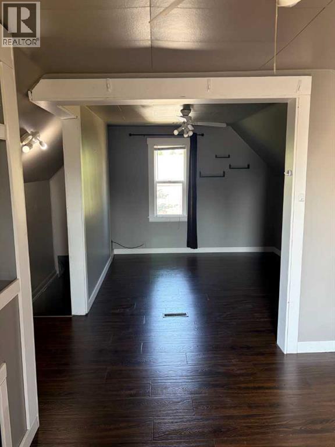
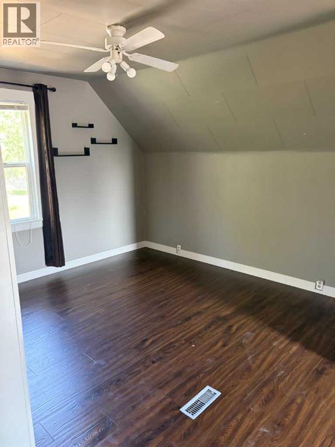
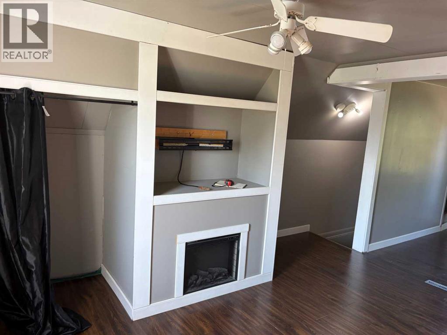
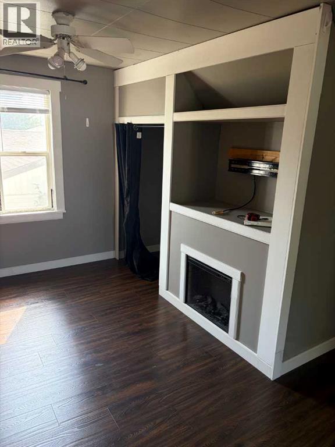
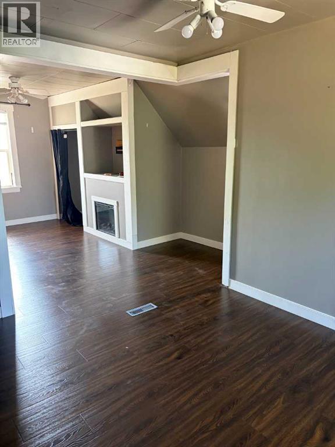
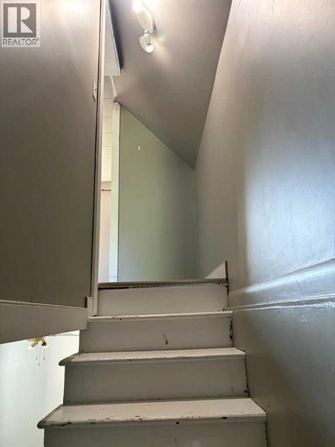
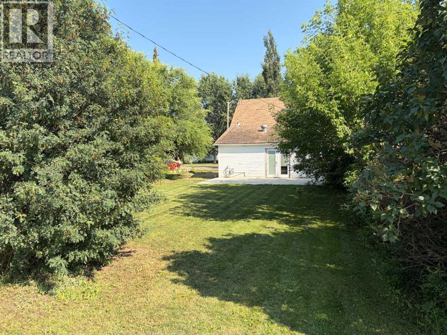
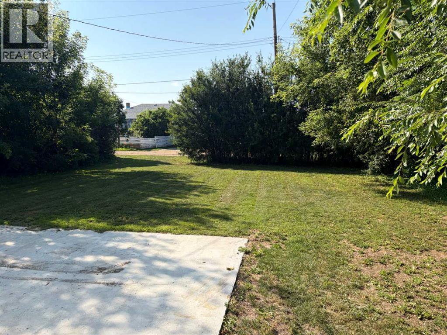
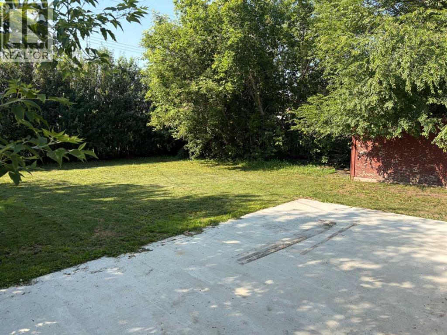
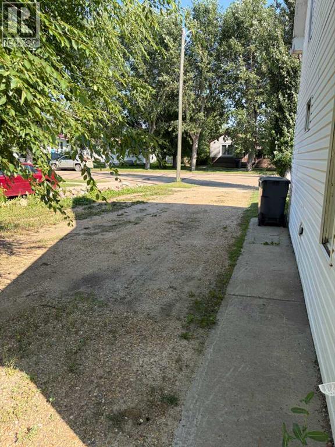
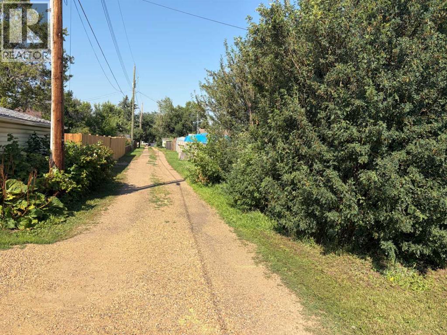
Welcome to a perfect opportunity for any type of buyer. If you are a first-time buyer or looking for an investment property or even downsizing this home will check all the boxes. This cute home has a nice entrance / boot room to keep those dirty shoes and coats out of your living room. The open living is perfect for family movie nights. There is a bedroom on the main level that could be used as an office as well. The kitchen has upgraded cupboards and appliances that give the home a modern feel, it also has a kitchen island for everyone to gather around. Upstairs has the option of having 1 huge bedroom or the ability to close it off and have 2 spacious rooms. The upstairs bedroom also offers an electric fireplace that makes the room feel cozy. The backyard is private and treed in and allows for back-alley access. The home has a nice fresh new concrete pad perfect for BBQing or your patio furniture. The property has a shed for the lawnmower or more storage and a gravel parking pad to give you some off street parking. This home presents many opportunities for any vison. (id:63476)
Property Details
| MLS® Number | A2333168 |
| Property Type | Single Family |
| Amenities Near By | Golf Course, Park, Recreation Nearby, Schools, Shopping |
| Community Features | Golf Course Development |
| Features | Back Lane, Level |
| Parking Space Total | 4 |
| Plan | 1759ae |
| Structure | Shed, None |
Building
| Bathroom Total | 1 |
| Bedrooms Above Ground | 2 |
| Bedrooms Total | 2 |
| Appliances | Refrigerator, Dishwasher, Stove, Washer & Dryer |
| Basement Development | Partially Finished |
| Basement Type | Partial (partially Finished) |
| Constructed Date | 1922 |
| Construction Material | Poured Concrete, Wood Frame |
| Construction Style Attachment | Detached |
| Cooling Type | None |
| Exterior Finish | Concrete, Vinyl Siding |
| Fireplace Present | Yes |
| Fireplace Total | 1 |
| Flooring Type | Laminate, Linoleum |
| Foundation Type | Block |
| Heating Fuel | Natural Gas |
| Heating Type | Forced Air |
| Stories Total | 2 |
| Size Interior | 942 Sqft |
| Total Finished Area | 942 Sqft |
| Type | House |
Parking
| Street | |
| Parking Pad |
Land
| Acreage | No |
| Fence Type | Not Fenced |
| Land Amenities | Golf Course, Park, Recreation Nearby, Schools, Shopping |
| Landscape Features | Landscaped |
| Size Depth | 35.05 M |
| Size Frontage | 17.68 M |
| Size Irregular | 6670.00 |
| Size Total | 6670 Sqft|4,051 - 7,250 Sqft |
| Size Total Text | 6670 Sqft|4,051 - 7,250 Sqft |
| Zoning Description | R1 |
Rooms
| Level | Type | Length | Width | Dimensions |
|---|---|---|---|---|
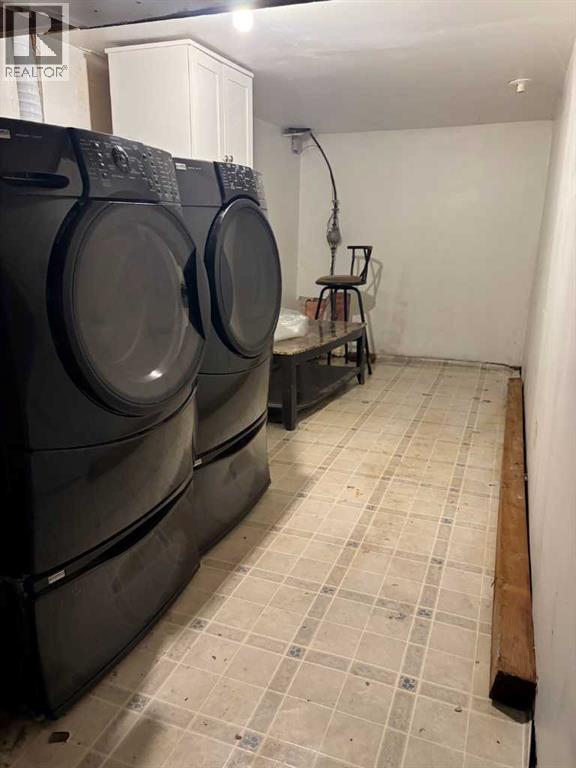
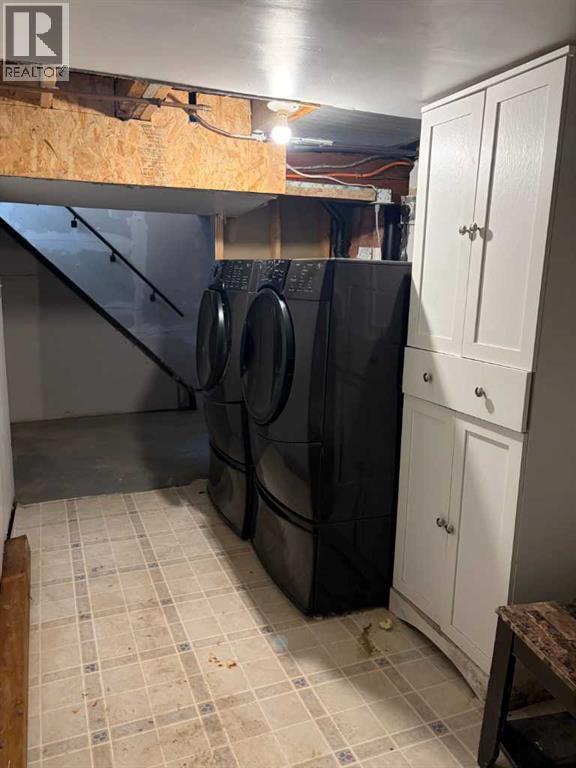
| Basement | Laundry Room | 6.50 Ft x 14.00 Ft | ||
| Basement | Furnace | 13.42 Ft x 12.00 Ft | ||
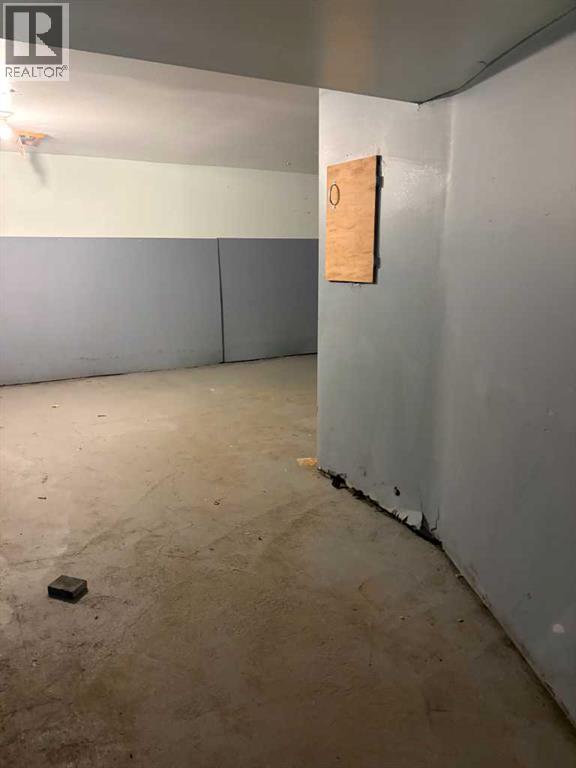
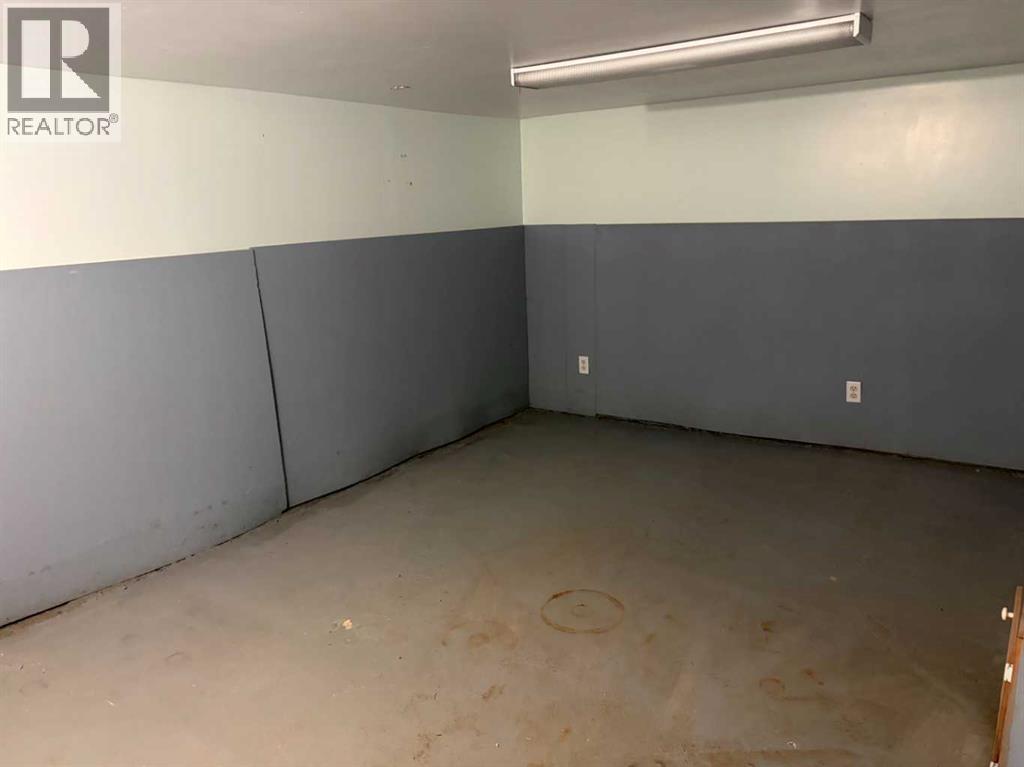
| Basement | Storage | 9.00 Ft x 15.00 Ft | ||
| Main Level | Other | 6.00 Ft x 6.00 Ft | ||
| Main Level | Living Room | 13.50 Ft x 12.83 Ft | ||
| Main Level | Kitchen | 14.00 Ft x 11.58 Ft | ||
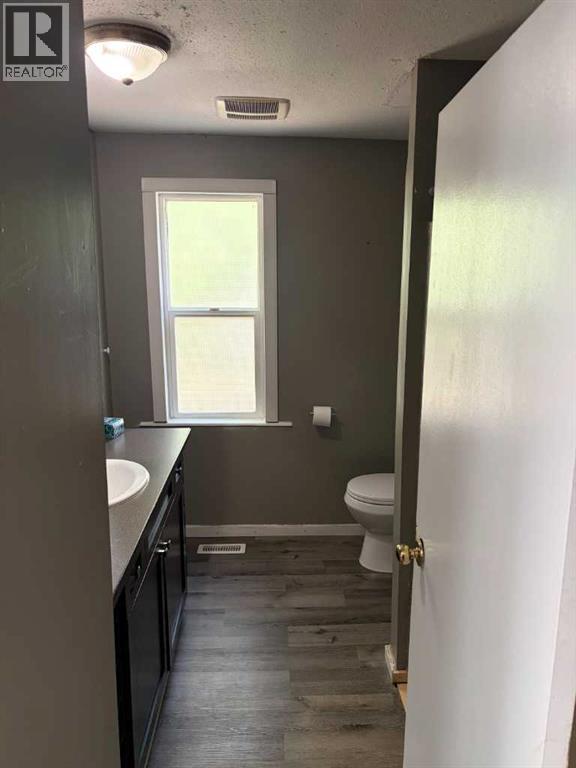
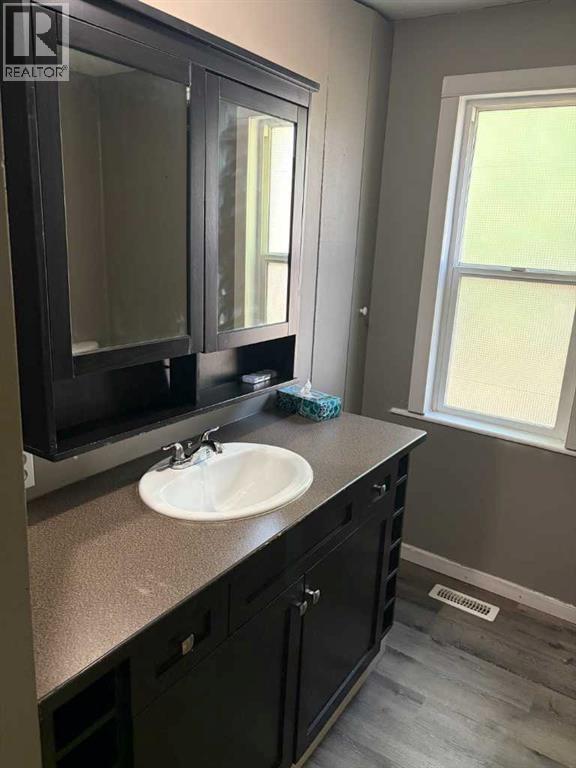
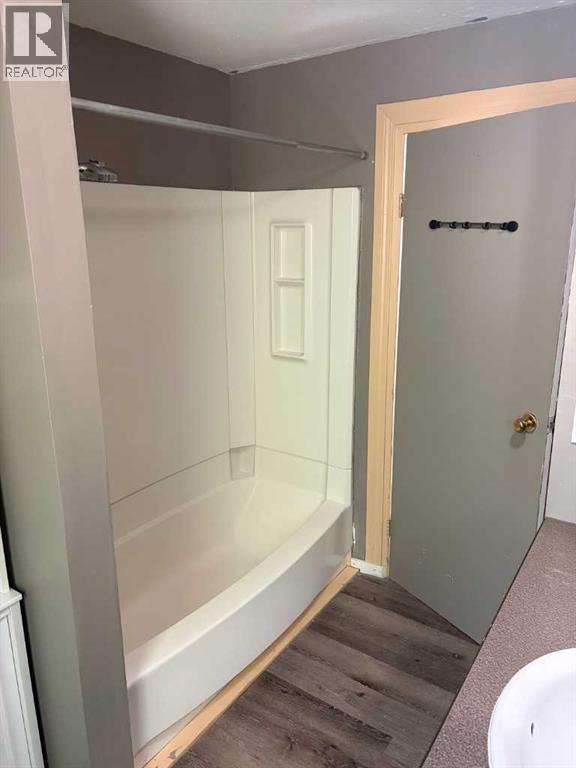
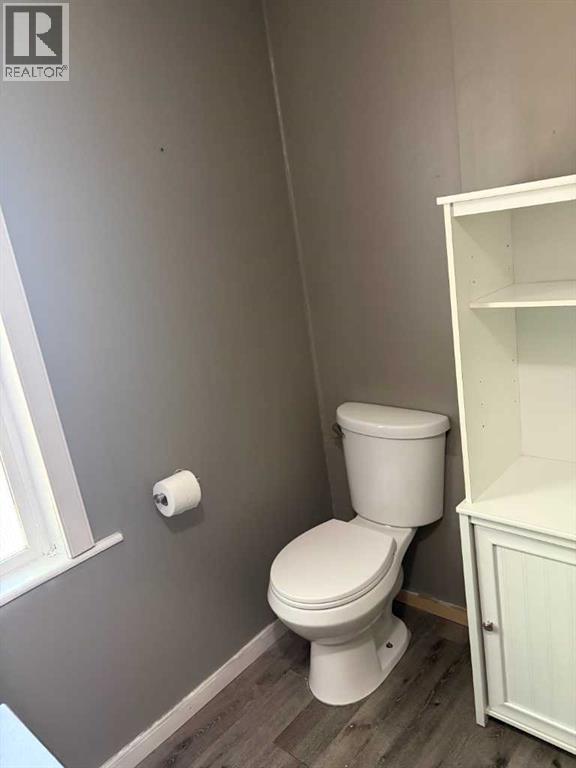
| Main Level | 4pc Bathroom | 9.50 Ft x 7.00 Ft | ||
| Main Level | Bedroom | 7.75 Ft x 9.08 Ft | ||
| Upper Level | Primary Bedroom | 24.00 Ft x 13.17 Ft |
Contact Us
Contact us for more information

The trademarks REALTOR®, REALTORS®, and the REALTOR® logo are controlled by The Canadian Real Estate Association (CREA) and identify real estate professionals who are members of CREA. The trademarks MLS®, Multiple Listing Service® and the associated logos are owned by The Canadian Real Estate Association (CREA) and identify the quality of services provided by real estate professionals who are members of CREA. The trademark DDF® is owned by The Canadian Real Estate Association (CREA) and identifies CREA's Data Distribution Facility (DDF®)
July 30 2026 03:26:23
Central Alberta REALTORS® Association
Cir Realty