
4991 Cabot Drive Richmond, British Columbia V7C 4J5

$3,750,000
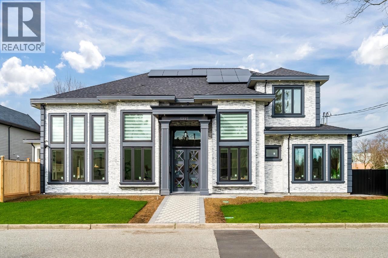
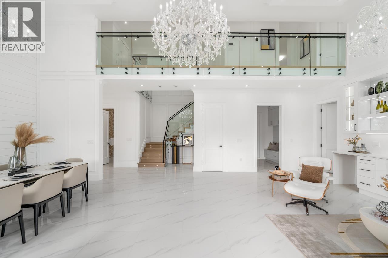
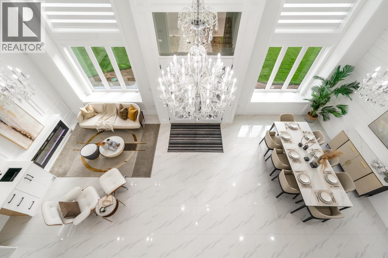
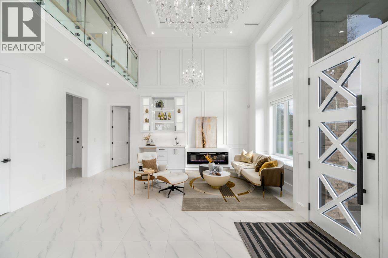
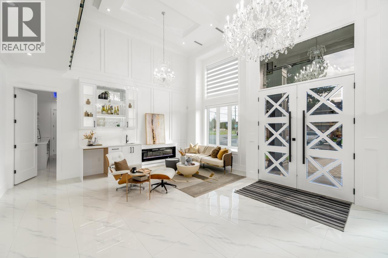
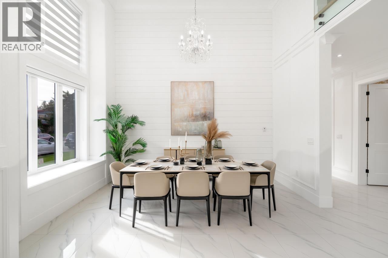
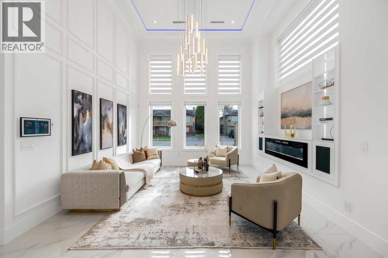
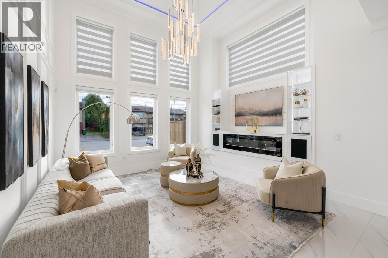
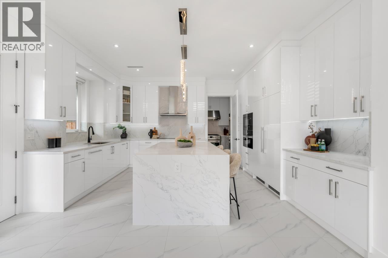
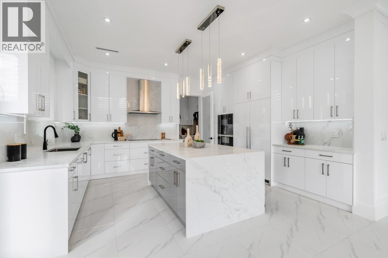
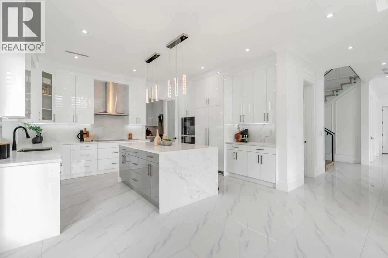
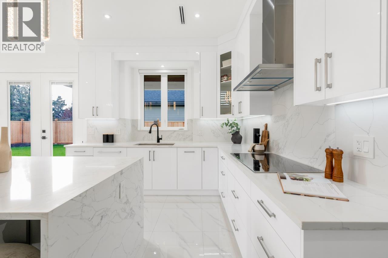
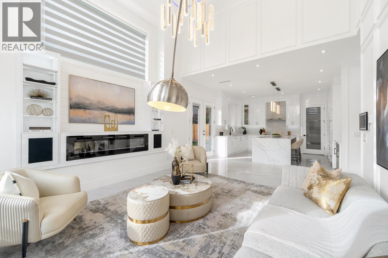
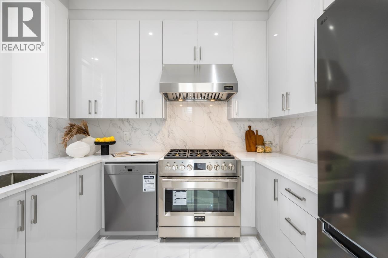
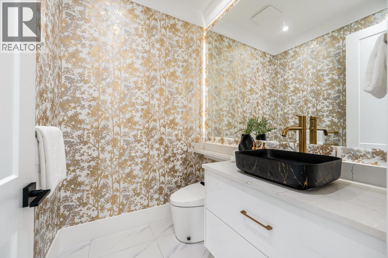
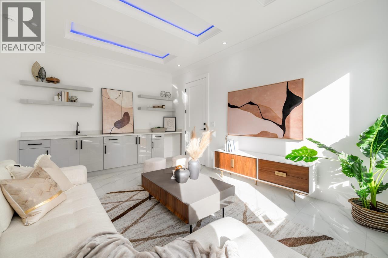
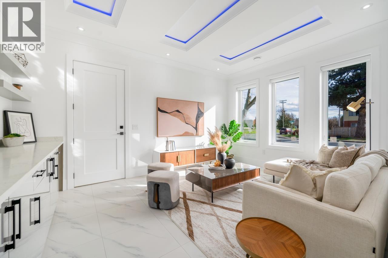
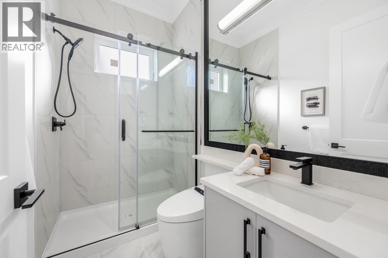
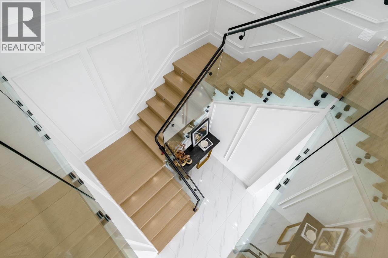
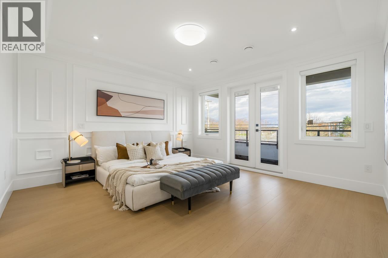
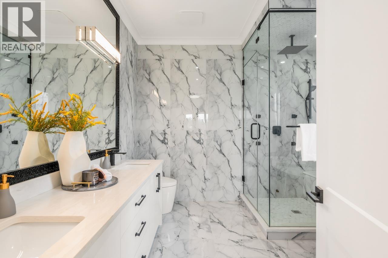
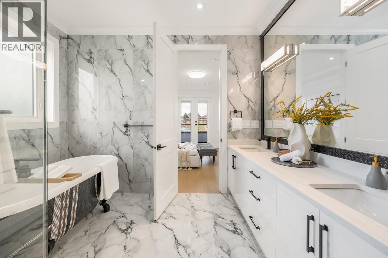
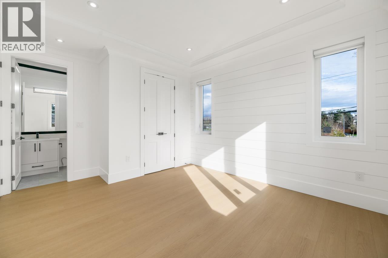
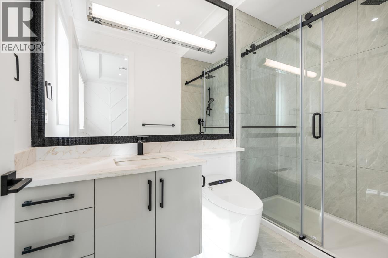
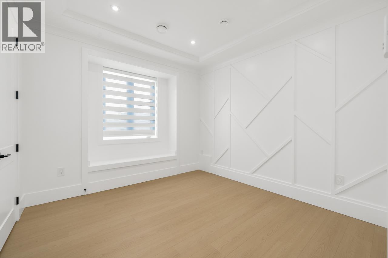
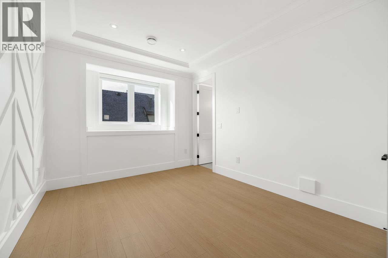
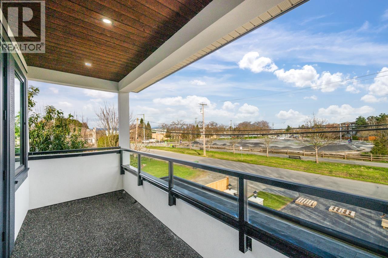
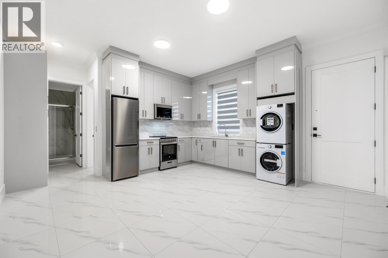
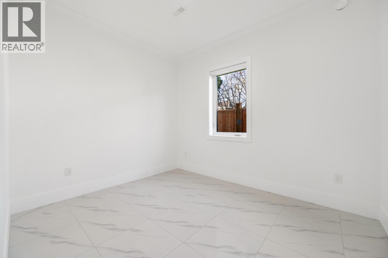
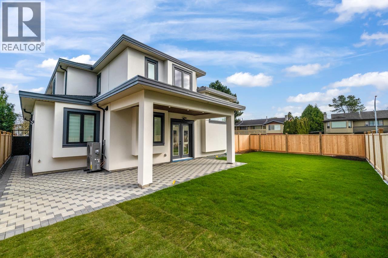
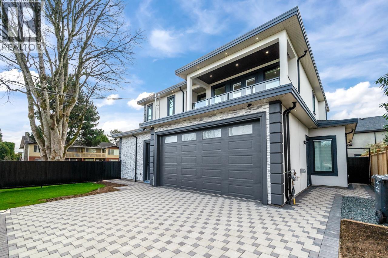
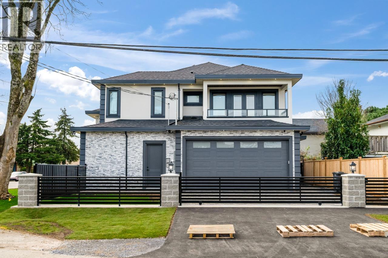
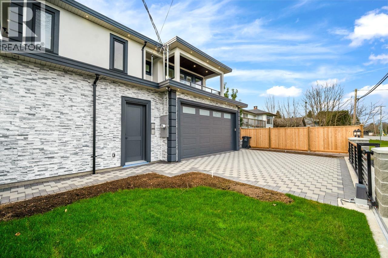
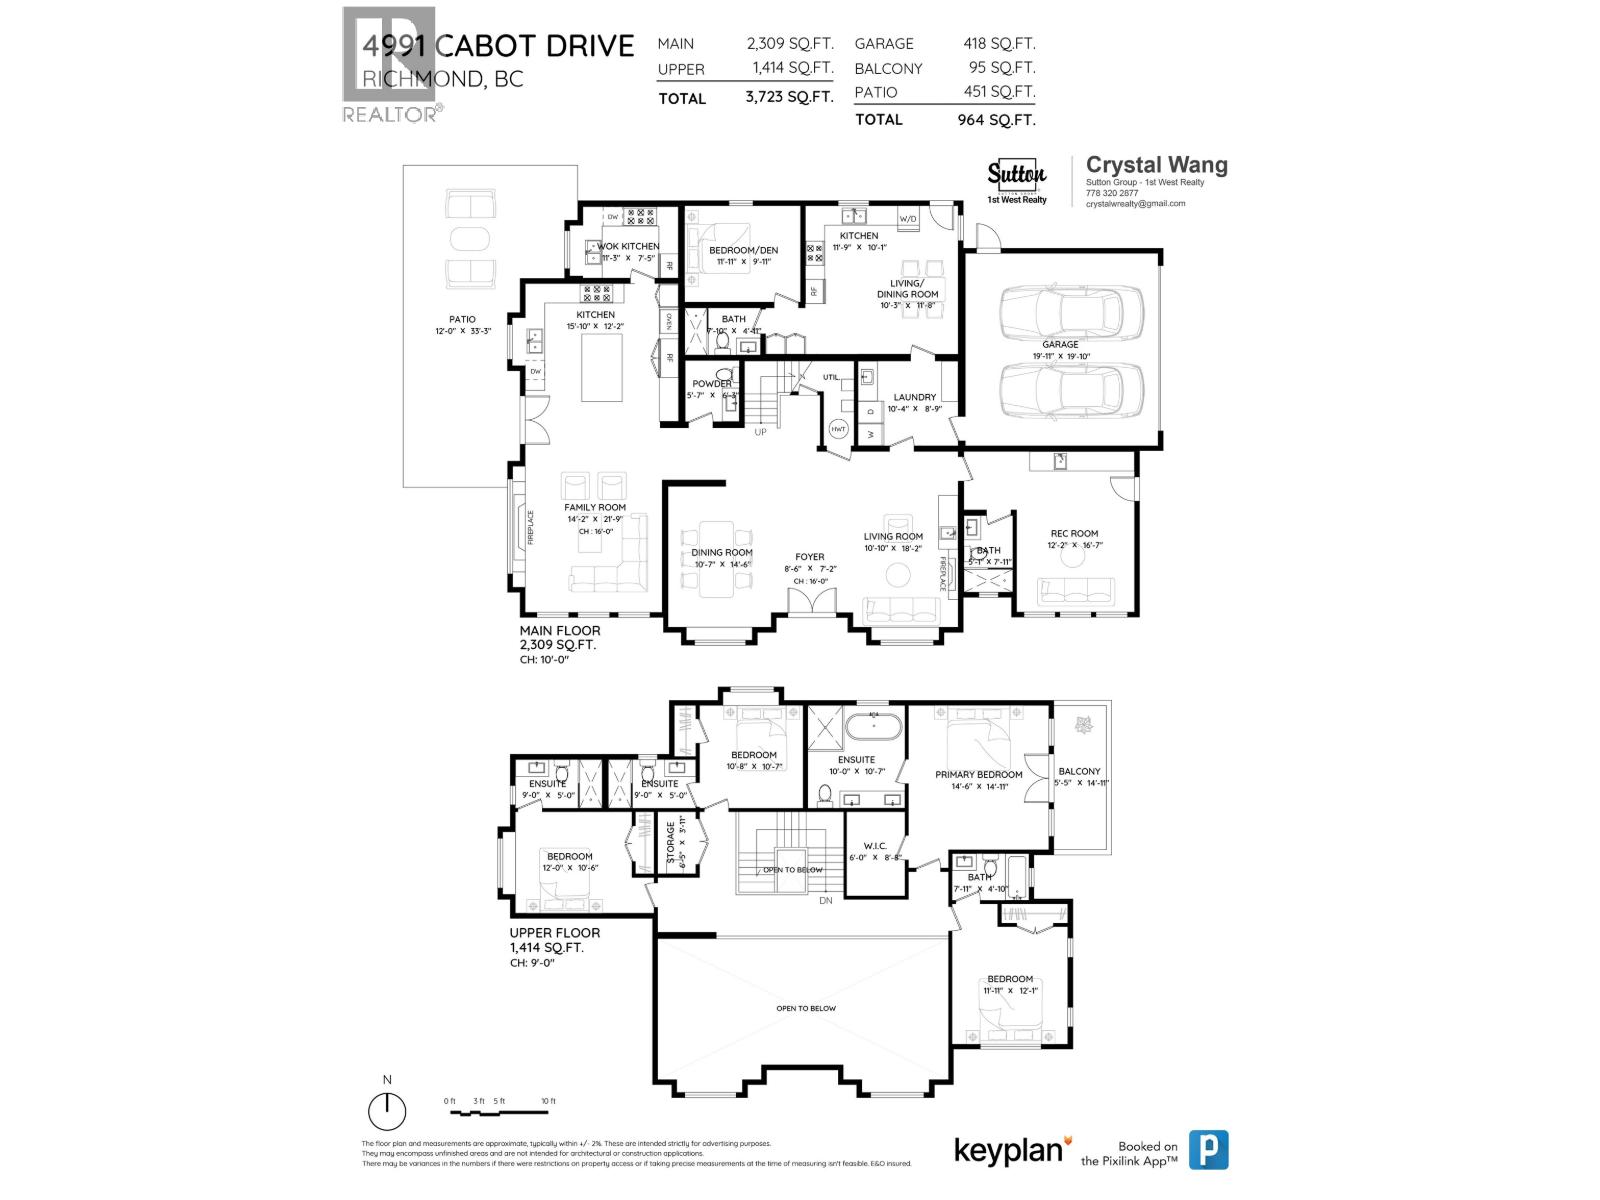
Presented by renowned builder VANRICH, this exceptional residence stands as another stunning creation in the prestigious Quilchena neighborhood, nestled along a peaceful street and thoughtfully crafted for buyers with refined taste. Offering a luminous and spacious layout, the home features a sophisticated kitchen fitted with premium cabinetry, an expansive breakfast island, top-of-the-line Miele appliances, and elegant large-format tile flooring across the main level. The expansive great room seamlessly connects to a private, sunlit backyard with a generous covered patio, set on a 7576 square-foot lot with approximately 3713 square feet of refined living space. Conveniently situated just a 3-minute drive from Quilchena and Boyd Secondary school.Also features a legal suite. Open Sat.2-4pm (id:63476)
Property Details
| MLS® Number | R3151168 |
| Property Type | Single Family |
| Amenities Near By | Golf Course |
| Parking Space Total | 4 |
Building
| Bathroom Total | 7 |
| Bedrooms Total | 6 |
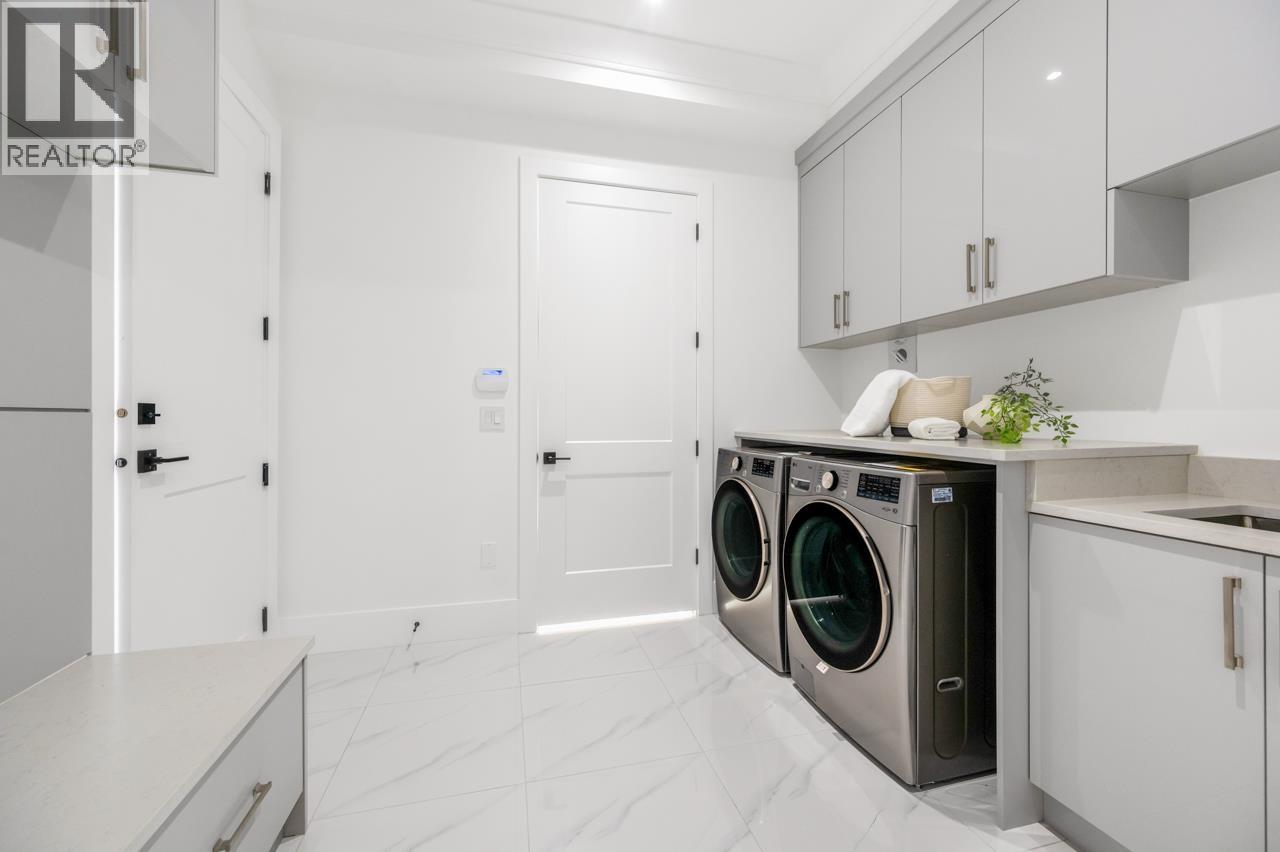
| Amenities | Laundry - In Suite |
| Appliances | All, Intercom, Oven - Built-in, Central Vacuum |
| Architectural Style | 2 Level |
| Constructed Date | 2026 |
| Construction Style Attachment | Detached |
| Cooling Type | Air Conditioned |
| Fire Protection | Security System, Smoke Detectors |
| Fireplace Present | Yes |
| Fireplace Total | 2 |
| Heating Fuel | Geo Thermal |
| Heating Type | Radiant Heat |
| Size Interior | 3,723 Sqft |
| Type | House |
Parking
| Garage | 2 |
Land
| Acreage | No |
| Land Amenities | Golf Course |
| Landscape Features | Garden Area |
| Size Frontage | 117 Ft ,9 In |
| Size Irregular | 7576 |
| Size Total | 7576 Sqft |
| Size Total Text | 7576 Sqft |
Contact Us
Contact us for more information

The trademarks REALTOR®, REALTORS®, and the REALTOR® logo are controlled by The Canadian Real Estate Association (CREA) and identify real estate professionals who are members of CREA. The trademarks MLS®, Multiple Listing Service® and the associated logos are owned by The Canadian Real Estate Association (CREA) and identify the quality of services provided by real estate professionals who are members of CREA. The trademark DDF® is owned by The Canadian Real Estate Association (CREA) and identifies CREA's Data Distribution Facility (DDF®)
August 09 2026 03:01:50
Greater Vancouver REALTORS®
Sutton Group - 1st West Realty