
5105 Windsor Avenue Coronation, Alberta T0C 1C0

$169,000
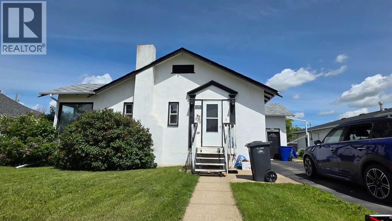
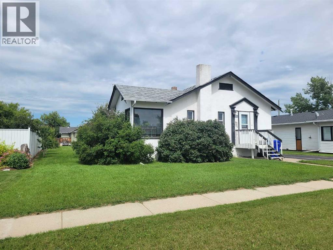
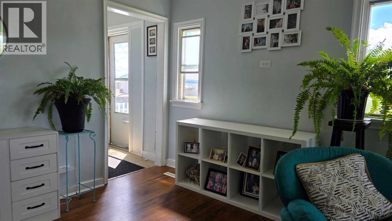
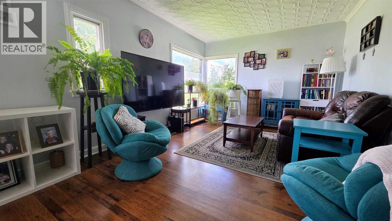
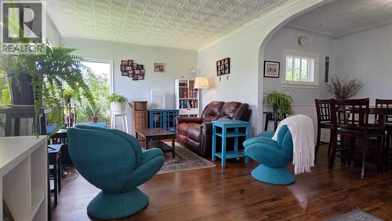
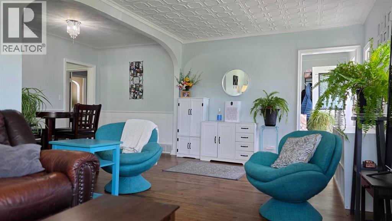
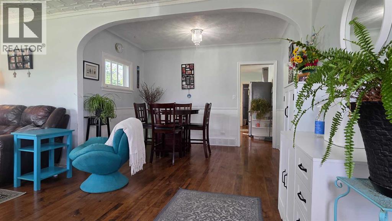
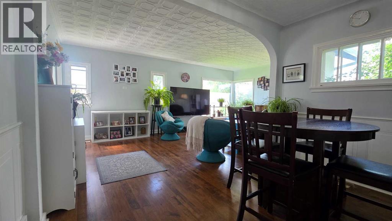
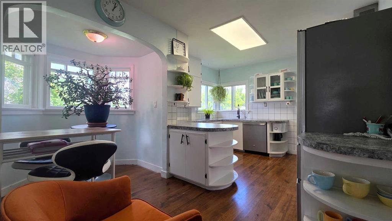
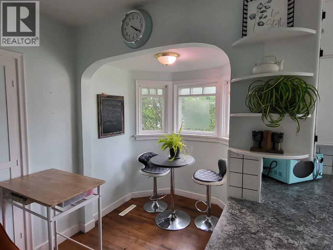
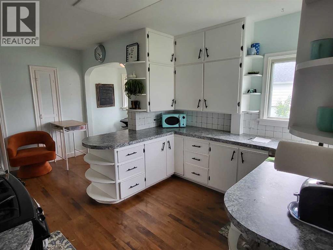
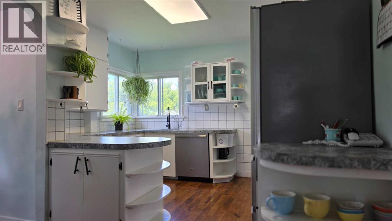
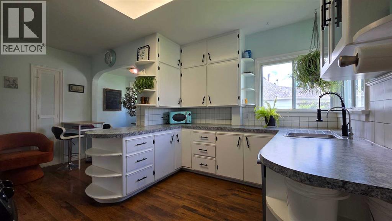
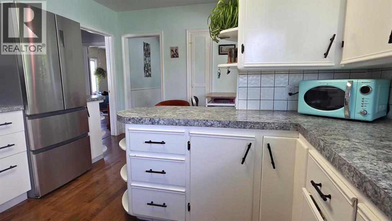
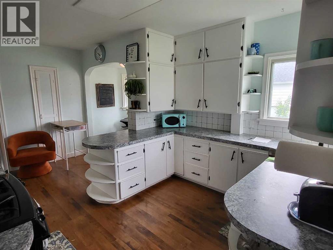
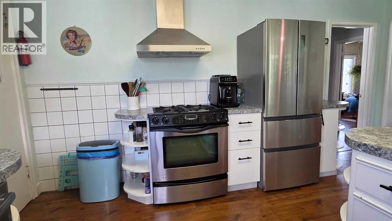
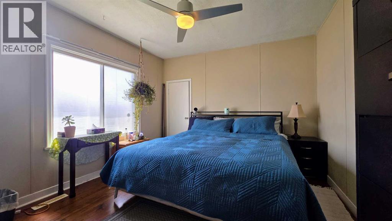
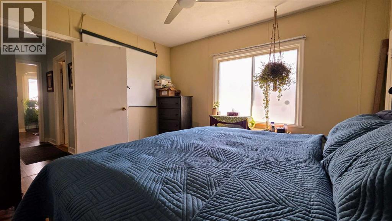
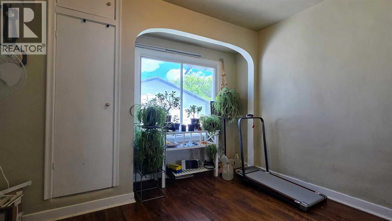
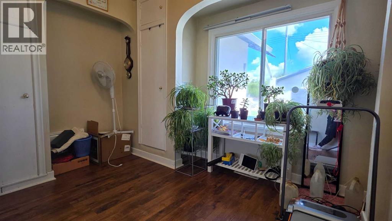
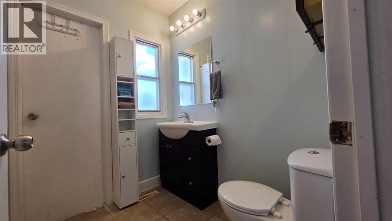
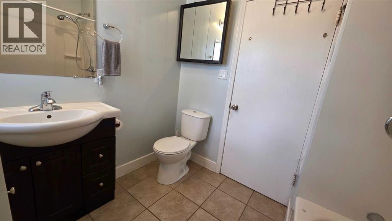
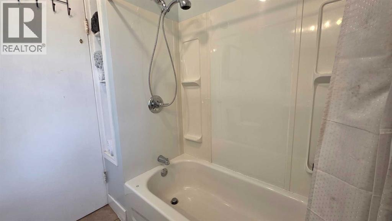
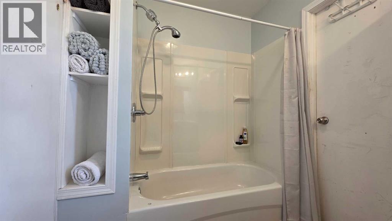
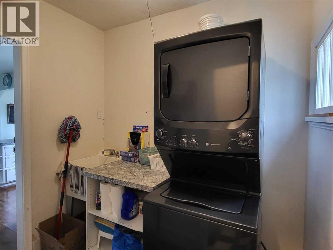
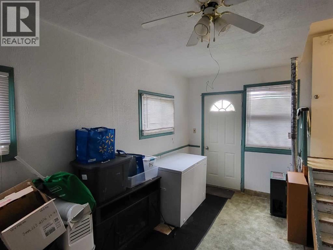
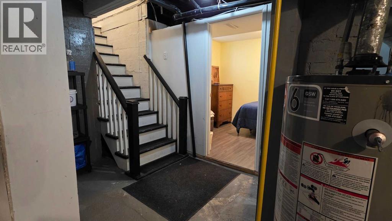
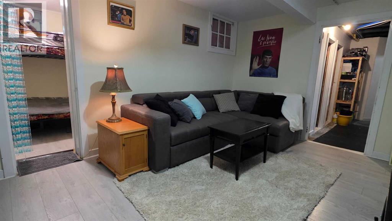
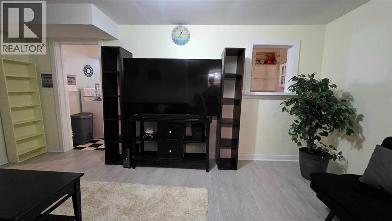
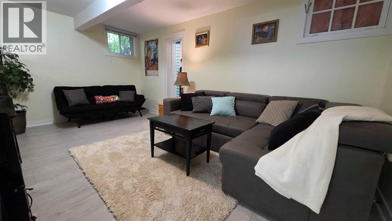
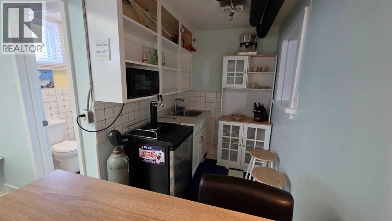
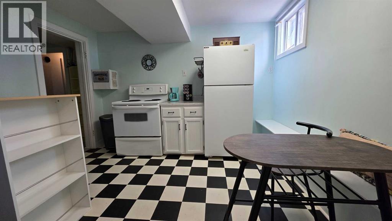
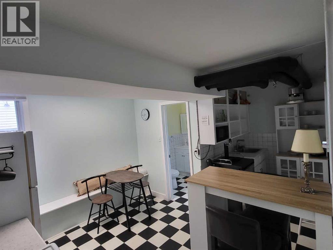
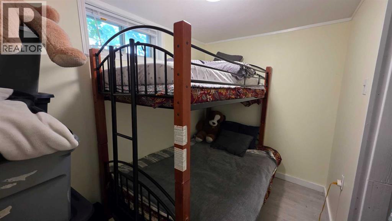
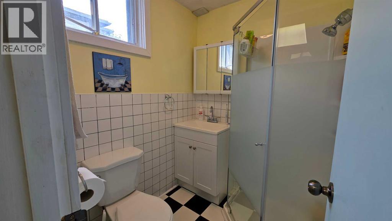
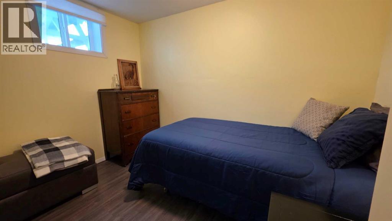
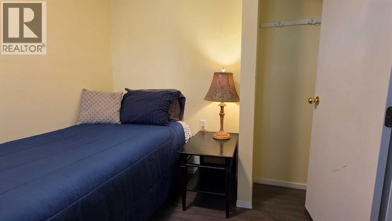
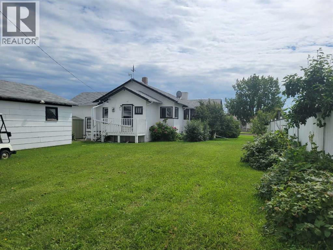
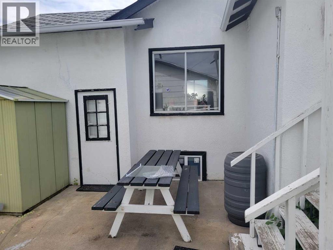
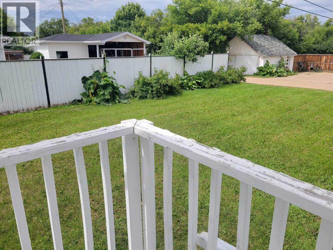
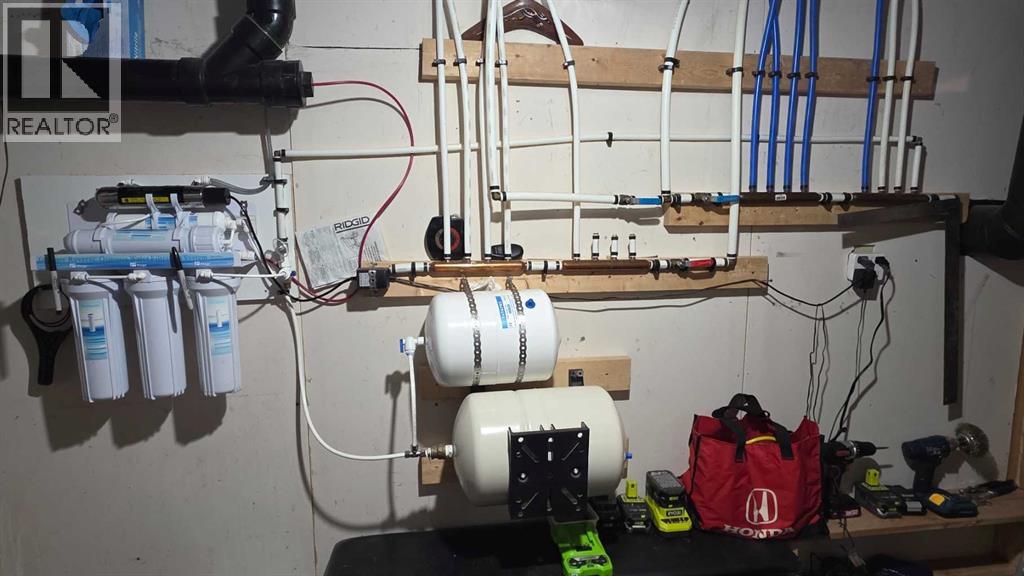
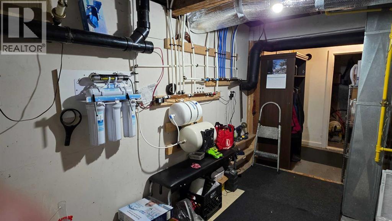
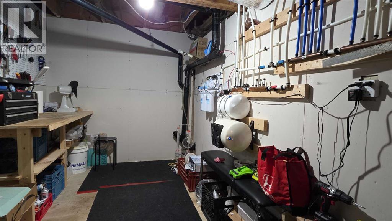
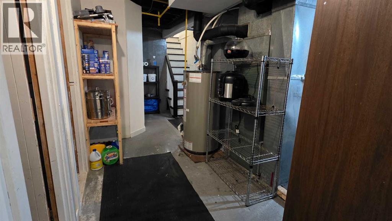
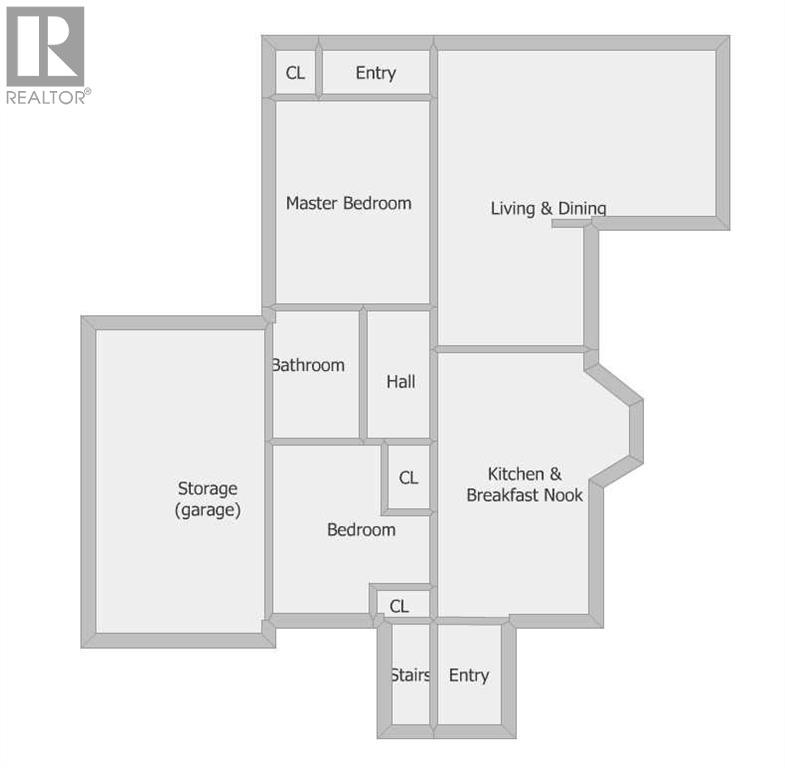
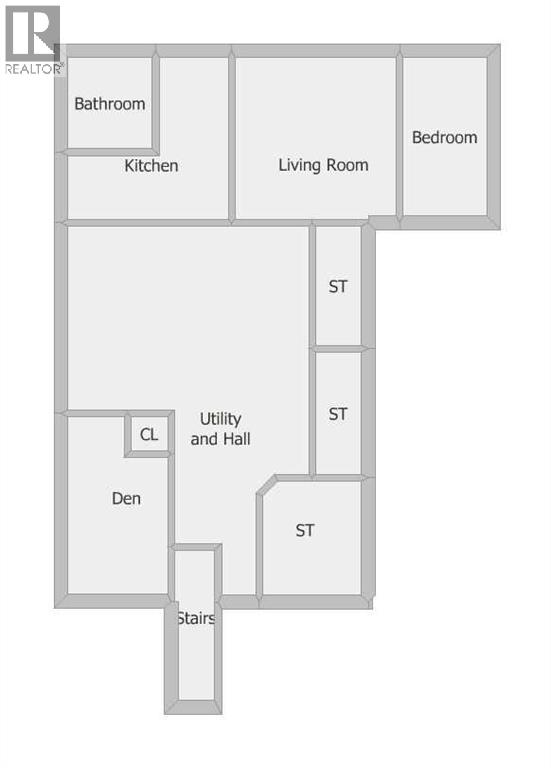
Catch some of the iconic 1950s vibe in this beautiful home, with recent renovations that blend seamlessly with its original charm. Featuring large windows and an open living-to-dining room area with a high, ornate ceiling that is sure to catch your eye. Venture into the breakfast nook and 50s-style kitchen, where the owner expanded while preserving and customizing to the charm of the era. You will also find two bedrooms on the main level, one on each side of the 4-piece bathroom. Main-floor laundry at the back of the home enhances the home's functionality. Downstairs will reveal lots of storage, a workshop area, a bedroom, a den, a second living area, a kitchen and a 3-piece bathroom. This is not a legal suite, but is great for complex families, families with mature children, or similar situations. The original attached garage has a heat source and has been used for extra storage, but could be a great recreation room or workshop. The detached garage is accessible from the alley but needs some updates. Love the spacious yard with mature roses, lilacs, rhubarb & raspberries with more maturing trees. This house is also optimally located on the beautiful boulevard in Coronation, known for its beautiful centre greenspace and mature trees. You can see the bowling alley from your front yard, and it is a short walk to the amenities that lovely Coronation offers. The community has also just opened a new outdoor swimming pool, with nearby greenspaces and ponds; it is an economical location and offers a lot! (id:63476)
Property Details
| MLS® Number | A2328657 |
| Property Type | Single Family |
| Amenities Near By | Airport, Golf Course, Park, Playground, Recreation Nearby, Schools, Shopping, Water Nearby |
| Community Features | Golf Course Development, Lake Privileges, Fishing |
| Features | Back Lane, Wood Windows |
| Parking Space Total | 4 |
| Plan | 8149ah |
| Structure | Shed, Deck |
Building
| Bathroom Total | 2 |
| Bedrooms Above Ground | 2 |
| Bedrooms Below Ground | 1 |
| Bedrooms Total | 3 |
| Appliances | Refrigerator, Gas Stove(s), Dishwasher, Stove, Hood Fan, Garage Door Opener, Washer/dryer Stack-up |
| Architectural Style | Bungalow |
| Basement Development | Partially Finished |
| Basement Features | Walk-up |
| Basement Type | Full (partially Finished) |
| Constructed Date | 1942 |
| Construction Material | Poured Concrete, Wood Frame |
| Construction Style Attachment | Detached |
| Cooling Type | None |
| Exterior Finish | Concrete, Stucco |
| Flooring Type | Ceramic Tile, Concrete, Hardwood |
| Foundation Type | Brick |
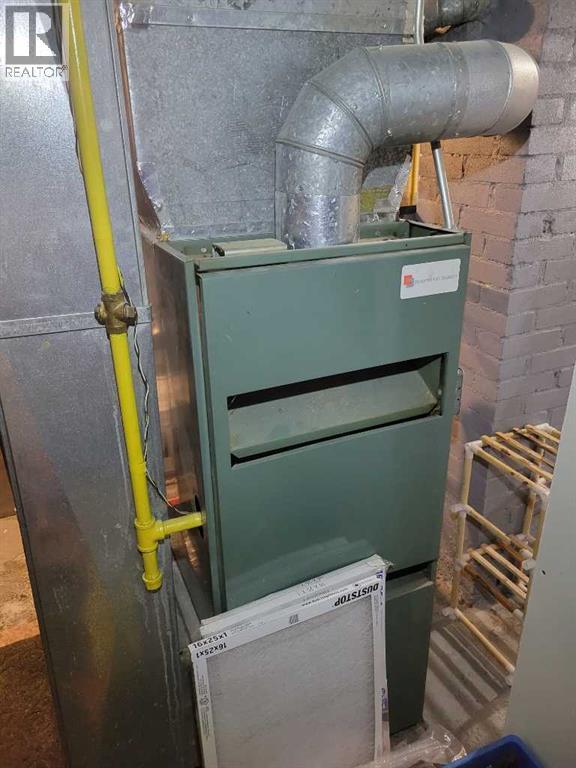
| Heating Type | Forced Air |
| Stories Total | 1 |
| Size Interior | 1,254 Sqft |
| Total Finished Area | 1254 Sqft |
| Type | House |
Parking
| Detached Garage | 2 |
| Parking Pad |
Land
| Acreage | No |
| Fence Type | Not Fenced |
| Land Amenities | Airport, Golf Course, Park, Playground, Recreation Nearby, Schools, Shopping, Water Nearby |
| Landscape Features | Landscaped |
| Size Depth | 35.05 M |
| Size Frontage | 19.81 M |
| Size Irregular | 7475.00 |
| Size Total | 7475 Sqft|7,251 - 10,889 Sqft |
| Size Total Text | 7475 Sqft|7,251 - 10,889 Sqft |
| Zoning Description | R1 |
Rooms
| Level | Type | Length | Width | Dimensions |
|---|---|---|---|---|
| Basement | Den | 10.17 Ft x 7.67 Ft | ||
| Basement | Other | 15.83 Ft x 11.08 Ft | ||
| Basement | Living Room | 16.25 Ft x 10.50 Ft | ||
| Basement | Bedroom | 9.75 Ft x 6.50 Ft | ||
| Basement | 3pc Bathroom | Measurements not available | ||
| Main Level | Living Room/dining Room | 18.75 Ft x 19.50 Ft | ||
| Main Level | Kitchen | 15.50 Ft x 11.42 Ft | ||
| Main Level | Primary Bedroom | 12.75 Ft x 11.17 Ft | ||
| Main Level | 4pc Bathroom | 7.67 Ft x 6.17 Ft | ||
| Main Level | Bedroom | 9.75 Ft x 11.17 Ft | ||
| Main Level | Storage | 17.33 Ft x 9.42 Ft |
Contact Us
Contact us for more information

The trademarks REALTOR®, REALTORS®, and the REALTOR® logo are controlled by The Canadian Real Estate Association (CREA) and identify real estate professionals who are members of CREA. The trademarks MLS®, Multiple Listing Service® and the associated logos are owned by The Canadian Real Estate Association (CREA) and identify the quality of services provided by real estate professionals who are members of CREA. The trademark DDF® is owned by The Canadian Real Estate Association (CREA) and identifies CREA's Data Distribution Facility (DDF®)
August 24 2026 05:15:42
Central Alberta REALTORS® Association
Sutton Landmark Realty