
8943 North Nechako Road Prince George, British Columbia V2K 4Z8

$1,069,000
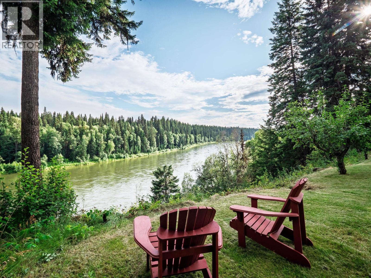
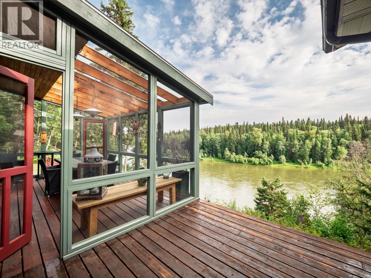
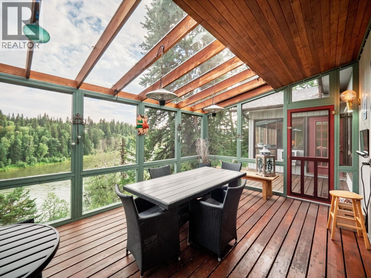
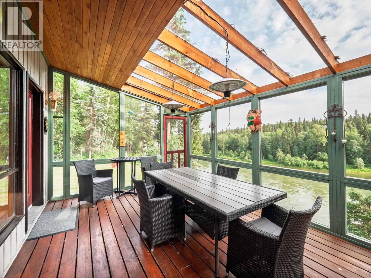
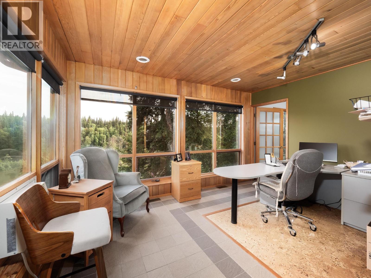
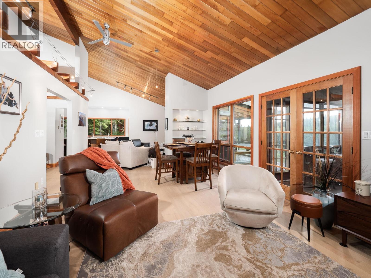
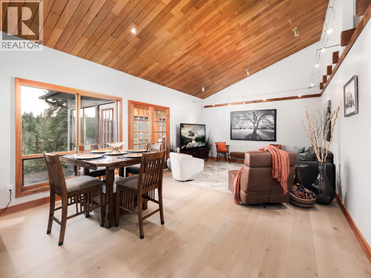
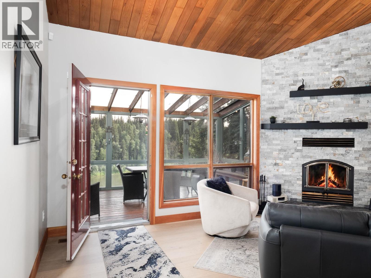
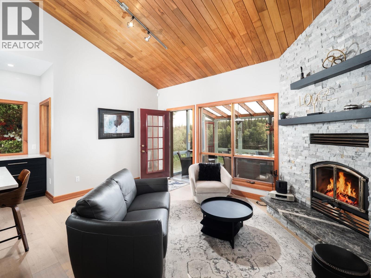
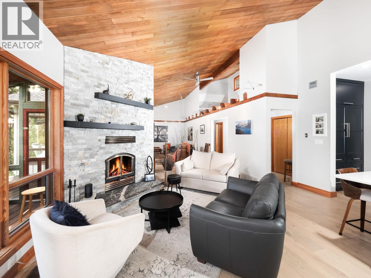
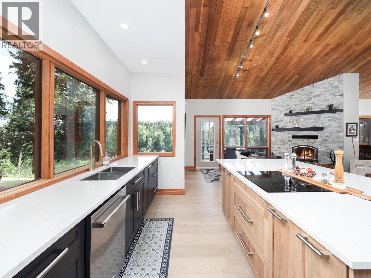
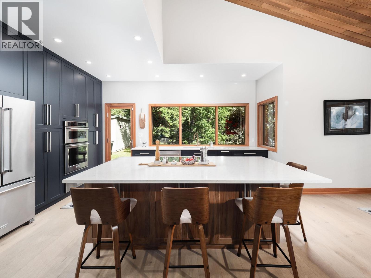
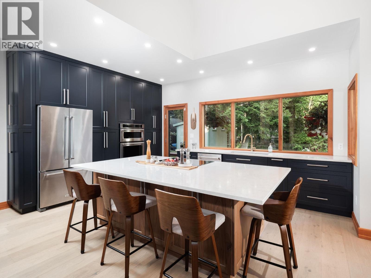
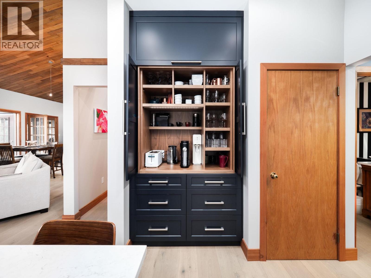
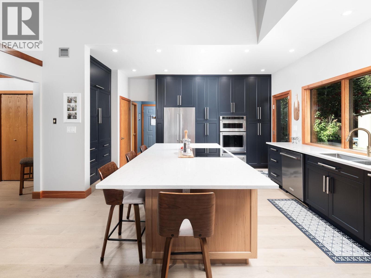
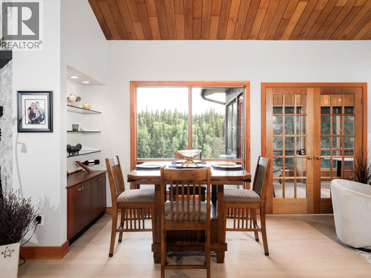
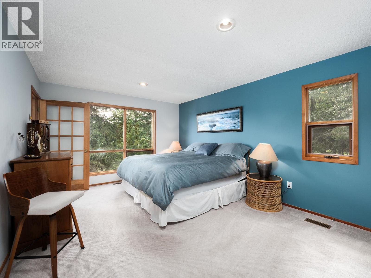
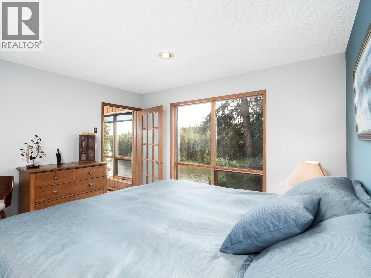
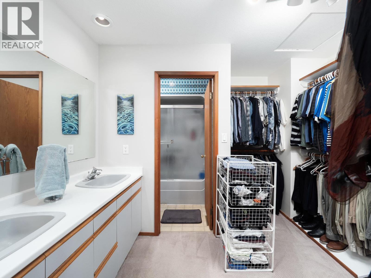
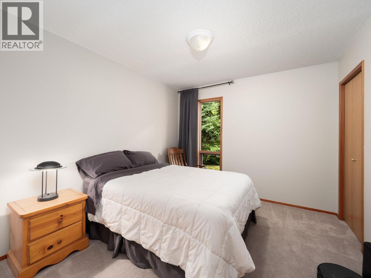
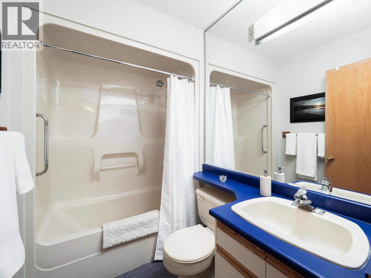
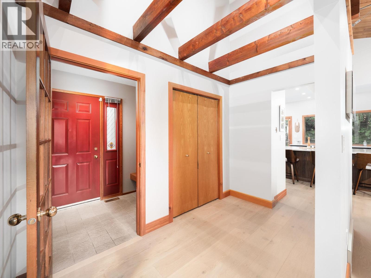
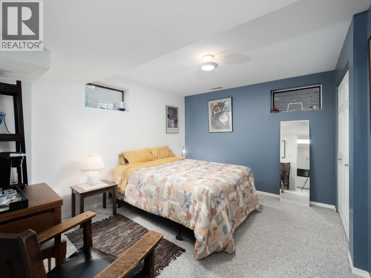
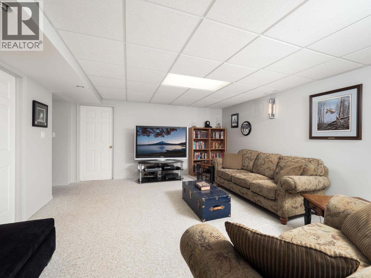
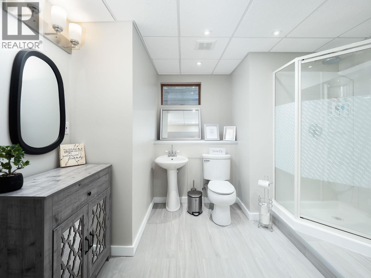
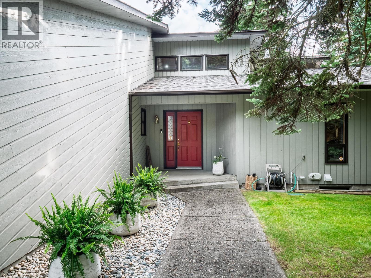
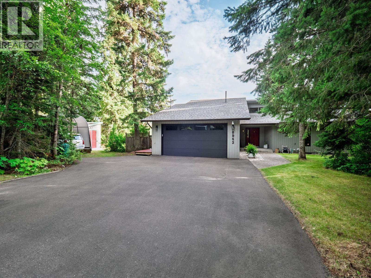
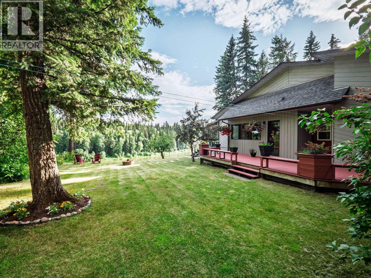
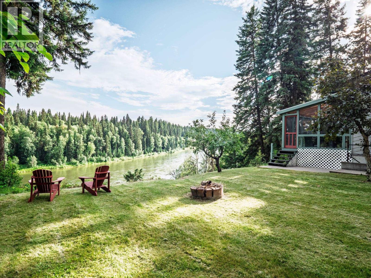
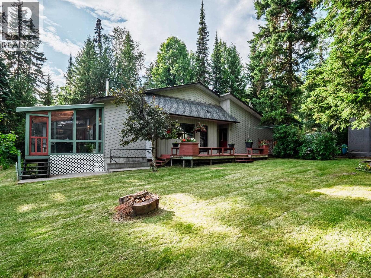
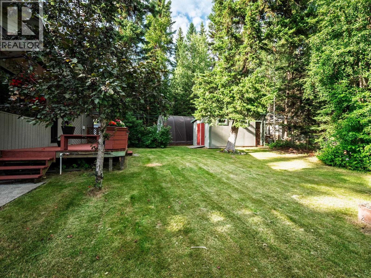
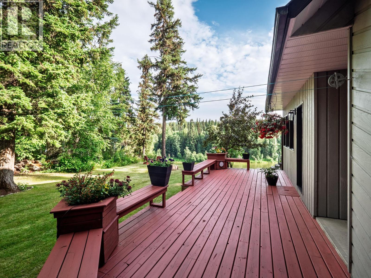
8943 North Nechako offers the perfect combination of privacy, space, and stunning natural surroundings. This custom built, south-facing Westcoast style rancher delivers 3,700 square feet of living space, all set on a secluded, treed one-acre lot that feels worlds away from the everyday. With 5 bedrooms and 4 bathrooms, there's room for the whole family. The amazing, custom kitchen features floor to ceiling cabinetry, with a large island and thoughtful finishes that make it the heart of the home. Wide-plank European White Oak hardwood flows through the main living areas, bringing warmth and a clean, contemporary feel to every room. The showpieces of this property are the river-facing, private sunroom/dining area, office and sun deck - all perched high above the Nechako River. (id:63476)
Property Details
| MLS® Number | R3150839 |
| Property Type | Single Family |
| View Type | River View |
| Water Front Type | Waterfront |
Building
| Bathroom Total | 4 |
| Bedrooms Total | 5 |
| Amenities | Fireplace(s) |
| Appliances | Washer, Dryer, Refrigerator, Stove, Dishwasher |
| Basement Type | Full |
| Constructed Date | 1988 |
| Construction Style Attachment | Detached |
| Exterior Finish | Wood |
| Fireplace Present | Yes |
| Fireplace Total | 1 |
| Foundation Type | Concrete Perimeter |
| Heating Fuel | Natural Gas |
| Heating Type | Forced Air |
| Roof Material | Asphalt Shingle |
| Roof Style | Conventional |
| Stories Total | 2 |
| Size Interior | 2,827 Sqft |
| Total Finished Area | 2827 Sqft |
| Type | House |
| Utility Water | Drilled Well |
Parking
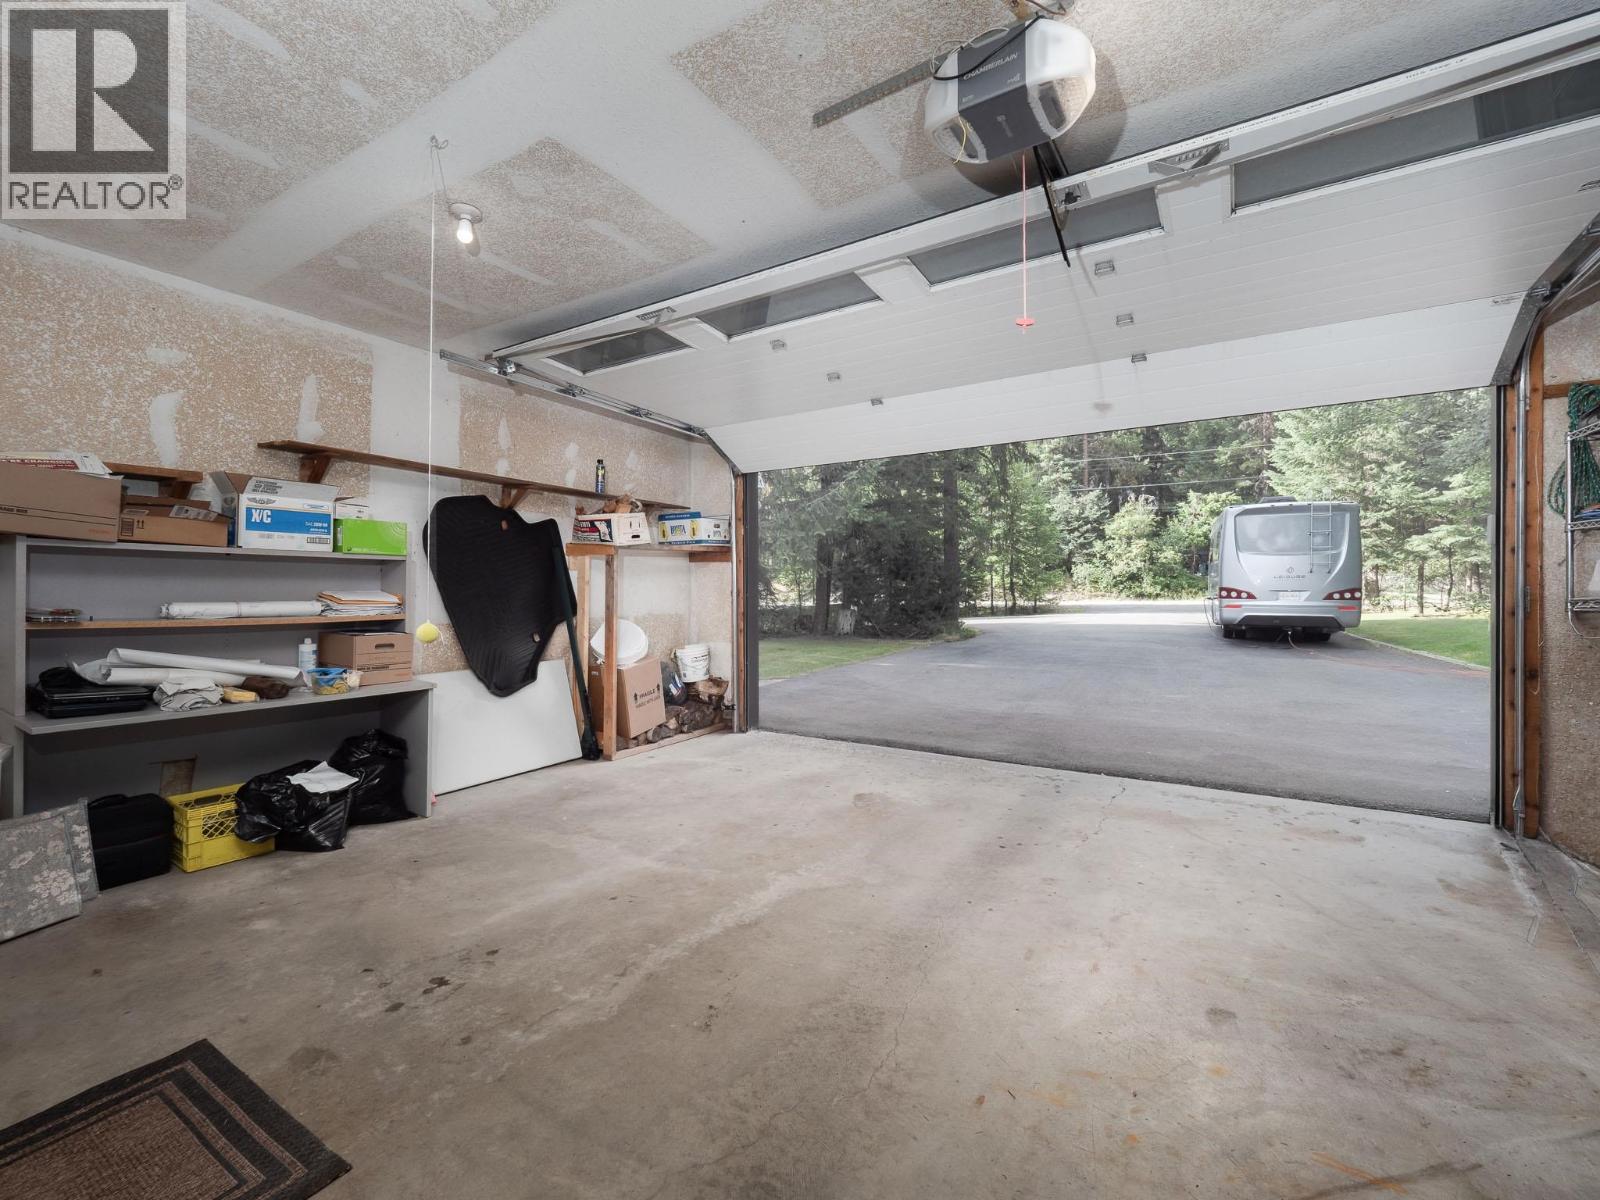
| Garage | 2 |
| R V |
Land
| Acreage | Yes |
| Size Irregular | 1 |
| Size Total | 1 Ac |
| Size Total Text | 1 Ac |
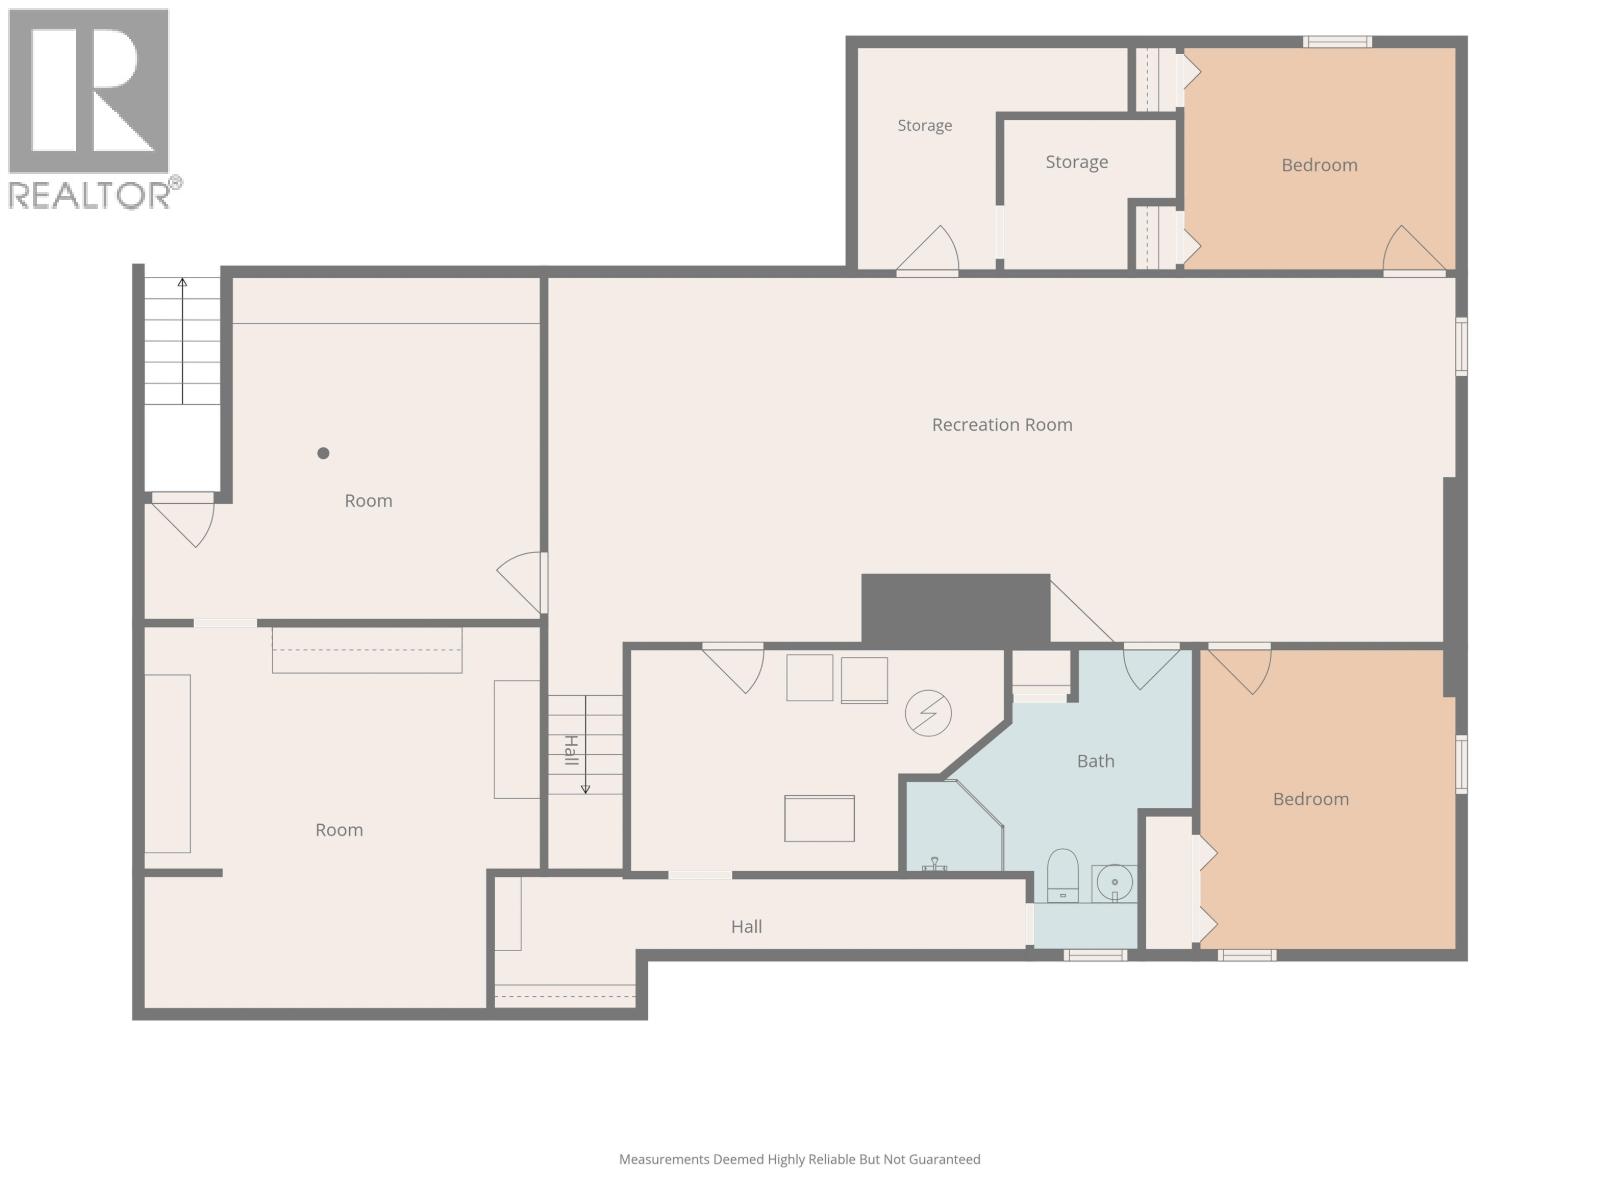
Rooms
| Level | Type | Length | Width | Dimensions |
|---|---|---|---|---|
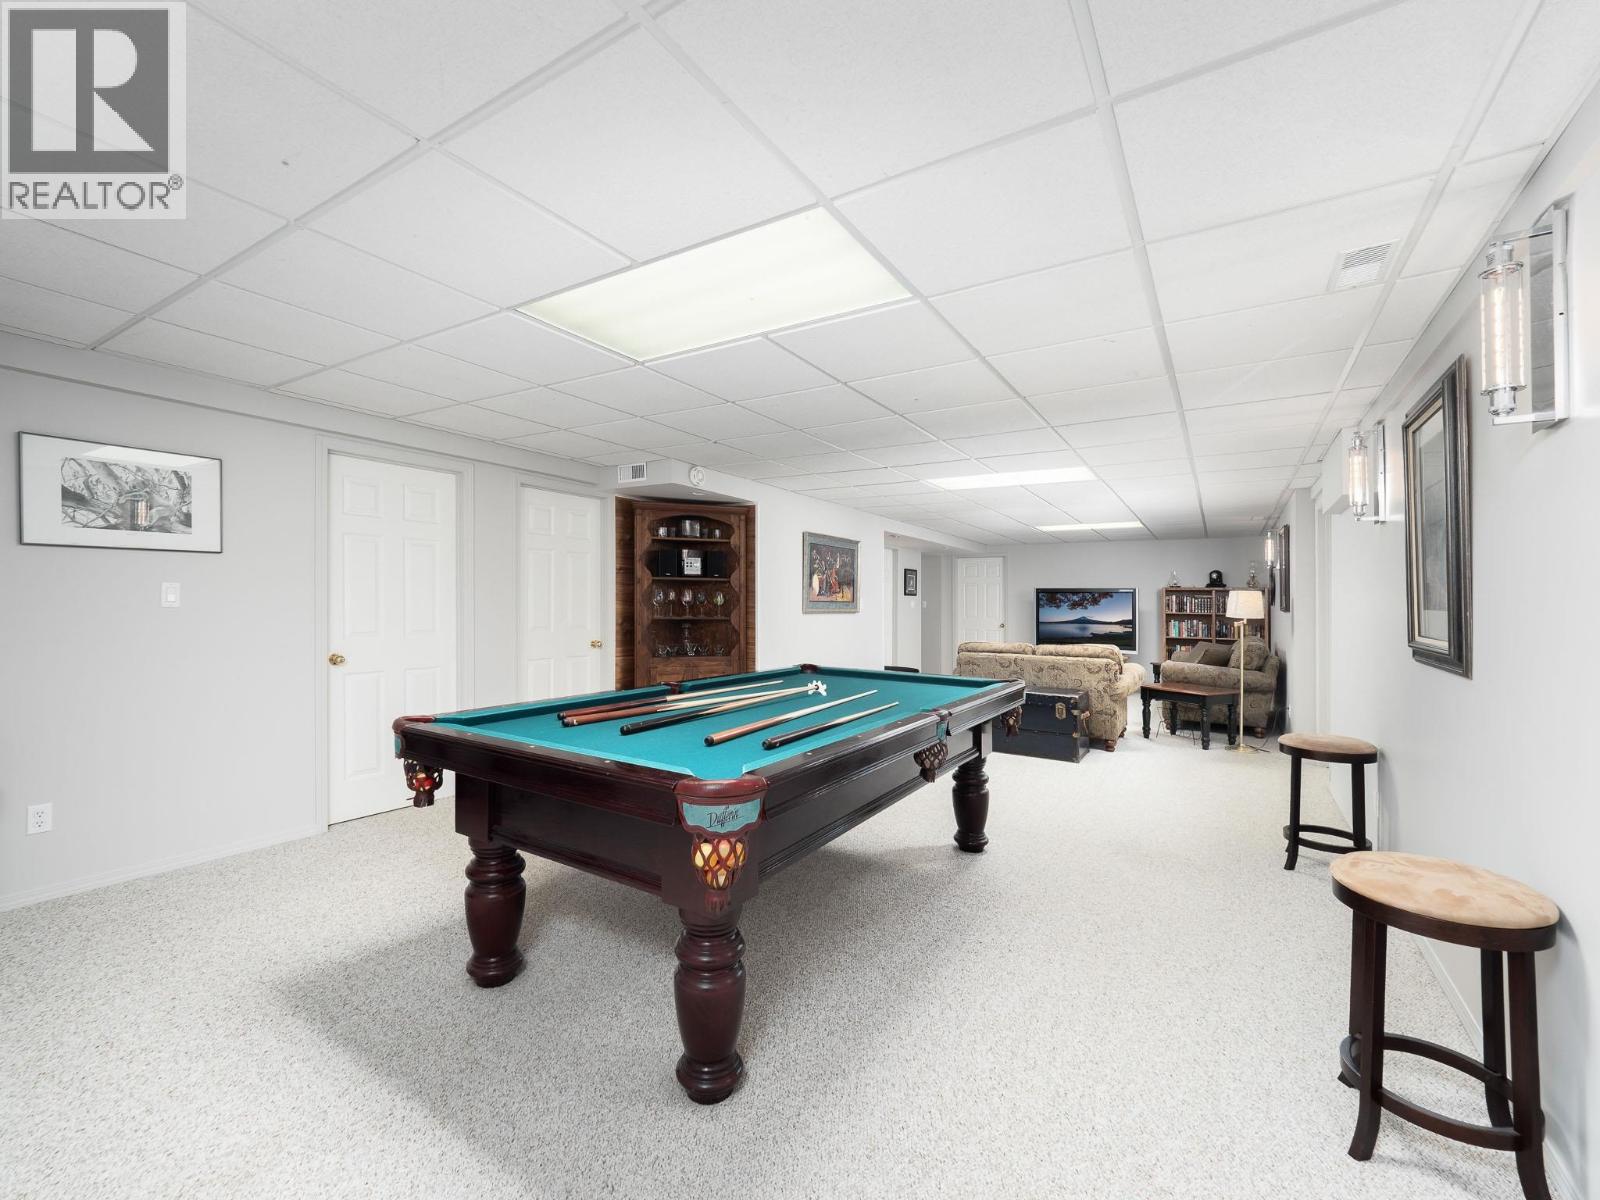
| Basement | Recreational, Games Room | 38 ft ,1 in | 15 ft ,7 in | 38 ft ,1 in x 15 ft ,7 in |
| Basement | Bedroom 4 | 11 ft ,8 in | 9 ft ,6 in | 11 ft ,8 in x 9 ft ,6 in |
| Basement | Bedroom 5 | 12 ft ,1 in | 10 ft ,1 in | 12 ft ,1 in x 10 ft ,1 in |
| Basement | Storage | 16 ft ,1 in | 16 ft ,4 in | 16 ft ,1 in x 16 ft ,4 in |
| Basement | Storage | 16 ft ,1 in | 14 ft ,7 in | 16 ft ,1 in x 14 ft ,7 in |
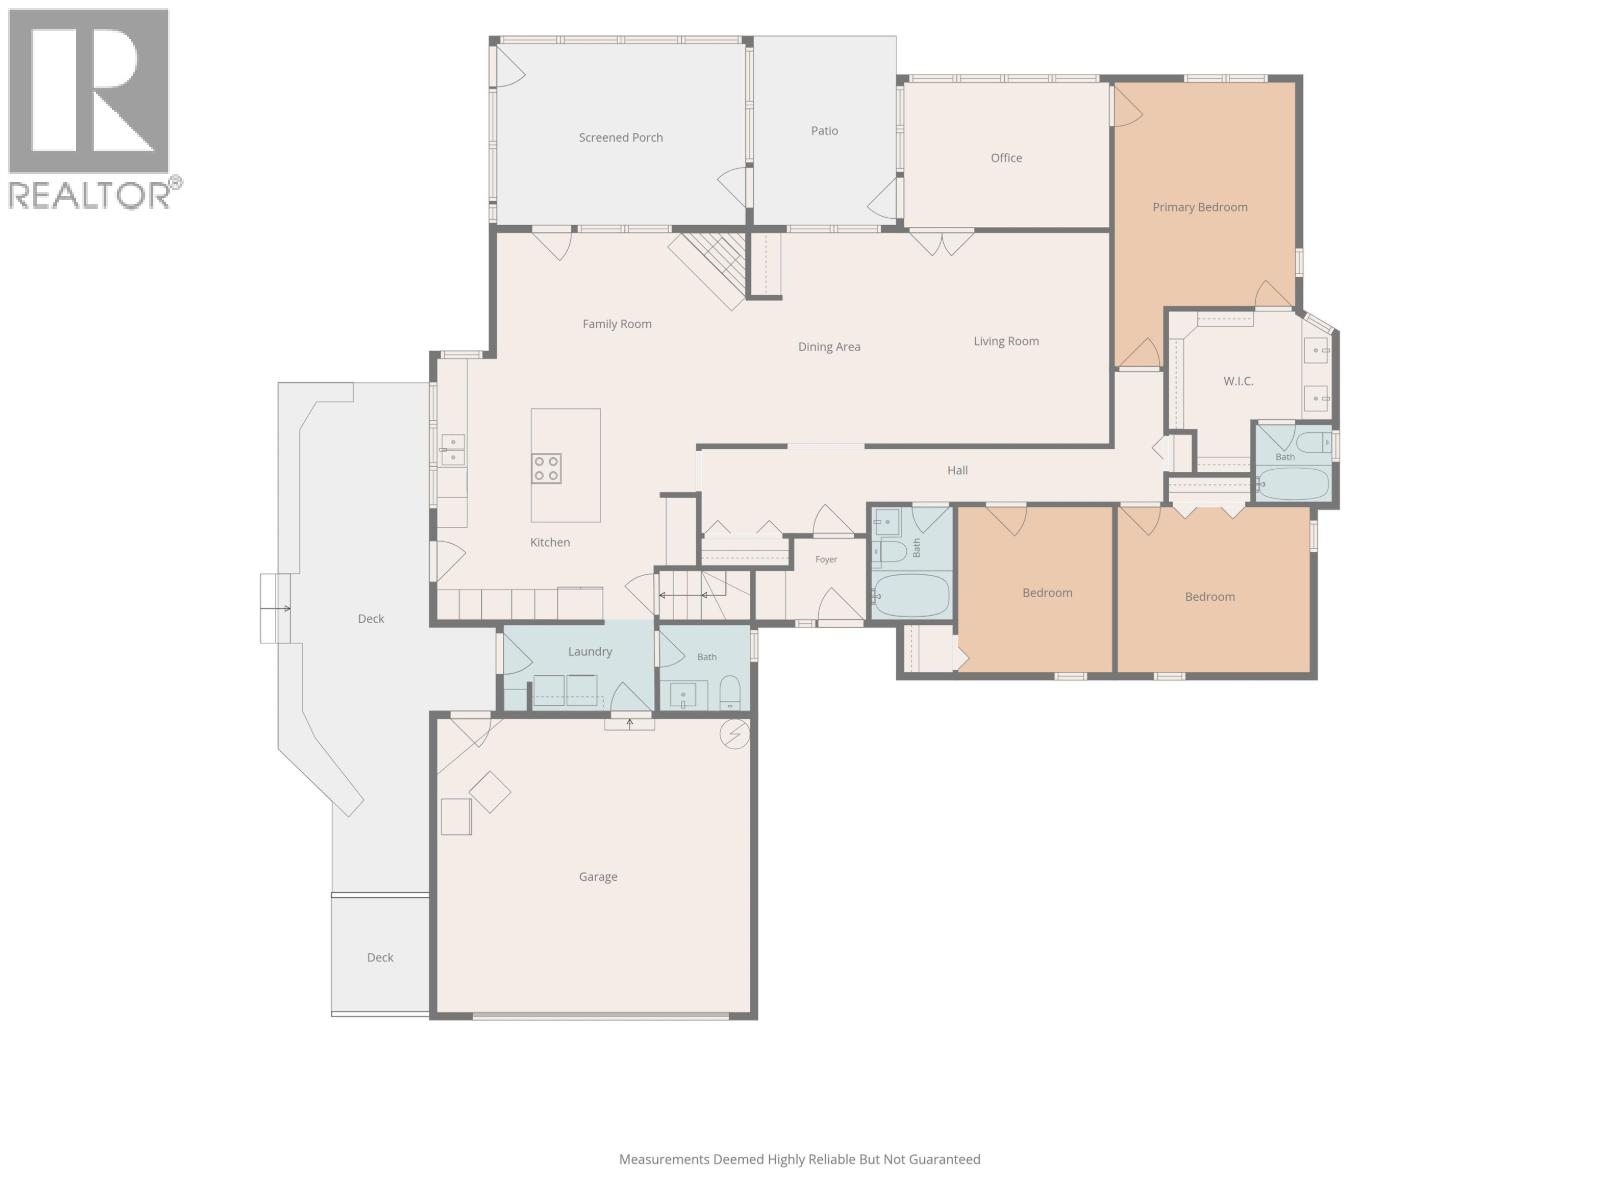
| Main Level | Living Room | 13 ft ,1 in | 13 ft ,5 in | 13 ft ,1 in x 13 ft ,5 in |
| Main Level | Dining Room | 13 ft ,1 in | 10 ft ,4 in | 13 ft ,1 in x 10 ft ,4 in |
| Main Level | Family Room | 16 ft ,5 in | 13 ft ,1 in | 16 ft ,5 in x 13 ft ,1 in |
| Main Level | Kitchen | 17 ft ,1 in | 17 ft | 17 ft ,1 in x 17 ft |
| Main Level | Primary Bedroom | 18 ft ,7 in | 11 ft ,1 in | 18 ft ,7 in x 11 ft ,1 in |
| Main Level | Bedroom 2 | 12 ft ,7 in | 10 ft ,1 in | 12 ft ,7 in x 10 ft ,1 in |
| Main Level | Bedroom 3 | 10 ft ,1 in | 10 ft ,1 in | 10 ft ,1 in x 10 ft ,1 in |
| Main Level | Office | 13 ft ,5 in | 9 ft ,6 in | 13 ft ,5 in x 9 ft ,6 in |
| Main Level | Enclosed Porch | 16 ft ,3 in | 11 ft ,1 in | 16 ft ,3 in x 11 ft ,1 in |
| Main Level | Enclosed Porch | 12 ft ,4 in | 9 ft ,4 in | 12 ft ,4 in x 9 ft ,4 in |
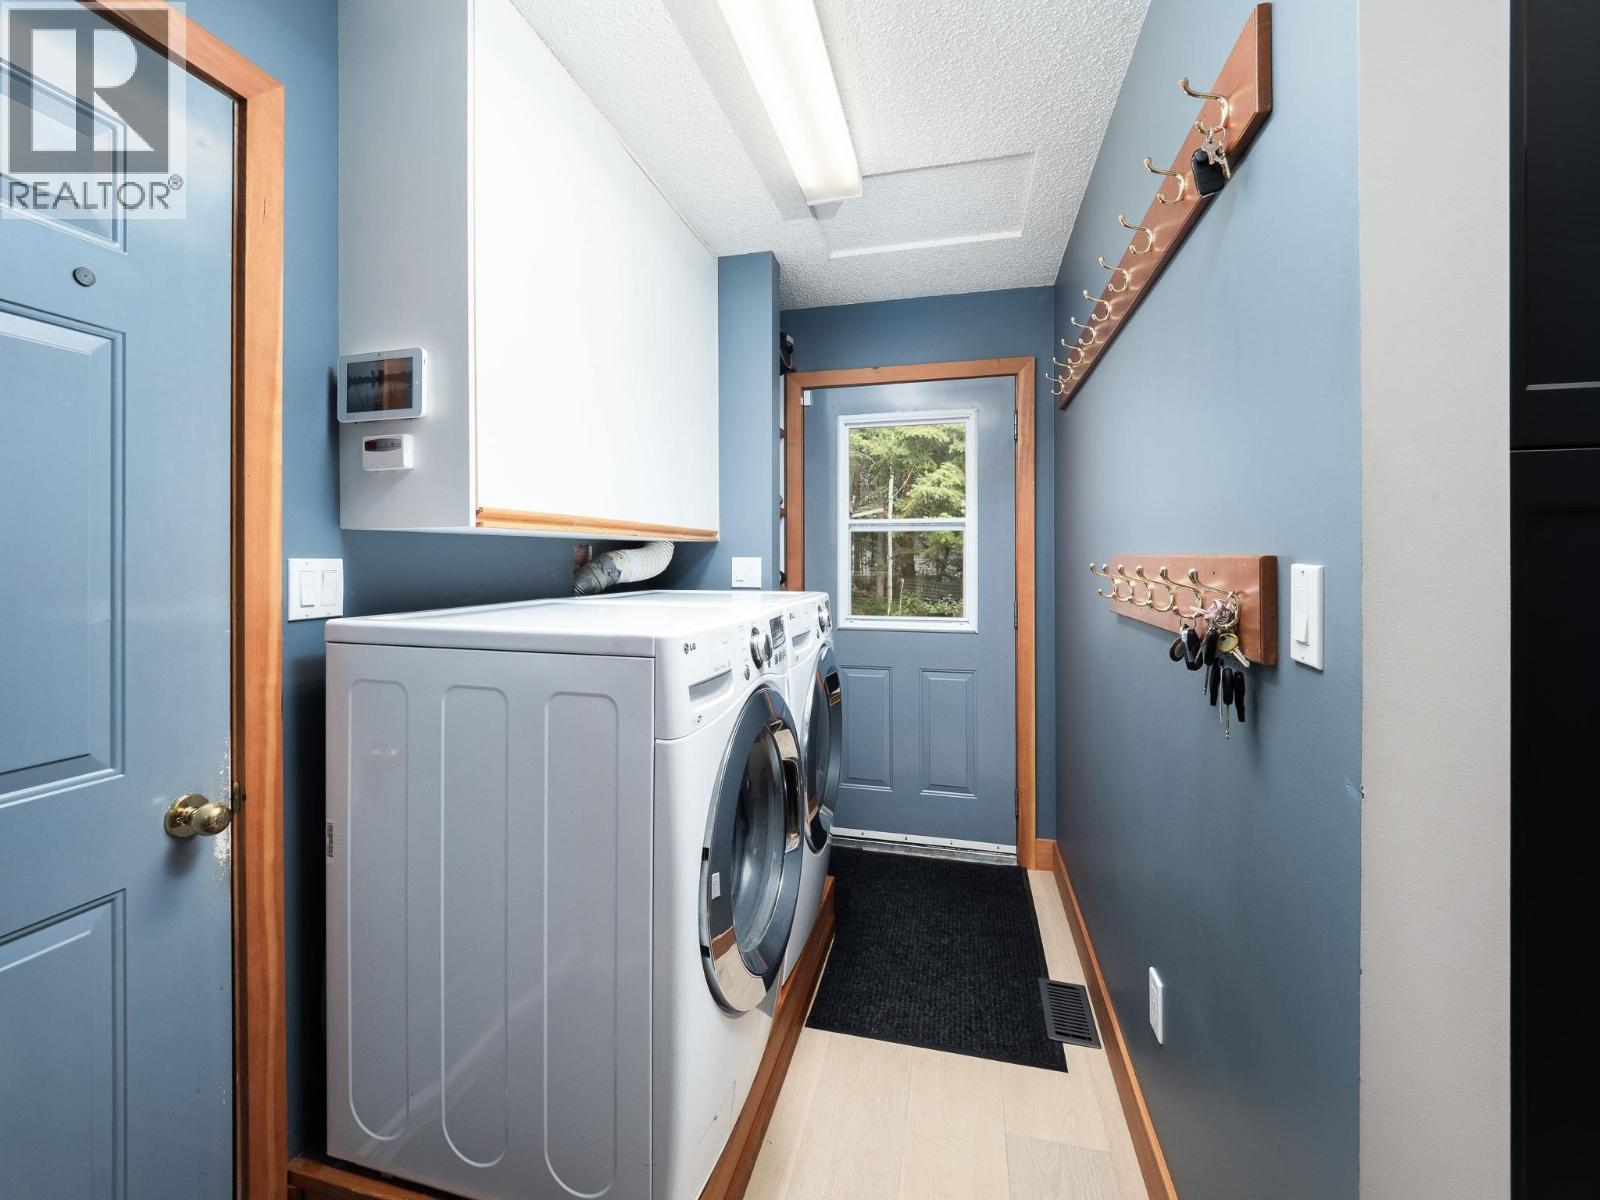
| Main Level | Laundry Room | 9 ft ,1 in | 6 ft | 9 ft ,1 in x 6 ft |
Contact Us
Contact us for more information

The trademarks REALTOR®, REALTORS®, and the REALTOR® logo are controlled by The Canadian Real Estate Association (CREA) and identify real estate professionals who are members of CREA. The trademarks MLS®, Multiple Listing Service® and the associated logos are owned by The Canadian Real Estate Association (CREA) and identify the quality of services provided by real estate professionals who are members of CREA. The trademark DDF® is owned by The Canadian Real Estate Association (CREA) and identifies CREA's Data Distribution Facility (DDF®)
August 17 2026 11:33:55
BC Northern Real Estate Board
Century 21 Energy Realty (Pg)