
355 Cornwall Road Shediac, New Brunswick E4P 1N9

$510,000
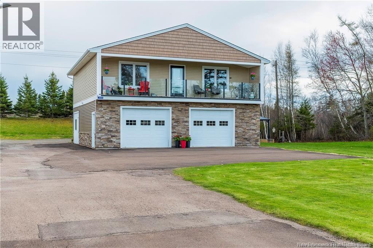
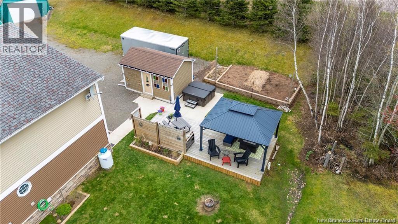
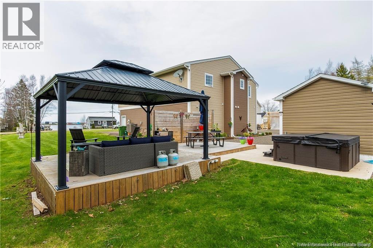
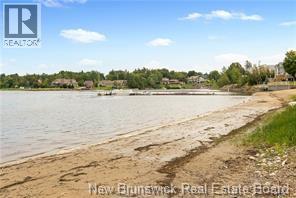
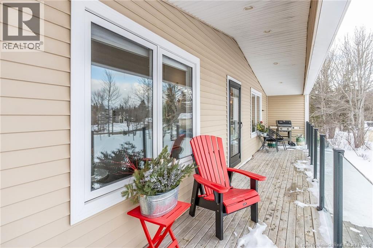
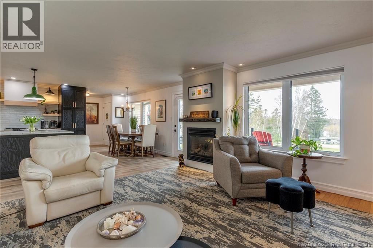
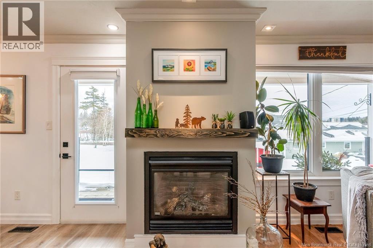
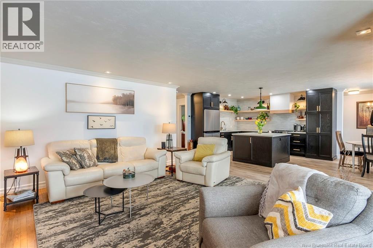
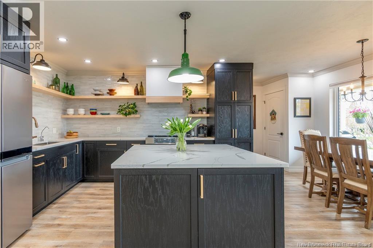
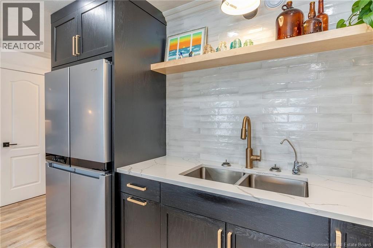
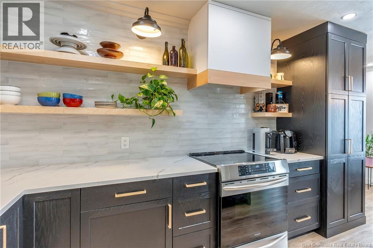
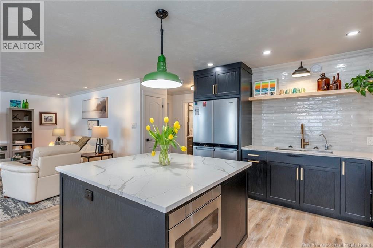
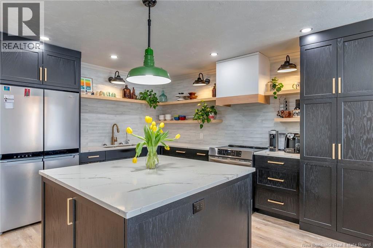
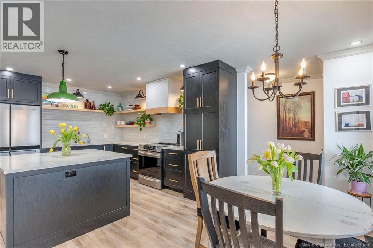
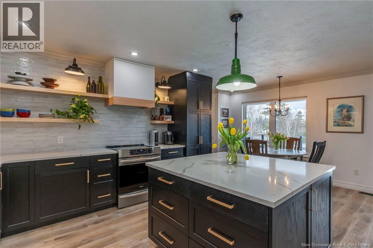
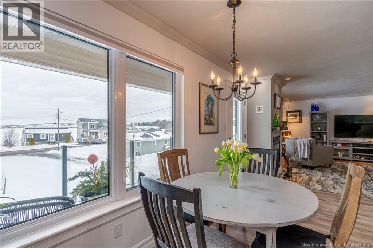
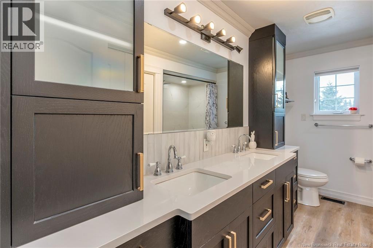
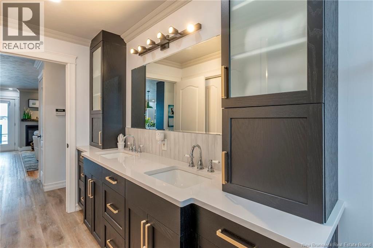
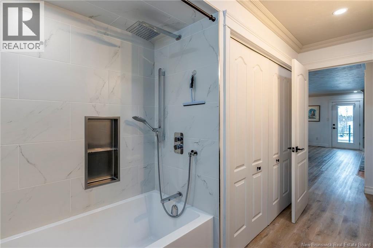
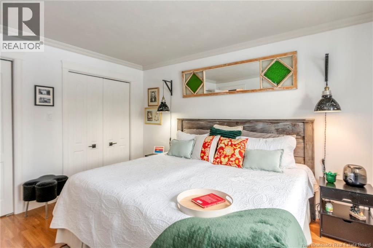
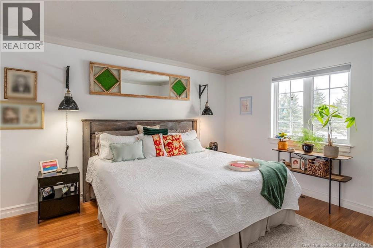
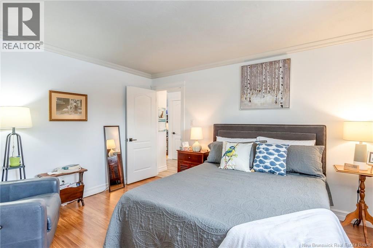
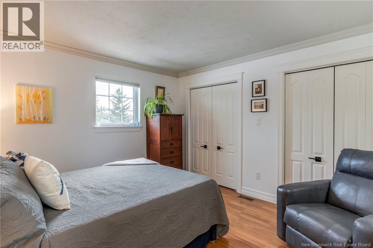
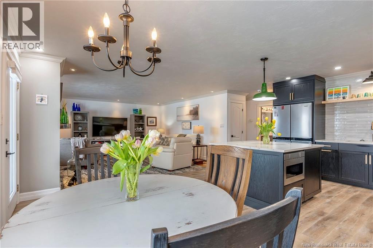
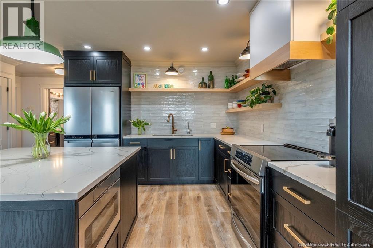
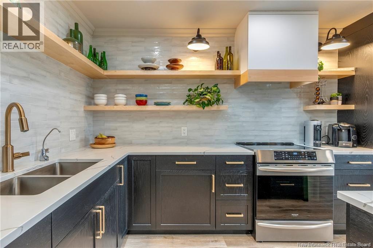
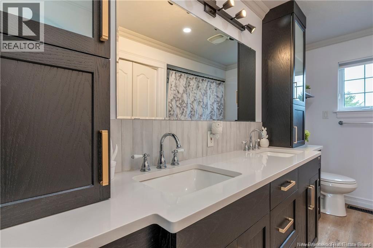
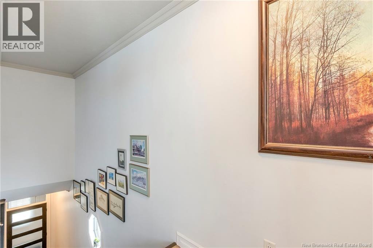
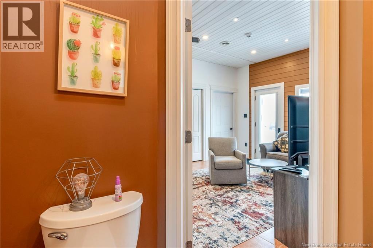
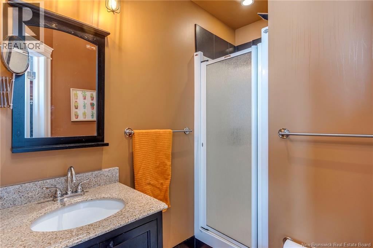
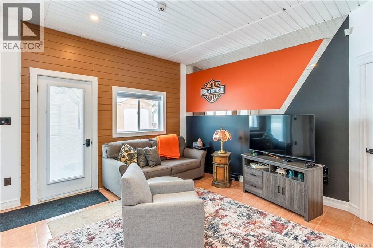
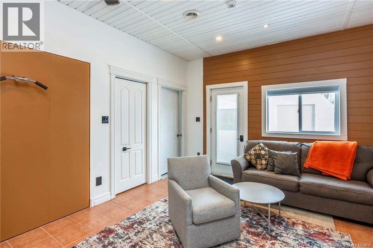
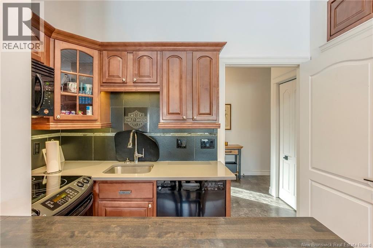
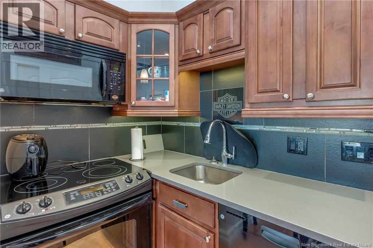
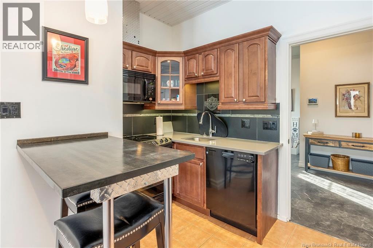
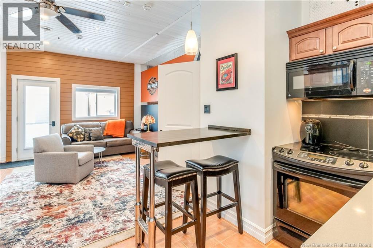
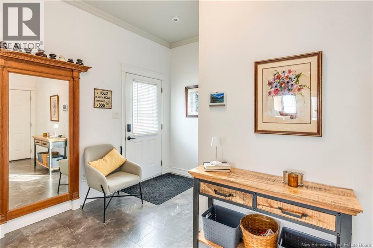
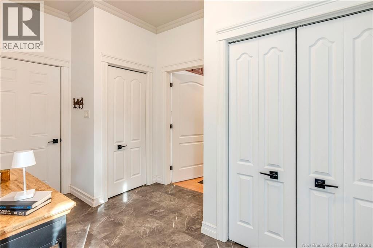
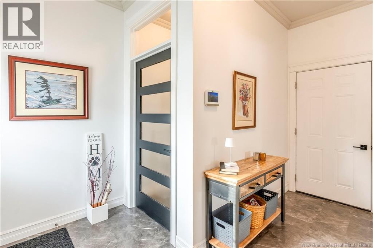
ATTENTION INVESTORS/WATERVIEW. HOME WITH BACHEOR PAD TO RENT ... SHEDIAC East Coast maritime town- its a thriving community. 15 MINUTES FROM AIRPORT/NEW DUCTED FORCED AIR ELECTIRC HEATED PUMP WITH CENTRAL AIR. - Whether you looking for a PRIMARY RESIDENCE, VACATION HOME or a SHORT TERM RENTAL, TURN KEY READY! The renovated open concept living space , climate controlled with features a propane fireplace, expansive front balcony glass railing with unobstructed views of the sunsets of Shediac Bay and Scoudouc River. 2 Bedroom, 2 bathroom, beautiful kitchen with quartz island, counters in kitchen, bathrooms and in law suite counters. 2 single garages, panel for generator.. The outside space comes with a hot tub for year round enjoyment, a secluded lounging area and a handy outdoor shed, storage for gardening tools, or seasonal equipment. This property is conveniently located to all amenities. Beautiful, quiet community. THIS PROPERTY COMES WITH 3 ACCESS POINTS TO THE WATER. Call to book a viewing of this beautiful home and property. (id:63476)
Property Details
| MLS® Number | NB144989 |
| Property Type | Single Family |
| View Type | Ocean View |
Building
| Bathroom Total | 2 |
| Bedrooms Above Ground | 2 |
| Bedrooms Total | 2 |
| Architectural Style | 2 Level |
| Constructed Date | 2005 |
| Construction Style Attachment | Detached |
| Cooling Type | Heat Pump, Air Exchanger |
| Exterior Finish | Brick, Vinyl |
| Flooring Type | Laminate, Hardwood |
| Foundation Type | Slab |
| Heating Fuel | Propane, Natural Gas |
| Heating Type | Heat Pump, Stove |
| Size Interior | 1,817 Sqft |
| Total Finished Area | 1817 Sqft |
| Type | House |
| Utility Water | Municipal Water |
Parking
| Attached Garage | |
| Garage |
Land
| Access Type | Year-round Access, Water Access, Public Road |
| Acreage | No |
| Landscape Features | Landscaped |
| Sewer | Municipal Sewage System |
| Size Irregular | 1255 |
| Size Total | 1255 M2 |
| Size Total Text | 1255 M2 |
Rooms
| Level | Type | Length | Width | Dimensions |
|---|---|---|---|---|
| Second Level | Living Room | 14'1'' x 13'1'' | ||
| Second Level | 5pc Bathroom | 7'8'' x 12'5'' | ||
| Second Level | Bedroom | 11'9'' x 13'1'' | ||
| Second Level | Primary Bedroom | 12'3'' x 13'7'' | ||
| Second Level | Dining Nook | 15'6'' x 5'10'' | ||
| Second Level | Kitchen | 15'3'' x 14'2'' | ||
| Main Level | 3pc Bathroom | 7'9'' x 5'3'' | ||
| Main Level | Living Room | 14'1'' x 13'1'' | ||
| Main Level | Kitchen/dining Room | 7'11'' x 12'10'' |
Contact Us
Contact us for more information

The trademarks REALTOR®, REALTORS®, and the REALTOR® logo are controlled by The Canadian Real Estate Association (CREA) and identify real estate professionals who are members of CREA. The trademarks MLS®, Multiple Listing Service® and the associated logos are owned by The Canadian Real Estate Association (CREA) and identify the quality of services provided by real estate professionals who are members of CREA. The trademark DDF® is owned by The Canadian Real Estate Association (CREA) and identifies CREA's Data Distribution Facility (DDF®)
August 26 2026 02:02:31
New Brunswick Real Estate Board
Royal LePage Atlantic