
12015 Range Road 63 Rural Cypress County, Alberta T0K 1Z0

$999,000
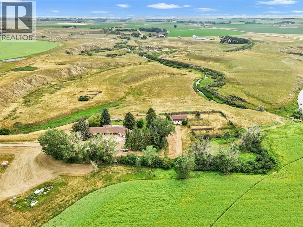
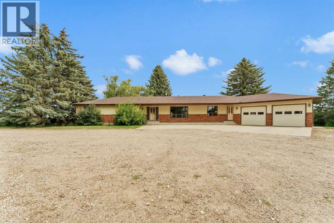
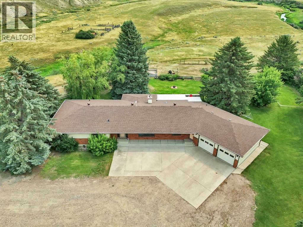
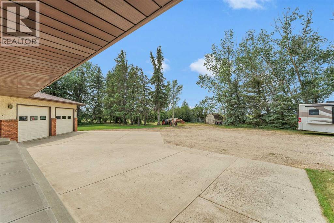
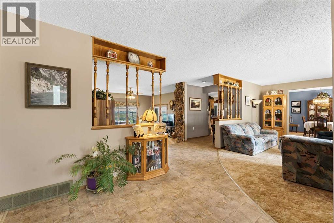
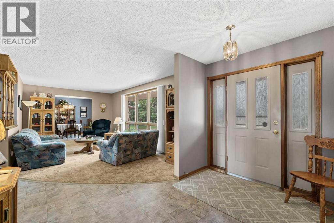
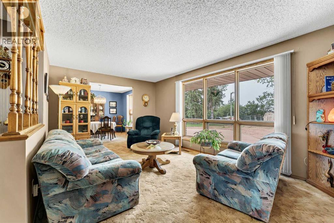
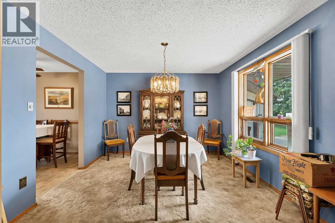
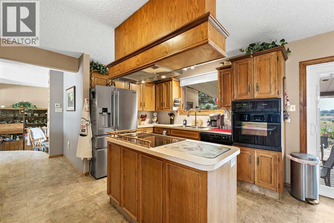
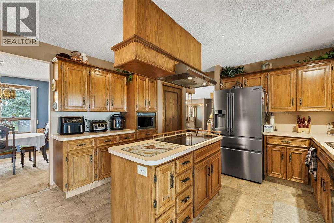
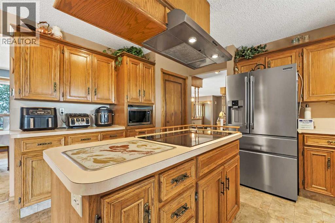
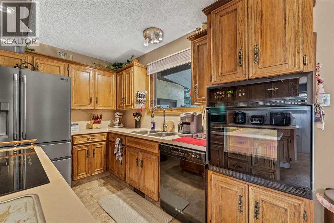
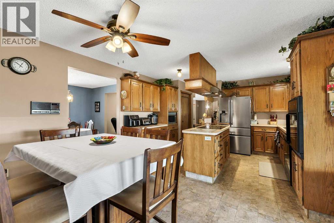
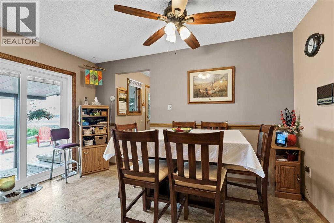
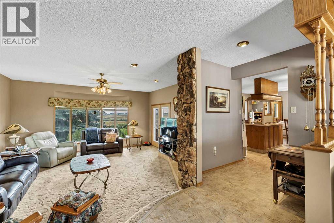
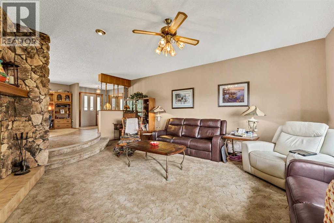
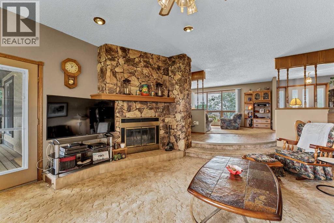
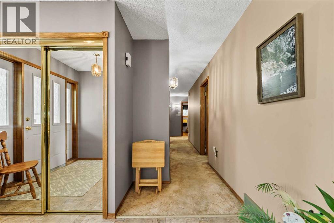
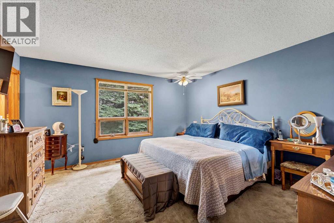
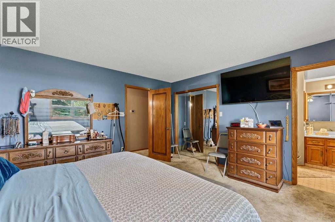
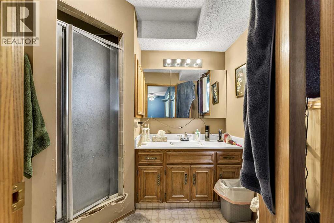
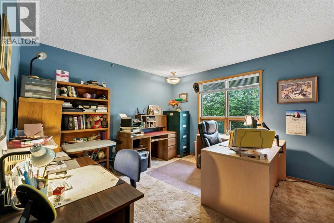
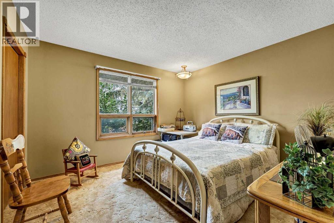
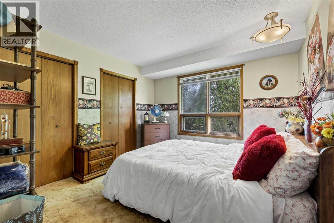
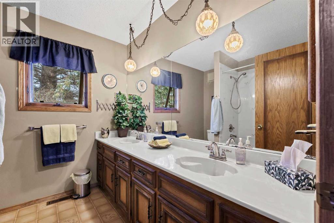
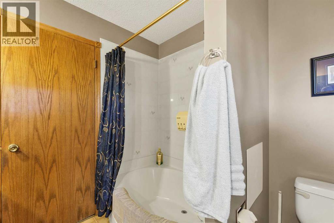
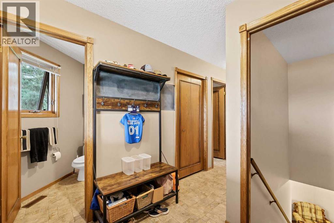
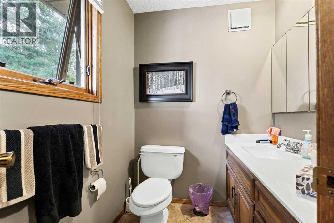
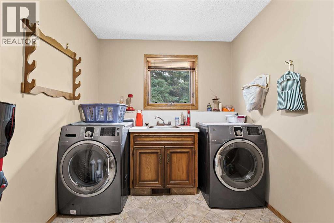
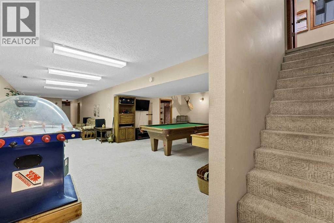
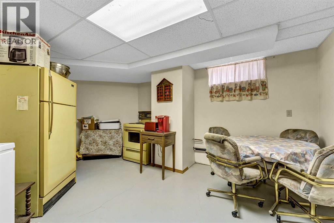
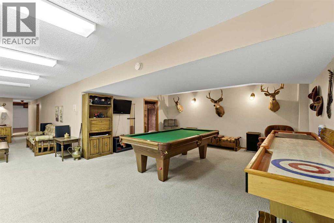
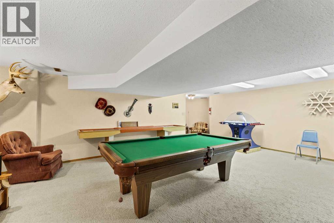
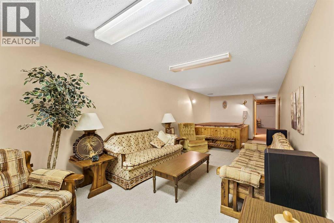
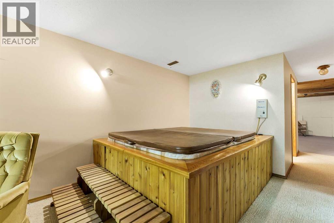
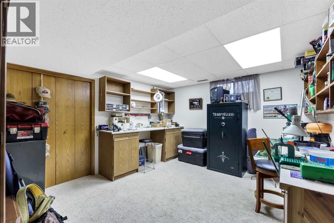
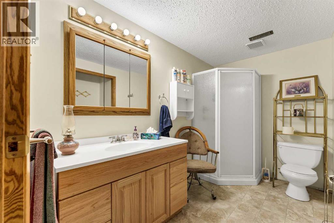
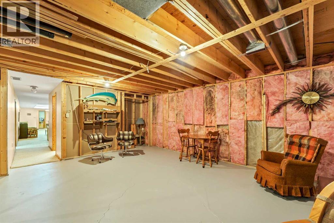
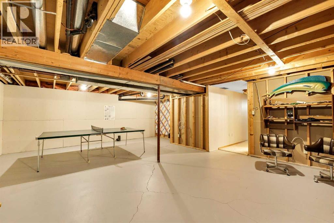
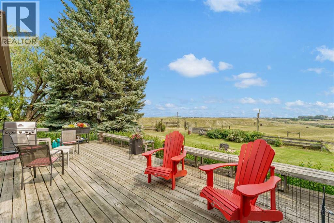
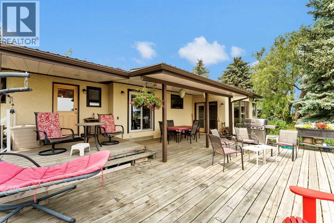
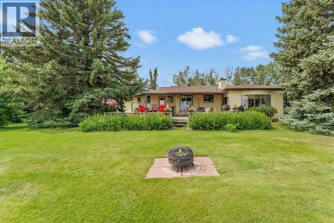
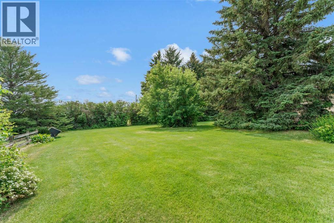
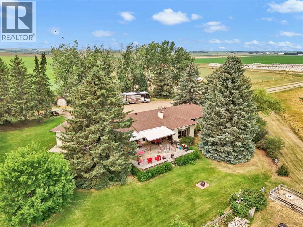
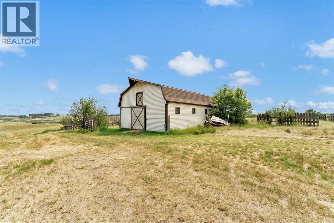
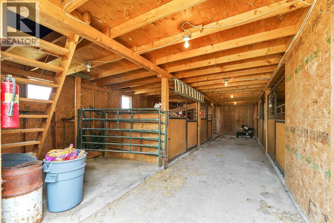
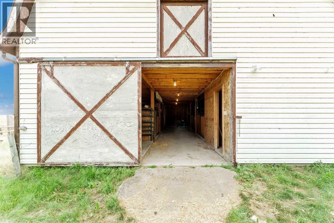
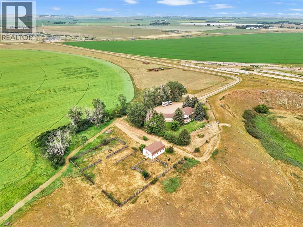
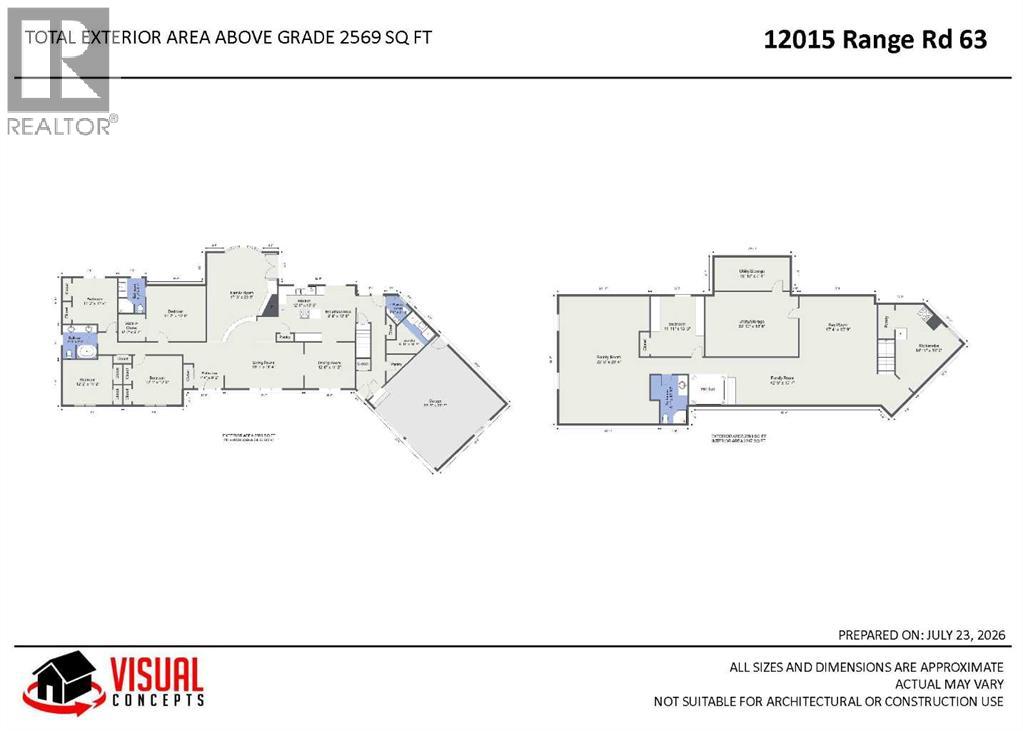
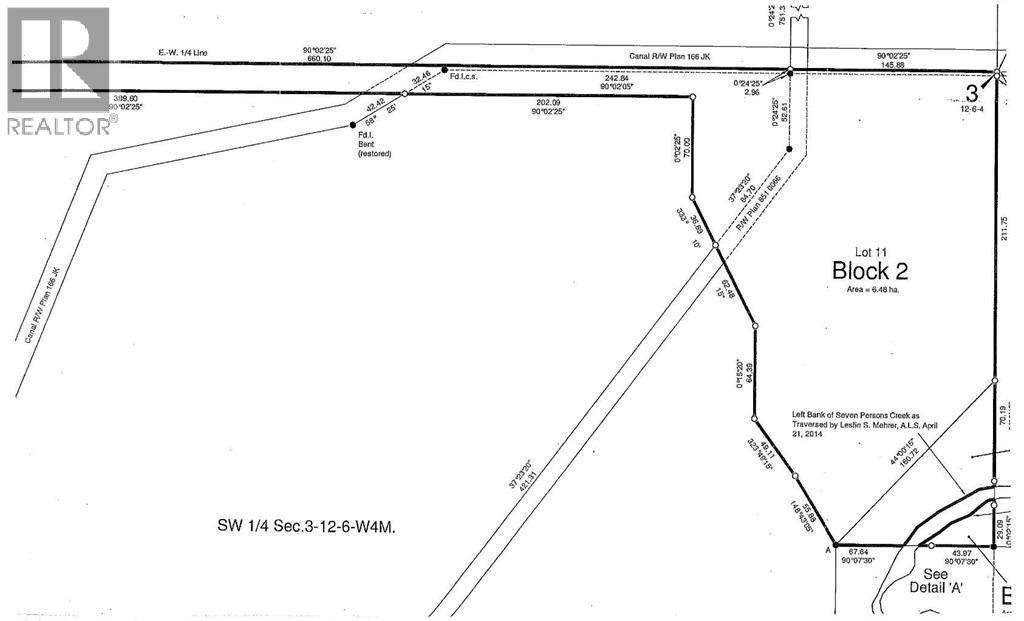
Welcome to your own private country retreat just minutes from Medicine Hat! Set on an impressive 16.01 acres, this exceptional acreage offers the perfect combination of peaceful rural living, breathtaking prairie views, and the convenience of being only a short drive from the city. With S.M.R.I.D . water rights, West Side Water Co-op and a spacious 2,569 sq. ft. home, 5 bedrooms, a horse/animal barn, and a double attached garage, this property is ideal for families, hobby farmers, or anyone looking to enjoy the acreage lifestyle. Step inside to a bright and welcoming living room that flows effortlessly into the formal dining area before leading to the spacious kitchen and breakfast nook. The kitchen is thoughtfully designed with a large Centre island, generous pantry, ample cabinetry and counter space, and includes all appliances. Just steps away, the cozy family room features a beautiful stone-faced fireplace and access to the expansive covered deck—an ideal place to relax while taking in the stunning views of the surrounding property. The main level offers 4 generously sized bedrooms, including a spacious primary suite complete with a walk-in closet and private 3pc ensuite. A convenient 2pc powder room and main floor laundry add to the home's functional layout. The lower level provides an abundance of additional living space with two large family rooms, a recreation/games area, a 5th bedroom, a 3pc bathroom, a convenient kitchenette, and extensive storage throughout—perfect for entertaining, accommodating guests. Outside, this meticulously maintained property truly shines. The 16.01 acres provide endless possibilities, whether you're raising horses, keeping animals, or simply enjoying the wide open space. A well equipped horse/animal barn, shed, double attached garage, oversized driveway, and ample parking for vehicles, trailers, and recreational equipment complete this outstanding acreage. If you've been searching for the perfect balance of country living, space, and convenience, this exceptional property is one you won't want to miss. (id:63476)
Property Details
| MLS® Number | A2331747 |
| Property Type | Single Family |
| Structure | Barn, Shed, Deck |
Building
| Bathroom Total | 4 |
| Bedrooms Above Ground | 4 |
| Bedrooms Below Ground | 1 |
| Bedrooms Total | 5 |
| Appliances | Refrigerator, Dishwasher, Stove, Range, Freezer, Oven - Built-in, Window Coverings, Garage Door Opener, Washer & Dryer |
| Architectural Style | Bungalow |
| Basement Development | Partially Finished |
| Basement Type | Full (partially Finished) |
| Constructed Date | 1986 |
| Construction Style Attachment | Detached |
| Cooling Type | None |
| Exterior Finish | Brick, Stucco |
| Fireplace Present | Yes |
| Fireplace Total | 1 |
| Flooring Type | Carpeted, Linoleum |
| Foundation Type | Poured Concrete |
| Half Bath Total | 1 |
| Heating Fuel | Natural Gas |
| Heating Type | Forced Air |
| Stories Total | 1 |
| Size Interior | 2,569 Sqft |
| Total Finished Area | 2569 Sqft |
| Type | House |
Parking
| Attached Garage | 2 |
| Garage | |
| Heated Garage | |
| R V |
Land
| Acreage | Yes |
| Fence Type | Partially Fenced |
| Landscape Features | Landscaped |
| Sewer | Septic System |
| Size Irregular | 16.01 |
| Size Total | 16.01 Ac|10 - 49 Acres |
| Size Total Text | 16.01 Ac|10 - 49 Acres |
| Zoning Description | A1-idp |
Rooms
| Level | Type | Length | Width | Dimensions |
|---|---|---|---|---|
| Lower Level | Family Room | 22.42 Ft x 28.33 Ft | ||
| Lower Level | Bedroom | 11.92 Ft x 13.42 Ft | ||
| Lower Level | 3pc Bathroom | 6.08 Ft x 10.83 Ft | ||
| Lower Level | Furnace | 16.83 Ft x 7.33 Ft | ||
| Lower Level | Furnace | 20.83 Ft x 14.50 Ft | ||
| Lower Level | Family Room | 42.42 Ft x 10.58 Ft | ||
| Lower Level | Recreational, Games Room | 17.33 Ft x 13.75 Ft | ||
| Lower Level | Other | 14.92 Ft x 19.50 Ft | ||
| Main Level | Bedroom | 11.00 Ft x 11.33 Ft | ||
| Main Level | 4pc Bathroom | 8.33 Ft x 8.25 Ft | ||
| Main Level | Bedroom | 12.17 Ft x 11.17 Ft | ||
| Main Level | 3pc Bathroom | 6.58 Ft x 8.58 Ft | ||
| Main Level | Bedroom | 14.58 Ft x 13.50 Ft | ||
| Main Level | Other | 6.58 Ft x 6.58 Ft | ||
| Main Level | Bedroom | 12.08 Ft x 12.00 Ft | ||
| Main Level | Other | 7.33 Ft x 6.17 Ft | ||
| Main Level | Family Room | 17.25 Ft x 23.42 Ft | ||
| Main Level | Kitchen | 12.00 Ft x 13.50 Ft | ||
| Main Level | Breakfast | 8.33 Ft x 13.50 Ft | ||
| Main Level | Dining Room | 12.50 Ft x 11.17 Ft | ||
| Main Level | Living Room | 19.42 Ft x 11.33 Ft | ||
| Main Level | 2pc Bathroom | 5.00 Ft x 6.83 Ft | ||
| Main Level | Laundry Room | 9.92 Ft x 10.42 Ft |
Contact Us
Contact us for more information

The trademarks REALTOR®, REALTORS®, and the REALTOR® logo are controlled by The Canadian Real Estate Association (CREA) and identify real estate professionals who are members of CREA. The trademarks MLS®, Multiple Listing Service® and the associated logos are owned by The Canadian Real Estate Association (CREA) and identify the quality of services provided by real estate professionals who are members of CREA. The trademark DDF® is owned by The Canadian Real Estate Association (CREA) and identifies CREA's Data Distribution Facility (DDF®)
August 04 2026 03:31:21
Medicine Hat Real Estate Board Co-op
Royal LePage Community Realty