
581 Scenic Drive Warwick, Ontario N0M 2S0

$2,500 Monthly
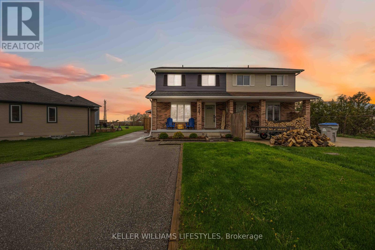
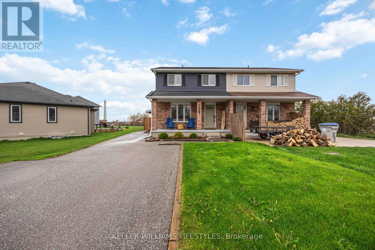
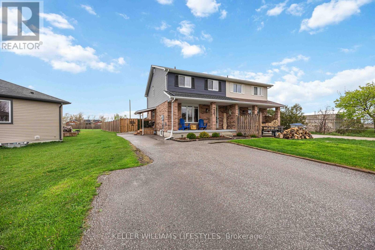
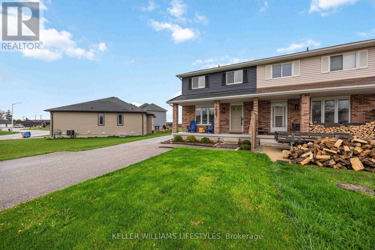
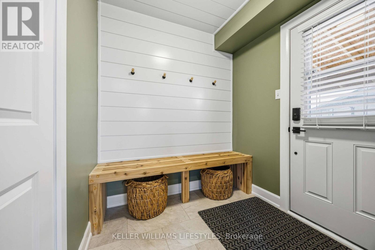
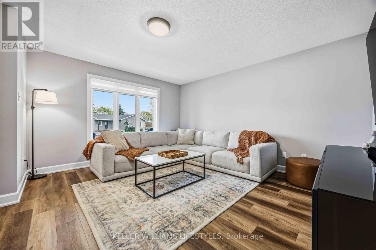
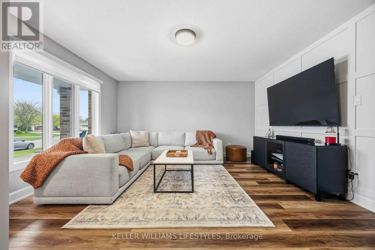
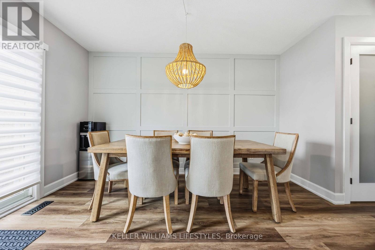
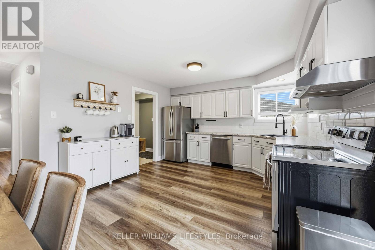
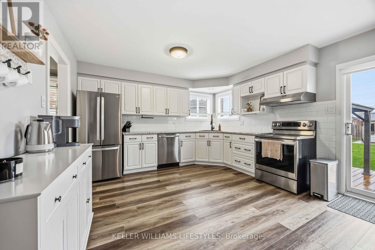
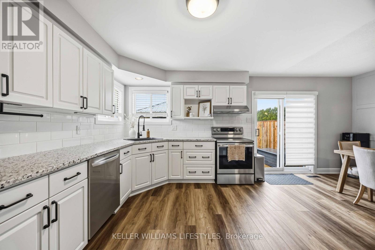
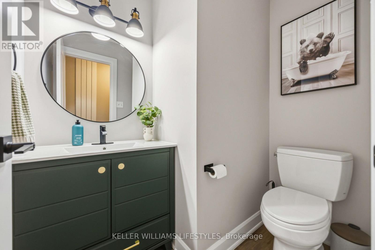
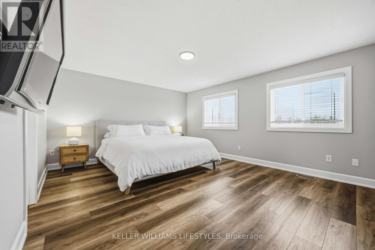
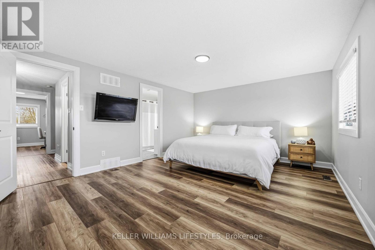
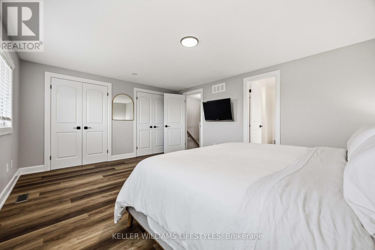
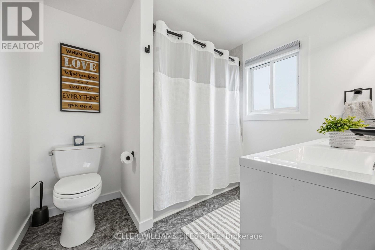
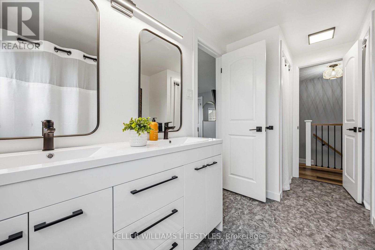
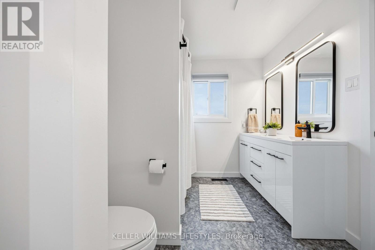
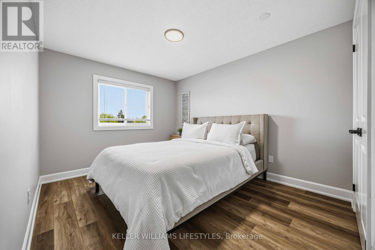
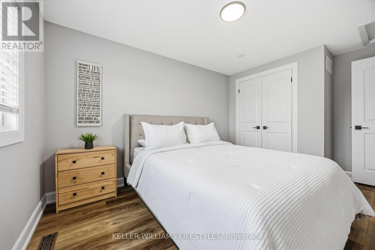
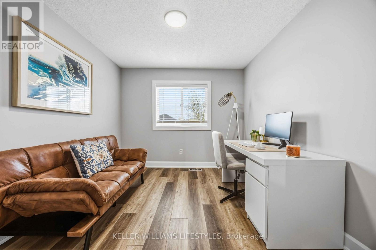
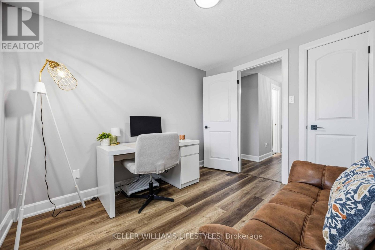
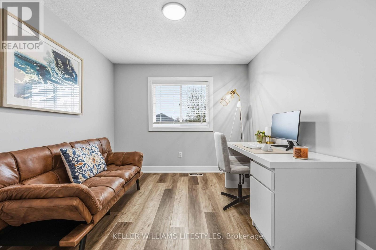
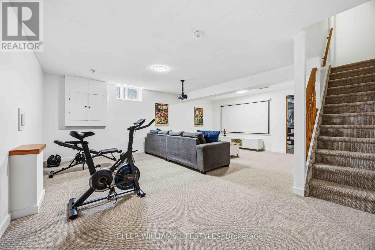
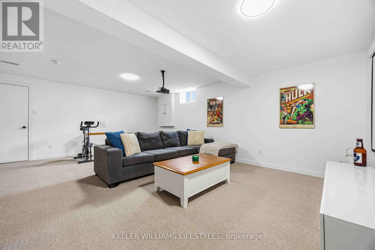
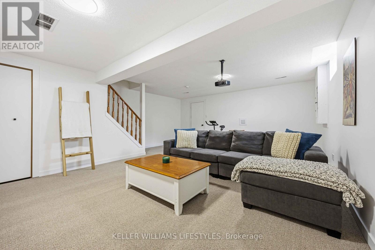
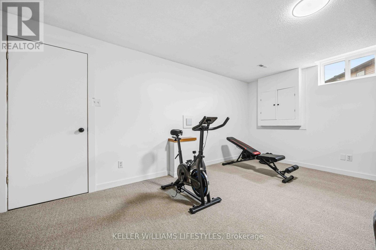
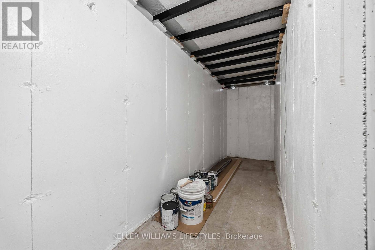
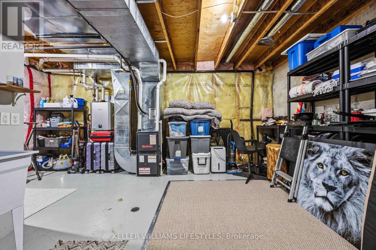
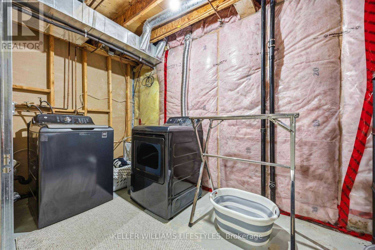
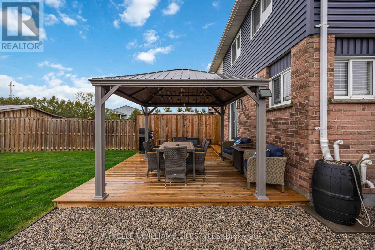
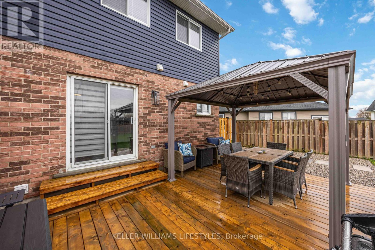
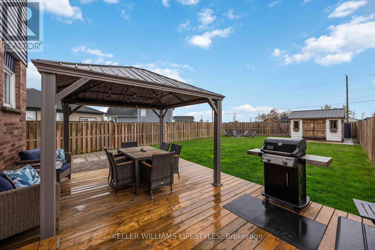
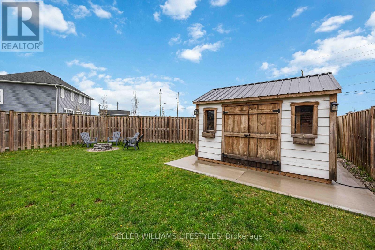
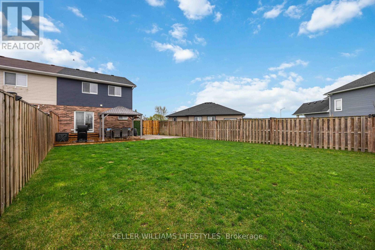
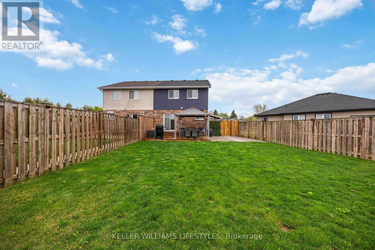
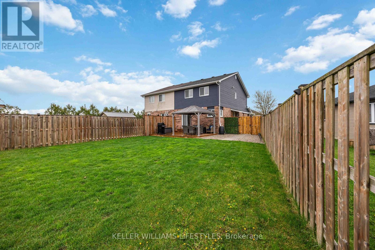
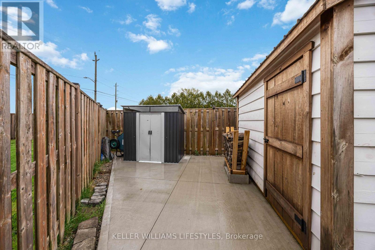
Welcome to your next home at 581 Scenic Drive in Watford. A beautifully updated, semi-detached two-storey home offering the perfect blend of modern finishes and everyday convenience. Thoughtfully renovated to meet the needs of today's tenant, this pristine property is completely move-in ready. The bright main floor boasts a seamless flow between the living and dining areas, leading into a spacious, fully renovated kitchen that makes everyday meal prep and entertaining a joy. A highly practical mudroom and a convenient 2 piece powder room complete the main level. Upstairs, you will discover three generously sized bedrooms alongside a stunningly renovated 5 piece cheater ensuite bathroom. For those needing extra space to relax or work from home, the fully finished basement offers a cozy recreation room, a dedicated laundry area, and ample storage. Tenant comfort is guaranteed year-round with a brand-new furnace and a reliable, updated roof. Step outside to enjoy a large backyard featuring a wooden deck and plenty of green space-perfect for weekend barbecues or simply unwinding outdoors. Ideally situated for commuters and active families, this home is just minutes from Highway 402, offering an easy 30-minute drive to both London and Sarnia. Enjoy the unmatched convenience of walking to local community staples, including Tim Hortons, Foodland, East Lambton Elementary School, the YMCA, and the brand-new East Lambton Community Complex. Don't miss this exceptional leasing opportunity-contact us today to schedule your private viewing and make 581 Scenic Drive your new home. (id:63476)
Property Details
| MLS® Number | X13617922 |
| Property Type | Single Family |
| Community Name | Watford |
| Features | In Suite Laundry |
| Parking Space Total | 3 |
Building
| Bathroom Total | 2 |
| Bedrooms Above Ground | 3 |
| Bedrooms Total | 3 |
| Age | 16 To 30 Years |
| Basement Development | Partially Finished |
| Basement Type | N/a (partially Finished) |
| Construction Style Attachment | Semi-detached |
| Cooling Type | Central Air Conditioning |
| Exterior Finish | Aluminum Siding, Brick |
| Foundation Type | Concrete |
| Half Bath Total | 1 |
| Heating Fuel | Natural Gas |
| Heating Type | Forced Air |
| Stories Total | 2 |
| Size Interior | 1,100 - 1,500 Sqft |
| Type | House |
| Utility Water | Municipal Water |
Parking
| No Garage |
Land
| Acreage | No |
| Sewer | Sanitary Sewer |
| Size Depth | 123 Ft ,10 In |
| Size Frontage | 27 Ft ,9 In |
| Size Irregular | 27.8 X 123.9 Ft |
| Size Total Text | 27.8 X 123.9 Ft |
Rooms
| Level | Type | Length | Width | Dimensions |
|---|---|---|---|---|
| Second Level | Primary Bedroom | 4.24 m | 5.34 m | 4.24 m x 5.34 m |
| Second Level | Bedroom 2 | 4.46 m | 0.08 m | 4.46 m x 0.08 m |
| Second Level | Bedroom 3 | 3.28 m | 2.86 m | 3.28 m x 2.86 m |
| Second Level | Bathroom | 2.32 m | 3.86 m | 2.32 m x 3.86 m |
| Basement | Laundry Room | 3.74 m | 5.55 m | 3.74 m x 5.55 m |
| Basement | Cold Room | 1.38 m | 5.55 m | 1.38 m x 5.55 m |
| Main Level | Living Room | 4.62 m | 3.6 m | 4.62 m x 3.6 m |
| Main Level | Kitchen | 3.96 m | 2.9 m | 3.96 m x 2.9 m |
| Main Level | Dining Room | 3.96 m | 2.88 m | 3.96 m x 2.88 m |
| Main Level | Bathroom | 1 m | 1 m | 1 m x 1 m |
Contact Us
Contact us for more information

The trademarks REALTOR®, REALTORS®, and the REALTOR® logo are controlled by The Canadian Real Estate Association (CREA) and identify real estate professionals who are members of CREA. The trademarks MLS®, Multiple Listing Service® and the associated logos are owned by The Canadian Real Estate Association (CREA) and identify the quality of services provided by real estate professionals who are members of CREA. The trademark DDF® is owned by The Canadian Real Estate Association (CREA) and identifies CREA's Data Distribution Facility (DDF®)
July 30 2026 11:51:19
London and St. Thomas Association of REALTORS®
Keller Williams Lifestyles