
42 Vantage Loop Newmarket, Ontario L3X 0K6

$899,900
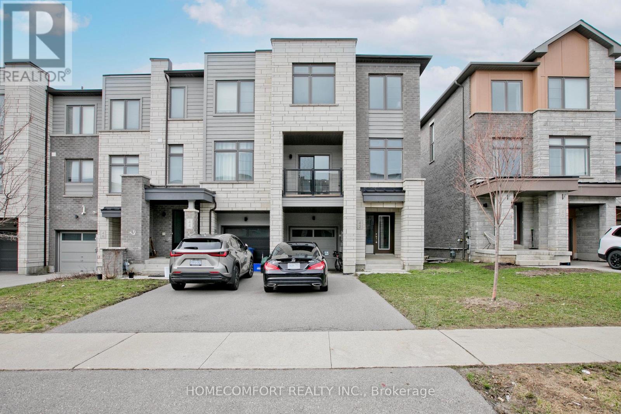
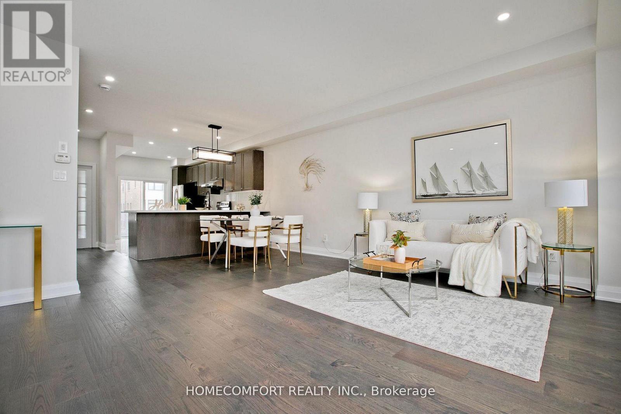
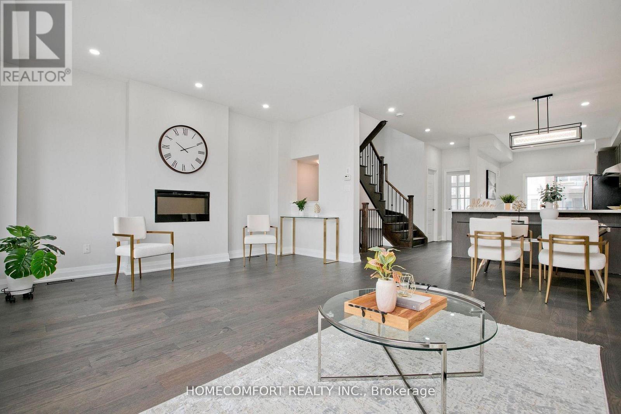
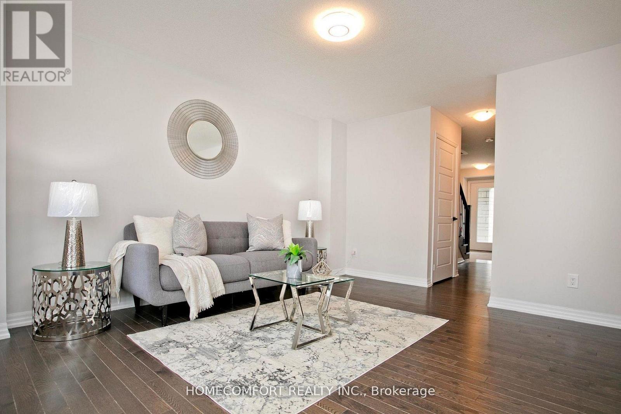
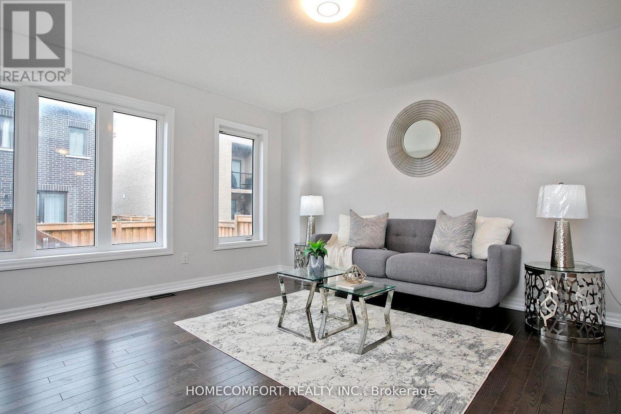
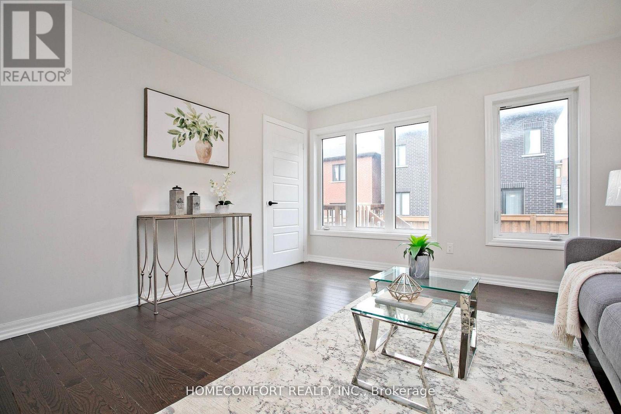
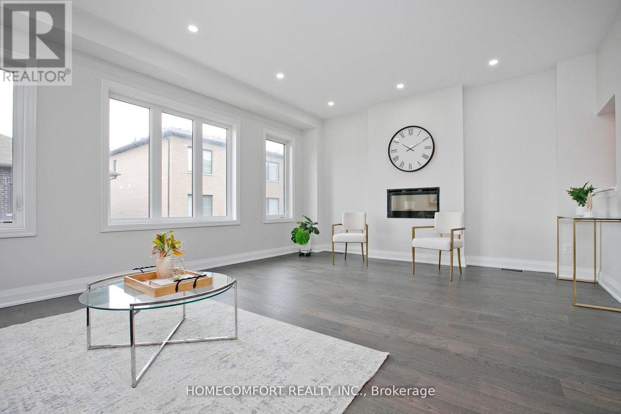
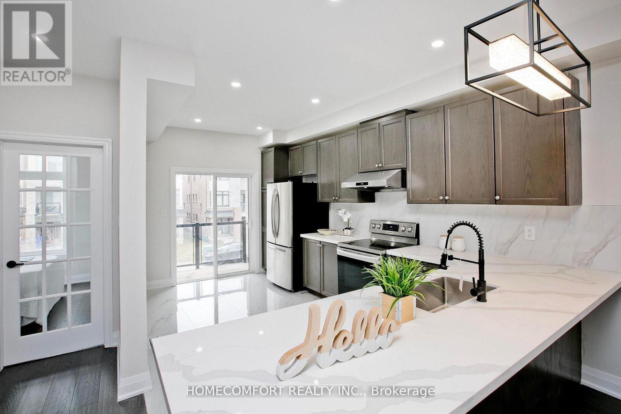
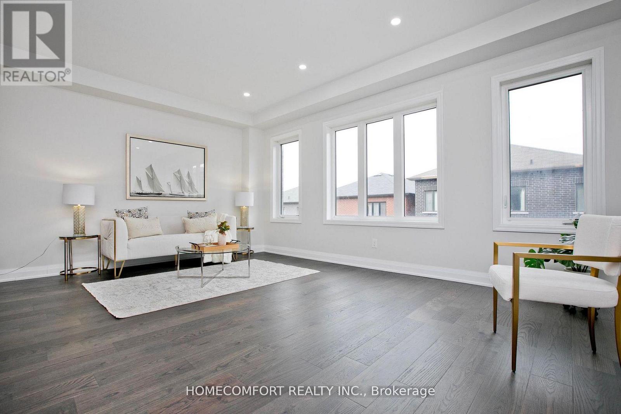
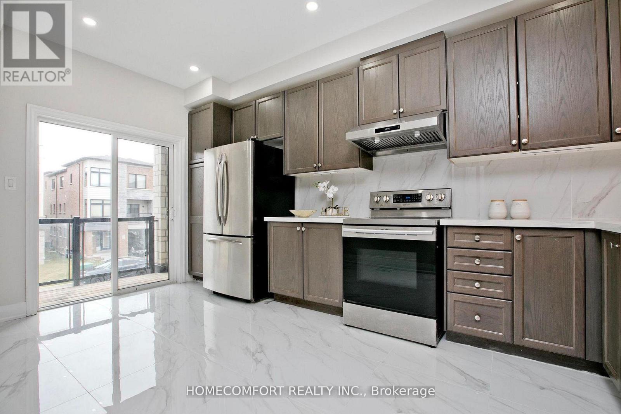
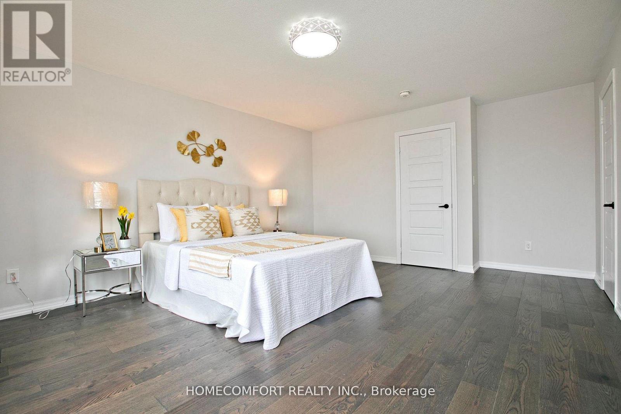
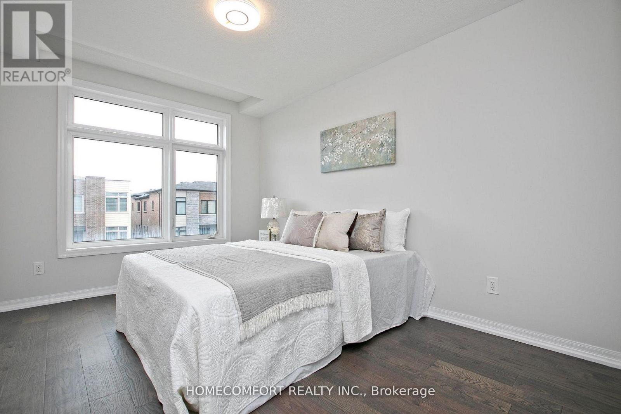
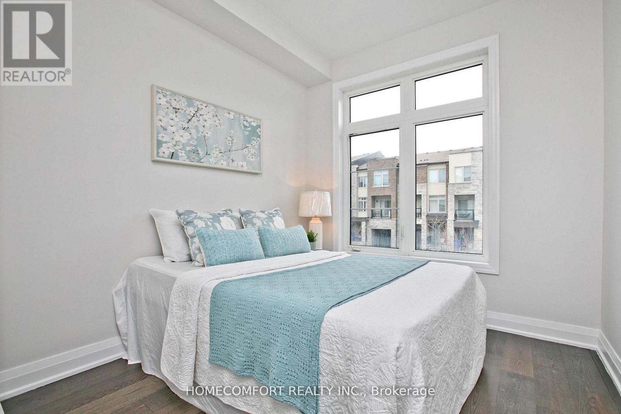
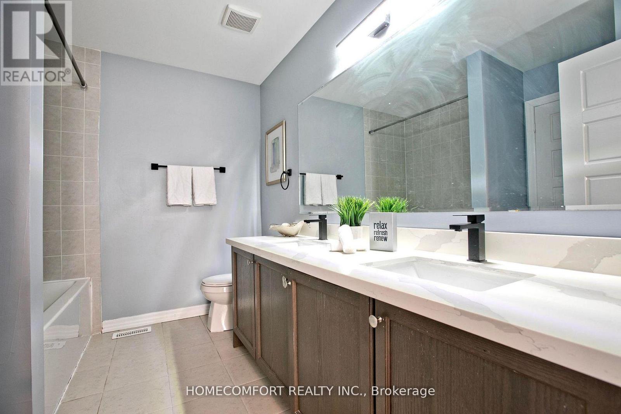
Welcome to 42 Vantage Loop, one of the largest end unit freehold town home in this area, this 2172 sqf (above grade as per builder's floor plan) home feels just like a semi! It features 3 spacious bedrooms plus a large den on the second floor - perfect for a home office or an extra bedroom. Ideal for first-time buyers or families, this home blends comfort, style, and convenience. Features: Thoughtfully designed open-concept layout 9-ft ceilings and hardwood flooring throughout, Upgraded kitchen with granite counter tops and pot lights, Large windows offering abundant natural light, Walking distance to Upper Canada Mall and GO Bus Terminal, Close to schools, parks, highways (400 & 404), and Newmarket GO Station. Enjoy modern living in a beautiful Sundial Homes community, steps from shopping, dining, and every amenity Newmarket has to offer. (id:63476)
Property Details
| MLS® Number | N13618824 |
| Property Type | Single Family |
| Community Name | Woodland Hill |
| Equipment Type | Water Heater |
| Features | Flat Site |
| Parking Space Total | 2 |
| Rental Equipment Type | Water Heater |
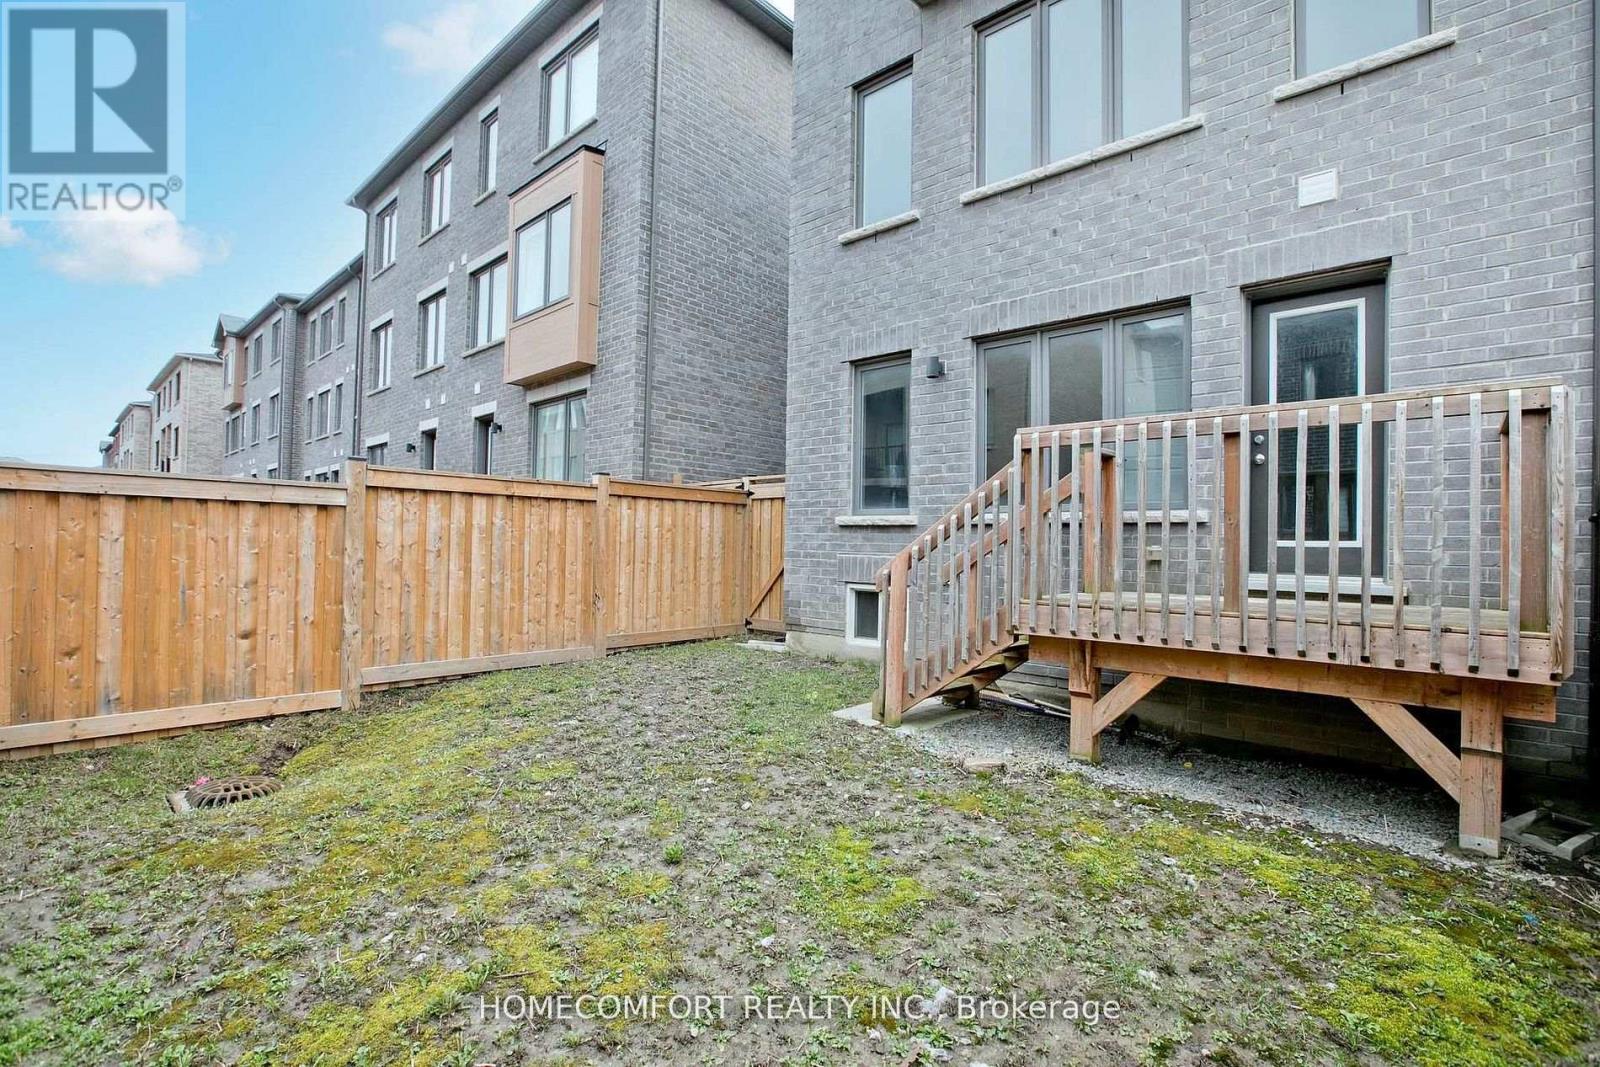
| Structure | Deck |
Building
| Bathroom Total | 3 |
| Bedrooms Above Ground | 3 |
| Bedrooms Below Ground | 1 |
| Bedrooms Total | 4 |
| Appliances | Water Heater, Dishwasher, Dryer, Stove, Washer, Refrigerator |
| Basement Development | Finished |
| Basement Type | N/a (finished) |
| Construction Style Attachment | Attached |
| Cooling Type | Central Air Conditioning |
| Exterior Finish | Brick |
| Flooring Type | Hardwood, Ceramic |
| Foundation Type | Poured Concrete |
| Half Bath Total | 1 |
| Heating Fuel | Natural Gas |
| Heating Type | Forced Air |
| Stories Total | 3 |
| Size Interior | 2,000 - 2,500 Sqft |
| Type | Row / Townhouse |
| Utility Water | Municipal Water |
Parking
| Garage |
Land
| Acreage | No |
| Sewer | Sanitary Sewer |
| Size Depth | 84 Ft |
| Size Frontage | 25 Ft ,3 In |
| Size Irregular | 25.3 X 84 Ft |
| Size Total Text | 25.3 X 84 Ft |
Rooms
| Level | Type | Length | Width | Dimensions |
|---|---|---|---|---|
| Second Level | Living Room | 4.4 m | 3.38 m | 4.4 m x 3.38 m |
| Second Level | Dining Room | 3.3 m | 2.46 m | 3.3 m x 2.46 m |
| Second Level | Kitchen | 4.01 m | 2.26 m | 4.01 m x 2.26 m |
| Second Level | Office | 2.34 m | 1.75 m | 2.34 m x 1.75 m |
| Third Level | Primary Bedroom | 4.34 m | 3.1 m | 4.34 m x 3.1 m |
| Third Level | Bedroom 2 | 4.75 m | 2.13 m | 4.75 m x 2.13 m |
| Third Level | Bedroom 3 | 2.44 m | 2.21 m | 2.44 m x 2.21 m |
| Basement | Recreational, Games Room | 1.83 m | 1.83 m | 1.83 m x 1.83 m |
| Ground Level | Family Room | 3.63 m | 2.97 m | 3.63 m x 2.97 m |
Contact Us
Contact us for more information

The trademarks REALTOR®, REALTORS®, and the REALTOR® logo are controlled by The Canadian Real Estate Association (CREA) and identify real estate professionals who are members of CREA. The trademarks MLS®, Multiple Listing Service® and the associated logos are owned by The Canadian Real Estate Association (CREA) and identify the quality of services provided by real estate professionals who are members of CREA. The trademark DDF® is owned by The Canadian Real Estate Association (CREA) and identifies CREA's Data Distribution Facility (DDF®)
July 29 2026 09:34:24
Toronto Regional Real Estate Board
Homecomfort Realty Inc.