
982 Route 945 Cormier Village, New Brunswick E4P 5Z1

$515,000
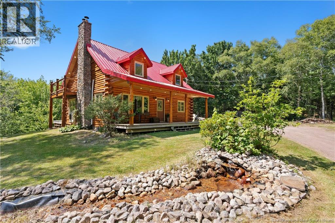
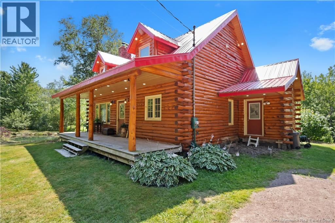
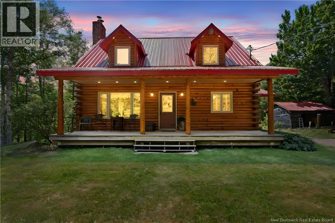
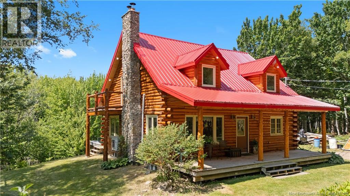
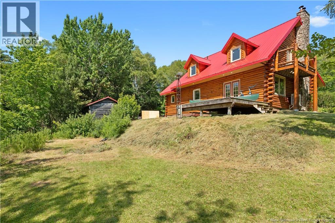
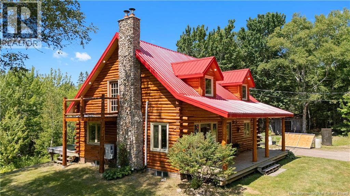
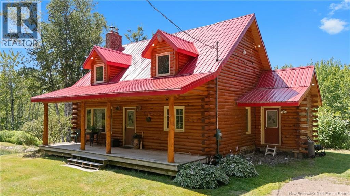
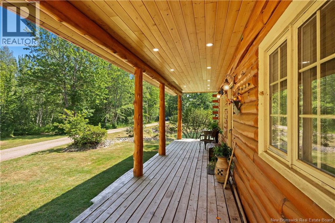
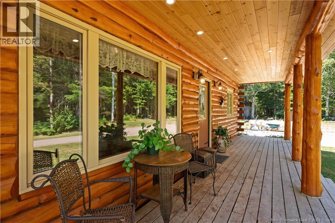
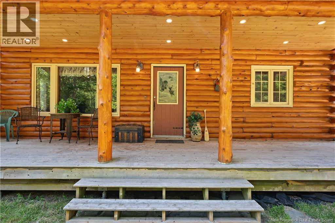
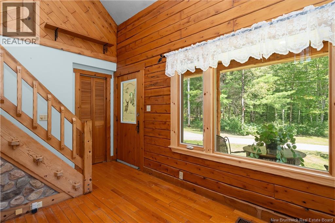
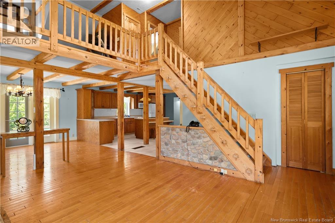
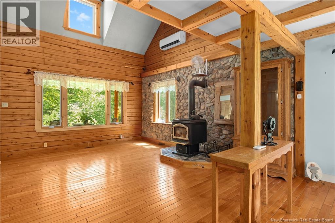
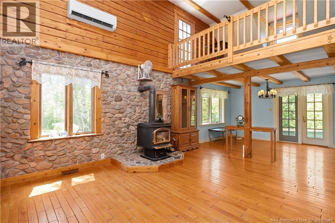
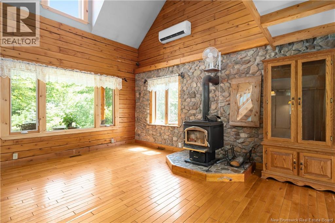
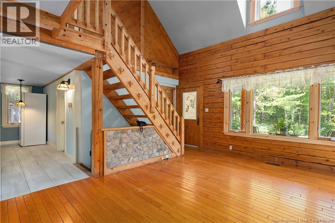
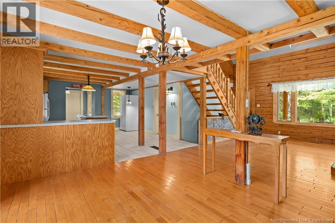
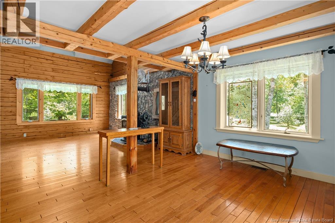
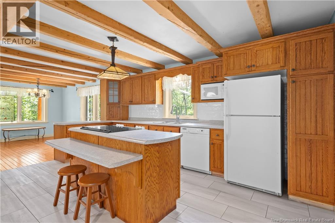
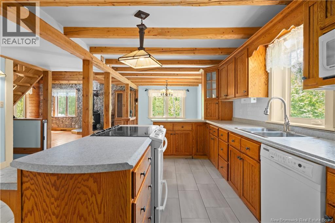
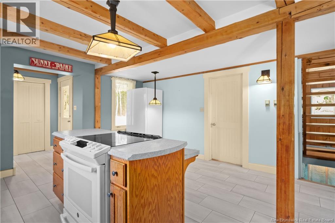
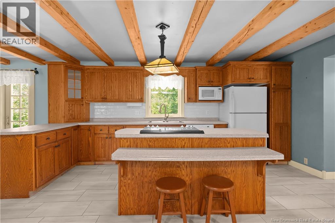
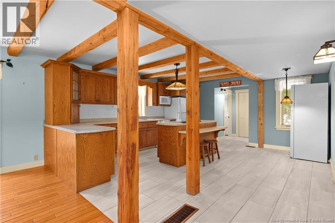
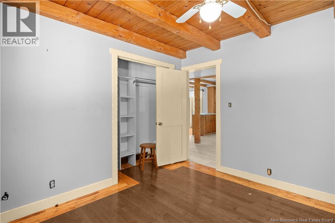
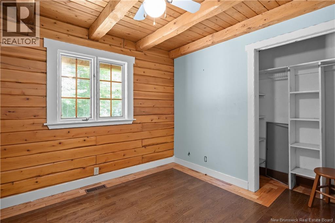
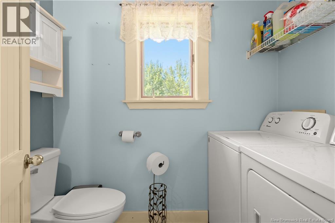
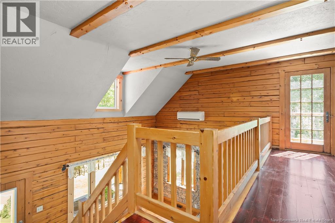
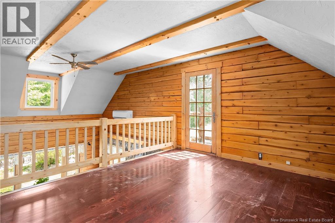
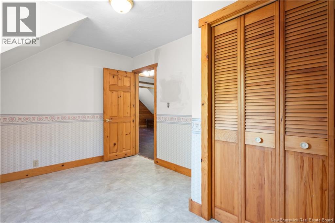
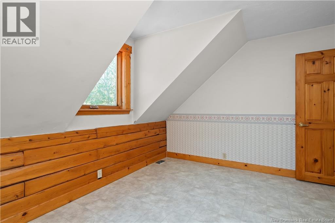
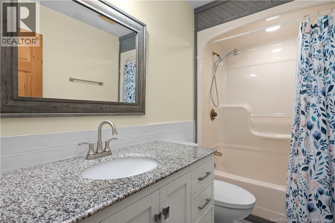
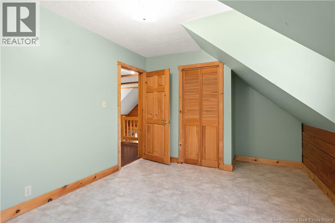
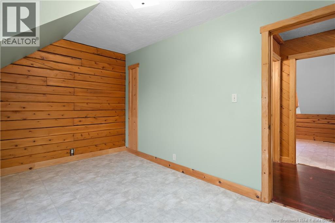
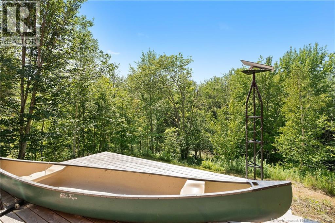
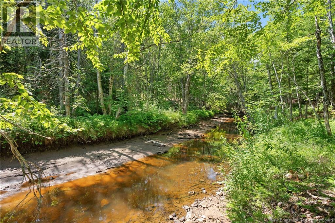
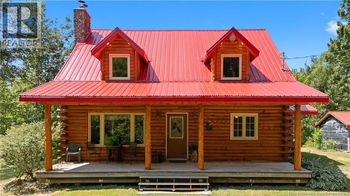
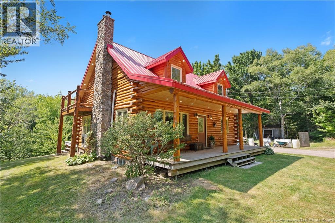
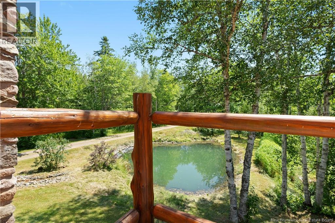
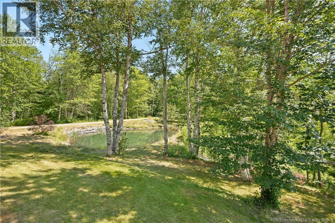
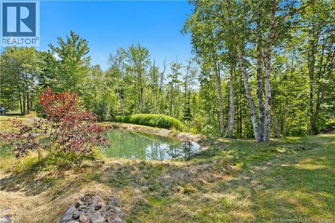
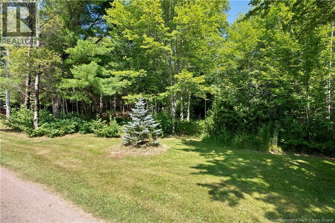
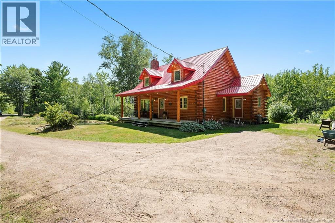
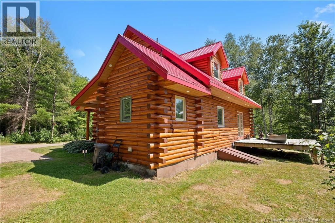
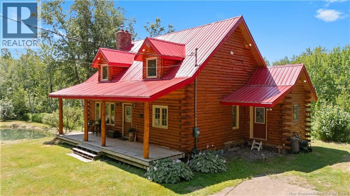
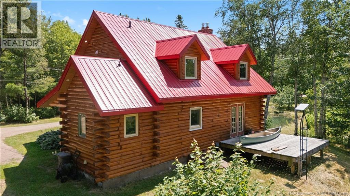
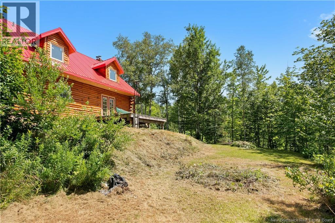
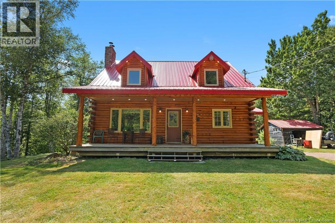
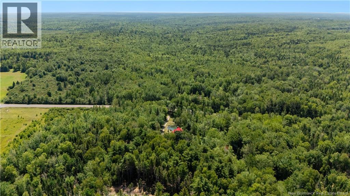
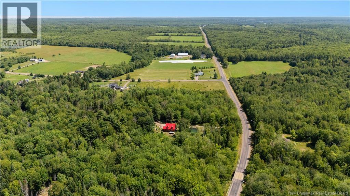
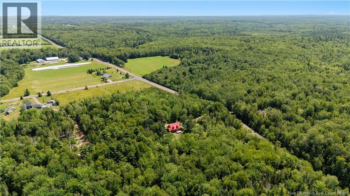
Welcome to 982 Route 945 in Cormier-Village There is a rare, grounding peace that comes with owning an authentic log home. It is a feeling that begins the moment you turn down the private drive, leaving the rush of the world behind as almost eight acres of serene, tree-lined countryside open up around you. This handcrafted log home is a true retreat designed for living fully, breathing deeply, and reconnecting with nature. At the heart of the main floor, a stunning stone wall anchors the living room, holding a woodstove that fills the home with cozy, crackling warmth. High, exposed-beam ceilings highlight classic log craftsmanship, creating an inviting backdrop for quiet nights in or family gatherings. Adjacent to the living space, a beautifully rustic kitchen flows seamlessly into a dedicated dining room. For added comfort, the main level features a peaceful primary bedroom along with a practical half bath and laundry setup. Ascending the staircase leads to a marvelous upper loft that showcases the soaring beauty of log construction. This versatile space opens directly onto a walkout balcony overlooking the propertythe perfect vantage point for watching the seasons change, listening to the wind through the trees, or stargazing under dark night skies. Two oversized secondary bedrooms offer generous space for family or guests, accompanied by a full upper bathroom. Outside, the lifestyle expands into complete freedom. Almost eight acres of private land invite you to explore, garden, or enjoy total seclusion. Down below the house, the property stretches to a quiet river flowing past the grounds, perfectly complementing your very own private pond on the land. Whether it's listening to the moving water, walking along the riverbank, or relaxing by the pond, nature is always right outside your door. Located in desirable Cormier-Village, you enjoy complete privacy while remaining close to coastal beaches and everyday amenities! (id:63476)
Property Details
| MLS® Number | NB144945 |
| Property Type | Single Family |
| Amenities Near By | Recreation Nearby |
| Features | Treed, Balcony/deck/patio |
| Structure | Workshop |
| View Type | River View |
Building
| Bathroom Total | 2 |
| Bedrooms Above Ground | 3 |
| Bedrooms Total | 3 |
| Architectural Style | 2 Level |
| Basement Development | Unfinished |
| Basement Type | Full (unfinished) |
| Cooling Type | Heat Pump |
| Exterior Finish | Log |
| Flooring Type | Laminate, Vinyl, Wood |
| Foundation Type | Concrete |
| Half Bath Total | 1 |
| Heating Fuel | Wood |
| Heating Type | Forced Air, Heat Pump, Stove |
| Size Interior | 1,454 Sqft |
| Total Finished Area | 1454 Sqft |
| Type | House |
| Utility Water | Drilled Well |
Land
| Access Type | Year-round Access, Public Road |
| Acreage | Yes |
| Land Amenities | Recreation Nearby |
| Landscape Features | Landscaped |
| Sewer | Septic System |
| Size Irregular | 7.9 |
| Size Total | 7.9 Ac |
| Size Total Text | 7.9 Ac |
Rooms
| Level | Type | Length | Width | Dimensions |
|---|---|---|---|---|
| Second Level | 4pc Bathroom | 9'1'' x 5'2'' | ||
| Second Level | Bedroom | 15'8'' x 10'6'' | ||
| Second Level | Bedroom | 13'4'' x 10'9'' | ||
| Second Level | Loft | 13'10'' x 14'8'' | ||
| Basement | Utility Room | 8'9'' x 7'2'' | ||
| Basement | Storage | 25'5'' x 12'8'' | ||
| Basement | Other | 25'5'' x 17'0'' | ||
| Main Level | 2pc Bathroom | 5'1'' x 4'8'' | ||
| Main Level | Primary Bedroom | 10'8'' x 10'11'' | ||
| Main Level | Kitchen | 15'10'' x 16'6'' | ||
| Main Level | Dining Room | 13'11'' x 10'2'' | ||
| Main Level | Living Room | 13'11'' x 16'6'' |
Contact Us
Contact us for more information

The trademarks REALTOR®, REALTORS®, and the REALTOR® logo are controlled by The Canadian Real Estate Association (CREA) and identify real estate professionals who are members of CREA. The trademarks MLS®, Multiple Listing Service® and the associated logos are owned by The Canadian Real Estate Association (CREA) and identify the quality of services provided by real estate professionals who are members of CREA. The trademark DDF® is owned by The Canadian Real Estate Association (CREA) and identifies CREA's Data Distribution Facility (DDF®)
July 29 2026 06:21:29
New Brunswick Real Estate Board
Royal LePage Atlantic